623 Fifth Avenue Office Space: Leasing During the 2026 Redevelopment
623 Fifth Avenue office space is being repositioned for companies that want a private headquarters, a recognizable Manhattan address, and a more service-oriented workplace. The 2026 redevelopment by Vornado Realty Trust is transforming the property into a luxury boutique office destination, with delivery to tenants targeted for the fourth quarter of 2027. For businesses planning their next move, the opportunity begins while construction is underway: selecting a suitable floor, establishing the delivery condition, and coordinating an interior that supports the company’s work.
That timing makes this a specific office leasing decision. A company considering leasing during redevelopment needs to understand when it can enter the premises for construction, when building services will support its occupancy, and when its own installation can be completed. An early availability date does not answer all three questions. The attraction is the opportunity to shape a future workplace within an established Fifth Avenue building; the practical challenge is aligning that opportunity with a real lease expiration, budget, and moving schedule.
For tenants comparing office space in the Rockefeller Center area, 623 Fifth Avenue belongs on the same shortlist as completed full-floor offices and furnished suites nearby. The right choice depends on how much customization the business needs, how long it can remain in its current location, and whether the completed redevelopment offers enough operational value to justify the commitment.
A Fifth Avenue Address Above Saks and Across From Rockefeller Center
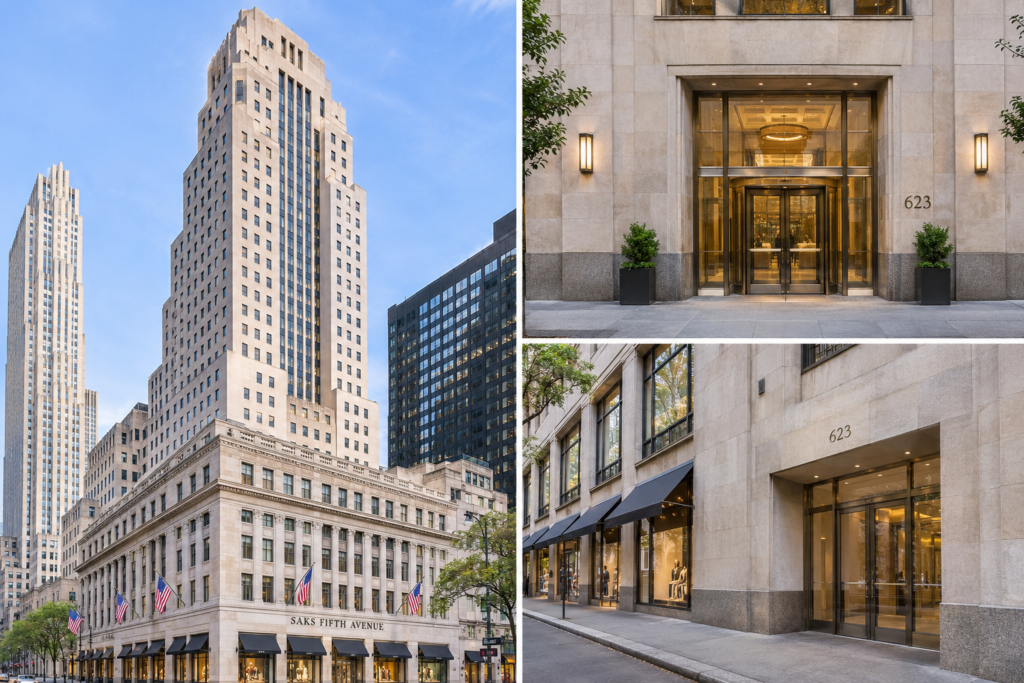
623 Fifth Avenue occupies the east side of Fifth Avenue between East 49th and East 50th Streets, with entrances on both side streets. Its position above the Saks complex and across from Rockefeller Center places it within an established concentration of offices, hotels, restaurants, and shops. For a client-facing business, the location offers recognizable surroundings and several convenient places to meet outside the office.
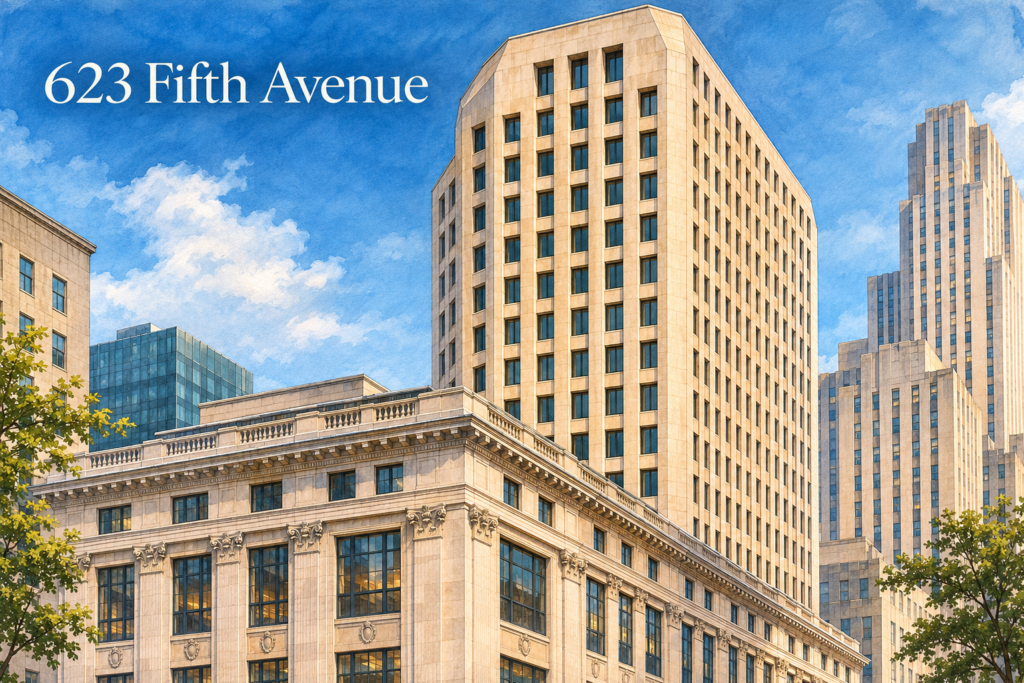
The 36-story tower was originally developed for Swiss Bank. Its limestone exterior and recessed windows give it a different architectural character from a new glass skyscraper. The relationship to Saks Fifth Avenue is particularly distinctive: a company can benefit from the setting of a historic building and a celebrated shopping destination while occupying purpose-built commercial floors in the tower above. The retail landmark and the later office structure have different histories; the prestige of the address should be understood in that context.
Current property marketing describes an approximately 350,000-square-foot building, while acquisition disclosures identify approximately 382,500 rentable square feet and financial reporting rounds that figure to 383,000. These published figures should not substitute for the measurement of a particular leased floor. For a tenant, the more useful questions concern the proposed premises, the rentable-area calculation, and how much of that floor can support productive work.
The resulting proposition combines a landmark address with boutique office space in the Plaza District. It suits a business seeking a distinct floor identity within a professionally managed office tower, without requiring the scale of a major corporate campus.
What the Redevelopment Is Intended to Change
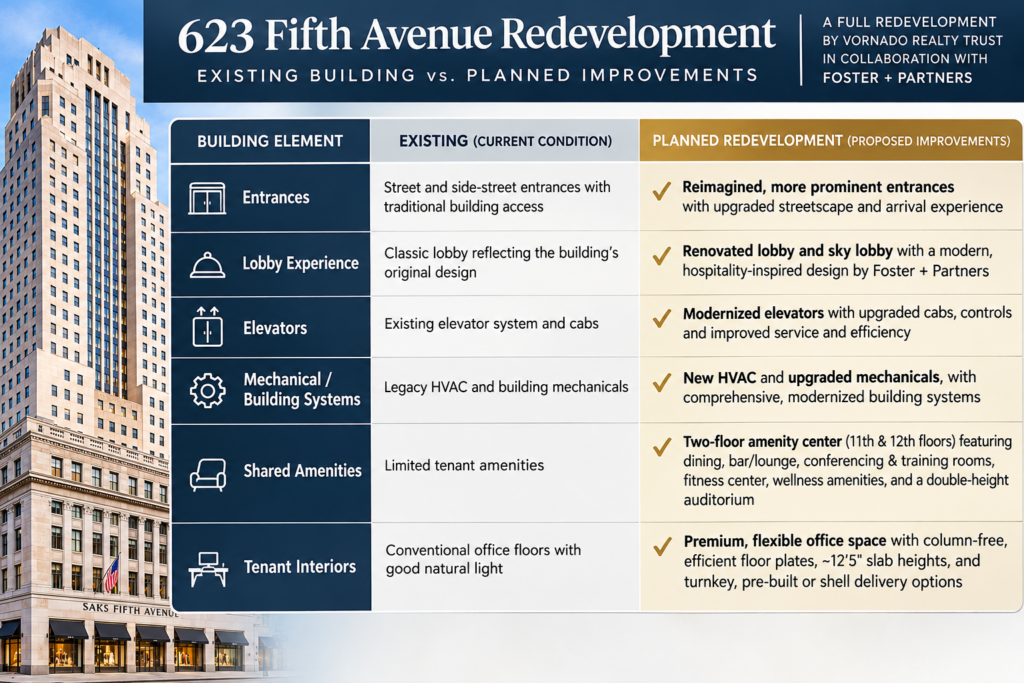
Vornado’s plan is a full redevelopment of the office property, with Foster + Partners involved in the new design. The project is being positioned as a Class A office building with an emphasis on arrival, service, shared facilities, and the quality of the working environment. Its appeal rests on the combination of those elements with the existing location and floor configuration.
The distinction between a routine office renovation and this broader building redevelopment matters. Repainting a suite or replacing carpeting changes a tenant’s immediate surroundings. A coordinated program can also change how visitors enter, how employees circulate, how shared spaces operate, and what infrastructure supports the offices above. Those building-wide changes affect the daily experience even when a tenant occupies only one floor.
The proposed building reconfiguration should therefore be evaluated through the entire journey from the street to the workplace. A successful design connects the entrances, reception experience, elevators, amenity areas, and tenant floors without creating awkward circulation or unnecessary delays. Architectural quality becomes most valuable when it makes those everyday movements easier.
A luxury redevelopment can borrow the attentive service and carefully considered common areas associated with an upscale hotel or residential property. The commercial test is how those ideas support employees and visiting clients. For a business, that may mean a welcoming arrival, dependable meeting facilities, and comfortable places for informal discussion. Those functions give Class A positioning substance beyond an attractive rendering.
December 2026 Availability and 2027 Delivery Mean Different Things
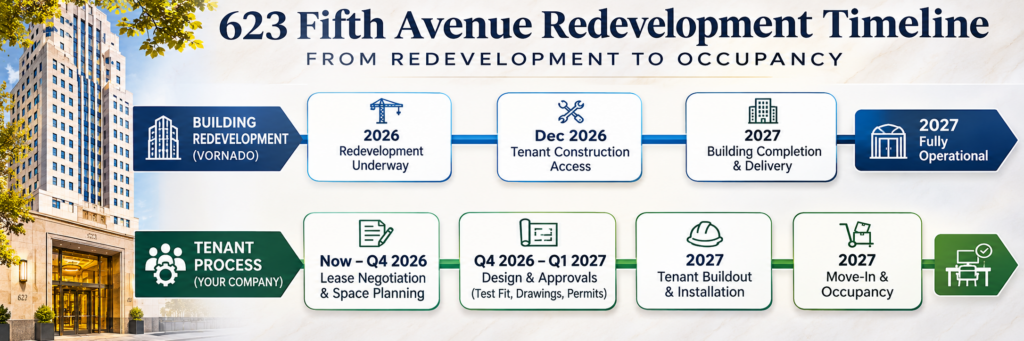
Published December 2026 availability requires careful interpretation. The current leasing description identifies December 2026 as a target for tenant construction access, while the broader 2027 completion schedule concerns the redevelopment. Management’s November update places tenant delivery in the fourth quarter of 2027. An early construction date and a later completed-building date can both be relevant to the same transaction.
A tenant may be able to begin certain interior activities before every shared facility is finished. That does not establish when employees can begin working in the space. Access for surveying, access for construction, permission to occupy, completion of the tenant’s installation, and the opening of amenities are separate milestones that should be coordinated in the leasing process.
The same distinction applies to floors advertised as available immediately. In an active project, that description needs to be translated into an agreed delivery condition and a practical schedule. It should not be read as a promise that a completed, furnished office can accept staff the next morning.
For planning purposes, 2027 delivery should be matched against the tenant’s remaining lease term, design timetable, construction responsibilities, and moving requirements. A company with sufficient time can pursue the redevelopment while maintaining its current workplace. A business facing an earlier expiration may need an extension or a separate completed office whose term works independently of the construction schedule.
The Leasing Opportunity Is Already Taking Shape
By early November 2026, Vornado had announced its first lease at the property: approximately 31,000 square feet across two floors for a financial-services tenant. Management also described additional negotiations. This is therefore an active leasing program in which commitments can change the selection available to later tenants.
The published floor schedule illustrates the general scale of the opportunity. Many listed floors fall between approximately 15,200 and 15,700 square feet, with a smaller 7,400-square-foot top-floor entry. These figures are useful for establishing whether the property belongs in a company’s search, but they are not a substitute for a current proposal. Smaller entries also require confirmation of whether they can be leased independently or must form part of a larger block.
Anyone seeking an office for lease here should request a current availability schedule that reconciles online listings with executed leases and active negotiations. Full-floor availability can change before every marketing page is updated. The appropriate shortlist should identify the specific floor, its delivery condition, its possession date, and any restrictions on combining or separating space.
For a company that needs more than one level, adjacent full-floor plates may offer a coherent headquarters arrangement. The planning exercise should examine how teams interact between floors and whether reception, meeting facilities, and support functions would be duplicated. An attractive two-floor option should improve the organization of the business, rather than simply provide additional square footage.
Why an Entire Floor Can Matter to a Boutique Firm
An entire floor offers a business the opportunity to establish a more cohesive workplace. Reception, visitor circulation, staff access, and the relationship between enclosed rooms and open seating can be considered together. That degree of control can be especially valuable when a company regularly receives investors, clients, advisers, or confidential project teams.
A full-floor office also makes the entry experience part of the company’s identity. Depending on the agreed premises and building rules, the arrival can lead into a dedicated reception area rather than a corridor shared with unrelated tenants. Our guide to what a full-floor office lease includes explains why the leased boundaries, elevator access, and treatment of common areas deserve attention.
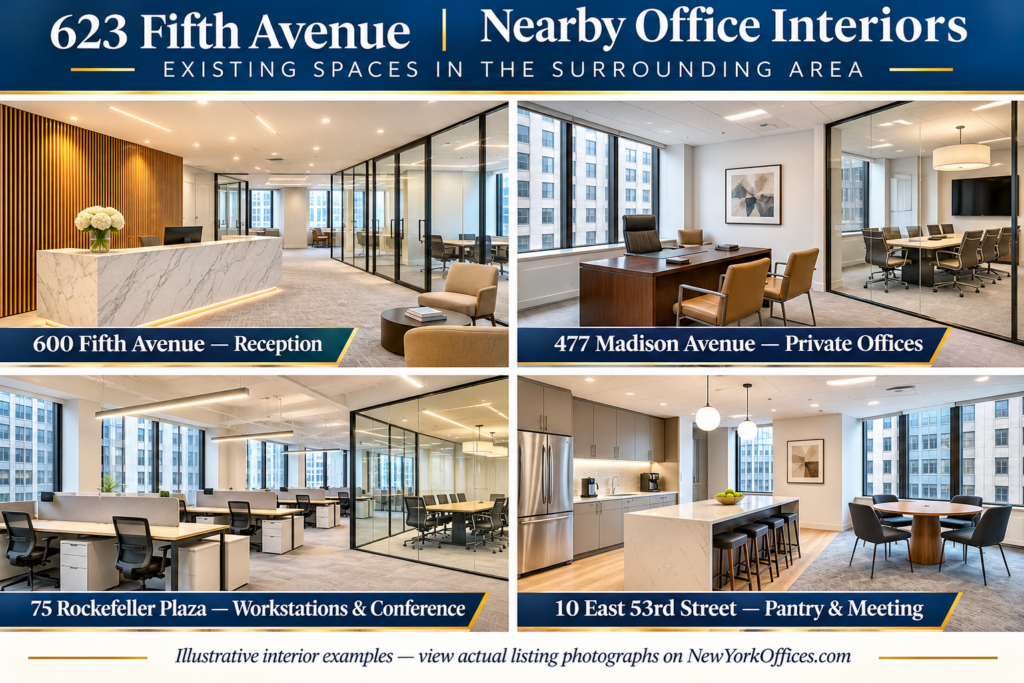
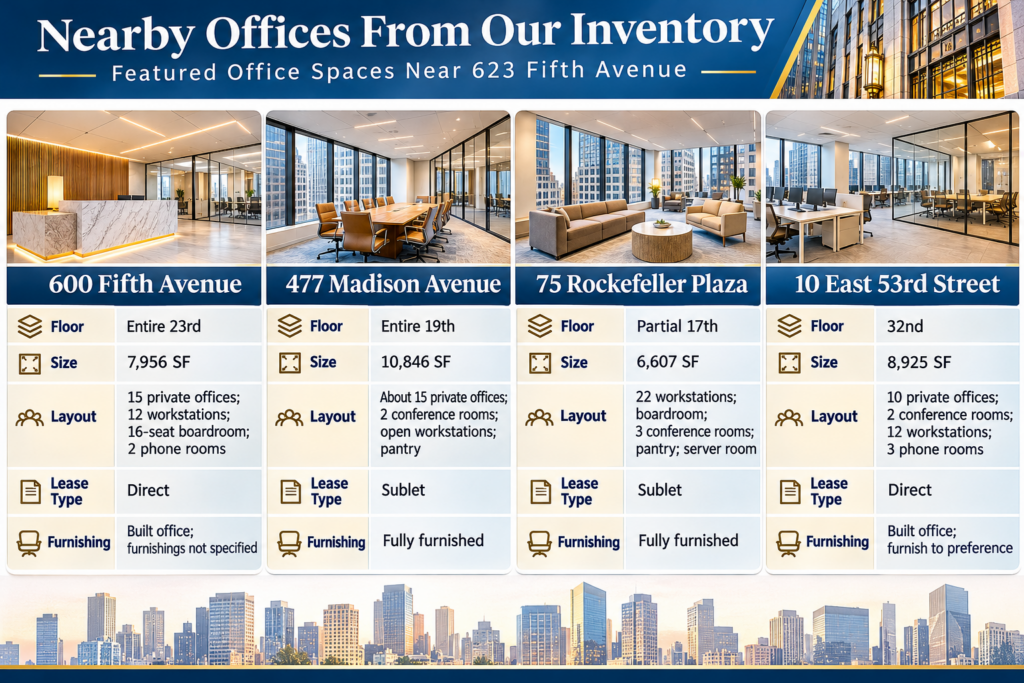
The scale still needs to fit the business. A full-floor commitment can become inefficient when the company needs only a modest suite. A useful nearby comparison is our entire twenty-third-floor listing at 600 Fifth Avenue, which describes 7,956 square feet with fifteen private windowed offices, twelve workstations, a sixteen-person boardroom, and two phone rooms. That existing installation provides a concrete example of a smaller floor with substantial enclosed-office capacity.
For a boutique office user, the objective is a floor that supports the desired working pattern and a realistic growth allowance. Taking more space simply to secure a private floor can undermine the value of the move.
Planning Private Offices, Conference Rooms, and Open Work Areas
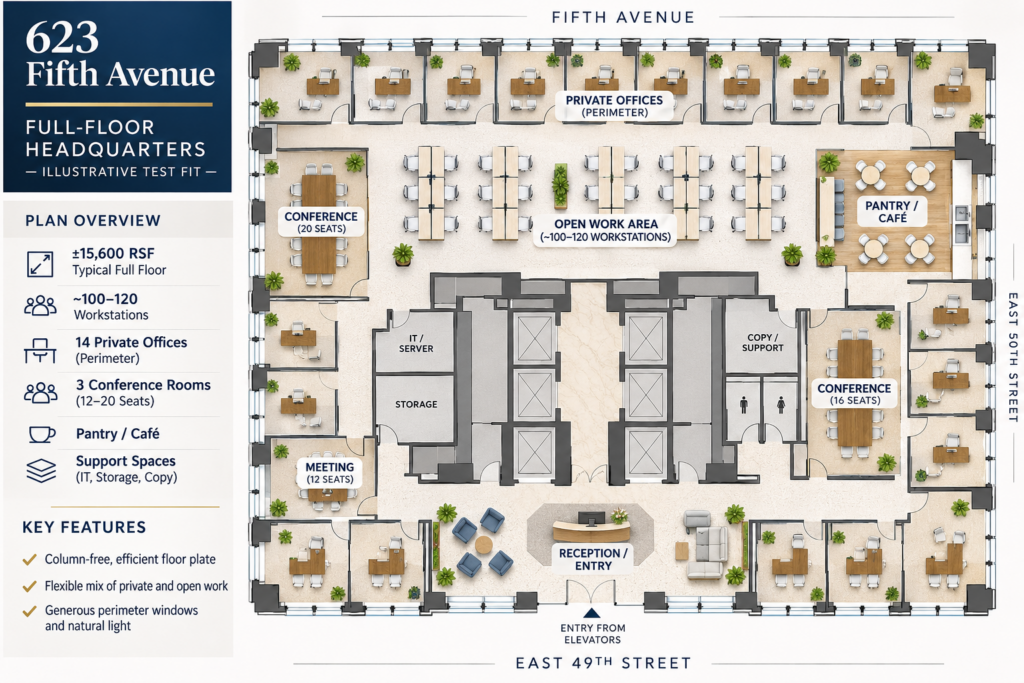
The marketed column-free floor plates create opportunities for flexible planning, but each tenant still needs a test fit. Efficient floor plates are those that accommodate the required room mix, circulation, support functions, and growth within the proposed premises. An open floor can be easy to admire and still need careful design to become an effective workplace.
A useful starting point is the visitor route. Reception should provide a clear arrival and a comfortable waiting area, with primary conference rooms accessible without taking guests through confidential staff areas. Smaller meeting rooms can serve internal discussions, interviews, and video calls, reducing pressure on the main boardroom.
Along the perimeter, the architect can test private offices against shared access to daylight and views. The open area should then be organized around the actual number of workstations, the teams that use them, and the amount of acoustic separation required. A well-placed pantry, copy area, technology room, storage, and employee support spaces complete the plan. These are proposed planning priorities, not a claim that every available floor already contains a finished installation.
Our furnished full-floor listing at 477 Madison Avenue offers a useful comparison for an office-intensive requirement. The 10,846-square-foot nineteenth floor is described with twenty enclosed rooms, including approximately fifteen rooms suitable for private offices, alongside conference facilities and an open workstation area. Reviewing an existing plan of that kind helps a tenant decide which features are essential and which would be redesigned in a new installation at 623 Fifth Avenue.
Understanding Ceiling Height, Windows, and Usable Volume
The building’s expansive windows and comparatively open floors are central to its appeal. Daylight can support both enclosed perimeter rooms and interior work areas, depending on partition placement and glazing. Floor selection should consider the actual outlook, surrounding buildings, exposure, and the position of neighboring structures rather than relying on a generic promise of panoramic views.
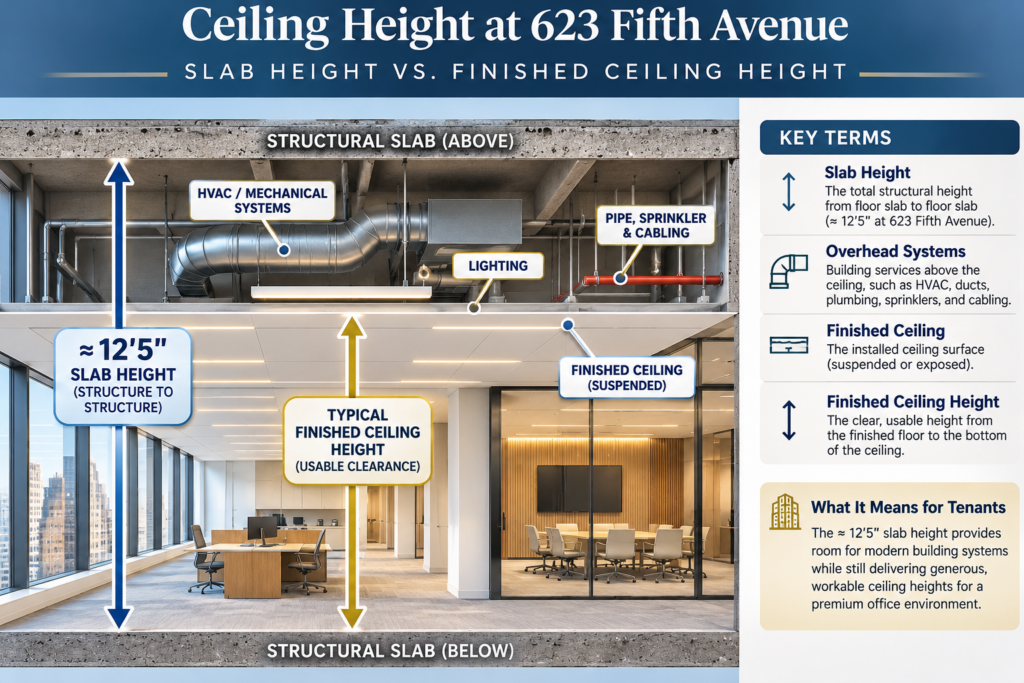
Published leasing specifications describe a typical slab height of approximately twelve feet five inches. Companies searching for 12-foot ceilings should understand that a structural measurement does not establish the clear height beneath a finished ceiling. Ductwork, lighting, sprinklers, beams, and acoustic treatments can change the height experienced inside the completed office.
For tenants who value high ceilings, the architect should review the proposed ceiling design before the space is priced and approved. An exposed treatment, a suspended ceiling, and a carefully coordinated combination can produce different visual and acoustic results. The most useful comparison is a section through the proposed installation showing the finished floor, overhead services, and actual clearance at the areas where people work.
The Arrival Experience and the Sky Lobby
The lobby is part of the tenant’s daily operation. Employees pass through it repeatedly, and clients form an impression before they reach the leased premises. The redevelopment’s planned renovated lobby and entrance improvements should be assessed for visibility, reception, accessibility, visitor processing, and the ease of reaching the appropriate elevators.
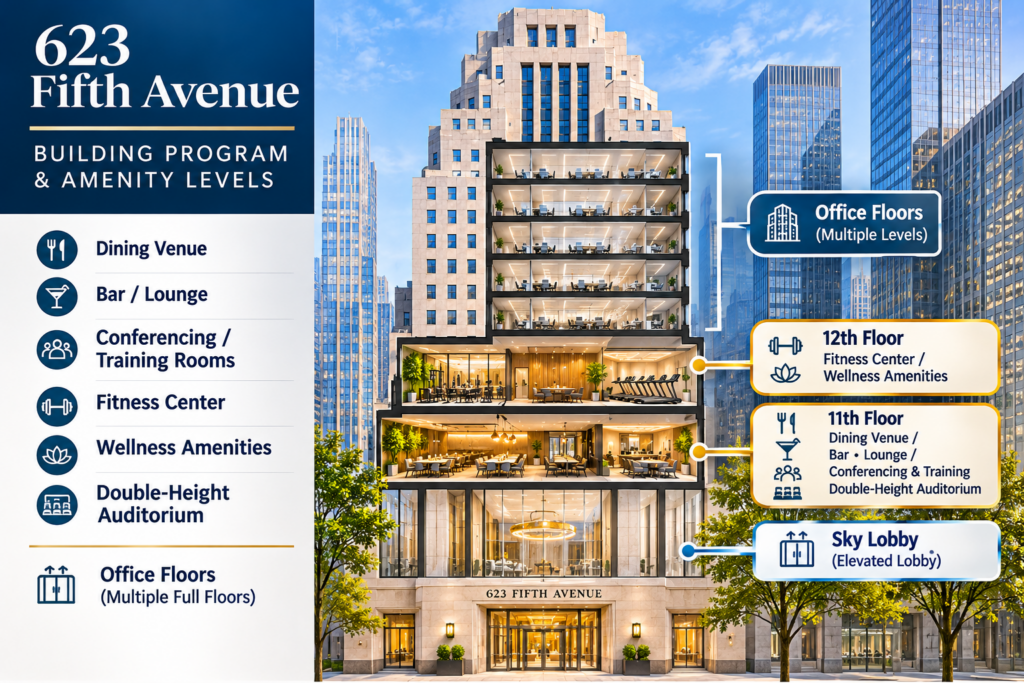
The property’s original design includes an elevated sky lobby, making the journey through the building a distinctive part of its identity. A Foster + Partners-designed redevelopment should be judged on how the revised arrival sequence connects that feature with the tenant floors and shared facilities. The practical question is whether the experience remains intuitive for a first-time visitor carrying a meeting invitation and little knowledge of the building.
Published building specifications include 24-hour security. Businesses receiving clients outside normal office hours should also establish visitor procedures and the services available at those times. Building access, staffed reception, meeting facilities, and after-hours air conditioning each serve a different operational need.
The surrounding public spaces at Rockefeller Center also contribute to the working environment, offering places to meet, walk, or step away from a desk. They serve a different role from controlled tenant facilities inside the property. Both can add value, but only the latter should be relied upon as part of the building’s contracted service package.
Hospitality, Dining, Fitness, and Shared Meeting Facilities
The advertised amenity program places dining, a bar, a lounge, conferencing, and flexible meeting or training space on the eleventh floor, with fitness and wellness facilities on the twelfth. These are planned components of the redevelopment, and their opening dates should be coordinated with the tenant’s expected occupancy.
The benefit of an amenity floor depends on how a business will use it. A company that receives visitors throughout the week may value meeting support and hospitality more than a large internal recreation area. Another firm may place greater weight on a fitness center and wellness amenities that employees can use before or after work. The strongest case comes from services that are likely to become part of the working week.
Shared tenant amenities can also influence how much space needs to be built inside a private office. An occasional team presentation may fit in a bookable training room. A firm accustomed to a double-height auditorium should compare capacity, sightlines, acoustics, and audiovisual equipment before assuming that a shared meeting facility can replace that function. The final plans and operating arrangements should establish what the building actually provides.
For hospitality services, access and staffing are as important as the physical rooms. Tenants should understand booking priorities, guest policies, service hours, catering arrangements, and charges for private events. A comfortable shared lounge can be useful for informal conversation, while sensitive client meetings may still require secure rooms within the leased premises.
Building Systems Behind the Upgraded Interiors
The proposed capital improvements extend to entrances, lobbies, and building infrastructure. Upgraded interiors will be most valuable when the services behind them support a reliable working environment. The tenant’s design team should review the scope of upgraded building systems alongside the finishes and furniture shown in marketing materials.
The advertised program includes new HVAC, elevator cab improvements, and mechanical work. For a particular floor, the important details include cooling capacity, ventilation, zoning, after-hours operation, and the relationship between building equipment and tenant-installed systems. A densely occupied meeting room and a lightly occupied executive office can place different demands on the same floor.
Descriptions of upgraded elevators or modernized elevators should lead to a clear understanding of passenger service, visitor circulation, and construction logistics. Similarly, upgraded mechanicals should be reviewed through the actual engineering scope. The phrase new building systems is most useful when accompanied by specifications identifying what the landlord will deliver, what the tenant must install, and when each system will be available for testing and use.
Technology planning belongs in the same discussion. A business with extensive video conferencing, secure communications, or equipment requiring continuous cooling should identify those requirements early. Addressing them during design is easier than discovering a conflict after the interior layout has been approved.
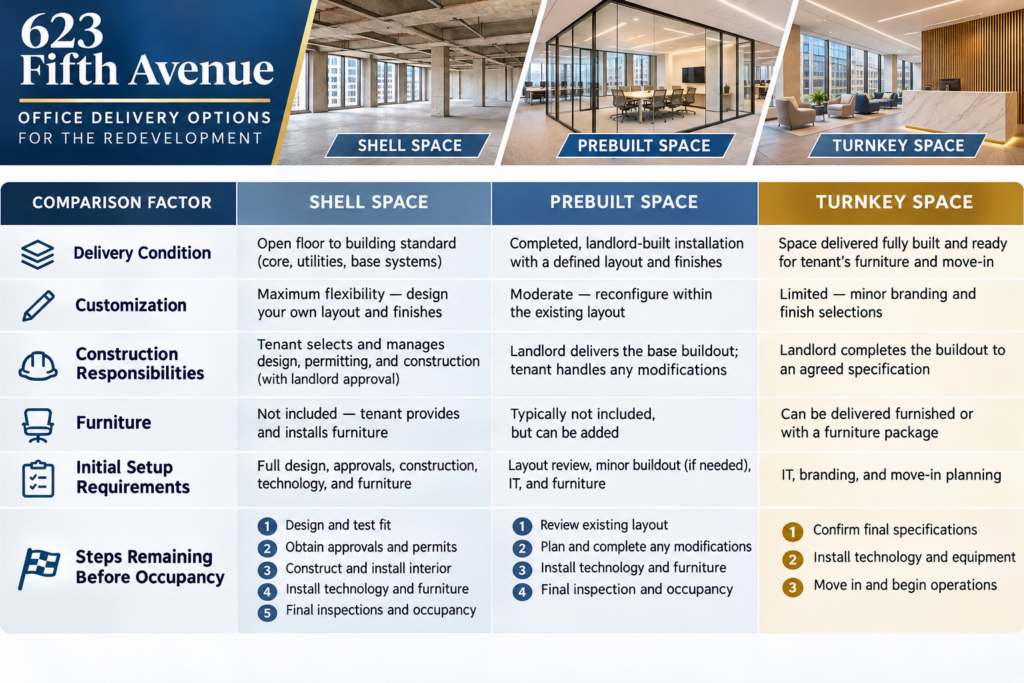
Shell Space, Pre-Built Space, and Turnkey Delivery
The condition in which the premises are delivered changes the economics and timetable. Shell space gives a tenant significant scope to create its own installation, but the proposal needs to define the starting condition. Floors, ceilings, restrooms, utility connections, fire-protection work, and building-system interfaces should be addressed specifically rather than left to assumptions about what a shell normally includes.
For shell floors, the tenant also needs to know who designs, permits, prices, and manages the construction. A landlord contribution can support the work without covering every desired finish or technical requirement. The completed plan, construction budget, and funding arrangements should be considered together.
The current marketing also describes the possibility of landlord-provided turnkey space to a building-standard finish. That is a delivery option to investigate through a proposal. Pre-built space involves a different decision: the tenant evaluates an existing or specified layout and determines how closely it fits the business. Our explanation of prebuilt offices and custom buildouts provides a useful framework for making that comparison.
For a completed nearby example, our prebuilt office at 75 Rockefeller Plaza describes a 4,724-square-foot furnished suite with five private windowed offices, ten workstations, and a conference room accommodating ten to twelve people. A company seeking something move-in ready can compare that defined installation with the customization, size, and future timing of a redevelopment floor.
Asking Rent and the Full Cost of a Premium Office
623 Fifth Avenue is being positioned as premium office space, and the first disclosed transaction provides some context. Management described the approximately 31,000-square-foot lease as carrying a starting rent close to $200 per square foot. That figure concerns one signed transaction; it does not establish an asking rent for every floor or reveal the full concession and construction package behind that deal.
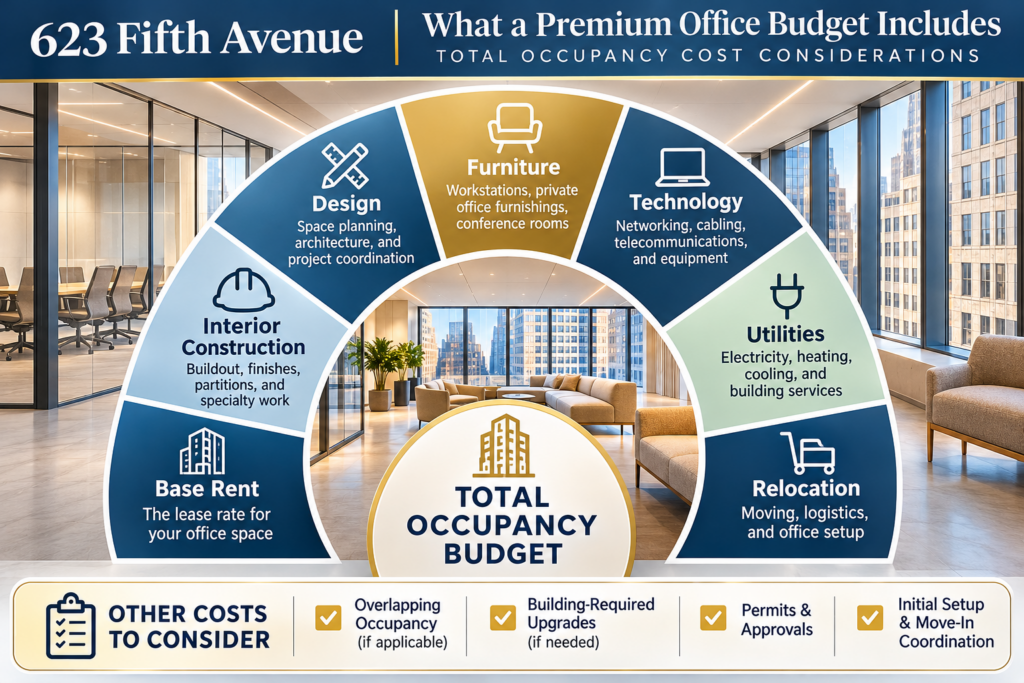
A tenant considering a trophy office should obtain a proposal for the specific premises and compare the total cost over the intended occupancy period. Base rent is one component. Construction, design, furniture, technology, moving expenses, security, electricity, after-hours services, and any applicable additional charges can materially change the budget. The scope of landlord-funded work also affects how much cash the business needs before opening.
Our office cost and effective rent guide explains why competing offers should be compared on consistent assumptions. At a redevelopment, that means accounting for the proposed delivery date, the tenant’s contribution to the installation, and any overlapping cost at its existing location. An attractive face rent can become less useful if the associated delivery condition requires a substantially larger tenant investment.
Rent should also be evaluated against the usefulness of the space. A floor that accommodates the required offices and meeting facilities with limited wasted circulation may perform better than a larger alternative. Shared amenities may reduce some private construction requirements, but only when the company can reliably access them on suitable terms.
Lease Terms That Deserve Attention During Redevelopment
A direct lease allows the tenant to negotiate with the building’s ownership over the proposed occupancy and work package. During redevelopment, the most consequential lease terms often concern the relationship between landlord work, tenant work, possession, and rent commencement. Each milestone should have a clear meaning within the transaction.
References to negotiable lease terms do not establish that every length, concession, or flexibility provision is available. The business should identify its priorities before proposals are exchanged. These may include a suitable term, the level of construction support, renewal options, expansion opportunities, and the ability to align occupancy with the expiration of its existing lease.
Our office lease proposal and term sheet checklist is particularly relevant when a tenant is committing before completion. The business proposal should describe the delivery condition, responsibility for design and approvals, the construction contribution, and the assumptions behind the proposed schedule. Counsel can then address how those negotiated points are expressed in the lease.
The treatment of unfinished work also deserves attention. A minor decorative item has a different operational effect from an unavailable elevator, incomplete mechanical service, or a missing approval necessary for occupancy. The team should identify which conditions are essential to opening and which can be completed afterward under an agreed process. That distinction helps the tenant evaluate a delivery proposal realistically.
Coordinating Tenant Buildout With the Moving Schedule
The tenant buildout should be treated as its own project within the larger redevelopment. It requires a defined program, a suitable design, an approved budget, and a construction sequence that fits the landlord’s work. Decisions about room counts, finishes, lighting, technology, and furniture become scheduling decisions as soon as the company selects a target move date.
Our guide to budgeting for office buildout and furniture in New York City provides a starting framework. At 623 Fifth Avenue, the budget should be tied to the selected floor and actual delivery package. A general allowance cannot establish the cost of a heavily partitioned professional office, a specialized financial workplace, or a more open collaborative installation.
Construction access, freight arrangements, equipment lead times, and coordination with other work can influence the schedule. The tenant should also allow for technology installation, furniture placement, testing, and the operational preparation needed before employees arrive. Physical construction completion and a functioning office are related milestones, but they require different work.
An early start is most useful when it produces better decisions. Completing a test fit, narrowing the finish package, and obtaining comparable construction pricing can make a proposal easier to evaluate. Those steps give the business a clearer basis for deciding whether to proceed with the redevelopment or select an existing installation nearby.
Which Businesses Should Consider the Property?
The combination of floor identity, client-facing facilities, and a central location may suit financial firms, including investment managers and advisory businesses that need a polished headquarters with controlled visitor circulation. Management’s description of leasing interest specifically included private equity, hedge funds, and family-office-type users. Their requirements can vary considerably, so the sector label should not replace a detailed space program.
For law firms, the planning priorities often include confidential meeting areas, focused individual work, secure storage, and a clear separation between visitors and staff. Our guide to law-firm office layouts explains how those needs influence the balance between perimeter offices, support seating, and conference rooms.
An existing nearby comparison is our thirty-second-floor office at 10 East 53rd Street. The 8,925-square-foot direct-lease listing describes ten windowed offices, including three senior-partner offices, two conference rooms, twelve workstations, and three phone rooms. That room mix gives a professional firm something concrete to compare with a proposed custom plan at 623 Fifth Avenue.
Other boutique firms may value a smaller, carefully organized headquarters more than a large open floor. The redevelopment is worth considering when the company’s desired scale, image, and timetable align with a suitable offering. A smaller finished suite remains a useful alternative when the business does not need the floor area or construction commitment associated with a larger project.
Midtown Access, Client Convenience, and the Surrounding Neighborhood
The location in Midtown Manhattan places the property near both the Rockefeller Center office concentration and the commercial corridor extending toward Madison and Park Avenues. The surrounding retail, hotels, restaurants, and services can support client visits and daily employee needs. The concentration of luxury retail gives this part of Fifth Avenue a recognizable character, while the side-street entrances provide the relevant destination for office visitors.
For transit access, evaluate the actual routes employees use. Nearby subway stations include 47th–50th Streets–Rockefeller Center and Fifth Avenue–53rd Street, while regional rail commuters need to consider the complete journey from their arriving terminal. Our comparison of Grand Central and Penn Station for Long Island commuters explains why the last portion of a trip can materially affect an office location decision.
A Midtown address should be tested through everyday travel rather than a broad claim of convenience. Walk the route from the relevant station entrance, consider the needs of visitors arriving by car, and evaluate the trip at the times employees normally travel. These details help determine whether the address works as well operationally as it does on a business card.
Comparing the Redevelopment With Offices You Can Inspect Today
The most useful comparison is between a proposed future workplace and an existing office that genuinely fits the company. Touring completed installations helps decision-makers establish how many enclosed rooms they need, which finishes matter, and how much construction they are prepared to undertake. It also gives the team a practical reference when reviewing a redevelopment rendering or proposed finish package.
Our furnished office listing on the partial seventeenth floor at 75 Rockefeller Plaza describes 6,607 square feet with twenty-two workstations, a boardroom, three conference rooms, reception, a pantry, and a server room. Its published sublease term runs through December 30, 2029. That makes it a relevant completed-office comparison, although the stated term should not be mistaken for a short bridge arrangement with an automatic right to leave when 623 Fifth Avenue opens.
The 600 Fifth Avenue full-floor office provides another comparison for a business prioritizing perimeter rooms and a distinct floor identity. The 477 Madison Avenue furnished floor offers a different existing configuration for a firm with substantial enclosed-room needs. Each should be assessed using the same space program and cost assumptions applied to the redevelopment.
These are published examples from our inventory, with current availability and terms to be confirmed when the search is prepared. Their value is that they turn a broad decision into a specific comparison: the desired layout, the required investment, the occupancy timetable, and the obligations associated with each lease.
Planning a Lease at 623 Fifth Avenue
The opportunity at 623 Fifth Avenue is to secure a workplace within an active redevelopment while there is still time to coordinate the premises with the business’s requirements. The strongest candidates will have a defined room program, a budget that addresses the full installation, and an occupancy schedule that can accommodate the expected 2027 delivery.
Begin with the company’s lease expiration, required headcount, private-office needs, meeting activity, and growth plans. Use that information to request a current floor selection and delivery proposal, then compare it with completed offices in the same neighborhood. Our guide to questions to ask a tenant representative explains the practical issues that should be resolved before selecting a space.
We can help evaluate 623 Fifth Avenue office space alongside relevant Fifth Avenue, Rockefeller Center, and Plaza District alternatives. The goal is a lease that connects the address and the finished workplace with the company’s budget, operations, and timing. For a firm seeking a distinctive future headquarters, this redevelopment merits a close examination of the specific floors and terms available today.
Fill out our 📋 online form or give us a call today 📞 212-967-2061 — let’s find the right office for your business.