343 Madison Avenue Office Space: What Remains After the October 2026 Preleasing Update?
343 Madison Avenue still has a meaningful amount of office space to lease, but its October 2026 position requires a closer reading than a single availability percentage. On October 14, BXP reported the project approximately 56% pre-leased, with additional executed letters of intent that could bring the committed share to approximately seventy percent if converted into leases. That leaves roughly forty-four percent outside the reported signed commitments, while some of that space is already the subject of negotiations.
For a company considering a future headquarters in Midtown Manhattan, the practical question is which floors remain attainable, how those floors fit the business, and whether the move can align with 2029 delivery. The project is being leased during construction. A tenant seeking immediate possession needs an existing building, while a business with a longer planning horizon can investigate the tower’s remaining availability before additional agreements narrow its choices.
The leasing opportunity also belongs within a broader neighborhood search. Companies attracted to new premium office space near Grand Central often have good reasons to compare completed offices along Madison Avenue, Park Avenue, and the surrounding Plaza District. A finished suite can provide a permanent solution or an interim workplace while a larger relocation is planned. Our guide to direct leases versus subleases in New York City provides a useful starting point for comparing those different commitments.
What the October Preleasing Figures Actually Mean
The October preleasing update describes two separate stages of demand: signed tenant commitments and additional agreements that have not yet become leases. Keeping those stages separate is essential when estimating available office space.
Using the approximately 930,000-square-foot building size and the reported fifty-six percent leased share produces a calculation of 409,200 square feet remaining. That number expresses forty-four percent of the stated total. Because the building area and leased percentage are approximate, it should be treated as a scale estimate rather than an exact, landlord-certified inventory figure.
The second scenario depends on converting the additional letters of intent into leases. At approximately 70% pre-leased, the same arithmetic produces 279,000 square feet remaining. This is a conditional estimate, not a statement that the project had already reached that leasing level on October 14.
| October leasing position | Approximate share outside signed leases | Calculated remaining area |
|---|---|---|
| Reported signed commitments covering 56 percent | 44 percent | 409,200 square feet |
| Conditional position if commitments reach 70 percent | 30 percent | 279,000 square feet |
Neither calculation establishes which specific floors are being offered, whether they can be combined, or what rights existing tenants may hold over them. A building can have substantial unleased area while offering relatively few combinations that satisfy a particular headquarters requirement.
A letter of intent identifies a transaction that has advanced beyond an initial inquiry, but it should not be counted as a completed lease merely because it has been executed. Its provisions and the subsequent lease negotiations determine what happens next. A prospective tenant assessing open inventory should therefore ask which floors are openly marketed, which are under negotiation, and which are subject to existing rights.
The useful measure of office availability is the space a tenant can realistically secure on acceptable terms. For that reason, a current stacking plan and written availability schedule are more valuable to a live search than repeatedly recalculating the headline percentage. Our commercial leasing guide explains how that initial inquiry develops into a coordinated review of space, business terms, and lease documentation.
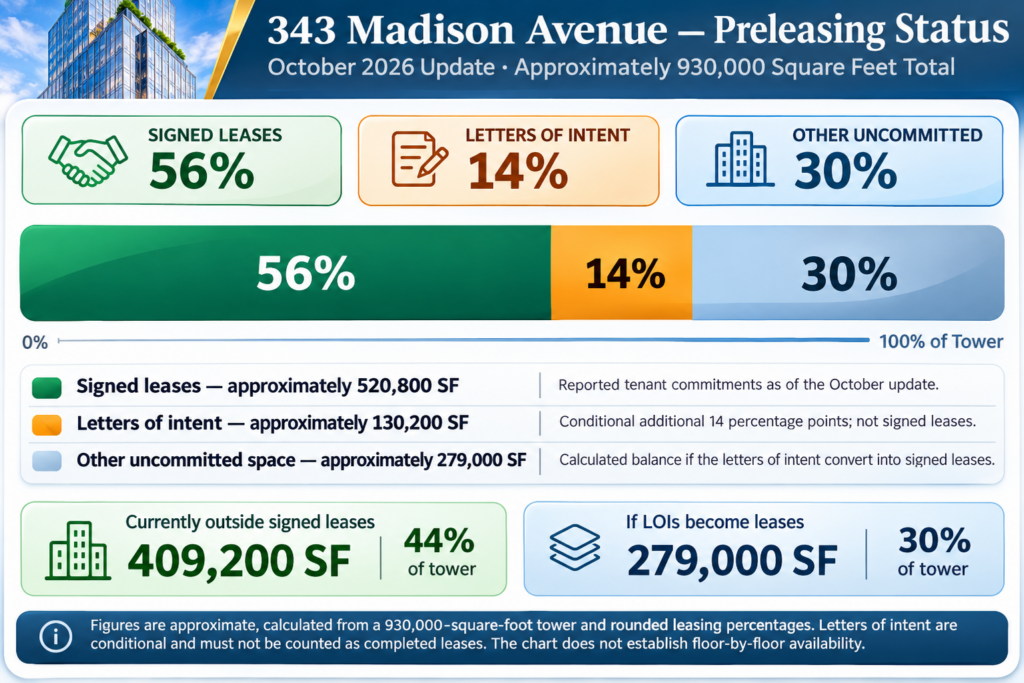
343 Madison Avenue — How Much Office Space Remains?
October 2026 preleasing update | Approximately 930,000 square feet total
| Leasing scenario | Preleased | Remaining | Remaining SF |
| Reported signed leases Confirmed | 56% | 44% | 409,200 |
| If additional letters of intent convert Conditional | 70% | 30% | 279,000 |
Scenario 1 — October 2026 signed-lease position
Approximately 520,800 square feet are committed under signed leases, leaving an estimated 409,200 square feet outside those commitments. Some of that space is already subject to letters of intent.
Scenario 2 — Additional letters of intent become leases
If the pending agreements convert, the preleased share would increase to approximately 70 percent, reducing the estimated remaining space to 279,000 square feet.
POTENTIAL REDUCTION IN REMAINING SPACE
130,200 SF
Approximately 14 percentage points of the tower, contingent on the additional letters of intent becoming signed leases.
Who Is the Anchor Tenant at 343 Madison Avenue?
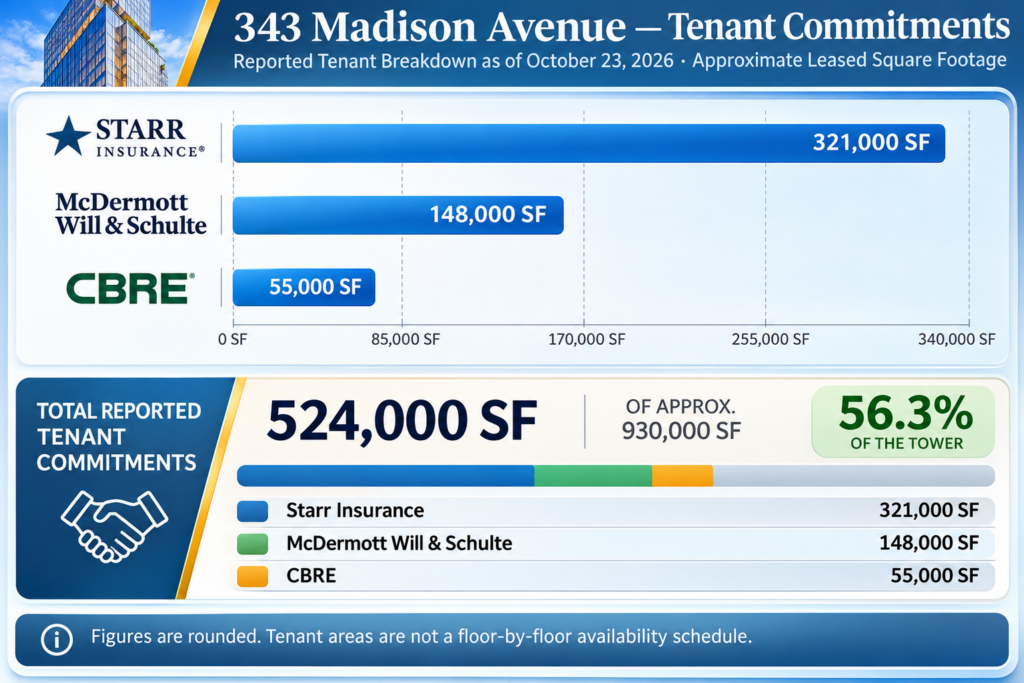
Starr Insurance is the original anchor tenant associated with the project’s major headquarters commitment. Its initial 275,000-square-foot lease was signed in December 2025 and announced in January 2026. BXP subsequently reported that Starr had exercised an expansion option for approximately 46,000 additional square feet across two floors, bringing its announced occupancy to roughly 320,000 square feet.
Those figures describe the progression of the same tenant’s footprint. The original lease and the expanded total should not be added together. For another insurance tenant, financial business, or corporate headquarters user, the transaction demonstrates that a substantial block has already been allocated within the tower.
McDermott Will & Schulte represents another major tenant. Its announced 150,000-square-foot lease covers floors thirty-one through thirty-seven. That law firm lease establishes a significant commitment in the higher portion of the building, which matters when another occupier begins asking about contiguous floors, views, and vertical identity.
The two names alone do not account for every square foot in the reported leasing percentage. BXP’s later investor materials, with leasing data as of October 23, identify approximately 321,000 square feet for Starr, 148,000 for McDermott, and 55,000 for CBRE. Together, those rounded figures help explain the approximately fifty-six percent total. They also show why an availability calculation based only on two headline announcements can be misleading.
For a law firm, the relevance extends beyond the prestige of neighboring committed tenants. Private-office distribution, confidential meeting rooms, visitor circulation, and the relationship between attorneys and support teams determine whether a floor works. Our article on office layouts for law firms addresses those operational decisions.
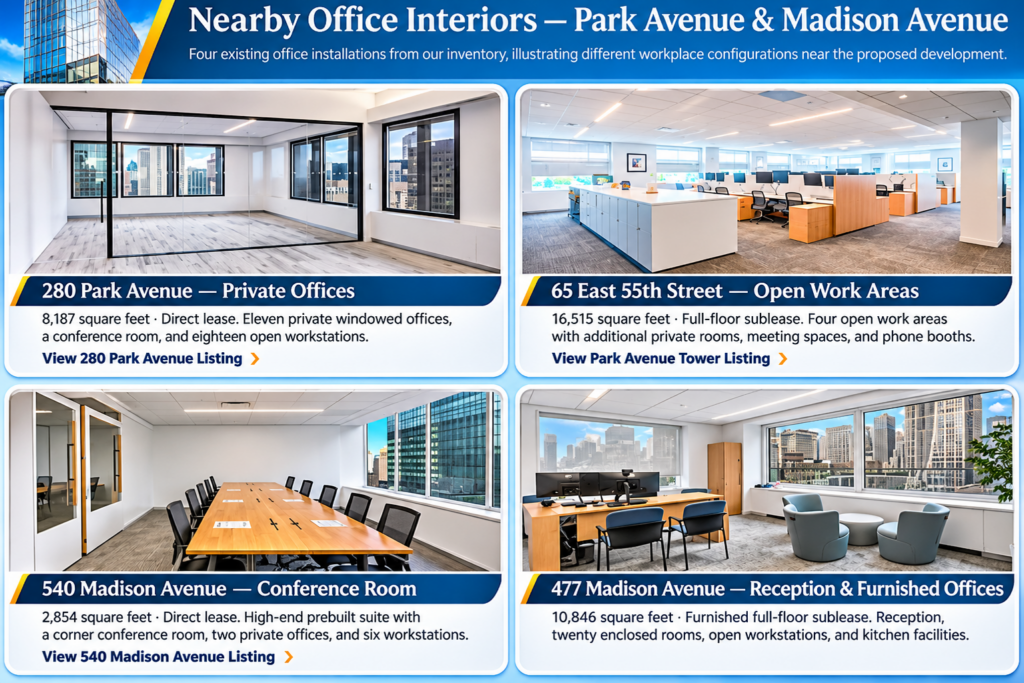
An existing comparison is the furnished full-floor office at 477 Madison Avenue. The published 10,846-square-foot sublease includes numerous enclosed rooms, two dedicated conference rooms, a workstation area, reception, and a substantial kitchen. Touring an installation like that gives a firm a concrete reference for deciding which elements it would retain, change, or expand in a future headquarters.
Which Parts of the Tower Could Still Fit a New Tenant?
The description of a 46-story office tower should not be read as forty-six interchangeable office floors. The property’s marketing describes forty workplace floors within the approximately 930,000-square-foot tower, with floor plates ranging from about 27,500 square feet in the podium to about 22,000 square feet in the high-rise.
That variation affects how a business can organize itself. A broader floor may accommodate more of a department on one level, while a narrower plate can change the balance between windowed offices, internal meeting rooms, and open seating. A tenant seeking two adjoining floors has a different requirement from a company able to distribute teams across separate elevator trips.
The lower floors, mid-rise floors, and upper floors therefore need to be examined individually. Floor height alone cannot establish value. Window frontage, surrounding buildings, terrace conditions, elevator service, and the position of the core all influence whether the layout supports a particular organization.
The top of the tower also contains shared amenity space. The published program places the double-height lounge and conferencing facilities on the forty-fifth and forty-sixth floors. Those shared facilities should not be confused with uncommitted private headquarters space.
For a large tenant, the most consequential feature of the remaining office space may be contiguity. Three separately available floors do not provide the same operating environment as three consecutive floors that can support a coordinated workplace. Before commissioning detailed designs, a tenant should establish the permitted connections, available floor combinations, and any conditions affecting future expansion.
Smaller requirements deserve the same discipline. The published building-wide figures do not establish a minimum deal size, a future prebuilt program, or a willingness to divide every floor. Leasing availability for a 5,000-square-foot requirement must be confirmed specifically; it cannot be inferred from the fact that hundreds of thousands of square feet remain outside signed leases.
Why Direct Grand Central Access Matters
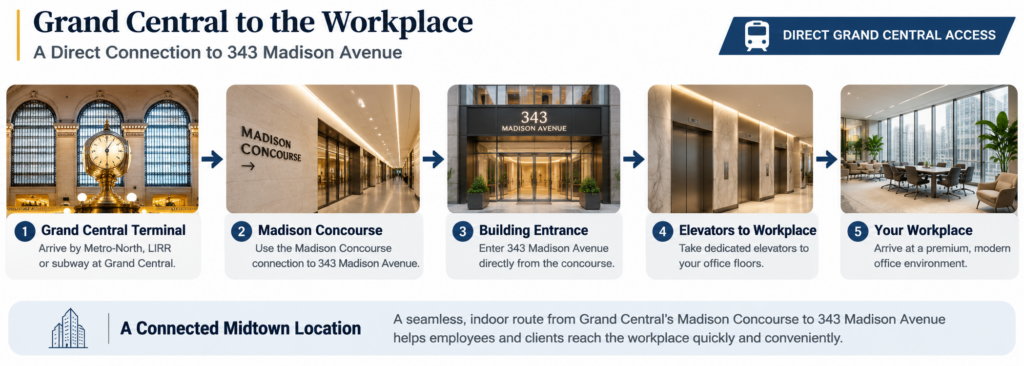
The location places the development on Madison Avenue between East 44th Street and East 45th Street, beside Grand Central Terminal. Its planned connection to the Madison Concourse gives direct Grand Central access a specific physical meaning: the project includes a connection to the terminal complex.
That connection can influence the daily experience of employees and visitors. The comparison should include the complete trip from the relevant platform or terminal entrance to the office, including security and elevator travel. A building’s proximity on a map is only one part of that journey.
Companies should also consider where their clients, advisers, and counterparties are based. A headquarters decision may involve regular movement between Grand Central, the Park Avenue corridor, Midtown hotels, and other professional offices. The usefulness of an address depends on how those trips fit the organization’s actual working week.
Our guide to office buildings with direct access to Grand Central helps frame the distinction between a terminal-connected property and an office reached by a short street walk. Both can work well; the better choice depends on the routes the business uses most often.
Within the surrounding corridor, the 8,187-square-foot prebuilt office at 280 Park Avenue provides a useful completed-space comparison. Its published layout includes eleven private offices, eighteen workstations, a conference room, reception, and a pantry. A tenant can evaluate that existing arrangement while considering the additional time and customization involved in a future Madison Avenue installation.
Nearby Offices by Size, Layout, and Lease Type
| Property — Click to View Listing | Size | Lease Type | Principal Layout Features | Published Term |
|---|---|---|---|---|
| 375 Park Avenue | 2,387 SF | Sublease | Private offices, conference room, reception, pantry | Nov. 1, 2028 |
| 540 Madison Avenue | 2,854 SF | Direct | 2 private offices, conference room, 6 workstations, reception, pantry | Not specified |
| 280 Park Avenue | 8,187 SF | Direct | 11 private offices, 18 workstations, conference room, reception, pantry | Not specified |
| 10 East 53rd Street | 8,925 SF | Not confirmed | 10 private offices, 2 conference rooms, 3 phone rooms, 12 workstations | Not specified |
| 477 Madison Avenue | 10,846 SF | Sublease | Furnished full floor, enclosed offices, meeting rooms, workstations, reception, kitchen | Not specified |
| 65 East 55th Street | 16,515 SF | Sublease | Full floor, 4 open work areas, 28 enclosed rooms, 2 kitchens, 3 phone rooms | Jan. 2034 |
| 450 Park Avenue | 21,557 SF | Sublease | Two full floors, private offices, multiple meeting rooms | Oct. 30, 2027 |
What the Building Offers Beyond a New Address
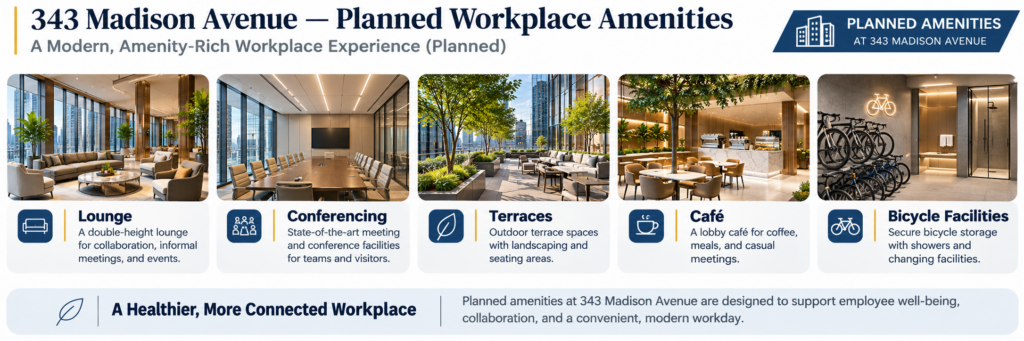
The KPF-designed project is intended to combine a newly constructed workplace with shared services and amenities. The planned program includes dining and gathering areas, terraces, a lobby café, bicycle facilities, and showers. Its design also calls for an all-electric building with zero on-site combustion, with sustainability certifications identified as targets.
For tenants evaluating Class A office space, those features should be translated into practical benefits. Shared conferencing may help accommodate occasional large meetings. Bicycle facilities may serve staff who cycle to work. Outdoor areas may support breaks or events. The value depends on access rules, operating hours, booking arrangements, charges, and actual use.
A premier workplace still needs to function inside the tenant’s own premises. Shared amenities do not answer questions about acoustics, confidential calls, workstation spacing, technology rooms, or the number of meetings that occur simultaneously. A business with intensive client activity may need substantial private conferencing even when the building offers additional common facilities.
The attraction of a new office tower is the opportunity to plan those needs alongside a new building’s infrastructure. The tenant should establish what the base building delivers, what must be designed within the leased premises, and which decisions need to be made early enough to coordinate with construction.
An existing office provides a different form of certainty: the layout and finishes can be inspected. The 8,925-square-foot office at 10 East 53rd Street is advertised with ten private offices, two conference rooms, three phone rooms, and twelve workstations. That level of detail helps a business compare a completed professional workplace with the design opportunities and responsibilities of a new office tower.
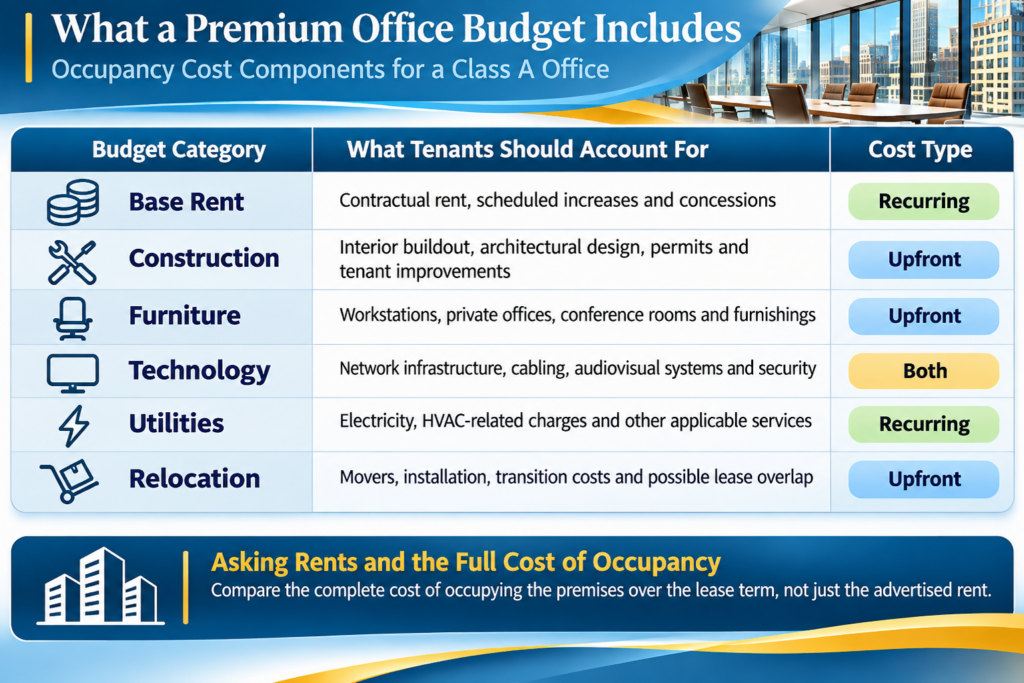
Asking Rents and the Full Cost of Occupancy
October reporting placed rents at 343 Madison in the vicinity of $200 per square foot annually. That is a reported market indication, not a universal landlord quote or confirmation of the rent paid by every tenant. Actual asking rents should be established for the specific premises, term, delivery condition, and timing under discussion.
At this level, the comparison concerns top-of-market rents and the total value of the occupancy package. Two proposals with similar starting rents can have substantially different economics once construction allowances, free rent, annual increases, electricity, operating expenses, and other charges are included.
As an illustration, 10,000 square feet at an assumed annual base rent of $200 per square foot would produce $2 million in annual base rent, or approximately $166,667 per month. A 22,000-square-foot floor at that same assumed rate would produce $4.4 million annually. These are budgeting examples, not offers for identified space at the property.
The initial investment deserves equal attention. A future office lease should be evaluated alongside the tenant’s expected spending on design, interior construction, furniture, audiovisual equipment, cabling, security, and relocation. The landlord’s contribution matters, but so do the scope of work, payment timing, and responsibility for costs above the allowance.
A useful comparison separates recurring occupancy expenses from initial capital expenditure. It also recognizes that a finished office may still require alterations, technology upgrades, or replacement furniture. A furnished sublease can reduce particular setup costs, but the condition and suitability of what is included must be checked.
Our discussion of Grand Central office rents provides context for comparing building categories and lease structures. Its neighborhood benchmarks should be read with their stated dates; a reported rent for a new trophy development does not establish the price of every nearby office.
The relevant question is how much the business will spend over its expected occupancy period and what that spending provides. An efficient smaller office can sometimes serve the same operation as a larger, less suitable layout. That possibility should be tested through space planning before the company negotiates around a square-footage target that may be too high.
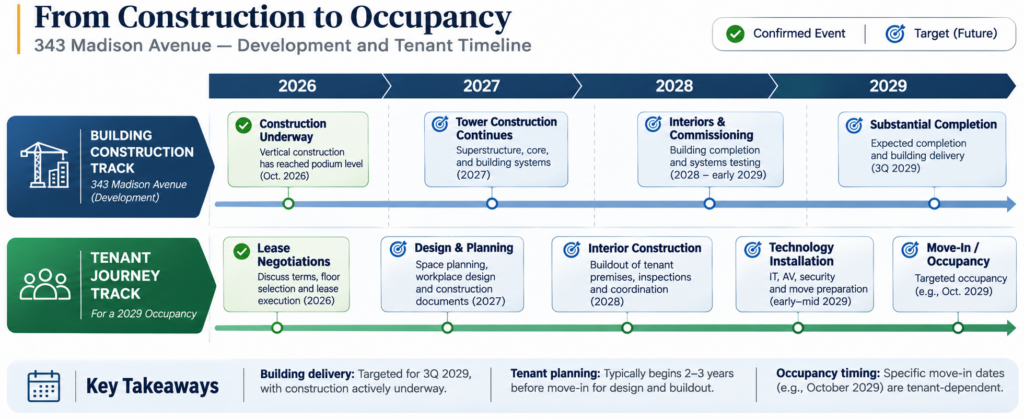
Construction Progress and the 2029 Occupancy Schedule
With construction underway, 343 Madison is an active office development. October 11 reporting described work at the podium level, providing a visible measure of vertical construction. That construction progress supports a discussion about a building being delivered through an ongoing construction program.
BXP’s October 14 announcement identifies the third quarter of 2029 as the expected completion period. The 2029 completion target is central to the leasing discussion because it establishes the broad horizon around which future occupiers must organize their own plans.
The separate reference to October 2029 occupancy comes from McDermott’s announced expectations for its premises. It is a tenant-specific move-in expectation. Other occupiers need their own delivery and construction schedules, particularly where their interiors involve different designs, floor combinations, or approval requirements.
A company’s move depends on several connected milestones. Base-building work must reach the relevant stage. The premises must be handed over in the agreed condition. Interior construction, systems installation, inspections, furniture delivery, and technology commissioning must then be coordinated with the business’s departure from its existing office.
Some of those activities may overlap if the agreed access arrangements permit it. Others depend on preceding work. The lease and construction plan should identify the assumptions governing that sequence, including what happens if access or delivery occurs later than expected.
For a tenant considering this new development, the practical goal is a workable occupancy schedule with room for uncertainty. An existing lease expiration should not be matched to a public completion target without examining the actual handover provisions and the time required to make the new premises operational.
Ownership, Institutional Equity, and Construction Financing
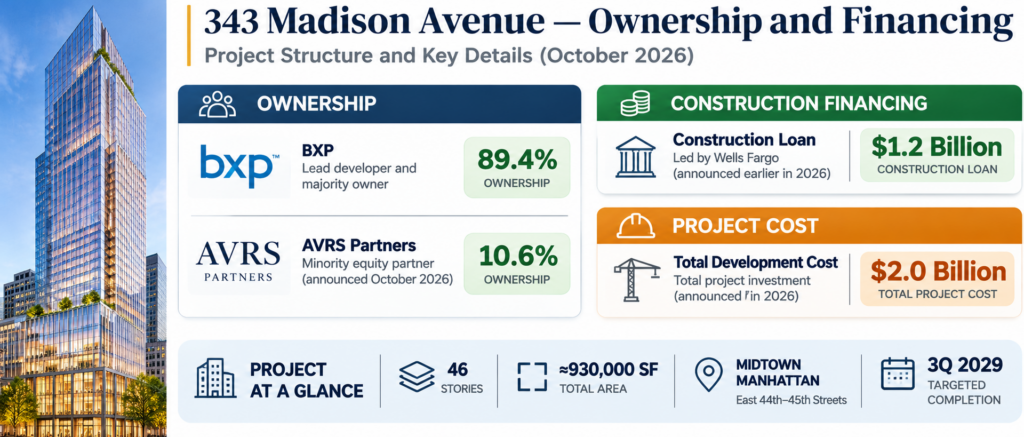
The October announcement also changed the project’s ownership structure. AVRS Partners acquired a 10.6 percent ownership stake, joining the development as an equity partner through a minority stake. BXP retained development decision-making authority and its development, property-management, and leasing roles.
BXP, formerly Boston Properties, had also closed the project’s $1.2 billion construction loan in July 2026. Wells Fargo served as administrative agent for that financing. The October announcement described 343 Madison as an approximately $2 billion development.
For a tenant, the relevance of this institutional equity and debt financing is the framework supporting the building’s delivery. It helps distinguish a funded construction project from an early concept whose capital arrangements remain unresolved.
The construction loan and equity investment should nevertheless be considered alongside the actual lease obligations. A tenant’s rights concerning delivery, permitted work, access, and remedies arise from its agreements. Those provisions deserve attention even when the development has an experienced sponsor and substantial financing.
Office investors may evaluate the project through expected income, leasing progress, and capital commitments. An occupier has a different set of immediate questions: who is responsible for delivering the premises, which entity signs the lease, how construction coordination works, and what protections apply if agreed milestones are missed.
That difference in perspective keeps the tenant’s review focused. The capital structure is relevant background, while the proposed premises, economics, and delivery obligations determine whether the transaction works for the business.
How 343 Madison Compares With 350 Park Avenue
Both projects belong in a discussion of Midtown office development, but their leasing figures should remain separate. The reference to 850,000 square feet available comes from the October 21, 2026 announcement for 350 Park Avenue, describing space in that proposed tower’s high-rise. It is not the remaining inventory at 343 Madison.
This distinction matters because a company can be interested in both locations without treating them as interchangeable. Each development has its own tenant commitments, floor configurations, construction program, and prospective delivery arrangements. A larger advertised block elsewhere does not establish whether a particular configuration is available at Madison Avenue.
For a headquarters search, the comparison should begin with the requirement: how much space is needed, whether it must be contiguous, when employees must move, and what the business can commit to during the planning period. The answer may justify pursuing more than one future development while retaining a completed-building alternative.
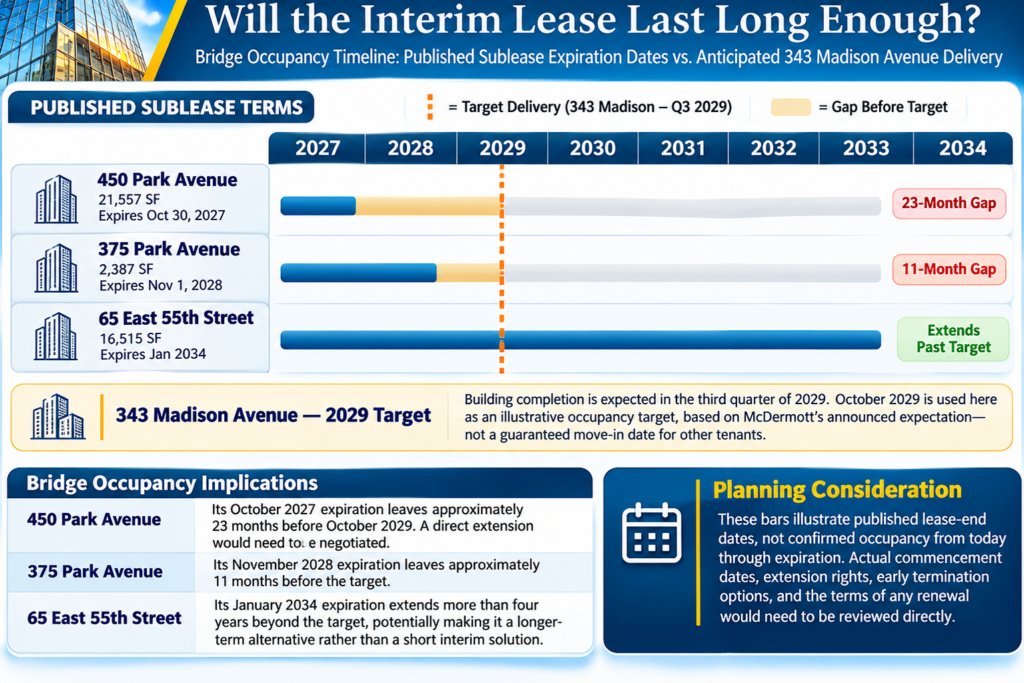
Existing offices around 350 Park Avenue provide a useful reference for that alternative. Our 16,515-square-foot full-floor listing at Park Avenue Tower, 65 East 55th Street, describes four open work areas, twenty-eight enclosed rooms for offices or meetings, two kitchens, and three phone rooms. Its published sublease term runs through January 2034.
That longer term makes it worth evaluating as a potential ongoing workplace in its own right. A sublease is not automatically a short bridge to a new development; its suitability depends on the actual duration, layout, obligations, and rights offered.
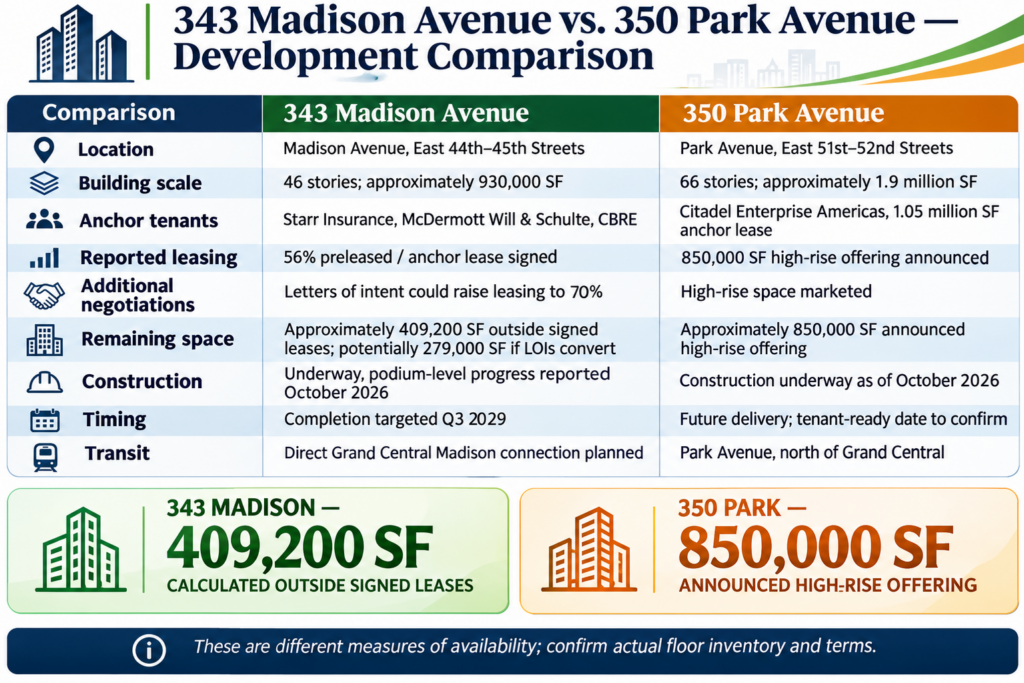
343 Madison Avenue vs. 350 Park Avenue
Midtown Manhattan office development comparison · October 2026 announced positions
| Comparison | 343 Madison Avenue | 350 Park Avenue |
| Location | Madison Avenue, East 44th–45th Streets | Park Avenue, East 51st–52nd Streets |
| Building scale | 46 stories; approximately 930,000 SF | Approximately 62 stories; approximately 1.8 million SF |
| Major tenant commitments | Starr Insurance; McDermott Will & Schulte; CBRE | Citadel and Citadel Securities as planned anchor occupants |
| Reported leasing position | Approximately 56% preleased | Major anchor commitments announced; no comparable whole-building percentage established here |
| Additional negotiations | Letters of intent could raise preleasing to approximately 70% | Additional high-rise leasing opportunity announced |
| Remaining space | Approximately 409,200 SF outside signed leases; potentially 279,000 SF if additional LOIs convert | Approximately 850,000 SF announced for high-rise leasing |
| Construction status | Under construction; podium-level progress reported in October 2026 | Redevelopment project; separate construction and delivery program |
| Timing | Completion targeted for third quarter 2029 | Future delivery; specific tenant-ready dates require confirmation |
| Transit relationship | Planned direct connection to Grand Central’s Madison Concourse | Park Avenue location north of Grand Central |
Bridging the Period Before a Future Headquarters Move
Preleasing can begin years before employees arrive. During that interval, the company still needs premises that support its current operation, accommodate reasonable growth, and fit the eventual relocation schedule.
The first option to evaluate is often the existing office. A negotiated extension may preserve a functioning workplace and avoid an additional move. The commercial terms, available extension period, and condition of the space determine whether that approach remains attractive. Our guide to office lease renewal versus relocation explores that decision.
A furnished interim office may also work, particularly where the existing lease cannot be extended or the current layout has become unsuitable. The search should account for the full period of need, including interior construction at the destination and a sensible overlap for the move. Our overview of furnished offices at Grand Central explains the range of furnished arrangements tenants may encounter.
The 2,387-square-foot corner office at 375 Park Avenue illustrates why the expiration date matters. The published sublease includes offices, a conference room, reception, and a pantry, with a term through November 1, 2028. That date precedes the anticipated 2029 delivery at 343 Madison. A tenant intending to bridge the entire period would need a workable extension or another occupancy arrangement.
The two-floor, 21,557-square-foot sublease at 450 Park Avenue creates a similar planning question at a larger scale. The listing describes the entire twenty-second and twenty-third floors, with private offices and multiple meeting rooms. Its stated sublease term ends October 30, 2027, while the listing notes a potential direct extension for a qualified tenant. Any extension would need to be negotiated and documented.
These examples show why bridge-space selection should follow the destination schedule. A convenient address and a finished interior are valuable, but an expiration date that leaves a substantial gap can create another move, another setup cost, and another round of negotiations.
Smaller Firms Need Their Own Midtown Comparison
The anchor transactions at 343 Madison involve substantial footprints. A company seeking 2,500, 5,000, or 10,000 square feet should use those transactions as context while defining a requirement appropriate to its own operation.
The starting point is a practical workplace brief. How many people attend on the busiest days? How many need assigned private offices? How frequently do client meetings occur simultaneously? Which functions need enclosed rooms, secure storage, or specialized equipment? Those answers produce a more useful space requirement than an aspirational building name alone.
A smaller firm may find that a completed suite provides the desired address, privacy, and amenities with a more manageable commitment. The 2,854-square-foot prebuilt suite at 540 Madison Avenue is advertised as a direct lease with two private offices, one conference room, six open workstations, reception, and a wet pantry. It offers a defined layout to evaluate within the broader Park Avenue and Madison Avenue search area.
For a business anticipating expansion, the next question is how growth would be handled. Taking excess space immediately can create avoidable expense, while leasing too little may force an early move. The comparison should examine available growth rights, future floor options, and the cost of carrying unused capacity.
The same reasoning applies to a larger firm. A new headquarters should accommodate the way the business expects to operate, supported by credible staffing assumptions and a detailed test fit. Building prestige becomes more valuable when the premises also support the organization’s daily work efficiently.
What the Leasing Momentum Says About the Office Market
The commitments at 343 Madison are a specific example of premium-office demand. They show organizations making substantial decisions about future occupancy in a building with new construction, a major transit connection, and a planned amenity program.
That leasing momentum is relevant to Manhattan office leasing, particularly for tenants seeking comparable locations and building characteristics. As more space becomes pre-leased, the range of available floor combinations can narrow even while a meaningful share of the building remains unsigned.
The broader office market still contains different categories of space, ownership positions, and tenant requirements. New office leases at a future trophy tower should be considered alongside the actual alternatives available to the company conducting the search. They do not establish the economics of every existing Midtown suite.
For tenants assessing the market recovery, the practical implication is to examine the segment they need. Tight availability can affect a specific requirement, such as several contiguous floors in a new transit-connected building, without describing every office in the neighborhood.
BXP’s premium-office strategy is visible in the combination of location, new construction, and workplace amenities planned for the project. A tenant can assess that offering while maintaining its own financial and operational criteria. The reason to act early is the importance of securing suitable premises and time to plan them, supported by evidence about the actual options.
That approach avoids making a relocation decision from broad sentiment alone. A company should move forward when the proposed space, economics, timing, and terms support its business plan.
What to Establish Before Negotiating for Remaining Space
A serious inquiry should begin with a dated floor schedule identifying the premises available for the proposed requirement. It should show which floors are under negotiation, whether combinations are possible, and whether existing tenant rights affect the space. The company can then compare viable configurations before investing heavily in design.
The next step is to establish the delivery condition. The proposal should identify the landlord’s work, the tenant’s responsibilities, access for construction, and the assumptions governing handover. Those details allow an architect and project team to develop a credible cost estimate and schedule.
Economics should be compared over the expected term. Starting rent, increases, concessions, improvement funding, security requirements, and additional charges need to be evaluated together. The comparison should also include the costs of remaining in the current office, moving into interim premises, or choosing a completed alternative.
Flexibility deserves attention at the same stage. Future growth, renewal opportunities, subletting rights, and any negotiated expansion arrangements should be evaluated against realistic business scenarios. A company does not need every possible option, but it should understand the consequences of the rights it accepts or gives up.
Finally, the relocation plan should connect the proposed lease to the existing occupancy. That includes expiration dates, restoration obligations, moving logistics, technology installation, and the overlap needed to maintain operations. Our tenant representation services for New York office tenants bring those business requirements together with the property search, proposal comparison, and coordination among the tenant’s advisers.
Evaluate the Remaining Opportunity at 343 Madison Avenue
The October 2026 position leaves a substantial opportunity at 343 Madison, with approximately fifty-six percent reported preleased and additional negotiations capable of reducing the remaining share. The useful next step is to identify the attainable floors and test them against a company’s space plan, budget, and relocation schedule.
For a business able to plan around future delivery, the tower warrants a detailed review of its location, configuration, construction arrangements, and lease economics. A company that needs an earlier move can compare completed suites and full-floor offices around Park Avenue, Madison Avenue, and the Plaza District while keeping a future headquarters strategy under consideration.
We can help compare those paths around the same business requirement. Share your target size, preferred move date, current lease expiration, and layout needs so the search can connect the remaining opportunity at 343 Madison with relevant alternatives in our nearby inventory. Current availability, pricing, and terms should be reconfirmed as that comparison develops.
Fill out our 📋 online form or give us a call today 📞 212-967-2061 — let’s find the right office for your business.