625 Madison Avenue Office Space: Leasing After General Atlantic’s 2026 Commitment
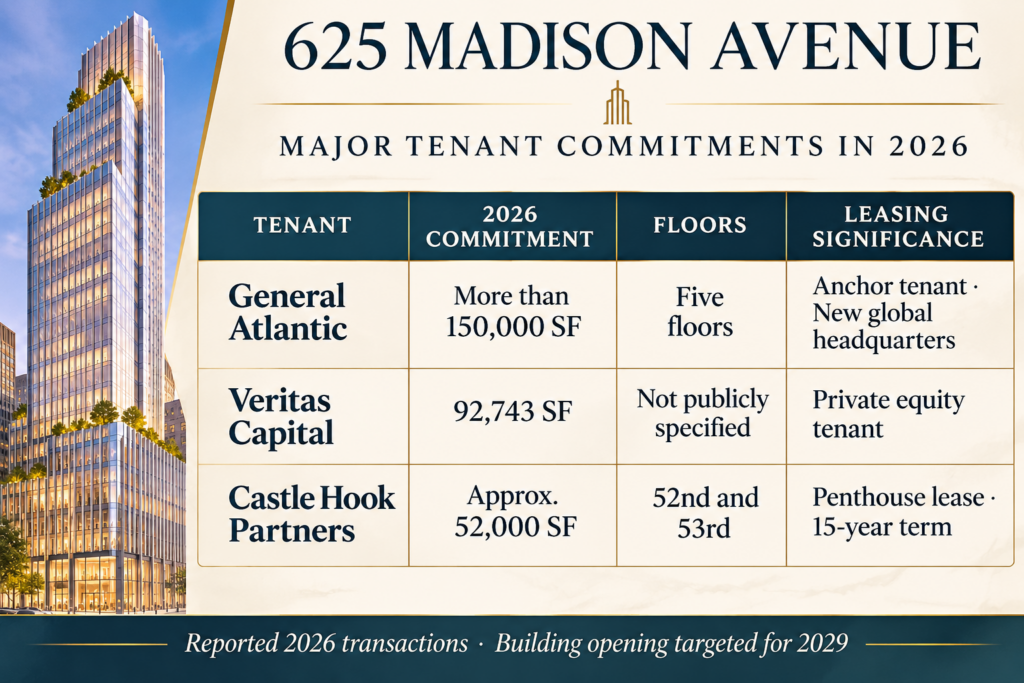
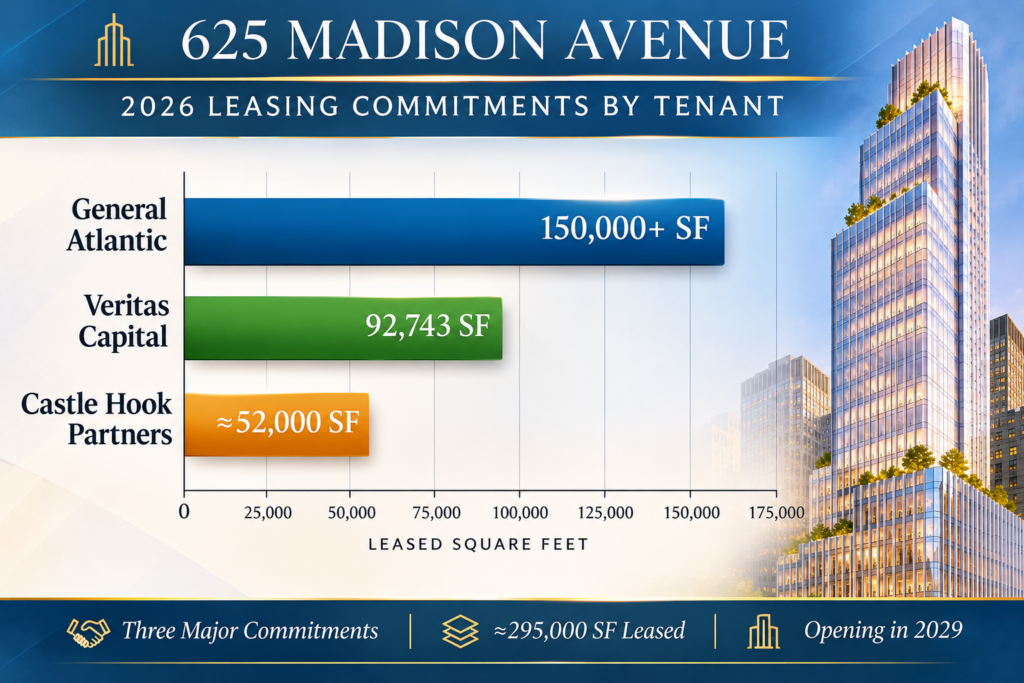
The September 2026 announcement of General Atlantic as the anchor tenant at 625 Madison Avenue established a substantial headquarters commitment in a building still several years from opening. The investment firm agreed to take more than 150,000 square feet across five floors for its global headquarters, giving the new development a major occupier ahead of its expected 2029 debut. For companies considering office space here, the opportunity now requires a closer look at which floors remain available, how the other commitments affect the selection, and whether the delivery schedule fits their own business.
The 2026 anchor lease also puts the building in a different category from an ordinary search for an existing Midtown suite. Tenants are evaluating a future workplace, negotiating around an evolving construction program, and deciding how much control they want over an office that has yet to be completed. The strongest reason to pursue 625 Madison is a specific requirement for its location, architecture, floor configuration, and service program. Those advantages should be measured against the cost and timing of securing an established office nearby.
What General Atlantic’s Commitment Changes
General Atlantic’s headquarters relocation from Park Avenue Plaza, at 55 East 52nd Street, keeps the firm within Midtown’s established investment-management corridor. The move illustrates how a company can retain access to its business community while substantially changing the environment in which its teams and visitors work. Relocation within the same broad neighborhood can preserve familiar meeting patterns even when the headquarters itself is being rebuilt around a new operating plan.
A five-floor commitment also makes the scale of the project more tangible. A firm planning a headquarters needs to think about departmental relationships, visitor circulation, conference facilities, growth, and the movement of people between floors. For another prospective tenant, the useful lesson is to evaluate the building at that level of detail. A recognizable address and a compelling rendering begin the conversation; an approved space program establishes whether the building can accommodate the business.
The announced long-term lease demonstrates a willingness to plan well beyond the next renewal cycle. Its exact duration and General Atlantic’s rent were not disclosed in the announcement, so those terms should not become assumed benchmarks for another proposal. A smaller occupier, a company requiring several adjoining floors, and a tenant seeking a particular terrace level can face different commercial terms.
General Atlantic’s decision also makes preleasing more consequential for other interested firms. As floors become committed, the remaining combinations change. A company that needs several connected levels may have fewer workable choices than a tenant seeking one floor, even when an advertised total suggests substantial remaining space.
The Leasing Picture Now Includes More Than One Major Tenant
By the fourth quarter of 2026, the leasing discussion extends beyond General Atlantic. Veritas Capital appears in August market data with a 92,743-square-foot new lease at the property. Subsequent September reporting identified Castle Hook Partners as the tenant for the entire fifty-second and fifty-third floors. These commitments matter because they occupy different parts of the tower and establish that interest is translating into transactions.
The Castle Hook lease is particularly relevant to companies drawn to the building’s highest floors. The penthouse offices have already been associated with a named tenant; they should not be presented as an open-ended opportunity for the next company to reserve.
These transactions also suggest a clear audience for the development. Investment organizations are choosing space that can combine internal operations with investor meetings and senior-level hospitality. For businesses considering whether this neighborhood fits their own clients and working patterns, our discussion of where hedge funds concentrate in Manhattan provides useful context for the surrounding office community.
That concentration should inform a search without dictating it. A company does not need the same footprint, visitor facilities, or lease structure as the firm taking five floors above or below it. The value of the tenant roster is that it helps clarify the building’s positioning. The next tenant still needs to establish its own operational and financial case.
Remaining Availability Has to Be Evaluated Floor by Floor
The practical question about future availability is which space a tenant can actually lease on workable terms. An overall development size cannot answer that question. Neither can a calculation that subtracts a few announced transactions from the project’s total area. A development’s published square footage and the rentable office inventory offered to tenants may reflect different measurements and components.
A current leasing review should establish the available floors, their individual rentable areas, the usable configuration around the core, and the possibility of assembling contiguous space. It should also identify any expansion rights, options, or negotiations that could affect a seemingly available block. A company might find that two individually attractive floors do not form a usable headquarters because another tenant occupies the level between them.
This is also why future construction and existing office supply serve different needs. Space scheduled for a later opening does not solve a lease expiration next year. An occupier evaluating 625 Madison should keep its immediate accommodation requirements visible throughout the process, even if the new tower becomes its preferred long-term destination.
Older floor plans and listings carrying the 625 Madison address require particular care because the development replaces an earlier building. The relevant documents are the current tower plans and current leasing schedule. A historic suite description cannot establish the dimensions, ceiling conditions, improvements, or possession terms of space in the replacement property.
A New Tower With a Different Interior Proposition
Developed by Related Companies and designed by Foster + Partners and Gensler, the announced 53-story skyscraper is positioned as a new trophy office tower in the Plaza District. Its site occupies Madison Avenue between East 58th and East 59th Streets, placing the project close to Central Park and the surrounding concentration of established office buildings, hotels, dining, and retail.
The site had earlier been considered for a luxury residential tower before the developer pursued the current office scheme. Park views, private outdoor areas, and a prestigious address have appeal in both markets. For a headquarters occupier, those attributes enter a decision that also depends on employee circulation, meeting capacity, building services, and room for the organization to grow.
The project’s Class AA positioning should be evaluated through the actual building specifications. Tenants need to understand the windows and views from their proposed floors, the arrival sequence, the elevator service, the base-building systems, and the condition in which their premises will be delivered. The classification describes the intended market position; the plans and lease determine the workplace a tenant receives.
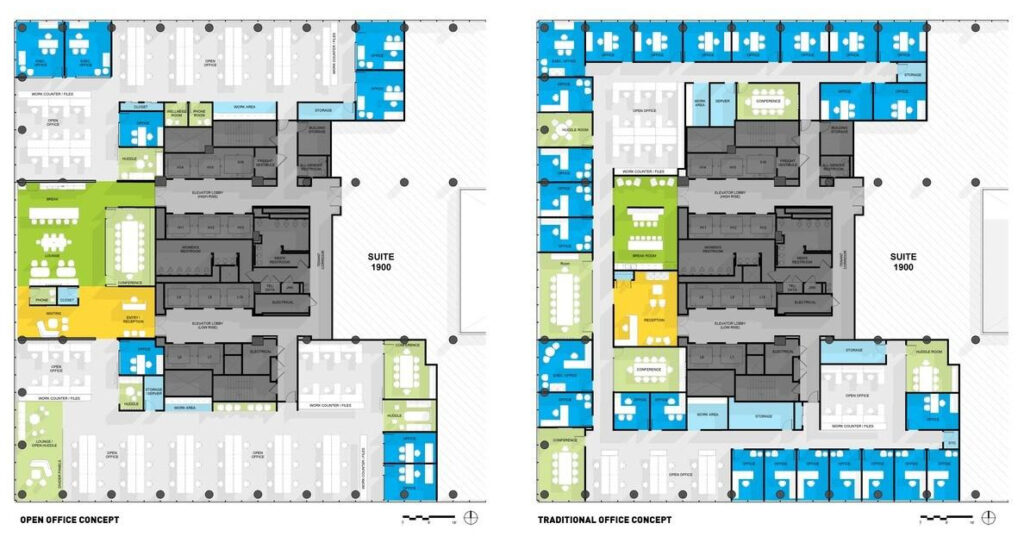
The promised column-free floorplates are one of the most useful design features to examine. Fewer internal structural obstacles can give an architect more freedom to place enclosed offices, meeting rooms, circulation routes, and open work areas. That flexibility may be especially valuable where a firm wants to combine a formal client-facing section with quieter internal departments.
The benefit still has to appear in a test fit. Core placement, floor depth, exit routes, restroom access, and the amount of perimeter needed for private rooms all affect how much of a floor works for a particular business. Two offices with similar rentable areas can accommodate very different combinations of staff and meeting facilities. A well-developed plan should show those differences before the tenant agrees to a footprint.
Views deserve the same scrutiny. A broad description of Central Park exposure does not establish what every workstation or conference room will see. The review should be specific to the selected elevation and orientation, with attention to neighboring buildings, daylight, glare, and the placement of enclosed rooms along the windows.
Planning a Financial Firm’s Floor Around Daily Work
For private equity firms, a headquarters may need to accommodate visiting management teams, investment-committee meetings, confidential diligence discussions, and internal project groups operating on different schedules. For hedge funds, the priorities may include concentrated working areas, secure technology rooms, private conversations, and dependable building access beyond normal office hours. These are requirements to establish during planning; they should not be assumed from the building’s tenant names.
The attraction of full-floor occupancy is the ability to organize the arrival experience and internal layout around one company. Reception can lead visitors toward meeting rooms while keeping employee areas more private. A tenant can also decide how much of the perimeter to dedicate to enclosed offices and how much to preserve for shared daylight and views.
Multi-floor occupiers face additional choices. An internal stair may improve movement between teams, but its feasibility, approvals, cost, and effect on usable area need to be established. Departments that frequently collaborate should be positioned with their daily circulation in mind. Space reserved for future growth should have an interim purpose so the company is not paying for an unfinished or poorly used section of its headquarters.
An existing installation can provide a useful physical comparison. Our 450 Park Avenue office sublease across the twenty-second and twenty-third floors is published at 21,557 square feet combined. The described layout includes twenty-six executive and private offices across the two levels, twenty-eight workstations, boardrooms, additional conference rooms, and an internal connecting stair. Touring an office-intensive configuration like this can help a firm decide what it wants to retain or change in a new buildout.
The published 450 Park term runs through October 30, 2027, with a possible direct extension for a qualified tenant. That makes the extension discussion material to any longer occupancy plan. The layout may be a useful benchmark even when the available term does not match a company’s eventual move into 625 Madison.
The Sixth-Floor Club Belongs in the Space-Planning Discussion
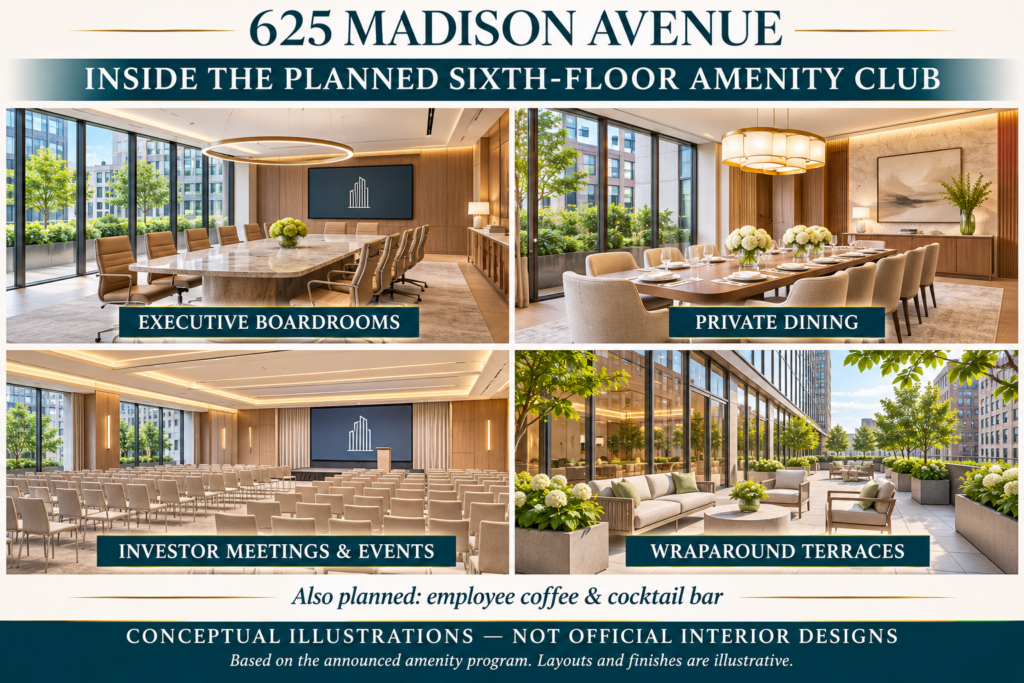
The planned sixth-floor amenity club includes a multipurpose room for more than two hundred people, executive boardrooms, a private dining room, a coffee and cocktail bar, and wraparound outdoor terraces. For a firm that hosts investor gatherings or occasional large meetings, that program could affect how much specialized event space it chooses to construct within its own premises.
The decision should start with frequency and control. A company that holds a large presentation a few times a year may find shared facilities useful. A company that needs a confidential boardroom throughout the working week may still want a dedicated room behind its own reception. The same logic applies to dining: an occasional hosted meal and a daily internal catering requirement create different demands.
Before reducing an internal space allowance, a tenant should establish the club’s intended booking arrangements, access rules, charges, guest procedures, and operating hours. It should also understand how the building will handle simultaneous requests from major occupiers. A room shown in a marketing presentation becomes operationally valuable when a tenant knows how and when it can use it.
Private terraces and shared outdoor areas should be considered separately. Direct access from a tenant’s floor can support a different pattern of use from an amenity terrace reached by elevator. The distinction is discussed further in our guide to Manhattan offices with outdoor space, particularly for companies deciding whether outdoor access is an occasional benefit or a central requirement.
Smaller firms can also compare this proposition with an existing suite that combines private premises and shared amenities. Our partial thirty-first-floor office at 540 Madison Avenue is published at 2,854 square feet, with two private offices, six workstations, a ten-person conference room, reception, and a wet pantry. It is offered as a direct lease in a building with a tenant lounge, conference facilities, and terrace amenities. That is a practical comparison for a company seeking a compact office with access to facilities beyond its own suite.
Madison Avenue Between 58th and 59th Streets
The location puts 625 Madison within a part of Midtown Manhattan where offices sit close to hotels, restaurants, shops, and Central Park. That mix is relevant to businesses receiving out-of-town investors, clients, advisers, and portfolio-company executives. Meetings can take place within a compact area, and the surrounding hospitality options extend what a company can offer beyond its own premises.
The building’s base is planned to include luxury retail and a flagship restaurant. These uses contribute to the intended arrival experience and street-level setting. Their practical value will depend on the final operators, opening schedules, access arrangements, and how well they serve office tenants. A proposed restaurant should enter the leasing discussion as part of the planned program; a specific operator or tenant privilege requires confirmation.
The address also deserves a commuter review. For a company already based around the northern end of Madison or Park Avenue, the change may preserve familiar journeys. A business moving from the immediate surroundings of Grand Central should assess the last part of the commute and how employees will reach the building. Our article on why financial and professional firms choose the Plaza District explains the location’s appeal in terms of client access and the surrounding business environment.
Nearby completed offices make that location comparison concrete. Our tenth-floor office at 499 Park Avenue, at East 59th Street, is published at 4,419 square feet. It includes four private offices, a conference room, a pantry, and an open area described as accommodating up to eighteen people. The partially furnished space is offered on a direct basis, with published term choices of three to ten years and potential landlord customization. A firm can examine that existing layout while deciding how much additional value a newly constructed tower would provide.
Pricing the Actual Floor Behind the Rent Headlines
625 Madison’s connection to record office rents became more explicit after the Castle Hook transaction. October reporting cited an agreed rent of $375 per square foot annually for the penthouse lease and described it as a new city record at that time. That is a transaction-specific reference for an unusually scarce part of the building. It does not establish the asking rent for every floor or the economic terms available to another tenant.
The appeal of premium office space needs to be assessed against the complete occupancy budget. A tenant should establish the proposed base rent, scheduled increases, building charges, electricity, any after-hours service costs, and the amount of capital required for its own installation. Furniture, technology, audiovisual systems, security, and relocation can materially change the cash needed to open a new headquarters.
Landlord contributions and free-rent periods also need to be evaluated in relation to when the tenant must spend money. An improvement allowance can reduce the tenant’s ultimate buildout cost while still requiring it to fund invoices before reimbursement. A rent concession can have less operational value if a large portion runs while the office is still being completed. The comparison should show both the total commitment and the timing of cash outlays, as explained in our office cost and effective-rent guide.
The commitments at 625 Madison indicate office market demand for this particular combination of location, new construction, and service. They do not settle what any individual company should spend. A firm considering the tower should compare a proposal for a specific floor with alternatives that can accommodate the same working requirements, including the cost of improving and occupying each option.
The most useful negotiation starts with that comparison. A tenant that understands its required layout, acceptable delivery window, and existing alternatives can judge the value of a proposal more accurately than one working from a headline rent alone.
An All-Electric Design With Requirements to Confirm
The development has been announced as an all-electric building designed to meet LEED Platinum standards. Those are significant parts of the intended building program, and the distinction between a design objective and completed operating performance matters while construction remains underway.
For a tenant with sustainability requirements, the review should establish what the landlord expects to deliver, how performance will be documented, and what obligations apply to the tenant’s own improvements. The office design, equipment, lighting, and operation of supplementary systems should be considered alongside the base building. A company may also need information about metering and access to consumption data for its internal reporting.
An all-electric description does not, by itself, answer the questions that matter to an occupier with demanding operational requirements. Electrical capacity, cooling arrangements, permitted equipment, after-hours service, and any available backup provisions should be verified for the proposed premises. A new tower’s environmental positioning and a financial firm’s operational needs should be addressed together during technical review.
The same discipline applies when comparing 625 Madison with an existing office. The company should identify the performance and reporting standards it actually requires, then request the relevant information from each building. This produces a more useful comparison than assuming that the newest building automatically resolves every environmental or operational concern.
Planning Around 2029 Means Planning More Than One Date
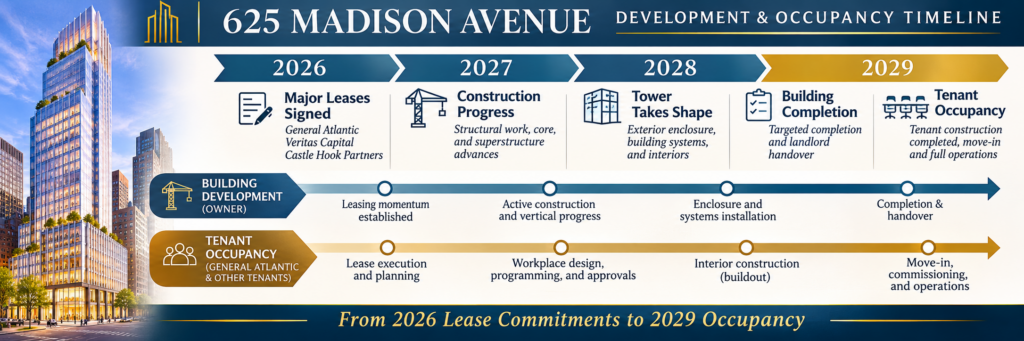
The expected 2029 completion provides a planning horizon. A tenant’s actual move depends on the sequence between building delivery, access to its premises, interior work, technology installation, approvals, and readiness for staff. Those milestones need to be addressed in the proposed transaction rather than treated as a single opening date.
A corporate relocation into a new building should begin with the business’s existing lease obligations. The relevant dates include renewal notices, the current expiration, any extension options, and the point at which a temporary solution would become necessary. A firm that can remain comfortably in its present office has a different negotiating position from one that must vacate on a fixed date.
Our office leasing timeline and move-in guide is useful for separating possession, construction access, rent commencement, and business occupancy. At 625 Madison, the proposed handover condition and the time allowed for tenant improvements are central to that exercise. The company’s architect and technology team should help determine what must happen before employees can work in the space.
The project’s tenant commitments belong in the development review alongside the current status of construction financing and construction milestones. A signed anchor lease does not establish when another tenant can take possession. The proposed lease should define the landlord’s delivery obligations and the tenant’s options if the agreed schedule changes.
A nearby sublease can be useful during the intervening period, provided its term covers the actual requirement. Our furnished fourteenth floor at 510 Madison Avenue is published at 11,500 square feet and includes perimeter offices, conference space, reception, a wet pantry, and natural light from three sides. Its stated sublease expiration is March 30, 2029.
That date is early enough in the year to require careful coordination with any anticipated move into 625 Madison. A tenant could still need additional time for handover and interior work. Any extension, direct arrangement, or other accommodation would need to be established before relying on the sublease as a complete transition solution.
The cost of that intervening occupancy should also enter the headquarters budget. A furnished office may reduce the amount of temporary construction and furniture a company needs, while two moves still create expense and disruption. Our guide to furnished and turnkey offices helps clarify what an existing installation includes and what the incoming tenant would still need to arrange.

Choosing the Right Amount of Change
The relevant question is how much change the business actually needs. A company seeking a new multi-floor headquarters, substantial growth capacity, and a custom client experience has a different requirement from a team that needs several more private offices and a better conference room.
Some companies will find that extending their current lease creates the clearest route to a later move. Others may decide that an existing office nearby meets their long-term needs. Comparing renewal with relocation is particularly useful when a new development’s schedule would otherwise force a temporary move the company had not planned to make.
There is also a meaningful ownership comparison in the immediate neighborhood. Our furnished full-floor office condominium at 55 East 59th Street is published as a 13,092-square-foot second-floor offering available for lease or purchase. Its described layout includes reception, conference rooms, a kitchen, perimeter private offices, and departmental work areas, with tenant-controlled heating and air conditioning.
Buying a commercial condominium commits capital to a specific asset; leasing in the new tower commits the company to an occupancy agreement with negotiated customization and service rights. A firm weighing both should compare its expected duration of use, future staffing changes, maintenance responsibilities, and the capital it wants to retain for the business. The preference for ownership or leasing should be established before architectural appeal determines the shortlist.
Beginning a Search After the Anchor Lease
The next step in office leasing at 625 Madison is a review of the current premises being offered, supported by a preliminary layout and a realistic occupancy schedule. A company should be able to identify the floors it is pursuing, the work needed to make them usable, the proposed delivery obligations, and the total cost of remaining in or moving through other premises before opening.
We can help compare the new development with nearby offices that address the same business requirement. The published inventory examples discussed here provide starting points; current availability, condition, and proposed terms should be confirmed before a tenant builds its plan around any one of them. Effective tenant representation brings the building review, layout, economics, and timing into one decision.
General Atlantic’s commitment has made the opportunity at 625 Madison more defined. Other major leases have further shaped the selection. For a prospective tenant, the task now is to establish whether a specific remaining part of the tower offers the right workplace on terms and a schedule the business can support.
Fill out our 📋 online form or give us a call today 📞 212-967-2061 — let’s find the right office for your business.