350 Park Avenue Office Space: The New Leasing Opportunity Announced in October 2026
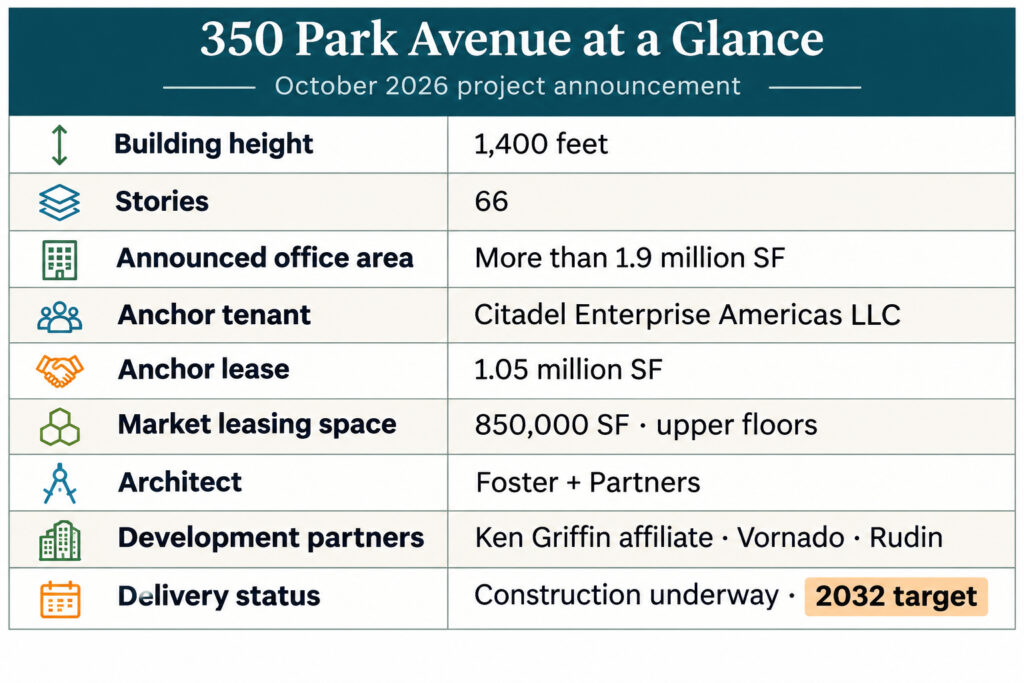
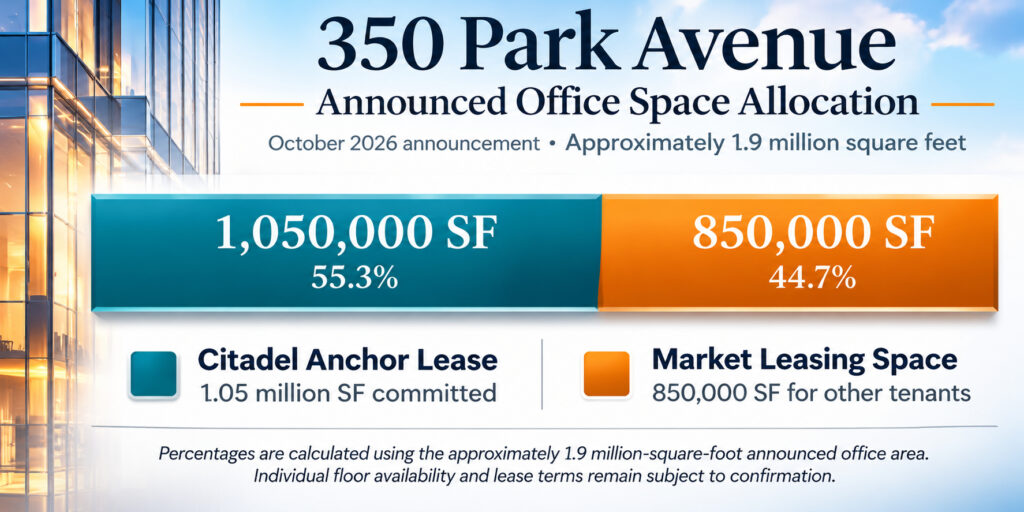
350 Park Avenue has moved into a new phase of its development, creating a substantial new leasing opportunity for businesses planning their next Manhattan headquarters. The October 21, 2026 announcement confirmed the closing of the development partnership, a major anchor commitment, and construction funding. For prospective tenants, the central detail is the size and position of the space intended for other businesses: approximately 850,000 square feet available for future leasing in the tower’s high-rise portion.
The planned 66-story tower represents a significant addition to the future supply of premium workplaces in Midtown Manhattan. Its proposed scale, prominent location, and substantial committed tenancy make it relevant to companies whose real estate decisions extend several years beyond their next lease expiration. This is an opportunity to evaluate a future headquarters while comparing the location, economics, and operational requirements with offices already built in the surrounding neighborhood.
For companies considering the broader district, our Midtown East office space inventory provides a starting point for that comparison. A future tower and an existing office can both serve a long-term business plan, but they require different approaches to timing, construction, budgeting, and flexibility.
What Changed With the October 2026 Announcement?
The announcement brought together three important components of the project: a completed joint venture, an executed anchor lease, and a closed $3.3 billion construction loan. Together, those transactions constitute a meaningful development milestone. They establish a clearer foundation for discussions with prospective tenants than a preliminary design proposal or an anticipated financing arrangement alone.
The distinction matters in commercial leasing because a company evaluating space years before occupancy must consider the progress of the entire development. Its eventual workplace depends on site preparation, building construction, mechanical systems, landlord delivery obligations, and its own interior installation. An announcement that financing has closed moves that evaluation forward, while leaving the detailed terms of individual tenant transactions to be negotiated.
For another prospective occupier, the resulting office leasing opportunity is the ability to investigate space in a major new building with a substantial portion already committed. The announcement does not establish a public schedule of rents, a minimum suite size, or a standard concession package. Those details require an actual proposal based on the space, timing, credit, and construction needs of the incoming tenant.
Understanding the 850,000 Square Feet Intended for Market Leasing
The owner identified the tower’s high-rise portion as the location of its remaining available space. That makes the opportunity more specific than a general statement that the project will accept additional tenants. Businesses considering the upper floors will be evaluating the relationship between elevation, outlook, floor configuration, elevator service, and the ability to secure the right amount of contiguous space.
The announced area is intended for market leasing to occupiers beyond the anchor commitment. It should be understood as an overall leasing program, with individual floor offerings, divisions, combinations, and delivery conditions to be confirmed. A company seeking a single floor will have different questions from a business planning an interconnected headquarters across several levels.
For a multi-floor requirement, the most valuable space may be a consecutive group of floors that keeps related teams close together. For another company, one efficient floor with a strong arrival sequence and sufficient meeting capacity could be more useful than a larger footprint spread across separate elevator zones. The right evaluation begins with the workplace program and then tests which part of the building can accommodate it.
The total area alone cannot establish headcount. Reception, client meeting suites, private offices, circulation, support rooms, and internal stairs all affect the amount of space available for desks. Our guide to how much office space a business needs provides a useful starting point before a company commits to a particular size or number of floors.
Citadel’s Commitment and the Building’s Tenant Profile
Citadel Enterprise Americas LLC is the legal tenant identified in the 1.05-million-square-foot anchor lease. The previously announced transaction terms described a 15-year lease intended to establish the firm’s primary New York City office. The October announcement confirmed execution of that major commitment, giving the project a substantial occupancy foundation.
The presence of Citadel as the anchor tenant is relevant to companies evaluating the building’s identity and future operating environment. A major financial tenant can influence the scale of the workplace infrastructure contemplated for a project, although another tenant must still verify its own service levels, access arrangements, and technical requirements. An anchor’s lease does not automatically establish identical rights or specifications for every subsequent occupier.
For a prospective hedge fund tenant, the surrounding business community may be as important as the tower itself. Investor meetings, recruiting, access to professional advisers, and proximity to other investment businesses all form part of the location decision. Our article on where hedge funds locate their New York City offices explores that broader context.
Other financial firms, law practices, consulting businesses, and corporate headquarters may also find the location relevant. Their requirements will differ: an investment manager may emphasize secure meeting rooms and technology infrastructure, while a law firm may prioritize a high proportion of enclosed offices and a carefully separated client conference area. The building’s suitability should be tested against those specific needs.
Smaller firms can investigate the neighborhood without assuming they need a large future commitment. Our published 2,387-square-foot office listing at 375 Park Avenue describes a partial thirty-sixth-floor sublet in the Seagram Building, with three offices, a ten-seat conference room, and corner windows on two sides. Its stated term runs through November 1, 2028, making it a useful example of how size and lease horizon can differ within the same immediate office district.
Ownership, Financing, and Development Responsibilities
The announced ownership structure allocates 60 percent to an affiliate of Ken Griffin, 36 percent to Vornado Realty Trust, and 4 percent to Rudin. These are the rounded interests presented in the October announcement. The development partners bring together the principal investor and the property interests needed to carry out the project.
Vornado’s announced responsibilities include serving as developer, operating member, property manager, and leasing agent. For an incoming tenant, understanding those roles helps identify who manages the construction process, coordinates landlord work, and handles leasing negotiations. A company’s tenant representative serves a different purpose: evaluating whether the proposed transaction supports that company’s occupancy and business requirements.
The closed construction financing supports the development’s next stages. A construction loan of this scale is relevant because it provides a substantial source of project funding, but the tenant’s practical focus remains its own delivery provisions. A signed agreement should define the condition in which the premises will be handed over, the work still to be completed, and the events that trigger rent and other obligations.
The financing story therefore belongs in the decision process alongside the building plans and lease proposal. It gives prospective tenants a clearer view of the project’s progress, while their individual economics still depend on floor selection, installation costs, term length, concessions, and the allocation of construction responsibilities.
Architecture, Height, and the Upper-Floor Experience
The Foster + Partners-designed project is presented in the October announcement as a 1,400-foot tower. At that scale, the building would become a major presence on the Midtown skyline. The architectural design should also be assessed at the scale occupants experience daily: the entrance, lobby, elevator journey, office floor, window line, and connection between shared and private spaces.
Foster + Partners has developed a scheme whose published design materials include extensive glazing, a stepped form, and landscaped terraces. These elements give the skyscraper its identity, while raising useful tenant questions about which floors have outdoor access, how the floor shape changes with height, and how the perimeter can support offices and shared work areas.
The announced 1.9-million-square-foot tower is conceived as a major commercial workplace. At approximately 1.9 million square feet of office space, it offers a scale that can accommodate a substantial anchor operation alongside other businesses. Individual tenant choices, however, will depend on the actual leasing plans and the portion of the building offered to them.
A supertall office tower creates opportunities for expansive outlooks, but height is only one part of the workplace experience. A supertall building also requires careful consideration of elevator zoning, visitor movement, service access, and the relationship between floors. Those details determine how well a visually impressive address functions during a busy working day.
For a business comparing modern architecture with established Park Avenue buildings, the strongest case for a trophy office tower combines image with operational value. A memorable arrival, effective planning, useful amenities, and reliable building services must support the company’s work throughout the lease.
Floor Plates, Private Offices, and Building Systems
The planning materials describe large floor plates intended to accommodate contemporary office and trading uses. Larger floors can help keep departments together, simplify internal circulation, and provide room for client facilities alongside employee work areas. Their effectiveness still depends on the core position, perimeter depth, column arrangement, and the amount of circulation required by the proposed layout.
For businesses seeking high-spec office space, the technical review should be as thorough as the architectural review. Electrical capacity, cooling, telecommunications routes, backup arrangements, and access to service areas should be compared with the tenant’s actual equipment and hours of operation. A trading business and a conventional professional office may need very different infrastructure, even when they occupy similar areas.
The value of modern office systems becomes tangible when they support comfortable temperatures, appropriate ventilation, dependable connectivity, and efficient servicing. Prospective tenants should establish which features are included in the landlord’s base building and which require additional tenant investment. After-hours service and supplemental cooling can materially affect operating costs and should be understood before a lease is finalized.
The label Class A office space helps describe a market position, but it cannot substitute for a test fit. A floor should be studied with the intended number of workstations, private offices, conference rooms, phone rooms, pantry facilities, technology rooms, storage, and accessible circulation. That exercise reveals whether the space supports the business efficiently.
Existing inventory offers useful layout comparisons. Our 8,187-square-foot prebuilt office at 280 Park Avenue is listed as a direct lease on part of the fifth floor. Its described program includes a corner executive office, ten additional windowed offices, eighteen workstations, and a conference room seating twelve to sixteen people. For a firm with substantial enclosed-office needs, that example helps make the planning discussion concrete before evaluating a future floor at 350 Park Avenue.
New Construction Versus a Completed Nearby Office
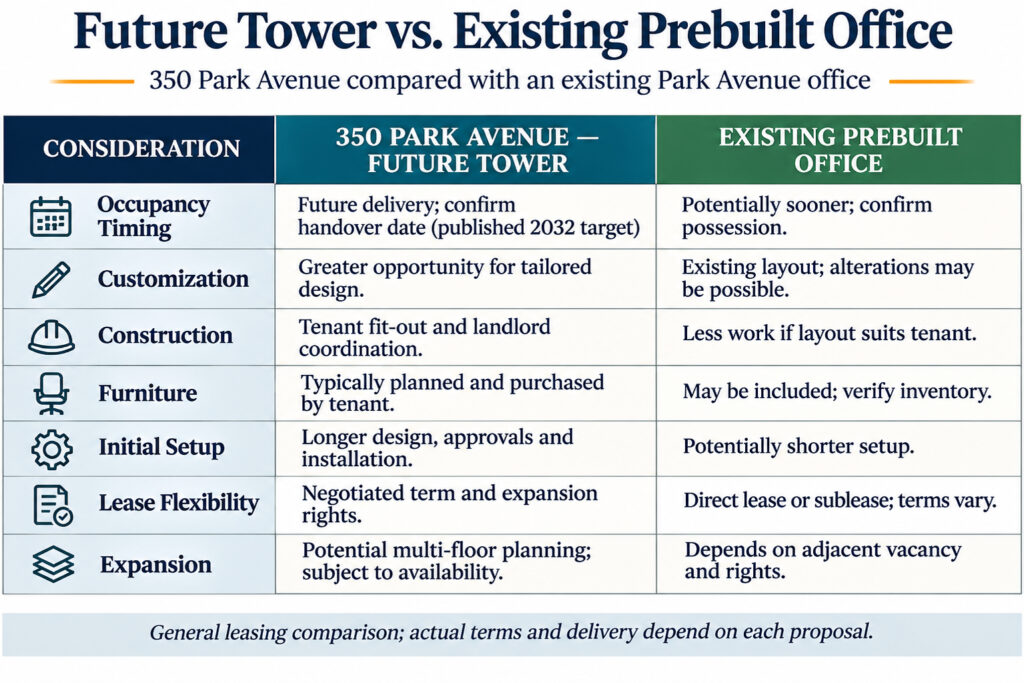
The appeal of newly built office space includes the opportunity to shape a workplace around the company’s needs from the outset. A business may be able to coordinate its interior design with building infrastructure, establish its preferred client arrival sequence, and create consistent facilities across a larger headquarters. The extent of that opportunity depends on the stage of design and the rights agreed in the lease.
The tradeoff is that new construction requires a longer planning horizon. A tenant must coordinate its current lease, design appointments, technical approvals, procurement, installation, and move. The finished result may be highly tailored, but the process requires time and management attention that an existing installation can reduce.
For a company seeking an established layout, our 4,830-square-foot prebuilt office at 400 Park Avenue provides a nearby comparison. The ninth-floor direct lease listing describes seven perimeter private offices, a conference room, reception, an open work area, and a kitchen. It allows a tenant to evaluate a defined configuration while investigating whether a future custom workplace justifies a different schedule and investment.
Full-floor identity is also available at smaller scales. Our 9,142-square-foot entire eighteenth floor at 400 Park Avenue is another published direct lease example, with conference facilities, an open workstation area, reception, and support space. A company should compare the practical benefit of controlling its floor with the scale and economics of the larger new development.
These listings provide real properties and layouts to investigate. Their current availability, condition, pricing, and possession dates should be reconfirmed when preparing a shortlist.
The Park Avenue Location and Surrounding Business District
The development occupies the Park Avenue frontage between East 51st Street and East 52nd Street. Its location places the proposed building within East Midtown, near the established commercial environment of the Plaza District. Companies evaluating the address can assess access to clients, employees, professional services, hotels, and meeting destinations within a compact part of Manhattan.
The location also invites a practical commuting review. Grand Central and the Lexington Avenue subway corridor are relevant to the area, but an employer should evaluate the actual routes used by its workforce, including the final walk from the station. A headquarters decision should reflect the people who will occupy the space, rather than rely on a general description of Midtown accessibility.
Our discussion of the businesses that typically lease Park Avenue offices helps explain why different professional sectors consider the corridor. The value of the address may lie in client familiarity, proximity to collaborators, recruiting, or the impression created by a well-run workplace.
A nearby alternative can preserve many of those advantages. Our 8,925-square-foot office listing at 10 East 53rd Street describes a thirty-second-floor direct lease with seven private offices, three senior-partner offices, two twelve-person conference rooms, three phone rooms, and twelve workstations. That meeting-oriented layout is a useful comparison for a professional firm deciding how much its location and internal program matter relative to the age of its building.
The Public Concourse, Retail, and Street-Level Experience
The development’s street-level plan combines the social role of a public plaza with a covered, unenclosed public concourse of approximately 12,500 square feet. The planning materials describe seating, planting, lighting, and circulation around the building’s frontages. This component gives the project a relationship with the surrounding streets that extends beyond its office lobby.
The planned ground-floor retail adds another layer to that experience. Project descriptions include a café along the East 51st Street side and a restaurant along the East 52nd Street side. These are planned uses, with the eventual operators, opening dates, and service arrangements to be established. For office occupants, their value would depend on how conveniently they serve daily meals, informal meetings, and visitors.
The proposed widened sidewalks on the side streets are another practical feature. Additional pedestrian space can improve the approach to a busy building and help accommodate movement between office entrances, transit routes, and nearby businesses. Together with the concourse, these changes form part of the project’s contribution to the public realm.
Prospective tenants should distinguish publicly accessible areas from facilities reserved for building occupants or particular tenants. A pleasant ground-level setting can improve the daily experience, while private meeting facilities, outdoor access, and amenity reservations depend on the actual operating program and lease rights.

East Midtown Rezoning, Air Rights, and Neighborhood Improvements
The development advances the goals of the East Midtown rezoning, which connects additional commercial development capacity with investment in the surrounding district. Within Greater East Midtown, the project illustrates how a new office building can be linked to preservation and street-level improvements as well as private workplace demand.
The October announcement identified a combined $150 million associated with development-rights purchases supporting St. Patrick’s Cathedral and Saint Bartholomew’s Church. These air rights form part of the project’s development framework. The announcement also identified more than $35 million for the city’s East Midtown Public Realm Improvement Fund.
For an office tenant, the significance of these public improvements is their relationship to the wider setting. The district’s appeal depends on more than individual interiors: pedestrian circulation, recognizable landmarks, public spaces, and the quality of the surrounding streets all contribute to the experience of working there.
Designed to become a landmark office tower, the project also forms part of a broader neighborhood investment. Its leasing appeal should be considered alongside the existing character of Park Avenue, the nearby historic buildings, and the everyday services that support the office population.
Construction Progress and the Question of Future Delivery
The owner’s October announcement reported construction underway, while contemporary site reporting described demolition underway on the existing buildings within the assemblage. The redevelopment replaces existing structures with a new tower, so the construction process includes clearing the site as well as creating the future building and its infrastructure.
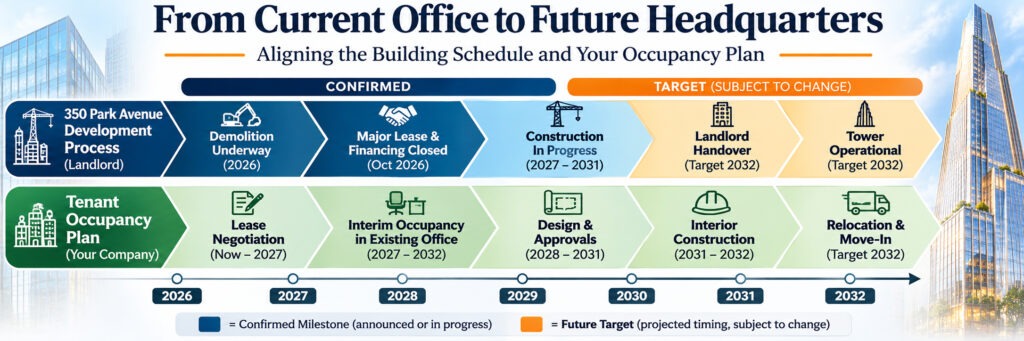
Published project materials have identified a 2032 completion target, while Vornado’s November 2026 financial reporting separately lists 2030 as the projected leasing stabilization year. Those published dates do not provide a consistent move-in schedule. A business considering 2032 delivery should obtain the current construction and floor-specific handover program before aligning its existing lease expiration with the project
For a tenant, the critical sequence includes access for interior work, delivery of the agreed premises condition, completion of its installation, permission to occupy, and rent commencement. Those events may occur at different times. A general target year does not establish how much time the company will have to build its office or when it must vacate its existing premises.
This is especially important for a substantial office development where different portions of the building may have different construction and occupancy requirements. The company’s move plan should be based on its own floor and agreed delivery conditions, with enough flexibility to address changes in the schedule.
Early planning can still be valuable. A business whose lease expiration falls within the relevant period can identify its future space requirements, evaluate renewal options, and establish the conditions under which a move would make sense. The goal is to preserve a workable path from the current office to the proposed new one.
Nearby Offices for Companies That Need Space Sooner
A future tower does not resolve an immediate shortage of desks or meeting rooms. Companies that need to expand sooner can investigate available office space nearby while assessing whether 350 Park Avenue belongs in their longer-term plan. The appropriate interim arrangement depends on the expected occupancy period, fit-out needs, and flexibility available under the existing and proposed leases.
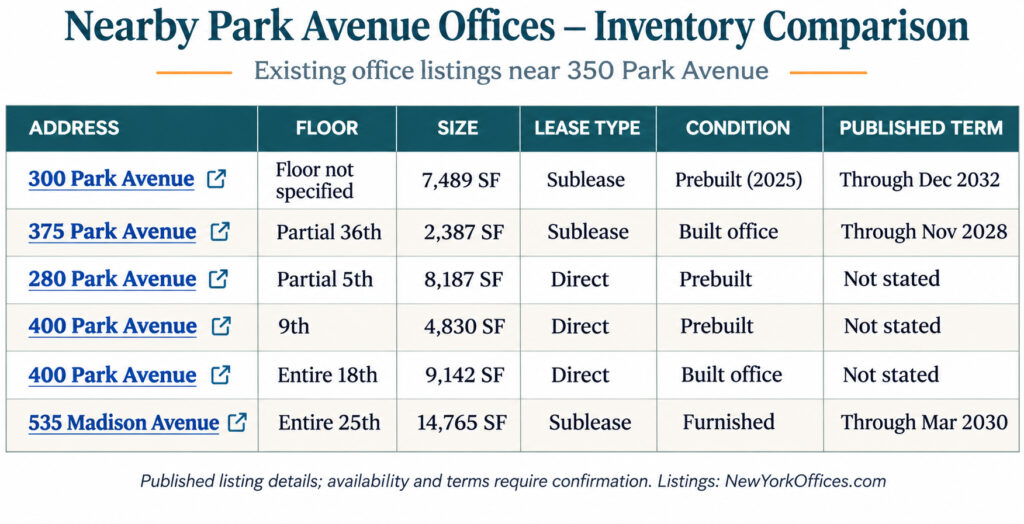
Nearby Park Avenue Offices – Inventory Comparison
Existing office listings near 350 Park Avenue
| Address | Floor | Size | Lease Type | Condition | Published Term |
|---|---|---|---|---|---|
| 300 Park Avenue | Not specified | 7,489 SF | Sublease | Prebuilt (2025) | Through Dec 2032 |
| 375 Park Avenue | Partial 36th | 2,387 SF | Sublease | Built office | Through Nov 2028 |
| 280 Park Avenue | Partial 5th | 8,187 SF | Direct | Prebuilt | Not stated |
| 400 Park Avenue | 9th | 4,830 SF | Direct | Prebuilt | Not stated |
| 400 Park Avenue | Entire 18th | 9,142 SF | Direct | Built office | Not stated |
| 535 Madison Avenue | Entire 25th | 14,765 SF | Sublease | Furnished | Through Mar 2030 |
Published listing details; availability and terms require confirmation. Listings: NewYorkOffices.com.
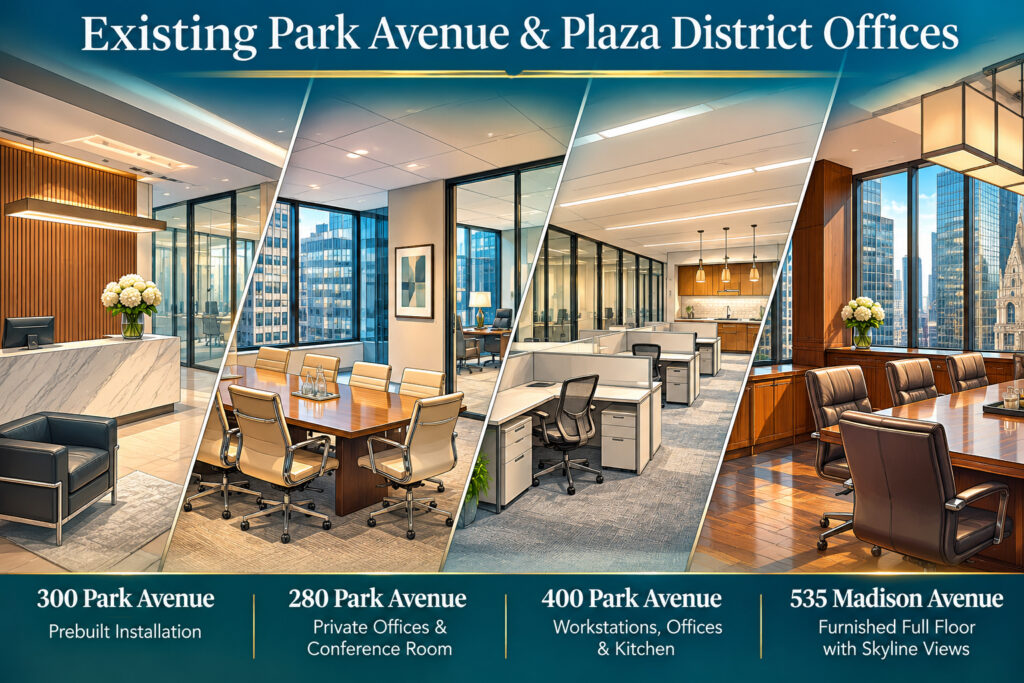
Our 7,489-square-foot prebuilt installation at 300 Park Avenue is particularly relevant to that discussion. The published sublet listing describes an installation completed in 2025, with thirty workstations, eight offices, two conference rooms, reception, a pantry, and technology and storage space. Possession is listed for fall 2026, and the stated sublease term extends through December 2032.
That expiration makes the listing worth examining in a long-range occupancy plan, but matching years alone does not establish a workable transition. An incoming company would need to account for the new premises’ actual handover, interior construction, testing, and move. Any ability to extend the interim occupancy or negotiate additional time would need to be addressed separately.
Another published example is our 14,765-square-foot furnished full floor at 535 Madison Avenue. The twenty-fifth-floor sublet includes offices, workstation space, conference facilities, phone booths, a kitchen, and breakout areas, with a stated term through March 31, 2030. Its shorter horizon may suit a different business plan, particularly where a company expects to reassess its requirements before committing to a future headquarters.
Our comparison of direct leases and subleases in New York City explains the structural differences behind those choices. An existing installation can reduce initial setup work, while the term, consent requirements, alteration rights, and exit obligations determine whether it provides the flexibility the company needs.
Rent Expectations and the Economics of Premium Space
The October announcement did not publish an asking rent for the market space. A company considering premium office space at 350 Park Avenue should obtain a proposal tied to its preferred floors and requirements. A rent quoted for a different Park Avenue building cannot establish the economics of this project.
Third-quarter 2026 market reporting showed strong Manhattan leasing, tightening availability, and record Class A asking rents. That environment can create high demand for particular types of space, especially when a tenant needs a precise combination of location, scale, building quality, and timing.
For a specific headquarters requirement, tight inventory may mean that only a small number of buildings offer the necessary contiguous area. The significance of low vacancy is similarly local: the relevant question is how many suitable floors are available in the buildings that meet the company’s requirements. A broad Manhattan statistic cannot answer that question on its own.
The discussion of record rents also requires a distinction between market context and an individual transaction. Published asking rents, negotiated starting rents, and effective occupancy costs measure different things. A tenant should compare proposals over the same period and include concessions, escalation provisions, operating charges, and the cost of creating a usable workplace.
Our article on why tenants pay a premium for Plaza District office space examines the business reasons behind the location’s pricing. At 350 Park Avenue, the decision should connect those benefits to the company’s own needs: recruiting, client meetings, operational efficiency, growth, and the value of a long-term headquarters.
The financial comparison should also account for the period before occupancy. Interim rent, overlapping leases, design fees, furniture, technology installation, and relocation can affect the overall cost. A trophy development may offer a compelling long-term workplace, but the investment should be evaluated across the full transition and occupancy period.
What to Establish Before Negotiating a New Lease
A prospective tenant’s new lease should begin with a clear definition of the premises and the landlord’s delivery obligations. The proposal should identify the intended floors, rentable area, condition at handover, work included in the landlord’s scope, and the process for approving the tenant’s plans. These details determine whether the proposed space and schedule support the business’s requirements.
For a future office lease, the timing provisions deserve particular attention. The tenant and its advisers should address early access, construction coordination, completion milestones, commencement triggers, and the consequences of delay. Our office lease proposal and term sheet checklist helps organize those questions before the parties advance into detailed documentation.
Growth rights may be equally important for a company choosing trophy office space as a long-term headquarters. An attractive first floor does not guarantee that adjacent space will remain available later. Options involving additional floors, renewal, contraction, or phased occupancy should be evaluated against realistic business scenarios and included in negotiations where appropriate.
Our guide to renewal options and expansion rights in Manhattan office leases explains why the wording and conditions attached to those rights matter. For a multi-floor headquarters, a well-defined expansion mechanism may provide more strategic value than surplus space occupied before it is needed.
The final comparison should bring the physical and financial decisions together. A floor that works beautifully on a plan may have an unsuitable delivery date. A favorable starting rent may be offset by extensive tenant construction. A strong long-term commitment should align the workplace, timing, cost, and flexibility with the company’s business plan.
Evaluate 350 Park Avenue Alongside the Neighborhood’s Existing Options
The October 2026 announcement establishes a substantial leasing opportunity in a prominent future office building. The announced market space gives prospective tenants a reason to begin evaluating the tower now, particularly where a larger headquarters, upper-floor presence, or carefully planned future move forms part of the company’s strategy.
The next step is to define the requirement clearly: approximate area, preferred layout, target occupancy period, budget, and the flexibility needed around an existing lease. Those criteria make it possible to compare the future tower with actual nearby offices and determine which opportunities deserve further investigation.
We can help companies evaluate that decision through our tenant broker services for New York City office users. Whether the requirement involves an existing Park Avenue suite, a furnished full floor, or a future headquarters at 350 Park Avenue, the objective is to identify space whose location, configuration, economics, and timing support the way the business intends to operate.
Fill out our 📋 online form or give us a call today 📞 212-967-2061 — let’s find the right office for your business.