Manhattan Office Space for Growth-Stage AI Companies
Growth-stage AI office searches usually combine five concerns: location, cost, speed, infrastructure, and expansion capacity.
The central rule: Do not lease for today’s org chart. Lease around credible growth, peak attendance, operating needs, and flexibility.
Growth-stage AI companies face a different office problem from ordinary startups.
A ten-person company can solve an office shortage with another room or a flexible suite. A scaling company faces more complicated decisions.
Recruiting accelerates. Teams become specialized. Leadership needs privacy. Customers visit more often. Security requirements grow.
Meanwhile, the workplace starts affecting hiring, retention, collaboration, and company identity.
The wrong lease can create a capital problem. However, excessive caution can create an operational problem.
That tension defines growth stage AI office NYC planning.
What Growth-Stage AI Office Space Actually Means
“Growth-stage” should describe operations, not simply a financing round.
A company can raise substantial capital while maintaining a small headcount. Another company might grow rapidly through revenue instead.
Therefore, start with workplace behavior.
The practical definition of growth stage
A growth-stage AI company usually has several of these characteristics:
| Operating signal | What it means for the office |
|---|---|
| Headcount changes quickly | Current seating can become obsolete |
| Recruiting runs continuously | Interview rooms and visitor flow matter |
| Departments are forming | Teams need defined neighborhoods |
| Enterprise customers visit | Presentation and conference space matters |
| Leadership expands | More confidential rooms become necessary |
| Funding changes hiring plans | Expansion timing becomes unpredictable |
| Technical teams work long hours | HVAC and access rules become important |
| Security requirements increase | Access control and privacy need scrutiny |
| Hybrid attendance varies | Average attendance becomes misleading |
| Product launches create surges | Peak occupancy matters more than averages |
A growth-stage team should therefore avoid copying another company’s lease.
Large public transactions make useful market signals. They do not create useful sizing rules.
One company might employ hundreds of people. Another could automate large parts of its workflow.
Some AI companies run almost entirely through cloud infrastructure. Others test physical systems or maintain demanding hardware environments.
Those differences change the real estate requirement.
Why this question matters more in Manhattan now
AI companies have become a meaningful source of Manhattan office demand.
During the first half of 2026, AI companies leased about 1.50 million square feet across 63 transactions. That volume nearly doubled their full-year 2025 activity. AI represented more than one-third of technology-sector leasing during that period.
Midtown South captured 75.1% of technology leasing activity during the same period.
That concentration matters for growth-stage tenants.
Strong built space can attract several interested companies. Suitable expansion blocks can disappear before a team finishes internal approvals.
Sublease inventory has also contracted.
By August 2026, Manhattan sublet supply had fallen to its lowest level since August 2019. Overall available supply reached its lowest level since September 2020.
Waiting for perfect certainty now carries a cost.
However, urgency should not become panic.
The correct response involves better planning, faster comparisons, and stronger fallback options.
Manhattan is not one office market
Manhattan contains several distinct office environments.
Current market reports also use different property sets and measurement methods.
One August 2026 report placed Manhattan availability at 12.5%. Another measured availability at 13.7%.
That difference should not confuse tenants.
Instead, it reinforces an important point.
A marketwide average cannot price your actual shortlist.
The second report measured Manhattan’s average asking rent at $80.05 per square foot during August. Midtown averaged $85.55 per square foot under the same methodology.
Midtown South reached $86.26 per square foot within that dataset. Availability there measured 16.4%.
Those numbers provide context, not a quote.
A furnished sublease can price very differently from a premium direct floor nearby.
Likewise, two comparable floors can carry different effective costs after concessions and construction.
That is why growth-stage office planning should begin with requirements before listings.
How to Size Manhattan Office Space Around the Scale-Up Lifecycle
A fast-growing AI company should not start with one headcount number.
Instead, build three occupancy scenarios.
Baseline occupancy represents the people who reliably use the office now.
Committed occupancy adds hires with approved budgets or active searches.
Upside occupancy includes hiring that depends on funding, revenue, or another milestone.
The office should work comfortably for committed occupancy.
Expansion rights should address the upside case.
That approach controls burn without ignoring growth.
Use peak attendance instead of total payroll
Hybrid work makes total headcount a poor sizing measure.
Imagine a company with 80 employees.
Perhaps only 50 usually attend together. However, product reviews might attract 68 people.
The correct planning number probably sits closer to 68 than 50.
Start with three attendance questions:
What is normal Tuesday attendance?
That determines daily seating pressure.
What is recurring peak attendance?
That drives circulation, meeting rooms, restrooms, and common areas.
What happens during all-hands weeks?
That determines whether occasional surges require permanent space.
A company should not lease 80 dedicated desks automatically.
Conversely, it should not size everything around a quiet Friday.
Use rentable square feet carefully
A useful early planning range sits around 125 to 175 rentable square feet per regular office occupant.
That range can change substantially.
Dense engineering benches require less area. Large conference programs require more.
Executive offices increase the number. Generous kitchens and lounges do the same.
Our Flatiron office planning guide for growing teams explains how density changes actual Manhattan requirements.
A simple planning calculation works like this:
Peak regular attendance × planning factor + special-purpose space = initial target footprint
Suppose 55 people regularly attend together.
At 150 rentable square feet each, the starting estimate reaches 8,250 square feet.
Now add any unusual requirements.
A large training room could push the target upward. Hardware testing could require dedicated technical space.
Heavy client traffic might create the same result.
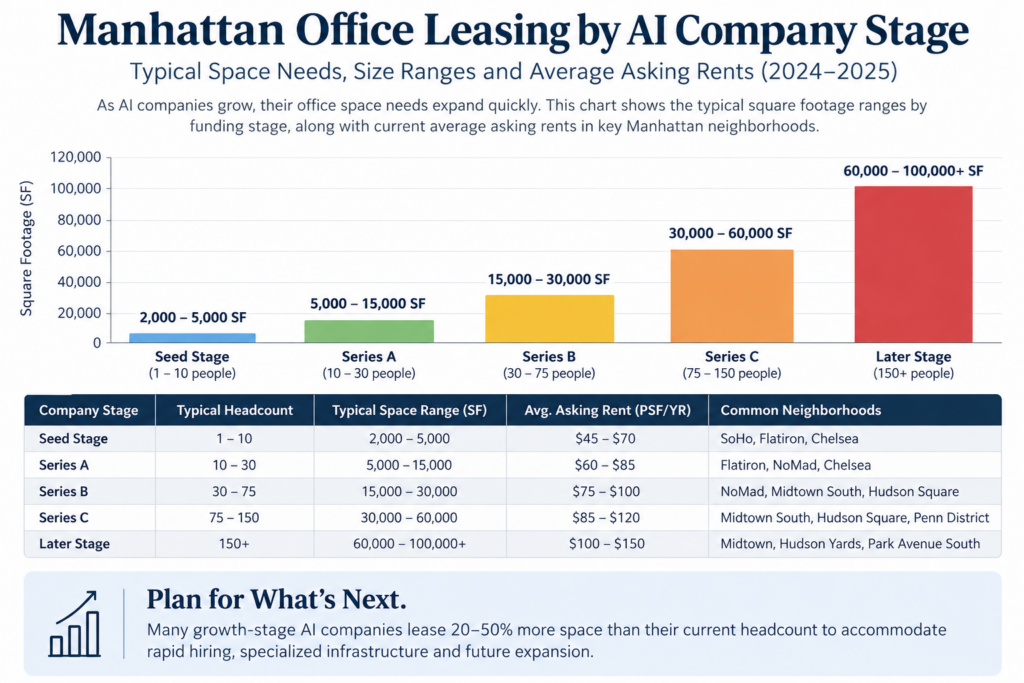
Growth-stage footprint bands
These ranges provide search bands rather than rigid standards.
| Peak occupants | Useful starting search range | Typical growth-stage use |
|---|---|---|
| 15–25 | 2,500–4,500 SF | First private headquarters |
| 25–40 | 3,500–6,500 SF | Growing engineering and product team |
| 40–60 | 5,500–9,500 SF | Departmental growth begins |
| 60–90 | 8,000–14,000 SF | Mature growth-stage headquarters |
| 90–125 | 12,000–20,000 SF | Larger single-floor operation |
| 125–175 | 18,000–30,000 SF | Major scale-up requirement |
| 175–250 | 25,000–40,000+ SF | Multi-floor or institutional search |
These bands assume a balanced workplace.
Very dense seating can reduce them. Larger collaboration programs can increase them.
What an office should contain before you count desks
Desk count only measures one component.
A growth-stage AI office may also need:
Small meeting rooms. These handle manager conversations, interviews, reviews, and two-person calls.
Conference rooms. Larger rooms support customers, leadership, recruiting panels, and team meetings.
Phone rooms. Engineering and product teams often spend hours on calls.
Focus rooms. Some work requires uninterrupted concentration.
Secure rooms. Enterprise work may require additional privacy.
Recruiting space. Constant hiring can overwhelm normal meeting inventory.
All-hands space. A kitchen or lounge can perform two functions.
IT space. Network equipment needs cooling, power, security, and working clearance.
Storage. Equipment, merchandise, prototypes, and event materials accumulate quickly.
Wellness space. Long office days increase demand for private decompression areas.
The right ratio depends on behavior.
A company running constant customer calls needs more enclosed rooms than a research-heavy team.
Real Manhattan examples across the growth curve
A smaller team could begin by studying this 3,000 SF Union Square-area full-floor loft. It combines private access, updated internet infrastructure, and individual HVAC control.
A team moving beyond that stage can compare this 5,331 SF furnished Flatiron office. Its layout mixes open seating, private rooms, meeting areas, and a staff kitchen.
Companies approaching a larger headquarters format can review an 11,239 SF furnished Flatiron full floor. The current configuration includes 48 workstations and expansion potential toward 90.
At the next level, this 18,500 SF furnished Flatiron full floor includes more than 100 open seats.
A much larger scale-up can examine a 39,900 SF furnished multi-floor Flatiron opportunity. Three connected floors create meaningful internal expansion flexibility.
These examples illustrate footprint progression.
They should not dictate your requirement.
Availability, pricing, furniture, term, and possession can change quickly. Confirm every item before relying on it.
The hidden value of contiguous expansion
Expansion does not always require leasing excess space today.
Sometimes the better strategy involves locating in a building with several compatible floors.
A tenant can then pursue contractual rights around future availability.
Possible protections include a right of first offer, expansion option, or defined first-look procedure.
None guarantees future space unless the lease language provides that protection.
Still, a building with several suitable floors can offer more strategic flexibility than one perfect isolated suite.
That distinction becomes crucial during rapid hiring.
An excellent 8,000-square-foot floor can become a poor decision when no expansion exists nearby.
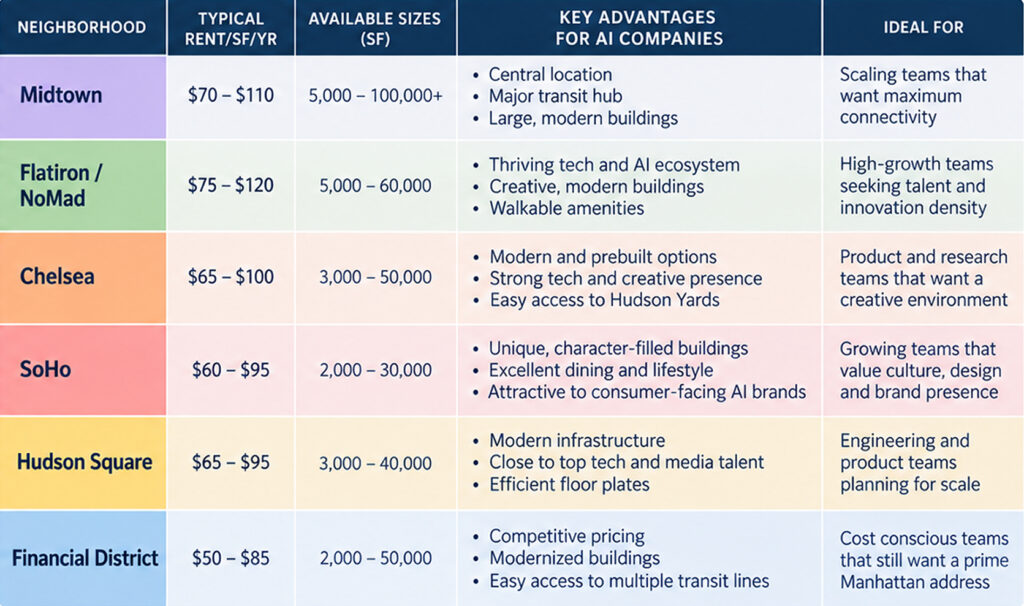
Where Growth-Stage AI Companies Should Look in Manhattan
There is no official AI neighborhood in Manhattan.
However, certain districts solve growth-stage problems better than others.
The strongest shortlist often includes three different location strategies.
One option should maximize talent access.
Another should improve economics.
A third should solve long-term growth.
Our detailed Manhattan neighborhood comparison for AI companies expands that analysis.
Flatiron and the Madison Square corridor
Flatiron often makes the strongest opening benchmark.
The district offers boutique lofts, renovated older buildings, furnished floors, and institutional Class A space.
Floor sizes also cover many growth stages.
Transportation reaches several parts of Manhattan without depending on one terminal.
Union Square sits nearby. Penn Station remains accessible.
Meanwhile, the district’s building stock gives tenants several workplace styles.
That variety matters during expansion.
A company can compare raw character, modern prebuilts, furnished subleases, and premium headquarters space within a compact area.
For example, this 12,530 SF furnished Flatiron floor offers an immediately usable format.
A larger direct requirement can compare this 17,500 SF full-floor Flatiron office.
Best fit: engineering-heavy teams, recruiting-focused companies, and expanding headquarters.
Main risk: strong built inventory can draw intense competition.
NoMad and Park Avenue South
NoMad works well for teams that want Midtown South energy with a more polished headquarters feel.
Its position helps connect east-side and west-side commuting patterns.
The district also sits near Flatiron without copying Flatiron’s exact building mix.
For leadership teams, that can create an attractive compromise.
Executives retain fast access to Midtown. Engineering teams remain within the broader technology corridor.
Candidates also receive a central destination.
NoMad can particularly suit companies whose workplace now needs stronger presentation quality.
As headcount rises, lobby experience and client arrival often matter more.
The surrounding office stock can support that transition.
Best fit: larger growth-stage teams, client-facing AI businesses, and companies professionalizing their workplace.
Main risk: premium built floors can carry premium economics.
Union Square and the lower Midtown South edge
Union Square solves transportation exceptionally well.
Teams can draw workers from several boroughs while retaining a Midtown South location.
The surrounding office stock includes lofts, full floors, and smaller boutique buildings.
That environment can work particularly well for companies moving beyond flexible workspace.
A current 3,000 SF full-floor option near Union Square illustrates the smaller end.
For larger requirements, neighboring Flatiron and NoHo widen the available range.
Best fit: companies prioritizing employee access and neighborhood energy.
Main risk: individual buildings vary widely in infrastructure and quality.
Chelsea and West Chelsea
Chelsea gives companies more than one office environment.
Eastern Chelsea behaves like Midtown South.
West Chelsea contains larger industrial buildings and broader floor plates.
That variation creates interesting growth options.
A smaller company can occupy an intimate loft. Later, a bigger team can pursue much larger western floors.
The neighborhood also works for teams that emphasize design, product, brand, or collaboration.
A current 4,279 SF West Chelsea office shows the industrial side of the market.
Companies needing finished space can also monitor our broader office sublet inventory for changing Chelsea options.
Best fit: product teams, creative technology companies, and teams needing larger western floorplates.
Main risk: farther-west locations can lengthen some employee commutes.
SoHo and NoHo
SoHo offers something different.
The district can create a distinctive headquarters identity without requiring a glass tower.
Many offices feature loft architecture, high ceilings, historic details, and full-floor layouts.
That atmosphere can help product-led or design-conscious teams.
However, character should never defeat practicality.
Some older buildings offer limited expansion paths. Others have challenging freight or mechanical systems.
Growth-stage tenants should inspect infrastructure before falling in love with aesthetics.
A smaller company can compare this 3,592 SF boutique SoHo office.
Larger teams can examine this 14,739 SF furnished NoHo full floor. It currently supports an estimated 98 employees.
Best fit: product-led companies, brand-conscious teams, and full-floor users.
Main risk: expansion can become difficult inside smaller boutique properties.
Hudson Square
Hudson Square can suit companies that need larger, open floorplates.
Its building stock often provides more industrial character than Midtown.
The area also works for teams that want access to SoHo without relying on smaller SoHo buildings.
A 2,530 SF furnished Hudson Square office demonstrates the neighborhood’s loft-style character.
At the opposite extreme, a 30,000 SF furnished Spring Street full floor illustrates the larger format available nearby.
Best fit: larger engineering teams, headquarters users, and companies needing broad floorplates.
Main risk: some locations require more careful commute testing.
Grand Central and Midtown
Growth-stage AI companies should not dismiss Midtown simply because other districts carry stronger startup associations.
A central location can outperform fashionable geography.
Grand Central especially helps teams drawing employees from Westchester, Connecticut, Queens, and the East Side.
Midtown also contains deep inventory across building classes.
The district can support everything from smaller prebuilts to institutional headquarters.
That depth matters when speed becomes critical.
Current market data shows Midtown availability reached 12.1% during August 2026. Average asking rent measured $85.55 per square foot.
A company should therefore compare actual options instead of relying on outdated assumptions.
Best fit: enterprise-facing teams, regional commuters, executives, and companies requiring stronger building services.
Main risk: premium properties can increase occupancy cost rapidly.
Downtown Manhattan
Downtown can solve a different problem.
Large towers can provide security, efficient floorplates, strong systems, and extensive transit.
The area can also deliver substantial pricing differences from premium Midtown locations.
Growth-stage companies should compare it when economics matter more than peer clustering.
Downtown deserves particular attention when many employees commute through New Jersey or Brooklyn.
Its larger buildings can also support expansion more easily than boutique districts.
Best fit: value-conscious scaling companies, enterprise-facing teams, and larger office requirements.
Main risk: the location may not suit every employee commute pattern.
The neighborhood decision matrix
| Priority | Start with |
|---|---|
| Engineering recruiting | Flatiron / Madison Square |
| Central growth-stage headquarters | NoMad |
| Multi-borough subway access | Union Square |
| Product and design identity | SoHo / NoHo |
| Large creative floorplates | Chelsea / West Chelsea |
| Larger loft-style blocks | Hudson Square |
| Regional commuter access | Grand Central |
| Lower occupancy cost | Downtown |
| Large institutional headquarters | Midtown or major west-side districts |
| Maximum optionality | Compare three contrasting submarkets |
The best neighborhood does not win through reputation alone.
Commute data should break ties.
Map where employees live.
Then test trains, commuter rail, PATH, buses, and walking time.
A prestigious address can become expensive when attendance declines because employees dislike the commute.
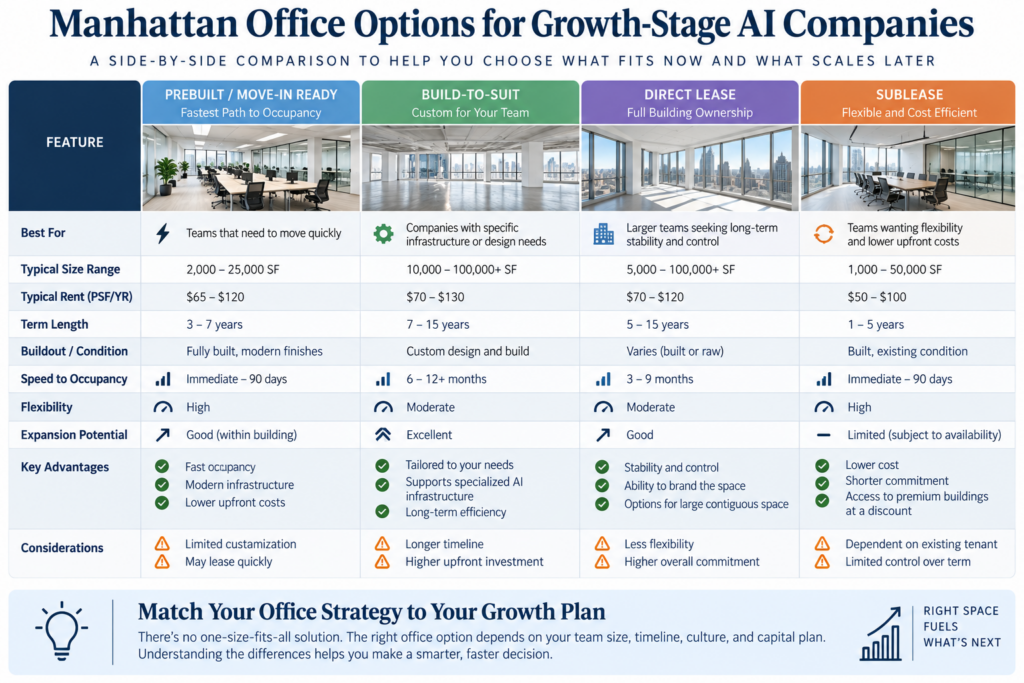
Which Lease Structure Fits a Fast-Growing AI Company
Growth-stage tenants usually face a choice between control and flexibility.
Longer direct leases provide more control.
Shorter structures preserve optionality.
Neither approach always wins.
The correct answer depends on how confidently you can predict occupancy.
Furnished sublease
A furnished sublease can work exceptionally well as a growth bridge.
The previous tenant may leave desks, conference furniture, wiring, pantry equipment, and meeting infrastructure.
That can dramatically reduce move-in work.
Shorter remaining terms can also align with uncertain hiring.
However, subleases create different risks.
The term ends when the underlying lease ends.
Furniture quality varies. Existing layouts can constrain the team.
Landlord consent also enters the transaction.
Furthermore, extension rights may not exist.
Best use: bridge periods, urgent relocations, uncertain two-year headcount, or post-flex growth.
Landlord prebuilt office
A completed prebuilt creates a middle path.
The landlord has already finished the office.
Therefore, the tenant avoids major construction.
Direct lease status can provide more stability than a sublease.
Prebuilts also simplify comparisons.
A company can evaluate the actual layout rather than imagining future construction.
The tradeoff comes through customization.
You may receive an attractive office that misses your exact room mix.
Moving walls can undermine the speed advantage.
Best use: teams that value speed but need direct-lease stability.
Second-generation direct lease
Second-generation space already contains useful office improvements.
Perhaps another company installed conference rooms, a kitchen, and several offices.
The new tenant can retain useful elements while changing others.
This structure can offer strong economics when existing work aligns with your needs.
Yet construction risk remains.
Never assume “existing office” means “move-in ready.”
HVAC, furniture, cabling, lighting, and acoustics may still require work.
Best use: companies willing to trade some speed for greater control.
Custom direct lease
A custom lease gives the tenant maximum workplace control.
That control can matter once headcount and operating patterns stabilize.
Large growth-stage companies can design department zones, technical rooms, recruiting areas, and customer space.
Construction also creates risk.
Design takes time. Approvals add dependencies.
Material procurement can introduce delays.
Longer leases usually make custom investment more sensible.
Best use: larger headquarters with predictable long-term occupancy.
Flexible private space
Flexible private space can serve an important bridge role.
It should not become the default answer to every growth problem.
A short agreement can solve an immediate capacity shortage.
Services can remove administrative work.
However, per-person economics often worsen as teams grow.
Brand control, privacy, acoustics, and expansion can also become limitations.
Treat flexible space as one lease tool.
Do not confuse convenience with long-term efficiency.
Should a growth-stage AI company buy Manhattan office space?
Sometimes.
Usually, leasing remains more flexible during unpredictable growth.
Buying ties capital to real estate and reduces relocation flexibility.
Ownership can make more sense when the company expects long-term occupancy.
It can also suit organizations seeking control over specialized improvements.
Yet a rapidly changing technology company should test the opportunity cost carefully.
Capital invested into real estate cannot simultaneously fund product, talent, or acquisitions.
For most scale-ups, lease flexibility carries significant strategic value.
Match lease duration to business visibility
Avoid choosing lease duration through habit.
Start with the period you can forecast confidently.
Then examine what happens after that period.
Suppose you understand the next 24 months very well.
A ten-year obligation could create unnecessary exposure.
On the other hand, a twelve-month agreement may force another costly move too quickly.
The solution can involve a moderate base commitment plus negotiated growth protections.
Expansion rights deserve real attention
Growth-stage companies should discuss expansion before signing.
Useful concepts include:
| Lease protection | Why it matters |
|---|---|
| Right of first offer | Gives access to certain future space |
| Expansion option | Creates defined future growth rights |
| Renewal option | Extends location control |
| Assignment rights | Helps during corporate changes |
| Sublease rights | Creates an exit or downsizing path |
| Contraction right | Can reduce future footprint |
| Early termination | Limits long-duration exposure |
| Signage rights | Protects headquarters identity |
| After-hours HVAC terms | Controls operating costs |
| Access provisions | Supports long working schedules |
| Generator rights | Helps specialized requirements |
| Alteration rights | Preserves future configuration changes |
Not every landlord will grant every protection.
The important point involves prioritization.
A growth-stage tenant should identify its top protections before negotiating.
Change-of-control language matters
AI companies can experience rapid corporate events.
A financing, merger, acquisition, restructuring, or affiliate transfer can affect lease provisions.
Therefore, counsel should review assignment and change-of-control language carefully.
The company should avoid discovering restrictions during an important transaction.
Our NYC commercial leasing guide covers the broader lease process, risk allocation, alterations, and exit planning.
Technical, Security, and Workplace Requirements for AI Teams
“AI-ready office” should not function as a marketing label.
A normal office can support many AI companies perfectly well.
The real question concerns how your company operates.
A cloud-first software team has different needs from a hardware-heavy engineering group.
Cloud-first AI teams
Cloud-first companies usually need excellent office connectivity rather than extraordinary building power.
Priority items include:
Carrier choice. Confirm which telecommunications providers already serve the building.
Riser access. Understand how cabling reaches the premises.
Installation timing. New internet service can delay occupancy.
Backup connectivity. Redundancy can protect important workflows.
IT-room cooling. Network hardware still generates heat.
Secure access. Limit physical access to networking equipment.
After-hours operations. Check building access and HVAC rules.
A beautiful furnished office without functional internet is not move-in ready.
That distinction sounds obvious.
Nevertheless, connectivity still causes avoidable relocation delays.
Hardware-heavy AI teams
Hardware, robotics, computer vision, testing, or specialized research can change the brief substantially.
The tenant may need greater electrical capacity.
Equipment can also create heat.
Some operations require loading access, freight elevators, or larger delivery paths.
Others produce noise that conflicts with ordinary offices.
Ask technical staff to inspect finalists before lease terms become difficult to change.
Check:
Electrical service and panel capacity.
HVAC capacity and supplemental cooling options.
Floor loading where heavy equipment applies.
Freight access and delivery restrictions.
Noise and vibration impacts.
Ventilation where testing creates heat or emissions.
Generator availability or installation rights.
Roof rights for specialized equipment.
Building rules concerning equipment.
Do not assume a premium lobby means strong technical capacity.
Older loft buildings can sometimes solve unusual requirements surprisingly well.
Likewise, expensive modern buildings can impose strict alteration limits.
Security requirements
Enterprise-facing AI companies increasingly handle sensitive customer information.
Office selection should reflect that risk.
Physical security can include controlled elevator access, visitor procedures, cameras, dedicated server rooms, and lockable suites.
Internal layout also matters.
A customer call should not leak into an adjacent interview.
Sensitive leadership discussions need acoustic separation.
Whiteboards displaying product plans should not face visitor routes.
Security therefore extends beyond cybersecurity.
The office itself forms part of the control environment.
Conference rooms are infrastructure
Growth-stage companies often underestimate meeting demand.
A 60-person company does not function like six ten-person companies.
Leadership meetings appear.
Recruiting panels run simultaneously.
Customer calls occupy rooms.
Managers need private discussions.
Product teams hold reviews.
Engineers need small huddle rooms.
The result can create a strange office problem.
The company has enough desks but never enough rooms.
Tour spaces during busy hours whenever possible.
Room shortages become more visible when people actually work there.
Phone booths cannot solve everything
Phone booths help.
They do not replace proper meeting rooms.
Booths support one-person calls and short conversations.
They become uncomfortable during long meetings.
Ventilation can also vary significantly.
A mature workplace needs several room types.
Think in terms of a meeting ecosystem, not booth count.
Kitchens and social space do real work
A staff kitchen can become more than an amenity.
It may support informal collaboration, recruiting events, meals, celebrations, and all-hands gatherings.
That multiuse value can make one larger common area more efficient than several decorative lounges.
The same logic applies to terraces.
Outdoor space can strengthen the employee experience.
However, tenants should not sacrifice essential conference capacity for rarely used amenities.
Operational usefulness should outrank brochure appeal.
Natural light matters more during long workdays
Engineering and product teams may spend substantial hours in the office.
Window access can therefore influence comfort more than fashionable finishes.
Inspect where desks actually sit.
A bright reception area does not guarantee a bright workplace.
Likewise, a beautiful perimeter can hide a dark central bullpen.
Walk the entire floor.
Then imagine it filled with desks.
Test acoustics during tours
Open ceilings and polished concrete create visual appeal.
They can also create difficult acoustics.
High ceilings do not automatically solve noise.
Hard surfaces can amplify it.
Listen near conference rooms.
Check whether conversations travel across the floor.
Examine doors and partition construction.
A noisy office can undermine both collaboration and concentration.
HVAC deserves unusual attention
AI teams often work outside conventional office hours.
Building HVAC schedules can therefore affect both comfort and cost.
Ask when normal service operates.
Then ask what extended service costs.
Determine whether the tenant controls zones independently.
Also check cooling around dense meeting areas and IT rooms.
A low rent can lose its advantage through expensive after-hours HVAC.
Do not confuse amenities with capability
Fitness centers, lounges, roof decks, and cafés can improve daily experience.
Still, they cannot compensate for weak fundamentals.
A growth-stage company should rank building features roughly in this order:
Location and commute.
Functional floorplate.
Infrastructure.
Lease flexibility.
Expansion capacity.
Economics.
Building operations.
Amenities.
Your priorities can differ.
However, impressive amenities should not hide a structural mismatch.
What Manhattan Office Space Costs for a Growth-Stage AI Company
There is no special “AI rent.”
Landlords price real estate.
Neighborhood, building quality, size, lease term, floor condition, competition, and credit drive the transaction.
AI companies can still experience different practical costs.
Fast-growing teams often demand better-built space, flexibility, stronger connectivity, and future capacity.
Those requirements can narrow inventory.
Start with current Manhattan benchmarks
As of August 2026, one current market report placed Manhattan’s average asking rent at $80.05 per square foot. Availability measured 13.7%.
Another current dataset measured overall availability at 12.5%. It also recorded 29.91 million square feet of year-to-date leasing.
That same dataset placed total available supply at 65.40 million square feet.
This represented Manhattan’s lowest available supply since September 2020.
Those market conditions strengthen the position of strong buildings.
They do not mean every landlord controls every negotiation.
Weak floors can still present opportunities.
Midtown pricing
A current August benchmark placed Midtown asking rent at $85.55 per square foot.
Availability reached 12.1% under the same methodology.
Midtown offers huge internal variation.
A premium high floor can exceed the market average substantially.
Older secondary buildings can sit far below it.
Therefore, use the average to frame a search.
Never use it to budget a specific building without comparable transactions.
Midtown South pricing
Midtown South’s August average reached $86.26 per square foot in one current dataset.
Availability measured 16.4%.
Earlier Q2 data from another tracker placed average asking rent at $79.41 per square foot.
That report measured availability at 12.7%.
The difference reflects methodology and timing.
It also shows why broad numbers can mislead tenants.
A Flatiron loft, Hudson Square full floor, and premium Madison Square property can occupy entirely different price bands.
Base rent does not equal occupancy cost
A growth-stage tenant should model the complete office cost.
Consider:
| Cost component | Why it matters |
|---|---|
| Base rent | Largest recurring lease expense |
| Rent escalations | Changes future annual cost |
| Electricity | Can follow several billing structures |
| HVAC | Extended hours can become significant |
| Cleaning | May sit outside quoted rent |
| Operating charges | Lease language determines exposure |
| Tax charges | Can increase during the term |
| Furniture | Furnished space can avoid major spending |
| Cabling | Existing infrastructure can save time |
| Internet | Installation and redundancy matter |
| Construction | Can dwarf small rent differences |
| Design fees | Necessary for significant alterations |
| Legal fees | Lease review requires experienced counsel |
| Insurance | Coverage begins before occupancy |
| Moving | Includes labor and technology migration |
| Security | Access control can require new equipment |
Compare total occupancy cost, not asking rent.
What a rent difference really means
Consider a 10,000-square-foot office.
At $70 per square foot, annual base rent equals $700,000.
At $85, annual base rent reaches $850,000.
At $100, annual base rent reaches $1 million.
The gap between $70 and $100 equals $300,000 annually.
Across five years, that gap reaches $1.5 million before escalation.
That math can justify changing neighborhoods.
Yet it can also justify paying more for space that avoids expensive construction.
Suppose the cheaper office needs major work.
A furnished alternative could reduce capital spending and move-in delays.
That is why effective economics matter.
Furniture can materially change the decision
Furniture is expensive to buy, install, move, and store.
A furnished sublease can transfer that value to the incoming tenant.
Still, inspect what remains.
“Furnished” can describe anything from complete workstations to a few conference tables.
Create an inventory before signing.
Identify desks, chairs, monitors, televisions, phone booths, kitchen appliances, and access-control equipment.
Then state ownership and removal responsibilities clearly.
Construction creates both cost and timing risk
Construction economics go beyond contractor pricing.
Every delayed month can create double rent, temporary workspace costs, or delayed hiring.
Therefore, a more expensive turnkey office can sometimes produce a cheaper total outcome.
Calculate the timeline value.
Do not compare $75 rent against $85 rent without considering delivery.
The second option may already contain furniture, wiring, rooms, and working HVAC.
Value can appear outside fashionable districts
Growth-stage companies often begin with Flatiron, NoMad, Chelsea, or SoHo.
Those choices make sense.
However, an intelligent search should include at least one economic counterpoint.
That could mean Downtown.
It could mean Midtown near a major transportation hub.
Another alternative might sit several blocks outside the preferred neighborhood.
This comparison creates leverage.
It also tells management what the preferred location actually costs.
A shortlist without a value alternative makes negotiation weaker.
How to Search, Negotiate, and Secure the Right Growth-Stage Office
The fastest successful searches start before touring.
Write the operating brief first.
Then force every listing to answer the same questions.
That process prevents attractive spaces from changing the requirement mid-search.
Start with the business plan, not the map
Before selecting neighborhoods, define these inputs:
Current headcount.
Committed hires.
Twelve-month headcount.
Twenty-four-month headcount.
Peak office attendance.
Move-in deadline.
Maximum annual occupancy cost.
Preferred lease horizon.
Critical infrastructure.
Security requirements.
Customer-facing needs.
Expansion triggers.
Once management agrees on those points, location becomes easier.
Build three shortlists
Do not create one giant inventory dump.
Create three categories.
Operational shortlist: spaces that fit the requirement best.
Economic shortlist: options that materially improve cost.
Expansion shortlist: buildings that protect future growth.
Some properties will appear in several groups.
Those usually deserve priority.
The goal involves understanding tradeoffs before management becomes emotionally committed.
Tour fewer spaces, but make them different
Ten nearly identical tours rarely help.
A better tour set tests competing strategies.
For example:
Option A: premium Flatiron direct lease.
Option B: furnished NoHo sublease.
Option C: larger Chelsea floor.
Option D: value-oriented Downtown alternative.
Option E: Midtown building with expansion capacity.
Management now sees real choices.
That approach produces faster decisions.
Bring technical decision-makers early
Do not wait until lease negotiations to involve IT.
The technical team should inspect serious candidates.
Likewise, workplace leadership should test room counts.
Finance should review total economics.
Counsel should understand unusual deal requirements early.
Delayed specialists often uncover late problems.
Late problems destroy leverage.
Test employee commutes before making offers
Collect home ZIP codes or approximate commuting origins.
Protect individual privacy while doing so.
Then compare realistic travel times.
Focus on the employees who attend most frequently.
Also consider recruiting geography.
A future-heavy engineering team may draw from different neighborhoods than current leadership.
Location decisions should support tomorrow’s hiring market.
Compare finalists through a weighted scorecard
An emotional decision becomes easier when teams score consistent categories.
| Category | Example weighting |
|---|---|
| Employee commute | 20% |
| Layout efficiency | 15% |
| Total economics | 15% |
| Expansion capacity | 15% |
| Infrastructure | 10% |
| Move-in timing | 10% |
| Building operations | 5% |
| Client experience | 5% |
| Amenities | 5% |
Change the percentages around your business.
The discipline matters more than the exact weighting.
Run test fits before commitment
A floor can appear large while working poorly.
Columns may consume useful area.
Window placement can constrain rooms.
Elevator cores can divide teams.
Restrooms and mechanical areas reduce flexibility.
A test fit translates square footage into actual workplace capacity.
It should answer practical questions.
How many workstations fit?
Where do conference rooms go?
Can the company add another team?
Does the kitchen support all-hands meetings?
Can technical space receive adequate cooling?
Where will recruits wait?
A test fit often reveals more than another tour.
Negotiate several finalists simultaneously
A company loses leverage when every landlord knows only one option remains.
Keep alternatives alive.
Request comparable business proposals.
Normalize rent, concessions, work, term, escalation, security, and possession.
Then compare effective economics.
A slightly higher asking rent can still produce a better transaction.
Put growth protections into the business terms
Do not postpone expansion language until the final lease draft.
Discuss important rights during proposal negotiations.
That includes expansion, assignment, subletting, renewal, and termination needs.
Business terms become harder to change later.
Early clarity saves legal time.
Separate signing from occupancy
A signed lease does not create an operational office.
Internet must work.
Furniture must arrive or remain.
Insurance must satisfy building requirements.
Access cards need programming.
Security systems require testing.
Movers need scheduling.
Construction punch lists need completion.
Therefore, manage two timelines.
Transaction timeline: when documents become final.
Operational timeline: when employees can work normally.
The second date matters more.
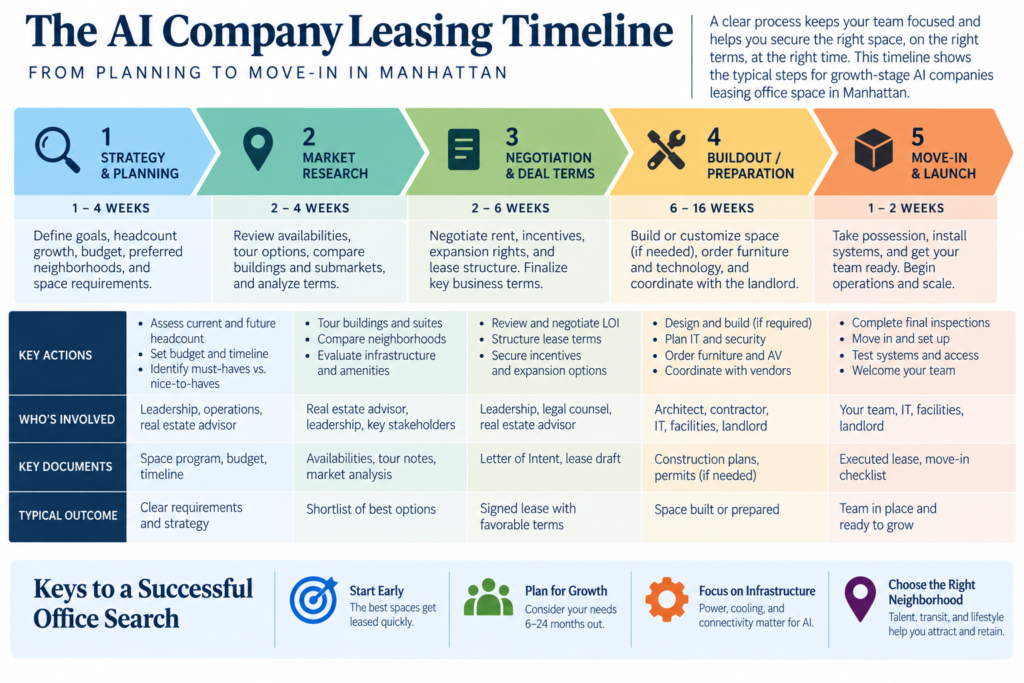
How fast can an AI company secure Manhattan office space?
A prepared company can sometimes sign a simple furnished office within several weeks.
More complex spaces take longer.
Our Manhattan AI office timing guide uses roughly two to four weeks for many furnished transactions.
Custom offices can require several months before occupancy.
Larger conventional searches deserve much more runway.
Do not plan around the fastest transaction anyone has completed.
Plan around the safest schedule for your requirement.
When should a growth-stage company begin searching?
Begin earlier when any of these conditions apply:
Your current office already feels crowded.
Hiring could accelerate within two quarters.
The requirement exceeds one full floor.
Technical requirements limit building choices.
Several executives must approve the location.
Construction appears likely.
Your present lease contains a fixed expiration.
The desired neighborhood has scarce inventory.
Earlier searching does not require earlier commitment.
It creates information.
Should an AI startup sign a traditional lease?
It depends on predictability.
A small team with uncertain headcount may value a furnished bridge.
A mature growth-stage company can benefit from a direct lease.
The key question asks how much operating visibility exists.
Long-term control has value when the office can support several growth stages.
Flexibility has value when that path remains unclear.
Do not choose lease type according to company age.
Choose it according to occupancy risk.
Why do artificial intelligence companies need Manhattan offices?
Not every AI company needs one.
Distributed teams can operate effectively without a central office.
However, Manhattan offers several advantages for companies that choose physical space.
The city combines a large technology workforce with finance, healthcare, media, professional services, and other customer sectors.
City research has also documented more than 40,000 metropolitan workers with AI skills and thousands of AI startups.
That combination makes proximity useful for recruiting and customer access.
The office also creates a shared location for onboarding, collaboration, leadership, sales, and recruiting.
Still, those benefits depend on actual attendance.
An expensive headquarters that employees avoid delivers poor value.
What are the fastest-growing AI companies in New York?
That question can lead tenants in the wrong direction.
Public attention naturally focuses on companies signing enormous leases.
Yet their footprints reflect their own funding, hiring, product, and workplace decisions.
Growth-stage tenants should study the pattern, not the company names.
The pattern shows rising AI demand, larger requirements, and heavy Midtown South activity.
It also shows more competition for desirable built space.
Use those market signals.
Do not copy another company’s square footage.
What is the nicest Manhattan office for an AI company?
The nicest office is not necessarily the newest building.
It is the office that supports the company best.
For one team, that means a premium tower.
Another team may prefer a furnished Flatiron loft.
A product company could favor SoHo character.
An enterprise-focused organization might value Midtown services.
Hardware teams may prioritize infrastructure above appearance.
The correct question asks:
Which office gives this company the strongest combination of talent access, functionality, flexibility, economics, and growth capacity?
That definition creates better decisions.
How did Manhattan’s AI office community grow?
Several forces converged.
New York already possessed a large technology workforce.
The city also concentrated customers across finance, healthcare, media, professional services, and consumer businesses.
Investment capital added another ingredient.
As applied AI expanded, Manhattan became useful for companies selling into those industries.
Office demand followed.
Technology companies leased 4.15 million square feet during 2026’s first half.
AI companies generated 1.50 million square feet of that activity.
That pattern now affects available inventory.
Should a company lease extra space for future hires?
Usually, some growth capacity makes sense.
Unlimited speculative space does not.
Separate committed hiring from aspirational hiring.
Pay today for capacity you have reasonable confidence using.
Handle less certain growth through lease structure and building selection.
That approach can include adjacent availability or future expansion rights.
It can also mean choosing a floor that supports moderate densification.
The objective involves buying controlled flexibility, not empty desks.
How should a fast-growing AI company plan its Manhattan office lease?
Start with the next 24 months.
Model baseline, committed, and upside occupancy.
Size the office around credible peak attendance.
Compare at least three neighborhoods.
Include one value alternative.
Test several lease structures.
Verify infrastructure before negotiating deeply.
Measure total occupancy cost.
Protect assignment and sublease flexibility.
Pursue expansion rights where growth justifies them.
Keep a fallback property alive until documents become final.
That process creates a lease strategy instead of a property search.
Build an expansion shortlist
A useful expansion shortlist should answer more than “what is available?”
It should show which options solve the next stage of the company.
For every finalist, we compare current capacity, practical growth capacity, room mix, infrastructure, lease structure, move-in timing, and total economics.
We also examine the building’s future expansion potential.
Current published examples span from small Union Square-area full floors through 5,331 SF furnished Flatiron offices. Larger teams can compare 11,239 SF furnished full floors, 18,500 SF headquarters floors, and 39,900 SF connected multi-floor opportunities.
A different operating model may point elsewhere.
Teams prioritizing product culture can inspect a 14,739 SF furnished NoHo full floor. Companies seeking western Manhattan character can review Chelsea options. Hudson Square users can compare furnished loft inventory with larger full-floor opportunities.
Bring us your current headcount, expected hiring, peak attendance, move date, budget, and infrastructure requirements.
We will use those inputs to build an expansion shortlist around the company you are becoming.
Not merely the company occupying desks today.
Find AI Office Space Today
We represent office tenants, not landlords. Our job is to compare Manhattan options, protect leverage, and match lease structure to operating risk. We help growth-stage AI teams build expansion shortlists around headcount, infrastructure, timing, and budget.
Fill out our 📋 online form or give us a call today 📞 212-967-2061 — let’s find the right options for your business.