Hudson Yards Office Space by Team Size
Hudson Yards looks easy from the sidewalk. In practice, it is one of Manhattan’s most size-sensitive office markets. Small teams often find polished suites or flexible space, while larger groups see partial floors, full floors, and headquarters blocks.
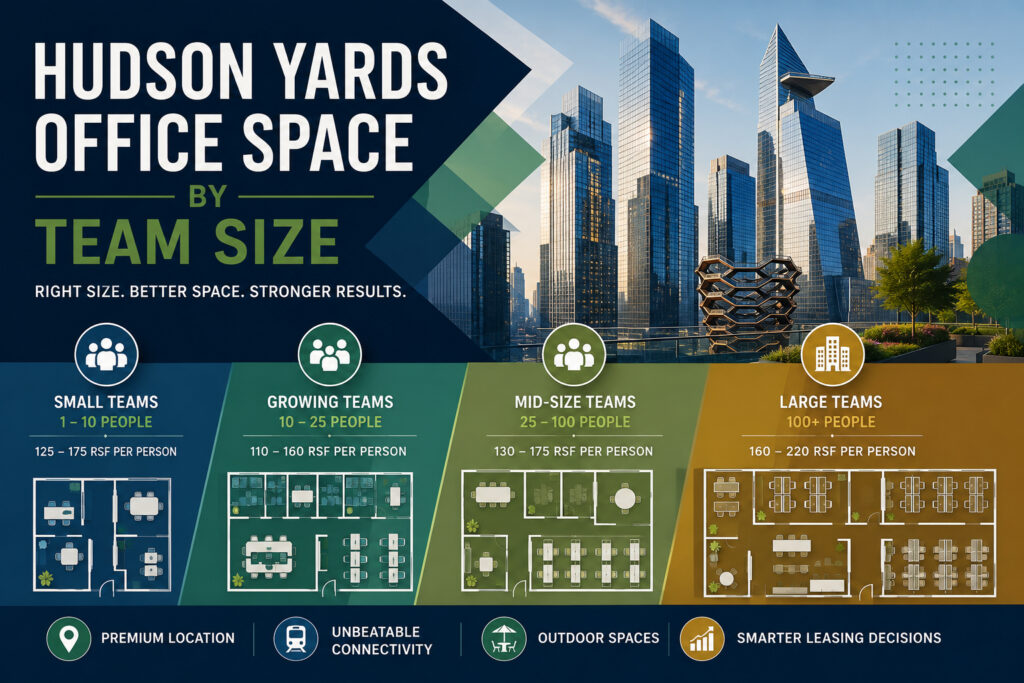
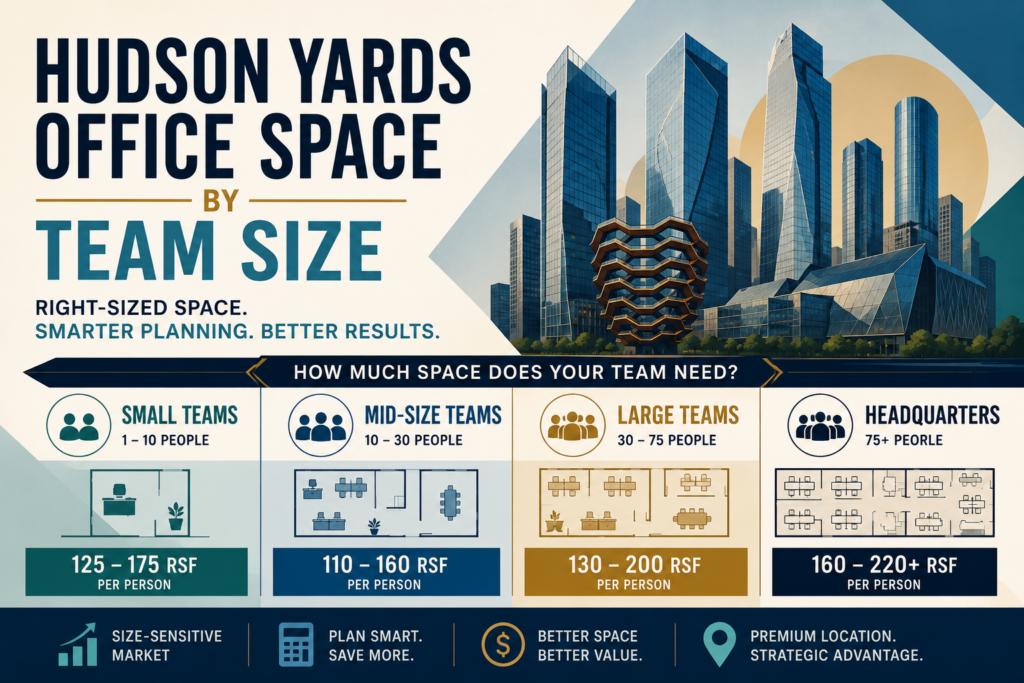
Quick answer: most teams should start with 125 to 175 rentable square feet per person in Hudson Yards. Lean hybrid groups can land closer to the lower end. Office-heavy, client-facing, or private-office layouts usually need more.
Fast sizing rule (see Office Space Calculator)
Peak in-office attendance × planning ratio = target RSFLean hybrid: 110 to 130 RSF per person
Balanced office: 130 to 160 RSF per person
Private-office heavy: 160 to 220 RSF per person
That formula beats guesswork. It also beats using payroll headcount alone. Hudson Yards rewards tight planning because the district runs premium, and size mistakes cost real money.
If you want the broader district picture first, review our Hudson Yards office overview and Hudson Yards office space guide. For rent context, keep our Hudson Yards office space cost page open in a second tab.
How To Size Hudson Yards Office Space The Right Way
Begin with peak attendance, not total staff. A 40-person firm does not need 40 daily seats if only 28 people show up on peak days. On the other hand, a 25-person team may still need 4,000 RSF if it wants private rooms, large meeting areas, and a proper client arrival.
Next, decide what kind of office you want to run. Different layouts drive radically different footprints.
A lean hybrid office works best when your team shares desks, meets often, and values open space over private rooms. That model can support a lower RSF ratio. However, it demands strong room scheduling and disciplined attendance patterns.
A balanced office suits most tenants in Hudson Yards. You get open seating, a few private offices, several meeting rooms, a pantry, and a more comfortable arrival. This is the safest planning range for growing teams.
A private-office heavy plan fits law, finance, advisory, confidential work, or executive-heavy groups. That style needs more perimeter rooms and more circulation. Therefore, it pushes you into larger footprints fast.
You also need to plan for rentable square feet, not just the space behind your door. In Manhattan, quoted sizes usually include a share of common areas. That matters because a space that feels tight at 8,500 RSF will not magically become comfortable after the lease is signed.
Growth comes next. Add a buffer if your team expects hiring during the lease term. A five-year deal without growth room can force a second move, and that mistake usually costs more than a modest expansion cushion.
For leasing mechanics, our how to lease an office in Hudson Yards page covers timing, touring, and negotiation.
Hudson Yards Team Size Guide
Teams Of One To Eight
Very small teams usually face the hardest search in Hudson Yards. The district carries a premium image, large floor plates, and a limited supply of tiny direct suites. As a result, the first answers you find often point to flexible suites, serviced offices, or nearby West Side space.
A realistic target usually starts around 600 to 1,400 RSF. The lower end works for a tightly run hybrid group. The upper end makes more sense if you want one or two private rooms, a meeting area, and strong storage.
This team size should focus on four questions:
Do you need your own front door?
If yes, your choices narrow fast.
Do you meet clients in person often?
If yes, lobby quality matters.
Do you need private calls all day?
If yes, density drops quickly.
Does everyone come in on the same days?
If yes, shared seating may fail.
For this range, Hudson Yards often works best as a prestige small suite, not a bargain. If you need a tighter budget, widen the map slightly before you overpay for too little space. Our small offices in Hudson Yards page explores that path in more detail.
Teams Of Nine To Twenty
This is where Hudson Yards starts to make more sense. Teams in this band can often use a polished prebuilt suite, a compact direct lease, or a good sublease with immediate functionality.
A strong planning range is 1,300 to 3,200 RSF for lean groups. A more comfortable target runs 2,200 to 4,000 RSF if you want better meeting capacity and a cleaner room mix.
Now the key issue becomes layout efficiency. A 15-person team with two executives, one boardroom, and a client reception can need more space than a 20-person product team. Headcount alone does not tell the story.
This range should usually look for:
- one meeting room that seats six to eight
- one huddle or phone room
- one compact pantry
- one small reception point or arrival zone
Move-in speed matters here. Many tenants in this band do not want a raw floor and a long build-out. They want a finished office that lets them start quickly. That is why prebuilt suites and short-form subleases show up so often when people research Hudson Yards by team size.
Teams Of Twenty One To Forty
This range sits in the sweet spot between boutique and full corporate. You are large enough to justify a serious office. Yet you may still fit well inside a strong partial suite.
A smart benchmark is 3,000 to 6,000 RSF for lean hybrid users. Most balanced tenants should expect 4,500 to 7,000 RSF. Private-office heavy groups can push past that.
This is the first team size where conference strategy becomes critical. If the entire company meets at once, the office must carry that event. If departments meet in smaller groups, you can plan tighter.
Think in terms of program, not just square footage:
20-foot view of the plan
- workstation zone
- one large conference room
- one smaller room
- one private office cluster
- pantry or café point
- storage or IT closet
At this stage, Hudson Yards starts to feel like a real operating base rather than a badge address. Still, many direct options remain larger than this range needs. Therefore, tenants often land on prebuilt suites, sublets, or nearby alternatives that still share the same West Side commute pattern.
Teams Of Forty One To Seventy Five
Once your team crosses forty people, Hudson Yards gives you more natural fits. That is where the market starts to open up into true partial floors and larger prebuilt suites.
A practical range runs 6,000 to 12,000 RSF. Lean teams may stay below that. Most balanced groups will land between 7,500 and 11,500 RSF. Client-facing firms, executive-heavy firms, and room-intensive firms will stretch higher.
This band is important because many visible current Hudson Yards options cluster near it. In today’s supply, you commonly see polished suites around 9,000 to 12,000 RSF. That means the district can work very well for companies that want a premium workplace without taking an entire floor.
For example, this band often maps neatly to:
- a serious prebuilt suite
- a sublease with existing furniture
- a direct partial floor
- a perimeter-office layout for professional services
If your team wants a move-in-ready answer, start with our current prebuilt Hudson Yards suite, premium midsize suite, and furnished high-floor office.
Teams Of Seventy Six To One Hundred Fifty
This is the point where Hudson Yards becomes a true strategic district, not just a prestige address. Your team now needs scale, efficient circulation, and meaningful shared space.
A lean range begins around 10,000 RSF. Balanced tenants usually need 12,000 to 22,000 RSF. Traditional office-heavy users may need 18,000 to 30,000 RSF.
Current visible Hudson Yards inventory often steps up sharply in this range. You do not just see one steady ladder of sizes. Instead, you often jump from polished suites around 10,000 to 12,000 RSF into larger blocks around 20,000 to 23,000 RSF, then again into 30,000 RSF territory.
That pattern matters. It means your best fit may not be the mathematically perfect size. Sometimes the smartest lease is the next larger block if it gives:
- immediate occupancy
- better infrastructure
- future growth room
- superior economics
- better image for recruiting and clients
This range should compare all three paths: prebuilt direct lease, furnished sublease, and blank-canvas direct space.
If your group sits in this zone, open these pages while you plan:
Teams Of One Hundred Fifty One To Three Hundred
This is headquarters planning. At this size, your office stops being a suite search and becomes a platform decision. You are now choosing between partial floors, full floors, stacked floors, or a multi-level identity.
Most teams here should start around 20,000 to 45,000 RSF. Very efficient hybrid groups can land lower. However, most companies at this level want more than benches and booths. They want training room capacity, visitor flow, an executive layer, and stronger employee support space.
Hudson Yards is strong here because the district offers:
- large modern floor plates
- premium arrival experiences
- strong transit access
- large meeting infrastructure
- tenant amenity depth
Yet the district can still punish poor planning. Some firms lease a headline number that sounds impressive, then realize the layout cannot support the right adjacencies. Others take too little room and lose flexibility in year two.
This team size should test three scenarios before touring: dense, balanced, and office-heavy.
That exercise usually reveals the real footprint.
If you are preparing a major move, compare:
Teams Above Three Hundred
At this level, Hudson Yards fits naturally. Large occupiers benefit from scale, contiguous blocks, modern systems, and the district’s commute profile. Your decision now centers on identity, phasing, and long-term expansion.
A rough planning range often starts around 40,000 RSF and climbs well beyond 100,000 RSF. Some firms can solve the program on one large floor. Others need stacked floors, linked departments, or a staged relocation.
The most important question is no longer “How much room do we need today?”
The real question becomes “How much platform do we need over the lease term?”
Large tenants should model:
- current peak attendance
- projected hiring
- visitor load
- training demand
- executive program
- expansion rights
- future contraction risk
This is also where Hudson Yards’ largest, newest buildings earn their reputation. The district can host very large teams because the buildings were conceived for that scale from the start.
If that is your brief, review our best Hudson Yards office buildings for tenants and 70 Hudson Yards leasing guide.
What The Different Hudson Yards Space Types Actually Mean
People search this topic in several ways at once. Some want a simple headcount chart. Others want to know what kind of office even exists at each size point. Those are not the same question.
A flex suite works best for very small teams, satellites, and short-term needs. It solves speed and simplicity. It usually does not solve long-term branding or deep custom layout control.
A prebuilt direct lease gives you a finished office inside a standard landlord lease. That choice often works best for teams in the 15-to-80 range. You get better control than flex space and faster delivery than raw construction.
A sublease can create value if the layout already fits. Furniture, meeting rooms, and quick occupancy often help. Growth rights and term limits need close review.
A partial floor becomes compelling when your team wants identity, better glass lines, and cleaner circulation. That format usually starts making sense for groups above roughly 40 people, though some firms use it earlier.
A full floor changes the search entirely. You gain control, privacy, and stronger branding. At the same time, you inherit more responsibility for getting the layout right.
A multi-floor headquarters block reflects a different goal. Now you are planning departmental stacking, executive placement, and long-term growth. This is a corporate move, not just a lease.
That explains why research on this topic often surfaces very different pages. Some pages answer the flexible-suite question. Others answer the current listing question. A few answer the single-building question. Most never connect all three.
This page does. That is the point.
For fast occupancy strategies, compare our Hudson Yards sublease office space and furnished Hudson Yards office options. If your need is more building-driven, our best Hudson Yards offices for tech companies, finance firms, and law firms give more context.
Why Hudson Yards Research Returns So Many Different Answers
Hudson Yards is not a simple office district. It is a premium cluster with several overlapping search paths.
One path focuses on team size.
Another focuses on building prestige.
A third focuses on current availability.
A fourth focuses on cost and lease structure.
That overlap produces confusing results for tenants. You may see:
- a flexible workspace page for tiny teams
- a listing page for one polished suite
- a building page that highlights only one tower
- a map database that counts nearby West Side space
- a broad neighborhood guide with little sizing detail
Each page tells part of the story. None should control your decision alone.
You may also notice that some pages drift beyond the strict core. That happens because many tenants search Hudson Yards but compare adjacent West Side options with the same commute logic. Those nearby buildings can matter when your team wants the location pattern without the full price tier or full trophy scale.
For that reason, tenants often compare pure Hudson Yards against nearby West Side choices. If that question matters to you, review our Hudson Yards vs Manhattan West office space comparison and our Hudson Yards offices near the 7 train.
Rent, Layout, And Timing Change The Right Size
Two firms can carry the same headcount and need very different square footage. That happens every day in Hudson Yards.
A tightly run product team may thrive at 120 to 130 RSF per person. A client-heavy advisory group may need 175 to 200 RSF per person. A legal team with perimeter offices can need even more.
Timing changes the answer too. If the best current option is a polished 10,000-plus RSF suite, a 50-person tenant may choose that instead of waiting for an exact 7,200 RSF fit. Likewise, a 110-person firm may choose 20,000 RSF today if that avoids costly construction and supports growth.
Rent amplifies those choices. In a premium district, wasted square footage hurts more. So does taking too little and forcing a second move. The right answer sits between vanity and false economy.
Keep these rules in mind:
Rule one: do not plan from desk count alone.
Meeting rooms, pantry space, phone rooms, and storage matter.
Rule two: do not ignore growth.
A tight office feels smaller every quarter.
Rule three: do not let one beautiful lobby decide the math.
The lease term will outlast the first tour.
Rule four: do not assume every Hudson Yards answer means a raw full floor.
Many strong options are already built.
If cost is your first filter, use our Hudson Yards office space cost guide. If layout style matters more, our commercial leasing guide helps frame the tradeoffs.
Hudson Yards Office Space By Team Size FAQ
How much office space do I need in Hudson Yards for 10 people?
Most 10-person teams should begin around 1,250 to 1,750 RSF. A tighter hybrid model may sit lower. A more private layout can move materially higher.
How much space should a 25-person team target?
A 25-person team often lands around 3,000 to 4,500 RSF for a balanced plan. If you want more enclosed offices, expect a larger target.
What is a realistic size for 50 people?
Most 50-person groups need about 6,500 to 9,000 RSF. Lean teams may fit below that. Higher-touch firms often want more.
What should a 100-person company expect?
A 100-person firm typically begins around 12,000 to 18,000 RSF. Some can fit closer to 10,000. Others need over 20,000 because of room mix.
Are there true small direct leases in Hudson Yards?
Yes, but fewer than many tenants expect. That is why smaller searches often return flexible suites, polished prebuilts, or nearby West Side choices.
Why do so many visible options cluster near 10,000 square feet?
Because current supply often favors polished midsize suites and partial-floor opportunities. That size works for a wide range of premium tenants.
Is Hudson Yards only for huge headquarters users?
No. Large blocks shape the district’s image, but the market also supports midsize suites, subleases, and prebuilt offices for smaller teams.
When should a team take a full floor?
A full floor usually becomes logical when your team wants stronger identity, cleaner circulation, and room for meaningful growth. That often starts above the 100-person range, though exceptions exist.
Should I size for total headcount or peak daily attendance?
Start with peak daily attendance. Then layer in growth, room needs, and circulation. That method produces a better lease target.
What if my team wants Hudson Yards prestige but not Hudson Yards scale?
Then compare smaller Hudson Yards suites, sublease options, and adjacent West Side buildings with similar access. The best answer may still feel like Hudson Yards, even if the final address sits just outside the strict core.
Hudson Yards works best when the size matches the team, not the hype. Some groups need a compact, efficient suite. Others need a partial floor now and a larger platform later. The right lease starts with honest math, then moves to buildings, economics, and timing.
If you want a tailored answer, we can map your headcount, layout style, and growth plan against the real Hudson Yards options on the market now.
We represent tenants only. We size space around your headcount, work style, and budget, not a landlord’s vacancy. Our role is simple: compare the real options, protect your leverage, and help you lease the right amount of space.
Fill out our 📋 online form or give us a call today 📞 212-967-2061 — let’s find the right options for your business.