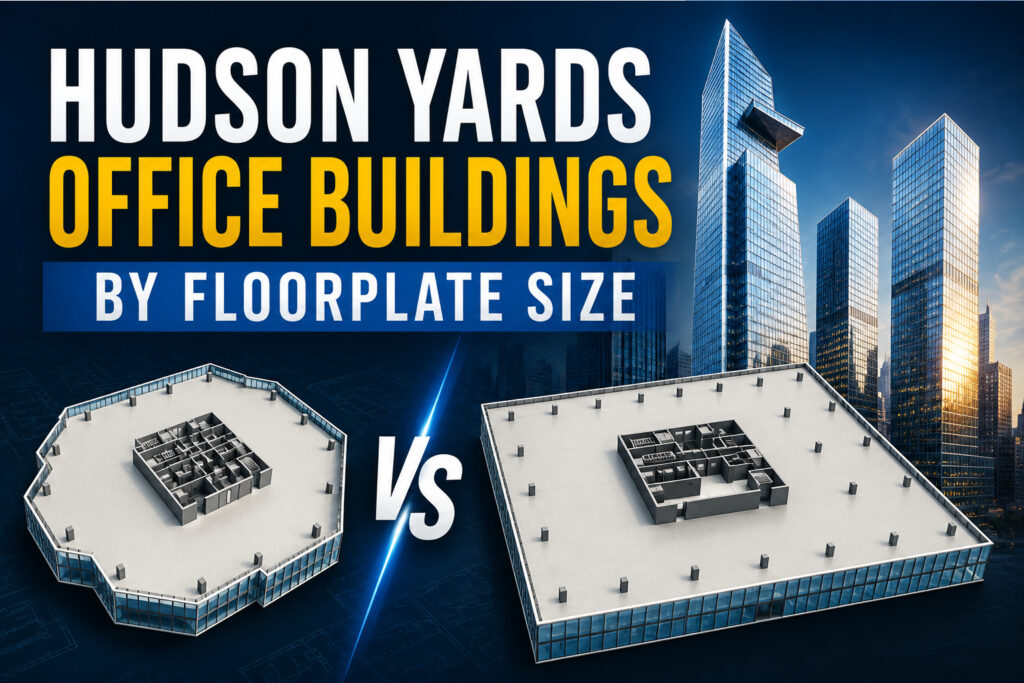
Hudson Yards Office Buildings by Floorplate Size
What floorplate size really decides in Hudson Yards
Floorplate size tells you far more than how large a floor looks on paper. It tells you how many people fit cleanly, how much perimeter office frontage you can create, how many meeting rooms you can add without killing daylight, and whether a future expansion can stay on one floor or force a split stack. In Hudson Yards, that question matters even more because the district sits at Manhattan’s premium end of the market, with Hudson Yards recently reported as the city’s priciest office submarket at roughly $153 per square foot, while Midtown overall averaged about $86.18 per square foot in Q2 2026.
That is why this topic never means just one thing. One tenant wants the biggest, most uniform headquarters floor. Another wants a midsize full floor that still feels prestigious. Someone else wants a faster path into a 10,000-to-20,000-square-foot prebuilt. If you want those adjacent planning lenses, start with our Hudson Yards offices, Hudson Yards office space by team size, 30 Hudson Yards vs 50 Hudson Yards office space, and Hudson Yards office buildings with terraces.
A second point matters just as much. Bigger does not always mean better. A 30,000-square-foot floor with awkward core placement can lose to a 24,000-square-foot floor with cleaner spans, stronger glass lines, and fewer planning penalties. Likewise, a 50,000-square-foot block can work brilliantly for dense benching, yet feel wrong for a partnership-heavy office that needs perimeter rooms.
The core Hudson Yards comparison
50 Hudson Yards
If your brief starts with largest uniform office floors, 50 Hudson Yards sits at the top of the list. Official materials describe a roughly 2.9 million to 3 million square foot tower with large, efficient floorplates that span about 50,000 to 80,000 square feet, and the building can support more than 500 people on a floor. That makes 50 the clearest answer for true consolidation, high-density planning, and large contiguous identity.
Just as important, 50 does not read like an oversized floor-only play. It pairs those big plates with a full-block profile, multiple entrances, direct access to the No. 7 line, and infrastructure built for large occupiers. Therefore, it fits tenants that want scale first and compromise least on efficiency.
66 Hudson Boulevard
The Spiral belongs near the top of any floorplate conversation because it combines large floors with repeated outdoor access. Our current building page places its office layouts from roughly 35,000 to over 75,000 square feet, and the tower carries outdoor terrace space on every floor. For tenants that want large blocks without giving up fresh air, this tower answers a different question than 50 does.
That difference matters in practice. A tenant that values terrace access, three-sided exposure, and strong branding through design may prefer The Spiral even when 50 offers bigger plates. Put simply, 66 Hudson Boulevard is not the biggest answer, yet it is one of the strongest experience-plus-scale answers in the district.
10 Hudson Yards
10 Hudson Yards sits in the broad middle of the floorplate spectrum, but it often wins on flexibility. Published property descriptions place its column-free floorplates from about 22,000 to 54,000 square feet, while official materials emphasize a 1.8 million-square-foot tower with strong daylight and a direct High Line relationship. That spread lets 10 work for both large users and structured midsize occupiers.
From a planner’s view, 10 works best when you need a large floor that still feels manageable. It handles full-floor departments, polished prebuilt occupancy, and phased growth especially well. As a result, 10 is often the quiet favorite for tenants that want size without committing to the sheer mass of 50.
30 Hudson Yards
30 Hudson Yards needs a more careful reading because it does not behave like a single-size tower. Its published materials show very large base trading floors of more than 75,000 square feet, while other full-floor commitments have run around 44,517 square feet, and current marketed averages for upper floors commonly land in the mid-24,000-square-foot range. In other words, 30 can swing from massive operational floors to slimmer tower plates, depending on where you sit in the stack.
That split explains why 30 keeps showing up for several different tenant types. It works for headquarters users that want image, for floor-heavy users that need deep lower-level capacity, and for firms that still prefer a high-floor, premium identity with smaller tower geometry. So, 30 is less about one neat number and more about a broad planning range.
55 Hudson Yards
55 Hudson Yards is the premium midsize answer inside the district. Official materials place it at about 1.3 million square feet and 780 feet tall, while published design descriptions have long framed the building around plates of roughly 44,000 square feet in the podium and about 28,000 square feet in the tower. Recent whole-floor deals in the high-20,000s also reinforce that scale.
That profile makes 55 unusually useful. It feels more intimate than 50 and less stack-variable than 30, yet it still delivers true full-floor prestige. Consequently, firms that want a private-office-heavy layout, a law-firm-style perimeter program, or a boutique institutional presence often land here first.
70 Hudson Yards
70 Hudson Yards belongs in this page because it represents the next major large-floor option in the district. Official materials describe a 1.4 million-square-foot tower rising 717 feet with expansive, hyper-efficient floorplates, large outdoor terraces, and late-2028 move-ins. The building has not published the same hard public floorplate ranges as some completed towers, but the message is clear: this is another high-capacity, top-tier planning building, not a boutique play.
For a tenant with a longer horizon, that matters now. If your move sits several years out, or your expansion needs future inventory that today’s core cannot easily provide, 70 belongs in the discussion early. For immediate occupancy, though, it remains a forward-supply answer rather than a current inventory answer.
31 and 35 Hudson Yards
These two addresses answer narrower questions. 31 Hudson Yards currently reads more like a premium flex or turnkey environment, with roughly 43,000 square feet across two office floors in current marketing, rather than a classic multi-tenant direct-lease tower comparison. Meanwhile, 35 Hudson Yards is a mixed-use building with limited office content, not one of the district’s core pure office scale plays.
Both can still matter. However, neither should sit at the center of a floorplate-size search unless your brief leans toward hospitality, scarcity, boutique use, or turnkey occupancy. For most tenants, the main comparison still runs through 50, 66, 10, 30, 55, and now 70.
Which floorplate band fits which tenant
A tenant chasing 50,000 square feet or more on one floor should begin with 50 Hudson Yards. The Spiral also belongs in that conversation on select floors, but 50 remains the cleanest large-uniform-floor answer in the district. If you need major headcount on one plate, a future-proof infrastructure story, and the best odds of keeping teams together, start there.
A tenant needing 35,000 to 45,000 square feet has more than one strong path. Select 30 Hudson Yards blocks, The Spiral, and the podium levels or larger opportunities tied to 55 each speak to that range differently. One trades on skyline identity, another on repeated terrace access, and another on cleaner midsize exclusivity.
A tenant needing 22,000 to 30,000 square feet often finds the sweet spot in 10 Hudson Yards or 55 Hudson Yards. That band supports a true full floor in the right tower, which can unlock branding, simpler circulation, better team adjacency, and less operational friction than a split partial-floor approach. In Hudson Yards, that can be the most efficient size band of all.
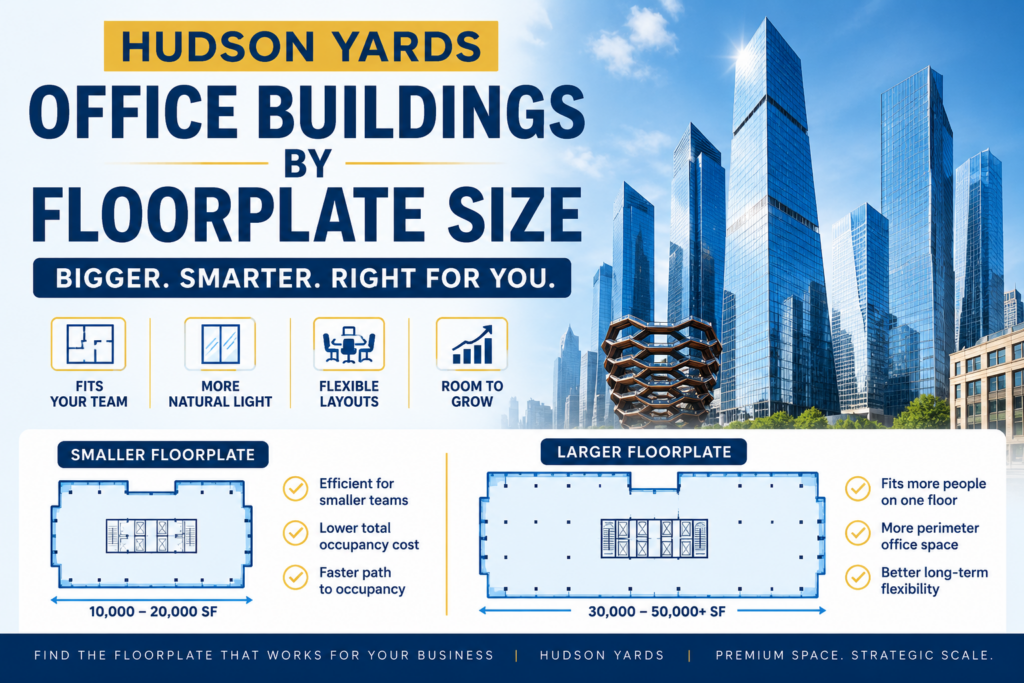
A tenant needing 10,000 to 20,000 square feet should stop assuming that every Hudson Yards answer starts with a custom build. The visible live inventory on our site now includes direct and sublet options at 10,680 square feet, 10,853 square feet, 11,907 square feet, 13,850 square feet, 20,840 square feet, and 23,324 square feet. That means the district now offers real fast-move lanes, not just blank trophy floors.
Current live examples that make the sizing real
If you want a premium midsize office with a strong private-office ratio, the current Furnished Partial Floor Hudson Yards Office at 10,853 square feet and the Hudson Yards Prebuilt Suite at 10,680 square feet show what that lane looks like today. One leans office-heavy with a defined reception sequence and outdoor area. The other pushes harder toward perimeter offices and client-facing rooms.
If you want a fast direct lease in a larger trophy setting, the Furnished Hudson Yards Office at 11,907 square feet is a strong example. That listing describes a move-in-ready direct lease with column-free planning, high-floor presence, and capacity for roughly seventy-nine people. It is the kind of space that can save months of buildout time.
If you want a broader floor with stronger workstation scale, look at Office Space at the Spiral at 13,850 square feet, Partial Floor Hudson Yards Unit at 20,840 square feet, and Furnished Hudson Yards Space at 23,324 square feet. Those examples show three different planning paths: prebuilt and defined, white-box and customizable, or turnkey and workstation-heavy.
If your brief starts with full-floor or HQ scale, the Hudson Yards Full Floor Unit at 30,314 square feet, the Large Hudson Yards Office Rental at 67,058 square feet, and the Hudson Yards Office Space Headquarters at 45,942 square feet explain the top end of today’s visible live market. The headquarters listing adds one more useful detail: 18-foot ceilings and access to a 7,000-square-foot terrace amenity.
Those live examples also clarify an important market truth. Hudson Yards still excels at large floors, yet the visible leasing lane now includes many polished suites in the 10,000-to-20,000-square-foot range. If you need a broader shortlist, use our small offices in Hudson Yards, how to lease an office in Hudson Yards, and Hudson Yards office space for rent pages as the next planning steps.
The near-core buildings that still belong in this conversation
Some tenants use this query when they really mean Hudson Yards access with a different floorplate profile. That is where the district edge matters. 441 Ninth Avenue, now commonly called Hudson Commons, offers floorplates from roughly 16,000 to 50,000 square feet, with the eight-story base near 50,000 square feet and tower floors mostly in the 16,000-to-24,000-square-foot band. That makes it one of the best answers for firms that want near-core location but a smaller full-floor path.
That profile solves a real Hudson Yards problem. Inside the core towers, a tenant may need to choose between a very large floor and a smaller partial floor. Hudson Commons often offers a third option: a full floor that still feels boutique. If that is your lane, start with Hudson Yards Offices for Lease and our 441 Ninth Avenue – Hudson Commons building page.
410 Tenth Avenue also belongs in the edge conversation. Published reporting has described the building around 638,000 square feet with floorplates of about 33,900 square feet and slab heights near 13.5 feet. For a tenant that wants big vintage-style floors across from the core, that is a meaningful alternative to the glass-tower set.
How to choose the right Hudson Yards floorplate
Choose 50 Hudson Yards if your first priority is keeping a very large workforce on the fewest floors possible. Pick The Spiral if you want large plates plus repeated outdoor access. Favor 10 Hudson Yards if you want flexible large floors that support both headquarters planning and polished prebuilt occupancy. Start with 30 Hudson Yards if skyline identity matters and you want access to multiple size conditions in one tower. Move toward 55 Hudson Yards if you want a truer midsize full-floor feel with premium positioning. Keep 70 Hudson Yards on the board if your timing reaches into the next supply wave.
For most teams, the smartest move comes from working backwards from use, not from prestige. Start with headcount. Then test private-office demand, meeting load, expansion timing, and move-in speed. After that, the right floorplate usually becomes obvious.
Require More Insight?
We represent tenants, so we size the floor before we sell the view. If you want the broad district read, review Hudson Yards offices. If you want live options next, go straight into the Hudson Yards Office Space Headquarters, Hudson Yards Full Floor Unit, Office Space at the Spiral, or Hudson Yards Prebuilt Suite.
Fill out our 📋 online form or give us a call today 📞 212-967-2061 — let’s find the right options for your business.