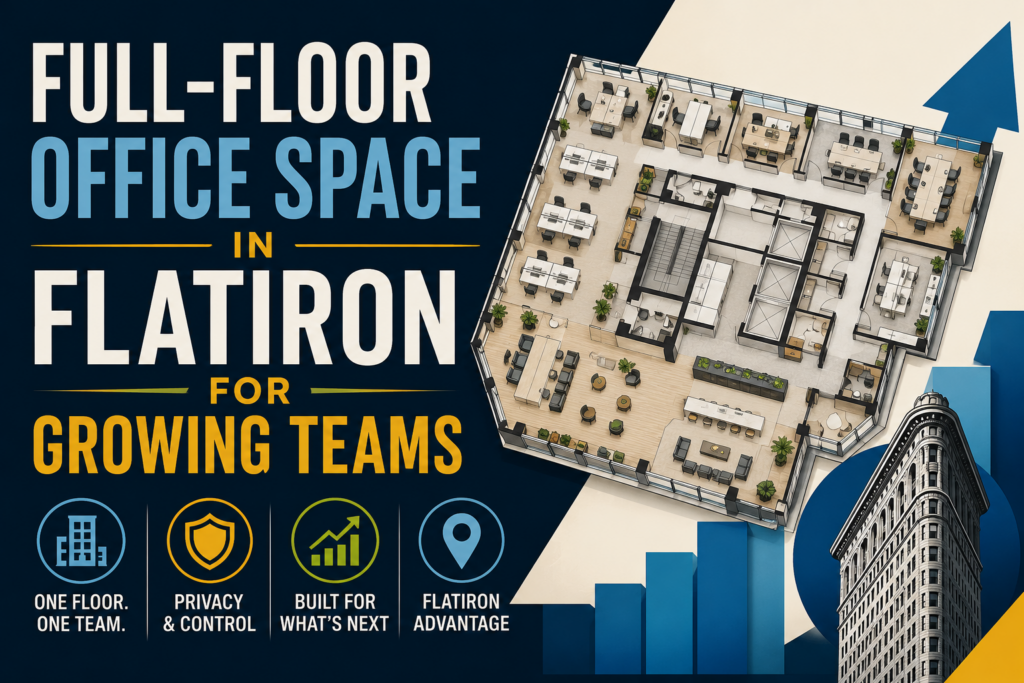
Full-Floor Office Space in Flatiron for Growing Teams
Flatiron works for teams that need more than extra desks. A full floor gives you one front door, one pace, and one brand signal. That mix matters in a district built on loft scale, strong transit, and client-ready addresses.
Growth changes the brief. A smaller suite can carry a company for a season. Later, that same setup starts to slow hiring, weaken privacy, and scatter departments. Once that shift hits, a full floor stops feeling optional. It starts acting like infrastructure.
This is where the neighborhood stands out. Flatiron still offers boutique floor plates, creative loft stock, polished prebuilt space, and larger flagship floors in the same walkable pocket. That range gives growing companies real choice without forcing a jump into a colder, more anonymous environment.
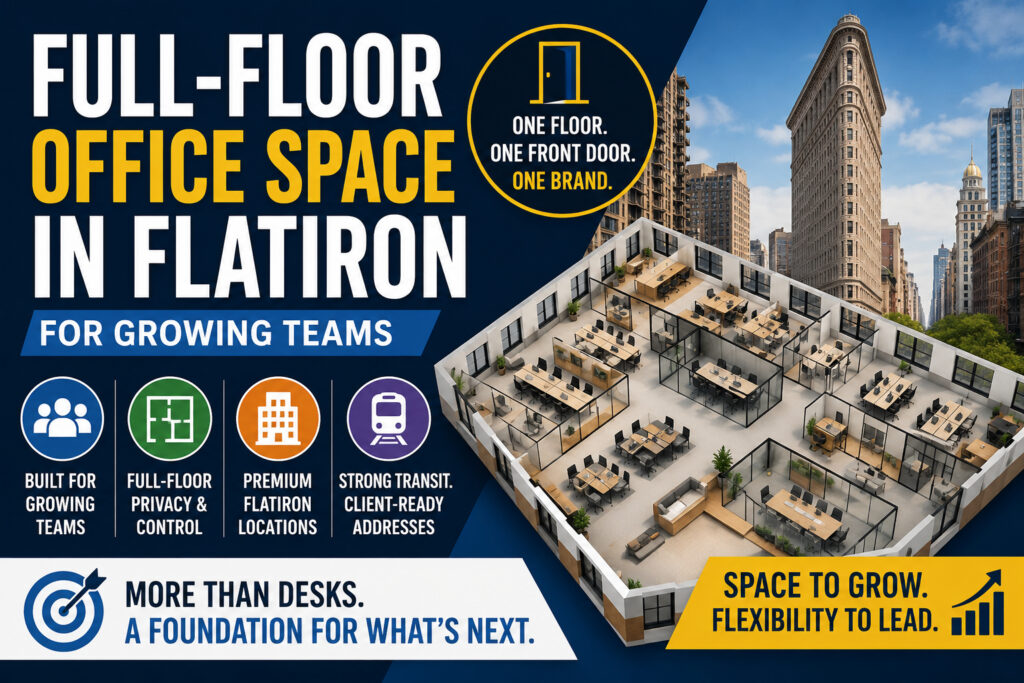
Why Flatiron Fits Full-Floor Growth
A full floor makes the most sense in a submarket that supports midsize companies. Flatiron does exactly that. The neighborhood sits in one of Midtown South’s strongest corridors, yet its inventory still feels human in scale. You can often find full floors that suit a rising team long before you need a tower block.
That matters because growing companies rarely move from 20 people to 200 people in one step. Most pass through the awkward middle. Departments start to form. Leadership needs privacy. Recruiting becomes constant. Clients visit more often. At that stage, one floor can work better than two smaller suites on separate levels.
The district also gives the office real daily value. Union Square sits close. Madison Square Park is nearby. Park Avenue South, Fifth Avenue, and the Broadway spine all stay within an easy walk. Commutes work from many directions, which helps recruiting and keeps attendance friction lower than in harder-to-reach pockets of Manhattan.
Culture matters here too. Flatiron still carries the energy that growing firms want, yet it avoids some of the sameness that comes with larger corporate corridors. Prewar lofts bring ceiling height, windows, and character. Repositioned buildings add better systems, stronger lobbies, and cleaner common areas. As a result, a tenant can choose between personality and polish, instead of settling for only one.
A full floor also gives a company something partial suites rarely provide. It creates identity from the first moment of arrival. Visitors enter your office, not a shared maze. Candidates see your team, not another company’s reception desk. Staff work on one level, which strengthens flow, speed, and accountability.
If you are still comparing the district itself, start with Flatiron office space NYC. If your team remains below full-floor size today, review Flatiron office space for 10 to 50 person teams. When speed matters more than construction, look at furnished and plug-and-play office space in Flatiron.
What Tenants Usually Mean by Full-Floor Space
Most users do not mean one thing when they search this phrase. They usually mean one of four office products. The problem is simple. Those four products solve different business needs, yet they often appear side by side.
A direct lease full floor gives the strongest long-term position. You control the whole premises. You can shape the room mix. You can negotiate signage, delivery terms, and future rights. You also get the clearest headquarters feel. For a company with momentum, that structure usually creates the best long-range value.
A sublease full floor wins when timing matters most. That path often cuts buildout cost, shortens the move, and delivers working rooms on day one. Furnishings, wiring, conference rooms, and pantry work may already exist. When the layout fits, this option can move far faster than a fresh deal.
A furnished full floor sits close to the sublease path, but not every furnished floor is a sublease. Some come on direct terms. Others arrive through shorter commitments. Either way, the rule stays the same. If the installed layout matches your workflow, furnished space saves time and money. If it does not, the “turnkey” advantage disappears fast.
A managed team suite solves a different problem. It works for swing space, project teams, uncertain headcount, and short commitments. Still, it should not be confused with a true full floor. A private suite inside a shared center can offer convenience. It does not usually deliver full identity, full privacy, private arrival, or full control over circulation.
That distinction matters for a growing team. If your company wants brand presence, dedicated acoustics, controlled access, client-facing polish, or room to add people without another move, a real full floor stays the cleaner answer. If your only goal is quick occupancy for a short term, flexible product can still make sense.
So the right question is not “Which page type appears most often?” The right question is “Which product matches the stage of our company?” Once you answer that, the market becomes much easier to read.
How Much Space a Growing Team Actually Needs
Start with function, not headcount. A company does not lease desks. It leases workflow. That means the real sizing question is not how many people you employ today. The real question asks how many seats, rooms, calls, interviews, meetings, and visitors your office must absorb well.
Around 5,000 square feet, a team can usually support 25 to 35 people with a balanced plan. That size often allows open seating, one larger conference room, one smaller meeting room, a pantry, and a few enclosed rooms. In Flatiron, that band matters because it often marks the first true jump out of partial-suite territory. If you want a live example, review this 5,200 SF full-floor office space for lease.
Between 6,000 and 8,000 square feet, many firms land in the 40 to 55 person zone. This range suits teams that need more privacy, more hiring capacity, and cleaner departmental separation. It often works well for product, design, media, advisory, and client-service firms that need both focus and collaboration. For a strong benchmark, see this Broadway full-floor office space for lease.
From 9,500 to 12,500 square feet, full-floor logic gets even stronger. Once you need 60 to 90 seats, stitched-together smaller suites often waste money and create operational drag. One real floor gives better circulation, clearer IT planning, stronger wayfinding, and fewer duplicated support areas. You can compare a 9,979 SF Flatiron full-floor office with an 11,239 SF full-floor Flatiron office and an 11,502 SF direct lease in Flatiron to see how different that band can feel.
Above 15,000 square feet, the search narrows but remains viable. Larger headquarters-style floors do appear in the district, though not with the same frequency as midsize floors. When you enter this band, timing starts to matter more. So does early market coverage. For that end of the range, study this 17,500 SF full-floor office in Flatiron District and this 19,338 SF Flatiron area full-floor office.
Space standards should stay flexible. A dense benching plan can lower the square footage. A private-office-heavy plan will push it up. Hybrid teams can often live with fewer assigned seats, but they still need strong meeting space and quiet rooms. If you want to model the math before touring, use How Much Office Do I Need?.
What Rent Looks Like Right Now
Rent in Flatiron does not sit in one neat band. The neighborhood contains older loft stock, upgraded Class B product, polished prebuilt floors, and premium repositioned space. That spread creates real opportunity, but it also punishes lazy comparisons.
At the broad market level, Flatiron listing data still points to a neighborhood average around the low-$70s per square foot. Active asking rents in current district listings stretch from the high-$50s into the high-$80s. Midtown South overall now sits higher than that. So Flatiron can still offer value, yet strong buildings and polished floors can price like premium Midtown South space.
The easiest way to budget is by product type. Older loft inventory and simpler value stock often live in the low-$60s through mid-$70s. Renovated creative lofts and better prebuilts often push through the $70s and into the $90s. Larger or more polished product on the strongest corridors can price above that band.
Monthly planning gets clearer with quick math. At $60 per foot, 5,000 RSF equals $300,000 per year. That works out to $25,000 per month before extras. At $75 per foot, the same floor reaches $31,250 per month. A 10,000 RSF floor at $80 per foot lands near $66,667 per month before electricity, furniture, internet, cleaning, and other costs.
That last point matters. Base rent never tells the whole story. Furniture, wiring, AV, moving, cleaning, after-hours HVAC, internet redundancy, and security all shape the real number. Loss factor matters too, because rentable square footage and usable square footage are not the same thing in New York. Two floors can quote a similar size, yet hold very different real capacity.
Tax can also enter the picture. In Manhattan south of 96th Street, Commercial Rent Tax may apply once annualized rent crosses the threshold. Growing teams should model that cost early, not after the term sheet hardens.
The smartest approach is simple. Compare like with like. Put direct lease against direct lease. Put furnished floor against furnished floor. Separate sublease speed from long-term control. Then test occupancy cost, not just headline rent.
What Turns a Good Floor Into a Great One
A strong full floor does more than photograph well. It works well on a Tuesday morning, a hiring day, a client afternoon, and a quarter-end crunch. That is where many tenants win or lose the decision.
Natural light comes first. Multiple exposures change the whole office. Bigger windows create better morale, better interviews, and a stronger experience for long workdays. In Flatiron, that feature often pairs with higher ceilings and loft character, which can make even a modest footprint feel more open.
Arrival comes next. Direct elevator access is not essential for every team, but it does create a clean identity. Even without it, a proper reception zone matters. Your staff should not spill into the work area. Your guests should not arrive inside the bullpen. A full floor lets you control that first impression.
Room mix matters more than raw desk count. Many growing teams overfocus on the open area and underbuild the support rooms. That mistake shows up fast. Interviews compete with meetings. Calls compete with heads-down work. Leaders steal conference rooms for private discussions. A better floor gives you a stronger ratio of conference rooms, huddle rooms, phone space, focus rooms, pantry seating, and flexible perimeter rooms.
Pantry design matters as much as conference count. A weak pantry becomes dead square footage. A good one becomes a social hinge. It supports lunch flow, informal conversation, quick huddles, and late-day decompression. For culture, that room often punches above its size.
Mechanical control deserves the same attention. Beautiful loft space can still fail if cooling lags, after-hours HVAC is painful, freight access slows delivery, or power capacity limits growth. Repositioned buildings often solve those issues better, though they may cost more. Side-street lofts can offer better economics and better character, though they demand harder diligence.
Identity and leverage also improve with whole-floor control. A tenant occupying an entire level often gets a cleaner signage conversation, a clearer renewal story, and a stronger case for future rights. That advantage matters most when headcount keeps rising and the next move would cause real disruption.
Questions Growing Teams Should Answer Before Signing
Should we choose a direct lease or a sublease?
Choose a direct lease when brand control, term security, and future rights matter most. Choose a sublease when speed, lower upfront spend, and near-term certainty matter more. The right answer depends on your timeline, not on office fashion.
Should we take furnished space?
Yes, when the current layout already fits your team. No, when you plan to rip out half the plan. Furnished product works best when the room program matches your workflow from day one.
How much growth should we underwrite now?
Most teams regret leasing to the exact current headcount. Growth-stage space should absorb the next hiring wave, not only the present org chart. If a floor feels perfect at move-in and tight six months later, it never really fit.
Can we negotiate future rights in this neighborhood?
You should try. Ask early for a right of first offer, a right of first refusal, or a renewal path that protects continuity. Landlords respond better when those requests arrive before the deal becomes purely about rent.
What else belongs in the negotiation?
Push on delivery condition, free rent, landlord work, furniture inclusion, wiring, after-hours HVAC, signage, assignment, and sublease rights. Small wins across several clauses often beat one dramatic win on rent.
How early should we start?
Start sooner than you think. Larger or better-built full floors do not appear every week. The search narrows even more above 10,000 square feet. Strong timing lets you compare options, instead of forcing a decision around one attractive floor.
What if we love the space but not the economics?
Keep the floor in play, then change the structure. A longer term may unlock more concession value. A faster move may help on a sublease. Delivery adjustments, furniture, and free rent can all change the real cost.
What if we need help sorting the field?
That is exactly where tenant representation matters. The right process narrows the market fast, tests each floor against real use, and pushes terms in your favor before momentum shifts to the landlord.
Further Research
We represent tenants only. Our job is to compare real options, protect leverage, and push the structure of the deal in your favor. If you’re still evaluating whether Flatiron is the right neighborhood for your next headquarters, begin with our Flatiron Office Space NYC guide. Companies that are still determining whether they have outgrown a smaller office should also review Flatiron Office Space for 10 to 50 Person Teams and How Much Office Do I Need? before committing to an entire floor. If immediate occupancy is more important than completing a custom buildout, our guide to Furnished and Plug-and-Play Office Space in Flatiron explains when turnkey offices are the better solution. When you’re ready to compare actual opportunities, explore our 5,200 SF Full-Floor Office Space for Lease, 11,502 SF Direct Lease in Flatiron, 9,979 SF Flatiron Full-Floor Office, 11,239 SF Full-Floor Flatiron Office, 17,500 SF Full-Floor Office in Flatiron District, and 19,338 SF Flatiron Area Full-Floor Office. For broader guidance on negotiating terms, understanding concessions, and structuring a favorable transaction, our Commercial Leasing Guide walks you through the entire Manhattan office leasing process. If you’re looking for a full-floor office in Flatiron for a growing team, we’ll narrow the market to the handful of opportunities that genuinely fit your headcount, budget, timeline, and long-term growth strategy.
Fill out our 📋 online form or give us a call today 📞 212-967-2061 — let’s find the right options for your business.