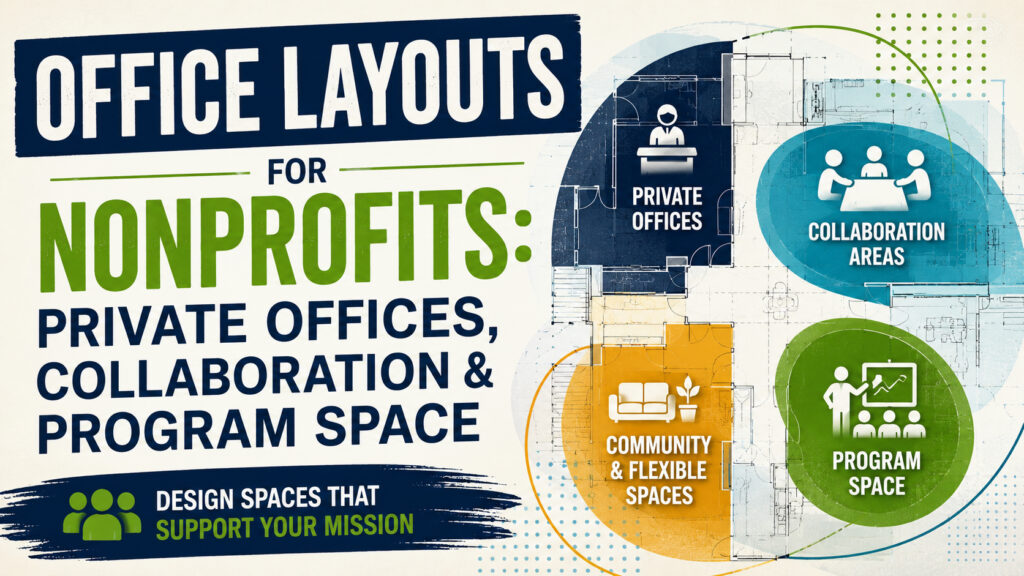
Office Layouts for Nonprofits: Private Offices, Collaboration and Program Space
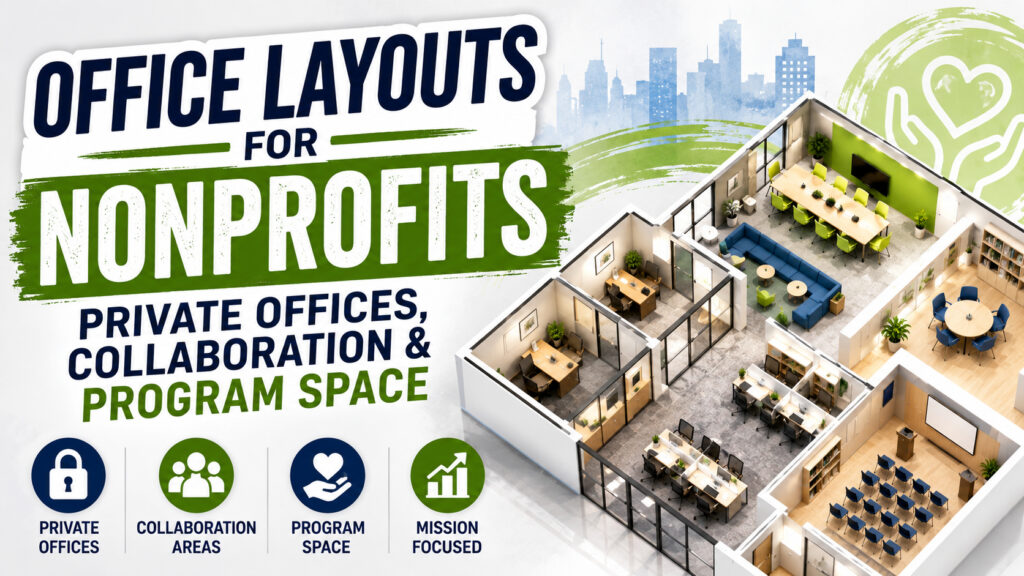
A nonprofit office rarely succeeds with one workplace type everywhere. The strongest layouts combine confidential rooms, collaborative areas, flexible program space, and practical support functions.
The right balance depends on who works there, who visits, what programs happen, and when those activities overlap. A fundraising organization needs different space than a direct-service nonprofit. Likewise, a policy group operates differently from an organization running classes, counseling, or volunteer programs.
For tenants, that distinction matters before the first office tour. A beautiful floor plan can still fail your mission. Conversely, an ordinary office can perform exceptionally well with the right room mix.
The central question therefore becomes simple:
What office layout lets your nonprofit conduct confidential work, collaborate effectively, deliver programs, and control occupancy costs?
Usually, the answer is a balanced or hybrid nonprofit office layout. It combines enclosed rooms with open work areas and adaptable community-facing space. Current workplace examples also show this mixed approach across mission-focused organizations.
This guide explains how to build that layout from the tenant’s perspective. It covers private offices, collaboration rooms, program areas, circulation, accessibility, occupancy, storage, security, technology, and leasing implications.
Start the nonprofit office layout with mission, people, and activities
What office layout works best for a nonprofit?
Most nonprofits need more than open desks and a conference room. Their workplace often supports several different populations during the same day.
Employees may handle grants, donor communications, accounting, advocacy, casework, research, or administration. Volunteers may arrive for orientation or project work. Clients could visit for services, interviews, counseling, or training.
Meanwhile, board members, donors, consultants, and community partners may need meeting space. Those activities create different privacy, security, noise, technology, and circulation requirements.
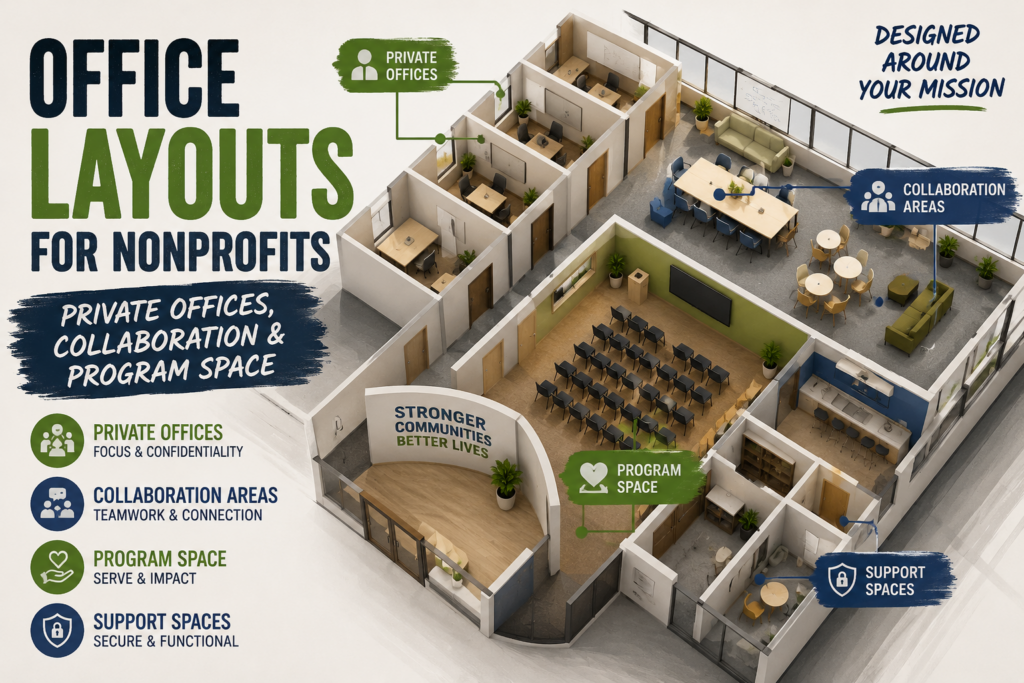
Therefore, the best nonprofit office layout usually divides space into four functional zones.
| Zone | Primary purpose | Typical spaces |
|---|---|---|
| Public zone | Visitors and community access | Reception, waiting, program rooms |
| Semi-private zone | Controlled interaction | Interview rooms, conference rooms, training rooms |
| Staff zone | Daily organizational work | Workstations, private offices, focus rooms |
| Support zone | Operational infrastructure | Storage, pantry, IT, copy, supplies |
These zones do not need solid walls between everything. Instead, their relationships should control movement naturally.
For example, visitors should reach a program room without walking through confidential work areas. Staff should reach meeting rooms without crossing a crowded waiting area.
That simple distinction can improve both privacy and daily efficiency.
Design around activities instead of titles
Traditional offices often assign enclosed rooms according to hierarchy. Nonprofits should question that assumption.
An executive director may need an office because confidential conversations occur there. However, a case manager could need greater acoustic privacy throughout the day.
Similarly, finance or human-resources staff may handle sensitive information. Development staff could need frequent donor calls.
Therefore, allocate privacy according to work requirements first. Leadership titles should remain only one factor.
A useful programming question asks:
What happens in this room that cannot happen somewhere else?
If the answer involves confidentiality, concentration, sensitive records, or frequent private calls, enclosure may justify its cost.
Conversely, occasional focused work may only require a shared quiet room.
Measure peak occupancy, not payroll
Total employee headcount rarely tells the entire story.
Suppose your nonprofit employs 40 people. Only 25 may work onsite during a typical day. However, Tuesdays might bring 32 employees together.
Now add volunteers, clients, and program participants. Your actual planning peak could approach 50 people.
That difference affects reception, conference space, restrooms, circulation, pantry demand, and emergency planning.
Consequently, create separate counts for:
Regular onsite staff + rotating staff + visitors + volunteers + program participants + event attendees.
Next, estimate which groups overlap.
That calculation gives you a more meaningful occupancy picture than employee headcount alone.
Map the entire week before drawing rooms
A nonprofit office can feel oversized Monday morning and overcrowded Wednesday evening.
Program schedules create those swings.
Start with a weekly operating calendar. Mark staff attendance, board meetings, volunteer sessions, classes, client appointments, and community events.
Next, identify the busiest overlapping periods.
Perhaps your training room sits empty most mornings. Yet it becomes essential twice weekly.
In that situation, eliminating the room could create operational problems. Instead, give the space additional everyday functions.
Flexible programming often creates more value than simply reducing square footage.
Build your nonprofit space program before comparing offices
Begin with usable functions
A space program converts organizational activities into physical requirements.
Do not begin with, “We need 5,000 square feet.”
Instead, begin with:
“We need 24 daily workpoints, four confidential rooms, three meeting rooms, and a 30-person program room.”
That statement tells you much more.
Afterward, a test fit can determine whether a particular floor plate supports those requirements.
Our office space sizing guide uses approximately 100–125 square feet per person for dense open layouts. Balanced layouts often begin around 125–175 square feet. Private-office-heavy plans may approach 200–250 square feet per person.
Those figures provide planning ranges, not design rules.
A nonprofit with public programs may need more shared space than those headcount ratios suggest. Conversely, hybrid staffing may reduce permanent workstation demand.
Separate rentable square footage from usable square footage
Manhattan tenants commonly encounter rentable square feet and usable square feet.
Rentable area includes an allocation for common building areas. Usable area represents the space that your organization can actually occupy.
That distinction matters greatly during nonprofit space planning.
Two suites with identical advertised sizes can support different programs. Columns, elevator cores, corridors, mechanical rooms, and floor geometry can change usable efficiency.
Our detailed NYC loss factor guide explains why advertised square footage needs closer examination.
Therefore, do not compare offices only by asking rent and rentable size.
Compare usable capacity, room count, circulation, and required construction.
Create a room inventory
Before tours, build a room inventory around actual operations.
A typical nonprofit program might include the following planning categories.
| Space | Planning question | Typical use |
|---|---|---|
| Reception | How many visitors arrive together? | Greeting and waiting |
| Open work area | How many people need regular desks? | Daily staff work |
| Private offices | Who needs sustained confidentiality? | Leadership, HR, finance, casework |
| Focus rooms | Who needs temporary quiet? | Calls and concentrated work |
| Interview rooms | Do clients discuss sensitive matters? | Intake and counseling |
| Huddle rooms | How often do small teams meet? | Two-to-four-person meetings |
| Conference room | What meeting size occurs weekly? | Staff and outside meetings |
| Boardroom | Does governance require formal seating? | Board and donor meetings |
| Program room | What is the largest recurring activity? | Classes, workshops, events |
| Volunteer area | How many volunteers work together? | Training and projects |
| Pantry | Does food support programs or staff only? | Meals and breaks |
| Storage | What must stay onsite? | Supplies, files, equipment |
| IT room | What technology infrastructure exists? | Network and equipment |
Not every nonprofit needs every room.
The important step involves identifying functions before accepting a landlord’s existing layout.
Plan adjacencies as carefully as room counts
Room count alone does not determine a good floor plan.
Adjacency describes which spaces should sit near each other.
Reception should usually connect easily with visitor meeting rooms. Program space may need nearby storage.
Meanwhile, private casework rooms should remain away from loud collaboration zones.
IT equipment should not occupy valuable window frontage. Staff workstations should not become visitor circulation corridors.
Similarly, kitchen noise should not spill into confidential interview rooms.
These relationships shape everyday usability.
A practical adjacency sequence often looks like this:
Entry → Reception → Visitor Rooms → Program Space → Controlled Staff Access → Staff Workspace → Support Areas
That sequence creates natural layers of access.
Plan for hybrid attendance without designing a coworking floor
Hybrid work does not require a hot-desk-heavy workplace.
Some nonprofits benefit from shared workpoints. Others need assigned desks because employees store records or specialized equipment.
Therefore, study attendance patterns by role.
A fundraiser who works remotely three days weekly might share a touchdown area. A program coordinator storing daily materials may require an assigned station.
Likewise, employees handling private client information may need consistent secure work settings.
The goal is not maximum desk sharing.
Instead, create the smallest dependable workplace that still supports peak operational demand.
Use private offices where confidentiality and focus justify the space
Private offices should solve a specific problem
Enclosed rooms consume more construction and perimeter area than open workstations.
That does not make them inefficient.
For many nonprofits, private space protects essential functions.
Common candidates include executive leadership, human resources, finance, legal work, counseling, case management, and sensitive development conversations.
Private rooms can also support confidential virtual meetings.
However, not every enclosed room needs permanent ownership.
A shared private room may accommodate several employees across different schedules.
That approach preserves privacy while improving utilization.
Choose among different private-room types
“Private office” can describe several different environments.
Dedicated private offices support staff who need frequent confidentiality.
Shared enclosed offices can accommodate two compatible employees.
Reservable focus rooms support temporary concentrated work.
Phone rooms handle short calls without occupying larger meeting rooms.
Interview rooms support private discussions with visitors.
Consultation rooms can combine meeting and individual-work functions.
This mix creates more flexibility than choosing only open desks or executive offices.
Put confidentiality before aesthetics
Glass fronts can distribute daylight and improve visual connection. However, visual transparency may conflict with client privacy.
Frosted film, partial opacity, blinds, and thoughtful orientations can reduce unwanted sightlines.
Acoustics require separate attention.
A glass wall can look private while conversations remain audible outside.
Therefore, review wall construction, door seals, ceiling conditions, and mechanical penetrations.
Sound masking may help general workplace privacy. Yet it should not replace proper room enclosure for sensitive discussions.
Protect interview and counseling areas
Client-serving nonprofits may need a distinct layer of privacy.
An interview room should not force visitors through staff workstations.
Likewise, waiting visitors should not overhear conversations from neighboring rooms.
Consider how someone enters, waits, meets, and leaves.
That journey matters especially when services involve financial hardship, immigration, health, housing, employment, family matters, or other sensitive topics.
A calm route also reduces unnecessary exposure.
Share enclosed rooms intelligently
Nonprofits with limited square footage can make private rooms work harder.
For example, an eight-person leadership team might not require eight enclosed offices.
Several people could use assigned offices. Others could reserve two shared focus rooms.
Another room might support donor calls during mornings and interviews during afternoons.
That arrangement requires scheduling discipline.
Still, the alternative often means paying rent for enclosed rooms that remain empty.
Do not sacrifice all perimeter daylight
Older private-office layouts often line every window with enclosed rooms.
That approach can leave most employees inside a dark central core.
A balanced plan can distribute light more equitably.
Glass fronts can help where confidentiality allows. Open work areas can also occupy selected perimeter sections.
Current nonprofit workplace projects show both private offices and open workstations sharing access to natural light.
Therefore, treat windows as an organizational resource rather than executive territory.
Create collaboration space without creating open-office chaos
Open workstations should support teams, not simply density
Open-plan seating works best when teams benefit from frequent interaction.
Fundraising, communications, advocacy, operations, and program teams may fit that model differently.
Start by grouping people according to workflow.
People who coordinate throughout the day should sit near one another.
Employees handling frequent calls may need separation from heads-down research teams.
Likewise, high-traffic staff should not occupy paths beside concentration-intensive roles.
Open planning succeeds through neighborhoods, not endless rows.
Give every open area somewhere to escape
Open offices create problems when employees have nowhere else to work.
A balanced layout gives people alternatives.
That could include small huddle rooms, focus rooms, phone rooms, conference rooms, or informal seating.
Those secondary spaces absorb different activities.
Without them, every call and conversation happens at the workstation.
Noise then spreads across the entire office.
Consequently, measure collaboration space as part of workstation planning, not as an optional amenity.
Match meeting rooms to actual meeting sizes
Many organizations overbuild their largest conference room.
Meanwhile, two colleagues repeatedly occupy a twelve-person boardroom.
Review your meeting calendar before planning rooms.
Count recurring meetings by attendance.
You may discover that several four-person rooms outperform one oversized conference room.
Alternatively, your nonprofit may host frequent board meetings requiring formal capacity.
In that case, the larger room earns its footprint.
The right mix follows meeting demand rather than workplace fashion.
Make collaboration rooms multi-use
Small nonprofit offices rarely have enough space for single-purpose rooms.
A six-person meeting room can support staff meetings, donor conversations, interviews, and hybrid calls.
Similarly, a boardroom may handle training when furniture permits reconfiguration.
Portable tables and stackable chairs increase adaptability.
However, flexibility requires storage.
Furniture cannot disappear when a room changes function.
Therefore, every flexible room needs a clear plan for unused tables, chairs, supplies, and equipment.
Use informal collaboration carefully
Lounge seating can help short conversations.
Yet it should not replace rooms needed for confidential or technology-heavy meetings.
Place informal collaboration near teams that use it.
Avoid placing lounges beside focus rooms or confidential offices.
Likewise, do not make the main visitor route cross through casual staff areas.
Thoughtful zoning keeps social spaces useful without creating disruption.
Design hybrid meeting rooms around remote participants
Hybrid meetings need more than a wall-mounted screen.
Camera position, microphones, speakers, lighting, power, and table shape all affect usability.
Room depth also matters.
A long table can put remote participants far from microphones and cameras.
Smaller rooms often need simpler technology.
Large boardrooms may require more deliberate audio coverage.
Therefore, include technology requirements during test fits.
Waiting until furniture installation can create unnecessary rewiring and compromise room layouts.
Make the pantry part of collaboration planning
Staff kitchens often become informal gathering places.
That can strengthen internal connection.
However, a pantry also produces conversation, appliance noise, smells, and traffic.
Place it where those activities support workplace energy.
Do not position it directly against quiet interview rooms.
Likewise, consider whether program participants need pantry access.
Public food service and staff break functions may require different circulation.
Treat program and community space as core nonprofit infrastructure
Program space changes the entire office layout
This category distinguishes many nonprofit offices from conventional business workplaces.
Program space can support classes, workshops, volunteer training, community meetings, counseling, distribution, advocacy sessions, or board events.
Those activities bring outsiders into the workplace.
Therefore, program rooms affect occupancy, security, restrooms, circulation, storage, acoustics, and after-hours access.
A nonprofit with significant programming should evaluate the program room before evaluating workstation density.
In many cases, the program area determines which floor plate works.
Make multipurpose rooms truly multipurpose
A multipurpose room needs more than movable chairs.
Consider furniture storage, power, presentation technology, acoustics, lighting control, and nearby support space.
Also consider how quickly staff can reset the room.
A room requiring 45 minutes of furniture moving may not function flexibly in practice.
Conversely, lightweight tables and clearly designated storage can support rapid changes.
One configuration might support classroom tables.
Another can create a board meeting.
Later, staff could clear the room for an evening reception.
The physical design should make those changes realistic.
Size program rooms around recurring use
Do not size program space around the biggest event your organization has ever hosted.
Instead, focus on the largest recurring operational need.
Suppose monthly workshops attract 24 participants. Your annual event attracts 100.
Leasing permanent space for 100 attendees may waste significant rent.
Offsite event space may make more sense for rare peaks.
However, a weekly 35-person program could justify dedicated capacity.
Frequency should influence space decisions alongside headcount.
Distinguish space planning from legal occupant load
Comfortable program capacity and code occupant load represent different concepts.
New York City currently calculates ordinary business areas at 100 gross square feet per occupant for egress purposes.
Assembly spaces use different factors.
For example, unconcentrated seating with tables uses 15 net square feet per occupant. Chairs-only assembly uses seven net square feet.
Those figures do not represent recommended workplace comfort standards.
They help determine regulatory occupant load.
Therefore, never size a nonprofit program room by code factors alone.
A design professional should confirm the actual requirements for your proposed use.
Give reception an operational purpose
A nonprofit reception area should answer several questions immediately.
Where does a visitor check in?
How many people may wait?
Can staff control access beyond reception?
Does someone need privacy while checking in?
Where do deliveries go?
Can visitors reach meeting rooms without entering the staff workspace?
These questions matter more than an elaborate reception desk.
For small organizations, reception can remain compact.
A waiting area might also support informal meetings during quiet periods.
Separate visitor circulation from staff circulation
Public programs introduce a key planning challenge.
Visitors may arrive while staff conduct confidential work elsewhere.
A good layout prevents unnecessary crossover.
Ideally, reception, program rooms, and public meeting rooms cluster near the entrance.
Staff areas then sit beyond a controlled transition.
This pattern can also simplify evening use.
A community event could operate without opening the entire workplace.
That separation can reduce security concerns and simplify closing procedures.
Give storage serious square footage
Storage often disappears during early programming.
Later, supplies fill hallways, conference rooms, and empty workstations.
Program-driven organizations may store printed materials, training equipment, donations, event supplies, files, technology, signage, or seasonal items.
Therefore, quantify storage before signing a lease.
Measure what you own today.
Then identify which materials need daily, weekly, monthly, or archival access.
Frequently used supplies should sit near program areas.
Long-term records can occupy less valuable locations.
Offsite storage may also outperform expensive office space for rarely accessed material.
Plan for deliveries and distribution
Some nonprofits receive significant package volume.
Others distribute materials directly to clients or community members.
Those operations change the layout.
A main reception desk should not become a warehouse.
Instead, plan a defined receiving and staging area.
Consider freight elevator access where relevant.
Also review delivery hours and building procedures before leasing.
A beautiful program room loses value when every delivery must cross it.
Consider evening and weekend programming
Community organizations often operate outside ordinary office hours.
That schedule can affect building selection.
Ask whether elevators, lobby staffing, HVAC, security, and building access support your program times.
After-hours HVAC can also affect operating costs.
Similarly, confirm how participants enter when the main lobby operates differently at night.
A program-dependent nonprofit should investigate these details before lease execution.
Build accessibility, occupancy, safety, and lease requirements into the plan
Accessibility starts with circulation
Accessibility cannot become a final furniture adjustment.
Federal design standards generally require at least 36 inches of clear width along accessible walking surfaces. Door openings generally require 32 inches of clear width.
Required turning spaces can use a 60-inch circle or qualifying T-shaped configuration.
Door maneuvering clearances create additional requirements.
Therefore, furniture placement must preserve more than a narrow passage.
Program rooms also need accessible seating positions and routes.
Reception counters, kitchens, conference tables, controls, and other elements can add requirements.
A licensed design professional should confirm compliance for the actual project.
Accessibility matters especially in community-facing offices
Nonprofit programs may serve visitors with different mobility, sensory, cognitive, or communication needs.
A technically accessible path provides only the starting point.
Clear wayfinding can make arrival easier.
Simple circulation reduces confusion.
Appropriate lighting supports visibility.
Meanwhile, calm waiting spaces can help people who find crowded environments difficult.
Consider those needs during site selection.
An awkward base building can limit what a tenant improvement project can solve.
Understand New York City’s 75-person assembly threshold
New York City’s current rules deserve special attention for nonprofit program spaces.
Under the 2022 Building Code, assembly-purpose spaces with fewer than 75 occupants generally fall under Business classification.
Indoor assembly spaces reaching 75 occupants can trigger Place of Assembly requirements. Outdoor spaces generally reach that threshold at 200 occupants.
The rules affect more than room labels.
Occupant load, exits, seating arrangements, fire protection, accessibility, and signage can all matter.
Therefore, discuss expected program attendance before finalizing a lease.
Do not confuse “seats 75” with legal capacity
A landlord may describe a room by the number of chairs that physically fit.
That description does not establish legal occupancy.
The code calculates occupancy through recognized methods.
Exit capacity and other building conditions may also limit use.
Consequently, ask a qualified professional to review program spaces before relying on marketing capacity.
This review matters particularly for workshops, lectures, community meetings, and events.
Current NYC code timing matters
As of August 2026, alterations to existing buildings generally continue under the 2022 Construction Codes.
New York City plans a different framework for existing-building alterations beginning July 17, 2027.
That timing may affect projects with long planning horizons.
Therefore, organizations considering major construction should discuss the applicable code with their design team.
Do not assume today’s requirements will govern a later alteration.
Check restrooms before expanding program attendance
Increasing occupancy can affect plumbing-fixture requirements.
New York City calculates business-occupancy fixtures according to floor occupant loads and current plumbing rules.
A large program function may therefore require more analysis than moving furniture into an existing room.
Building-wide restroom arrangements also vary.
Some suites have private toilets.
Others rely on common corridor facilities.
Confirm capacity, accessibility, and after-hours access before committing.
Review HVAC around actual program density
A meeting room occupied by 30 people creates different demands than a room holding six employees.
Program schedules can therefore affect mechanical planning.
Ask whether the existing HVAC system supports the intended occupancy.
Also ask about operating hours and supplemental cooling.
Older Manhattan buildings may offer excellent layouts but limited after-hours service.
The right answer depends on the specific property and proposed use.
Preserve clear egress paths
Furniture flexibility cannot compromise exit routes.
A multipurpose room may operate safely in one configuration but fail in another.
Stacked chairs can also obstruct circulation.
Temporary tables may narrow aisles.
Therefore, include approved furniture configurations where required.
Staff should understand how rooms can change without blocking exits.
Understand what construction your lease actually provides
Moving walls, adding rooms, changing lighting, or modifying HVAC can create significant costs.
Lease language controls who performs that work and who pays.
A landlord may offer building-standard construction.
Another deal may provide a negotiated tenant-improvement allowance.
Our guide to tenant improvements explains how office build-outs can change walls, lighting, HVAC, flooring, conference rooms, and related systems.
Meanwhile, a tenant-improvement allowance can offset qualifying construction expenses.
Always review the work letter alongside the floor plan.
Budget for more than construction
Furniture, cabling, audiovisual systems, access control, and IT infrastructure can sit outside a landlord’s standard contribution.
Our current office furniture, cabling, and IT budgeting guide details those separate categories.
A newer 2026 build-out and furniture budget guide places many tenant-improvement allowances around $40–$80 per square foot. Actual deals vary widely.
Therefore, compare total occupancy cost, not only base rent.
An inexpensive raw space can become expensive after construction.
A higher-rent prebuilt may require little modification.
Test-fit real offices before deciding how much space you need
A test fit answers questions that listings cannot
A test fit places your room program inside a specific floor plate.
It should show workstations, offices, meeting rooms, program rooms, storage, circulation, and support areas.
That exercise reveals whether advertised square footage actually works.
For nonprofits, consider testing three versions.
Option A: privacy-forward.
This version emphasizes enclosed offices and confidential rooms.
Option B: balanced.
Here, private rooms, workstations, collaboration, and program space share the footprint.
Option C: program-forward.
This version gives community activity and flexible rooms more area.
Comparing those options forces useful decisions.
You can see which functions deserve permanent square footage.
Compare construction needs across candidate suites
Suppose two offices both contain 5,000 rentable square feet.
The first already has six offices, three meeting rooms, and a pantry.
The second offers an almost entirely open floor.
A staff-intensive nonprofit might favor the first.
A program-heavy organization could prefer the second because it can create a large multipurpose room.
Neither layout wins automatically.
The right choice depends on reuse potential, construction cost, lease economics, and program needs.
Real floor plans show how different balances work
Recent Manhattan listings illustrate several useful layout patterns.
A 4,072-square-foot office example includes six private offices, nine open workstations, and two meeting rooms.
That arrangement demonstrates an office-intensive model for smaller teams needing regular privacy.
A 7,040-square-foot office example combines six enclosed rooms with 28 open workpoints and an eat-in kitchen.
That mix demonstrates a balanced model with more collaborative capacity.
An 8,755-square-foot layout includes private offices, open workstations, conference rooms, meeting rooms, reception, and pantry space.
That configuration illustrates how larger teams can combine multiple working modes.
These examples demonstrate layout patterns rather than universal recommendations. Listing status, economics, and availability can change.
Look beyond the existing walls
A prebuilt office can save time and money.
However, existing construction should not dictate your operations.
Ask which walls can stay.
Next, identify rooms requiring modification.
Then determine whether the landlord will complete those changes.
Sometimes moving one wall creates a useful training room.
Elsewhere, turning two oversized offices into three interview rooms may improve functionality.
Small interventions can transform an imperfect suite.
Compare cost per useful function
Price per square foot does not explain functional value.
A nonprofit should also evaluate cost per useful seat, private room, and program capacity.
Consider two 4,000-square-foot spaces.
One fits 30 employees but lacks program capacity.
Another fits only 24 employees but includes the required classroom.
For a training nonprofit, the second could provide far greater value.
Otherwise, the organization might rent outside program venues repeatedly.
The least expensive square foot does not always create the lowest operating cost.
Current Manhattan economics reward efficient planning
Manhattan office costs make unused rooms expensive.
A recent 2026 market update reported 13.5% first-quarter vacancy and an $85.31 overall asking rent.
That same report described tighter conditions for premium space.
For nonprofit tenants, efficient programming can protect more budget than aggressive desk compression.
Our current Manhattan flexibility analysis provides additional 2026 market context.
Compare subleases with direct space carefully
A furnished sublease can reduce initial construction and furniture costs.
However, the inherited layout may not match your mission.
Direct space may provide more customization.
Yet longer commitments can create greater future exposure.
Therefore, weigh speed against control.
A nonprofit expecting program growth may value expansion rights.
Another organization facing uncertain funding may prioritize shorter commitments.
The lease structure should support the operating model.
Avoid these expensive nonprofit layout mistakes
Too many permanent private offices can consume space that programs need.
Too few confidential rooms can force sensitive conversations into conference rooms.
One giant conference room can create daily scheduling problems.
No dedicated storage often turns collaboration areas into supply closets.
Uncontrolled visitor circulation can compromise privacy.
An undersized reception area can create congestion during programs.
Oversized reception space can waste valuable rentable area.
Ignoring evening access can undermine community programming.
Forgetting technology rooms can leave equipment in unsuitable closets.
Designing around average attendance can create overcrowding on peak days.
Each mistake starts before furniture selection.
The solution involves programming activities first.
Answer the questions nonprofit tenants ask most often
What are the main types of nonprofit office layouts?
Three broad models cover most traditional workplaces.
An open office layout places most employees in shared work areas.
A private-office layout uses more enclosed individual rooms.
A hybrid or balanced layout combines open workstations, private rooms, and shared spaces.
Nonprofits often need a fourth dimension: program space.
That requirement frequently makes a balanced layout more useful than either extreme.
Is an open office good for a nonprofit?
It can work well for highly collaborative teams.
However, open seating creates problems when staff handle private information or make frequent calls.
Therefore, open workstations should come with accessible focus and meeting rooms.
Noise zoning also matters.
A fundraising phone team should not sit beside employees writing grants.
Open planning works best as one component within a broader layout.
How many private offices should a nonprofit have?
There is no universal percentage.
Count roles requiring sustained confidentiality first.
Next, count employees who need occasional privacy.
Give the first group dedicated or consistently available rooms.
Support the second group with shared focus rooms.
This method ties private-office count to operations.
It also reduces hierarchy-driven overbuilding.
Should the executive director always get a private office?
Not necessarily.
The role often involves confidential staff, board, donor, and governance discussions.
Those activities can justify enclosure.
However, the decision should follow function rather than title alone.
A caseworker may need equal or greater privacy.
A smaller nonprofit could also use one enclosed leadership office as a secondary meeting room.
What is the best office layout for collaboration?
Collaboration usually improves when teams can choose among several interaction settings.
Open team neighborhoods support quick communication.
Small rooms support focused discussions.
Larger meeting rooms support formal collaboration.
Informal seating supports brief conversations.
The best layout therefore offers variety rather than one universal collaboration area.
How can a small nonprofit office support both privacy and collaboration?
Use rooms for more than one purpose.
A four-person meeting room can become a private call room when free.
Shared enclosed offices can support alternating schedules.
Likewise, a larger conference room can handle training.
Keep workstation neighborhoods compact.
Then preserve several enclosed rooms for privacy and meetings.
A flexible layout often performs better than maximum desk density.
How much office space does a nonprofit need?
Start with peak onsite attendance.
Then add the rooms required for operations.
Balanced offices commonly use roughly 125–175 rentable square feet per person as an initial benchmark.
However, nonprofit program areas can increase the ratio substantially.
A 20-person organization running weekly 40-person workshops cannot size its office around 20 desks.
Program attendance must enter the calculation separately.
How much program space should a nonprofit have?
The answer depends on recurring capacity and frequency.
Count the largest program that occurs regularly.
Next, determine required furniture, circulation, technology, and storage.
Avoid sizing permanent space around rare annual events.
Meanwhile, do not undersize rooms used several times weekly.
A room’s annual utilization matters as much as its maximum capacity.
Can a conference room double as program space?
Yes, when room geometry and furniture support both uses.
Movable tables help.
Stackable chairs also improve flexibility.
However, confirm storage, occupant load, accessibility, technology, and egress requirements.
A conference room does not automatically become suitable event space because the furniture moves.
Can a nonprofit hold classes inside regular office space?
Often, but the intended occupancy matters.
New York City generally keeps assembly-purpose spaces below 75 occupants within Business classification, subject to applicable conditions.
Rooms reaching higher loads can trigger additional requirements.
Educational activity can also raise separate use questions.
Therefore, describe your programs accurately during architectural and lease review.
How should a nonprofit arrange reception and program rooms?
Put public-facing rooms near the entrance where practical.
This arrangement reduces visitor movement through staff areas.
Reception should connect easily with interview rooms and program space.
Storage should also sit near frequently used program rooms.
Meanwhile, confidential staff areas should remain beyond public circulation.
The resulting plan creates a clear public-to-private gradient.
How should nonprofits plan for volunteers?
Count simultaneous volunteers rather than annual volunteer totals.
Determine whether volunteers need desks, tables, lockers, storage, training rooms, or technology.
Occasional volunteers may work inside flexible program space.
Regular volunteer teams could justify dedicated workpoints.
Also consider arrival procedures and supervision.
A good volunteer area should support the work without disrupting permanent staff.
What type of office works for a nonprofit with many client visits?
Prioritize the front-of-house zone.
That often includes reception, waiting, interview rooms, accessible circulation, and nearby program space.
Consider acoustic privacy carefully.
Staff-only areas should remain separate.
Likewise, plan visitor restrooms and after-hours access.
An office with fewer workstations can outperform a denser floor when client service drives the mission.
What layout works for a nonprofit with few visitors?
A back-office organization can devote more space to staff work.
Research, advocacy, administrative, grantmaking, and policy organizations may favor this model.
They might need more private offices, team rooms, or library-style focus areas.
Large public program space may provide little value.
Instead, meeting rooms can handle occasional outside visitors.
What layout works for a fundraising-heavy nonprofit?
Fundraising can create unique acoustic demands.
Development staff may spend significant time on calls.
Senior staff may conduct private donor conversations.
Therefore, provide separation between call-intensive teams and concentration-heavy roles.
Small private rooms can also support virtual donor meetings.
A formal meeting room may help with major donor visits.
What layout works for direct-service organizations?
Direct services usually increase visitor and confidentiality requirements.
Interview rooms become important.
Reception capacity may also grow.
Secure records and program storage can require additional area.
Likewise, circulation should protect staff work areas.
These organizations should evaluate client experience before maximizing workstation count.
What layout works for education and training nonprofits?
Training organizations usually need flexible teaching space.
Tables, chairs, projection technology, writable surfaces, and storage become priorities.
Class schedules may also create peak restroom and elevator demand.
Staff workspace can remain secondary to program functionality.
However, planners should confirm legal occupancy and use requirements before lease execution.
Should a boardroom stay separate from the program room?
That depends on frequency.
A nonprofit with frequent board, committee, and donor meetings may benefit from a dedicated room.
Others can combine functions.
Furniture and audiovisual systems should support both configurations.
Storage becomes essential when converting the room.
Also consider whether program equipment creates an unsuitable background for formal meetings.
How do nonprofits reduce office costs without harming the layout?
First, reduce underused dedicated rooms.
Next, reuse suitable existing construction.
Then share spaces across compatible functions.
Furnished offices can reduce initial capital needs.
Efficient floor plates can also outperform cheaper but awkward spaces.
Finally, negotiate construction economics as part of the lease.
The NYC commercial leasing guide covers location, lease structure, build-outs, risk, and tenant planning in greater detail.
What should a nonprofit bring to an office tour?
Bring a written space program rather than only a square-foot target.
Include peak staff attendance.
Add required private rooms, meeting rooms, program capacity, storage, and technology needs.
Also identify evening or weekend requirements.
During the tour, test visitor circulation and room relationships.
Finally, note which existing improvements can remain.
Those observations make later comparisons much more accurate.
What should happen before a nonprofit signs a lease?
Complete a test fit.
Confirm the proposed use.
Review occupant loads and accessibility.
Check program capacity, HVAC, restrooms, and after-hours access.
Estimate construction and furniture costs.
Review the landlord’s work letter.
Confirm required approvals.
Then compare total economics across the leading options.
A tenant should understand how the workplace will operate before lease language makes the floor plan expensive to change.
Start Your Search Today
Start with operations, not listings. A tenant broker should translate your nonprofit’s operating plan into a test-fit brief before tours begin. We can then compare Manhattan offices by usable function, construction exposure, lease economics, and long-term flexibility.
Fill out our 📋 online form or give us a call today 📞 212-967-2061 — let’s find the right options for your business.