Flatiron Office Test-Fit Guide
What a Flatiron Office Test Fit Must Answer
An office test fit places your workplace requirements onto a measured floor plan. The drawing usually shows workstations, offices, meeting rooms, support areas, and circulation.
Think of the plan as a leasing feasibility study. It answers one central question:
Can this exact office support your team, workflow, growth, and budget?
A test fit does not simply prove that desks fit inside four walls. Instead, it tests whether the entire workplace functions as one connected environment.
That distinction matters in Flatiron. Many local buildings contain beautiful loft floors with irregular conditions. Others offer large, modern plates with very different planning characteristics.
A generic square-foot estimate cannot measure those differences. Only a suite-specific layout can show how the space may perform. Our broader office test-fit planning guide explains the underlying process.
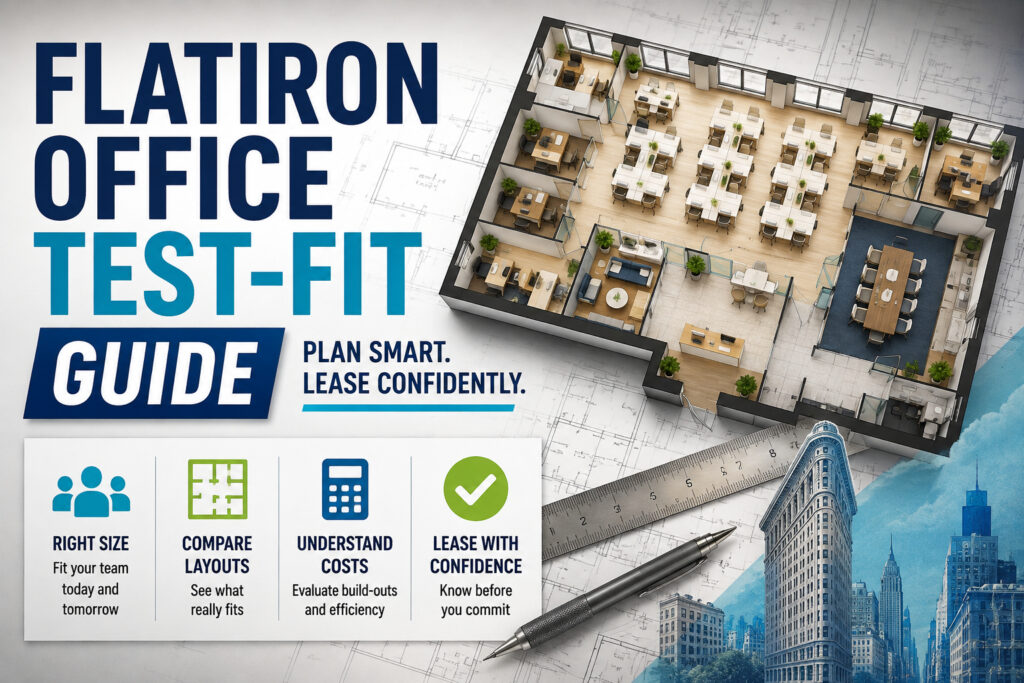
A useful test fit should answer these questions:
| Tenant question | What the plan should reveal |
|---|---|
| How many people fit? | Seats, offices, shared positions, and growth capacity |
| Will teams sit together? | Department locations and important adjacencies |
| Are there enough meeting rooms? | Room quantities, sizes, and expected demand |
| Can employees work privately? | Offices, focus rooms, booths, and quiet zones |
| Does the space support visitors? | Reception, waiting, presentation, and security areas |
| Will the office feel crowded? | Circulation, room spacing, and workstation density |
| Can the company expand? | Reserve seats, flexible rooms, and future reconfiguration |
| What construction will we need? | Demolition, partitions, doors, plumbing, and infrastructure |
| Does the layout use daylight well? | Window access for offices, desks, and shared areas |
| Can the plan support the lease budget? | Rent, build-out scope, furniture, and operating requirements |
What this phrase does not mean
Several unrelated subjects can appear beside office planning information. Those subjects do not address the same tenant need.
An office test fit does not involve respirator testing or workplace safety masks. It also has no connection with medical testing for employees, patients, or nurses.
Likewise, the phrase does not ask whether a famous triangular building has unusual geometry. The neighborhood contains many rectangular, L-shaped, and irregular office floors.
Automated planning software may also appear during research. Such tools can create quick layouts and capacity studies. However, software does not replace local diligence, code review, or professional judgment.
Finally, a neighborhood guide cannot replace a test fit. Area information helps you select a location. A test fit determines whether one specific suite works.
Test fit, space plan, and construction plan
Tenants often use these terms interchangeably. However, each document serves a different purpose.
A test fit supports an early leasing decision. It uses enough detail to evaluate capacity and organization.
A space plan develops the chosen concept further. It may refine room sizes, furniture, finishes, technology, and workflow.
A construction plan contains technical information for approvals, pricing, permits, and installation. It requires much more detail than a test fit.
Therefore, never treat an early test fit as a final construction promise. The drawing may change during engineering, code review, pricing, and landlord approval.
Why Flatiron Floor Plates Need Local Planning
Flatiron contains several office environments within a compact district. Each environment produces different planning results.
A 7,000-square-foot loft may outperform a newer suite with the same advertised area. Conversely, a clean modern plate may support more rooms and better circulation.
The address alone cannot predict that outcome. Building geometry drives the result.
Classic loft buildings
Many Flatiron loft buildings feature high ceilings, large windows, exposed structure, and open interiors. Those qualities support collaborative offices and strong brand identity.
However, historic floors can contain dense column grids. They may also include interior shafts, uneven walls, or remote plumbing locations.
Columns rarely make a space unusable. Yet their position can disrupt benching, meeting rooms, and clear walking paths.
A well-developed test fit should use columns intentionally. For example, columns can define team neighborhoods or separate circulation from work areas.
Boutique side-street buildings
Smaller side-street buildings often provide compact floors and manageable rents. They can work well for firms seeking privacy and full-floor identity.
Still, narrow floor plates create their own challenges. Deep private offices can block light from interior workstations. Long corridors can also consume valuable usable area.
Here, the plan must balance daylight against enclosure. Glass fronts, interior offices, and shared perimeter rooms may improve the result.
Tenants comparing this building type can review the current Flatiron office inventory. The listings show how local sizes, conditions, and configurations vary.
Broadway loft floors
Broadway buildings often combine strong window lines with recognizable loft character. Many floors support open seating, studios, agencies, and technology teams.
Still, elevator cores may sit near the center. Restrooms, stairs, and shafts can divide the remaining space into separate planning zones.
Consequently, the test fit should check cross-floor circulation. One department should not need to cross a reception area throughout the day.
Our comparison of Broadway loft offices and Park Avenue South offices explains how those corridors differ.
Park Avenue South and Madison Square Park offices
These corridors often provide polished lobbies, updated systems, and stronger corporate presentation. Some buildings also offer regular floor plates and efficient cores.
Such advantages can improve planning efficiency. Nevertheless, premium spaces still require a detailed test.
A modern installation may contain too many existing offices. Another suite may devote excessive space to reception or oversized conference rooms.
Therefore, never assume a finished office matches your program. Existing construction only creates value when your team can use it.
Large institutional floor plates
Flatiron also includes several unusually large office buildings. These properties can support bigger teams, headquarters, and consolidated operations.
Large plates may provide better departmental adjacencies. They can also accommodate training areas, cafés, town halls, and client centers.
However, depth becomes a concern. Desks far from windows may receive limited natural light. Central zones may also need stronger lighting and acoustic planning.
A large floor can feel fragmented without clear circulation. The test fit should establish recognizable paths, hubs, and team neighborhoods.
Our guide to Flatiron office buildings explores the district’s range of floor plates. Some local buildings provide boutique floors, while others exceed typical loft scale.
Current rent context
Rent increases the financial value of planning accuracy. First-quarter 2026 data placed Flatiron and Union Square total asking rent near $87.18 per rentable square foot.
The same benchmark showed direct asking rent near $88.34 per square foot. Sublet asking rent stood near $69 per square foot.
Those figures describe broad asking conditions, not final lease economics. Building quality, term, condition, and ownership can move pricing considerably.
Review our Flatiron office rent guide for the latest pricing distinctions.
At $87.18 per square foot, an inefficient 2,000-square-foot surplus costs about $174,360 annually. That figure excludes escalations and other occupancy expenses.
Therefore, the cheapest test fit may prevent the most expensive leasing mistake.
Build the Test-Fit Brief Before Drawing
A test fit cannot answer a poorly defined question. Before requesting plans, create a concise workplace brief.
Avoid starting with square footage alone. Instead, define how your company expects to use the office.
Begin with business goals
Explain why the company needs space. Different goals produce different layouts.
A growing firm may prioritize expansion capacity. A client-facing practice may require presentation rooms and a formal arrival.
Creative teams may value open project areas. Financial or legal groups may need acoustic privacy and enclosed offices.
Meanwhile, hybrid teams often need fewer assigned desks. However, they usually need more varied meeting and focus spaces.
Separate headcount from attendance
Total headcount does not equal daily attendance. This distinction affects every hybrid test fit.
Suppose a company employs 80 people. Average attendance may reach 45 people, while peak attendance reaches 62.
Planning only for the average creates shortages on busy days. Planning for all 80 may create expensive empty space.
Instead, model both conditions:
| Attendance measure | Purpose |
|---|---|
| Total headcount | Shows the entire employee population |
| Average attendance | Supports normal operating assumptions |
| Peak attendance | Determines practical daily capacity |
| Assigned seats | Identifies employees with dedicated positions |
| Shared seats | Supports rotating or hybrid employees |
| Visitor demand | Adds guests, recruits, consultants, and clients |
| Growth reserve | Protects the plan from near-term hiring |
Peak attendance should drive the main capacity test. Average attendance should guide daily experience and service levels.
Choose a seating policy
The architect needs more than a requested desk count. Explain how employees receive those desks.
A fully assigned model gives each employee a permanent position. This approach supports storage, routine, and team identity.
Shared seating reduces the required desk count. Yet it needs booking rules, lockers, cleaning, and reliable technology.
Team-based sharing reserves seats within department zones. Employees gain flexibility without losing group identity.
No seating ratio works for every company. Use attendance evidence whenever possible.
Our office sizing guide outlines common planning ranges. Open teams often need less area than private-office-heavy firms.
Document each department
List the current and projected size of every team. Then identify the relationships between those teams.
Sales may need fast access to meeting rooms. Product teams may need project areas and writable surfaces.
Finance may need privacy. Leadership may require discreet access to boardrooms or visitor areas.
Operations may need storage, shipping, or supply access. Human resources may need confidential rooms near reception.
These relationships create an adjacency plan. Without one, the architect may place departments wherever space remains.
Define every enclosed room
Meeting demand often causes more problems than workstation capacity. Therefore, describe both room quantity and purpose.
A complete room program may include:
| Room type | Typical use |
|---|---|
| Two-person room | Interviews, private calls, and short meetings |
| Four-person huddle room | Small team discussions and video calls |
| Six-person conference room | Routine internal or client meetings |
| Eight-to-twelve-person room | Larger collaboration and presentations |
| Boardroom | Formal meetings, pitches, and leadership sessions |
| Focus room | Concentrated individual work |
| Wellness room | Private personal or health needs |
| Training room | Education, onboarding, and flexible events |
| Town hall area | Company meetings and social gatherings |
| Project room | Long-running collaborative work |
Room count should reflect demand, not convention. A company with constant video meetings needs more enclosed rooms.
Meanwhile, a studio may prefer large collaborative tables. A professional practice may need several confidential consultation rooms.
Include support requirements
Support areas often disappear from early estimates. Yet they consume meaningful space.
List reception, waiting, pantry, storage, copy areas, coat closets, and information technology rooms.
Also include mail, supplies, recycling, wellness, mothers’ rooms, and facilities storage. Specialty businesses should add secure files or equipment rooms.
Server requirements deserve particular attention. Some teams only need a small network closet. Others require cooling, power, and restricted access.
Describe furniture and dimensions
Do not let the planner assume standard workstation sizes. Provide actual dimensions whenever possible.
A six-foot desk creates a different result than a compact bench. Storage pedestals also change aisle and chair clearances.
Likewise, private offices vary considerably. An office with a desk and two guest chairs differs from a working executive suite.
Conference tables, screens, credenzas, and cameras require clearances. A room count means little without usable furniture.
Copyable Flatiron test-fit request template
Company and project:
Business type, target move date, and preferred Flatiron area.Headcount:
Current employees, projected employees, average attendance, and peak attendance.Seating:
Assigned desks, shared desks, offices, touchdown positions, and visitor seats.Departments:
Team sizes, required adjacencies, privacy needs, and growth assumptions.Meeting rooms:
Required quantities, capacities, technology, and acoustic expectations.Support areas:
Reception, pantry, storage, information technology, copy, wellness, and specialty rooms.Furniture:
Workstation dimensions, office standards, conference tables, lockers, and retained furniture.Operations:
Business hours, deliveries, security, accessibility, and after-hours requirements.Brand and experience:
Desired arrival, daylight priorities, hospitality style, and cultural goals.Alternatives requested:
Conservative plan, target plan, growth plan, and minimal-construction plan.
Send the same brief for every shortlisted office. Consistent inputs create a fair comparison.
Sample Planning Scenarios by Headcount and Building Type
The following scenarios provide early planning ranges. They do not guarantee capacity within any specific suite.
Rentable area includes your proportional share of building common areas. Therefore, test the actual floor before relying on these ranges.
Illustrative planning scenarios
| Company profile | Peak attendance | Initial size range | Likely Flatiron building type | Core planning priorities |
|---|---|---|---|---|
| Boutique team | 8–15 | 1,500–2,800 RSF | Small loft or prebuilt suite | One meeting room, call privacy, pantry |
| Growing small firm | 18–30 | 3,000–5,500 RSF | Partial floor or boutique full floor | Department zones, two to four rooms |
| Established mid-size team | 35–55 | 5,500–9,000 RSF | Larger partial floor or loft floor | Balanced rooms, reception, growth |
| Full-floor company | 60–90 | 9,000–15,000 RSF | Broadway or Fifth Avenue full floor | Team neighborhoods, town hall, acoustics |
| Larger occupier | 90–140 | 14,000–22,000 RSF | Modern plate or large loft | Multiple departments, café, training |
| Headquarters user | 150–250 | 25,000–45,000 RSF | Institutional plate or floor stack | Client center, amenities, expansion |
These ranges assume a complete workplace program. They include more than workstations.
Private-office-heavy firms may require larger footprints. Dense hybrid teams may use less area, subject to peak attendance.
For a deeper density discussion, review our hybrid office space-per-desk guide. It explains why desk density and employee density differ.
Scenario: Boutique team with 12 employees
Consider a 12-person advisory, design, or technology group. Ten people may attend during a normal peak day.
A practical program could include ten assigned desks and two touchdown seats. Add one four-person meeting room and one private call room.
The office may also need a small pantry, coat storage, and secure information technology space.
A 1,800-square-foot loft might support this plan. However, poor geometry could force compromises.
For example, an interior restroom core may split the workstation area. A long entrance corridor could reduce usable capacity further.
Therefore, request at least two layouts. One should prioritize headcount, while another should prioritize meeting space.
Scenario: Growing firm with 25 employees
Assume the company expects 20 people during peak attendance. Leadership wants two offices and three meeting rooms.
The program may include 18 assigned desks and four shared positions. A small lounge can provide overflow seating.
Around 3,500 to 5,000 rentable square feet may support this scenario. Nevertheless, suite efficiency will control the result.
A rectangular loft may fit the program near the lower range. An irregular floor may require more rentable area.
Growth also matters. Adding ten employees could overwhelm the pantry, meeting rooms, and restrooms.
Therefore, test the current plan and a 35-person future plan. The second drawing should preserve realistic circulation.
Scenario: Hybrid company with 50 employees
Suppose average attendance reaches 27 employees. Peak attendance occasionally reaches 38.
The company might plan 34 shared workstations and four touchdown positions. It could then add varied collaboration spaces.
A useful room mix may include two huddle rooms, two medium rooms, and one larger conference room.
Phone booths can support individual calls. Yet booths should not replace every focus room.
A 6,000 to 8,500-square-foot office may work. The lower end requires disciplined sharing and limited enclosure.
However, employees should not compete for rooms on peak days. Meeting demand needs its own stress test.
Ask the architect to show peak-day occupancy. The drawing should identify every potential overflow seat.
Scenario: Full-floor company with 80 employees
Imagine a company seeking a distinct Flatiron identity. Peak attendance reaches 65 people.
A full-floor loft can create a private arrival and cohesive culture. It may also support branded circulation and shared amenities.
The program could include 58 workstations, eight offices, and several alternative seats. Add six meeting rooms with varied capacities.
A central café could support lunch, informal meetings, and company events. Flexible furniture can expand town hall capacity.
An area between 10,000 and 14,000 rentable square feet may fit. Still, columns and floor depth can change that result.
One furnished full-floor Flatiron office illustrates the difference between desk count and practical capacity. Its existing layout contains 48 workstations, with stated expansion potential.
Do not accept the maximum count without testing comfort. Expansion positions may reduce lounges, privacy, or circulation.
Scenario: Larger occupier with 120 employees
A 120-person company may require 90 peak-day seats. Several departments may need distinct work zones.
The plan could include 80 workstations, ten offices, and flexible project positions. Meeting demand may require eight or more rooms.
Training, recruiting, and client functions can add substantial area. A full café may also replace a small pantry.
The initial size range may reach 16,000 to 22,000 rentable square feet. Regular floor plates often perform best here.
A modernized building may provide efficient systems and cleaner geometry. Meanwhile, a loft may offer stronger identity.
Test both building types. A more expensive building can produce lower total occupancy costs when the plate performs efficiently.
Scenario: Headquarters with 200 employees
A headquarters test fit must do more than count seats. It should define the company’s operational model.
Reception, visitor security, boardrooms, training, and executive functions may occupy one planning zone. Employee areas may occupy another.
The company may also need a large café, wellness rooms, production areas, or flexible event space.
A 30,000-square-foot single floor can support strong adjacencies. Two smaller floors may create vertical separation.
Internal stairs can improve connectivity. However, they add cost, approvals, structural review, and restoration concerns.
Compare a single large floor against a multi-floor stack. The test should evaluate travel time between departments.
Large local buildings can support these requirements. Smaller loft assets may not offer enough contiguous space.
How to Read and Stress-Test the Plan
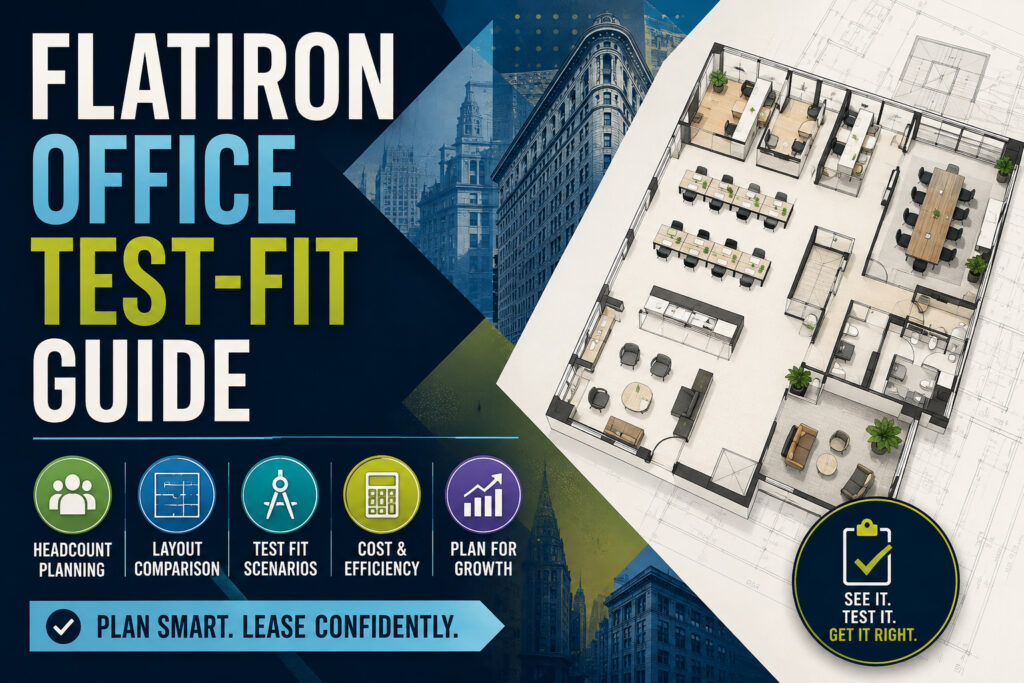
A test fit can look polished while hiding important weaknesses. Review it as an operating model, not an illustration.
Start with the assumptions box. Every plan should state the area, seat count, office count, and room count.
The document should also identify its date and revision. Otherwise, teams may compare different versions unknowingly.
Confirm the measured area
First, determine whether the plan shows rentable or usable square footage. Those figures are not interchangeable.
Rentable square footage usually determines base rent. Usable square footage describes the tenant’s practical interior area.
Building common areas create the difference. That difference can vary across buildings and measurement methods.
Two 10,000-rentable-square-foot suites may provide different usable areas. Therefore, compare usable capacity and annual rent together.
Use this simple formula:
Annual base rent ÷ practical peak seats = annual base rent per practical seat
This measure does not replace full financial analysis. However, it exposes inefficient floor plates quickly.
Suppose two offices each ask the same annual rent. One supports 70 peak seats, while another supports 55.
The first option may provide better occupancy value. Yet room quality and construction still require review.
Check workstation realism
Look closely at desk dimensions and chair clearances. Rendered symbols can make undersized positions look acceptable.
Confirm whether desks represent your actual furniture. Benching should include dividers, monitor arms, and power distribution.
Employees also need space to sit, move, and access storage. A chair should not block the main aisle.
Likewise, avoid placing desks beside noisy pantries or high-traffic meeting rooms. Operational conflicts will survive the move.
Review room proportions
A conference room must support people, furniture, screens, and movement. Capacity labels alone cannot prove usability.
Check whether participants can reach chairs comfortably. Screens should remain visible without awkward table positions.
Video rooms also need suitable camera distance. Poor depth can create an unflattering or unusable image.
Glass rooms require acoustic treatment. Otherwise, visual openness may create constant sound disruption.
Small rooms need ventilation and temperature control. A sealed booth can become uncomfortable within minutes.
Test meeting-room demand
Count rooms by capacity, not only quantity. Ten two-person booths cannot replace a ten-person conference room.
Next, compare room supply with expected meeting patterns. Client-facing teams usually create different demand than engineering groups.
Hybrid meetings also change room usage. One employee may occupy a four-person room for a video call.
Therefore, ask whether single-person calls could overwhelm shared rooms. Focus rooms can protect conference capacity.
Follow the circulation
Trace a visitor’s path from the elevator to reception. That route should feel clear and deliberate.
Then trace employee movement between desks, rooms, pantry, and restrooms. Common routes should avoid sensitive work zones.
Major circulation should not cut through a conference room. Likewise, delivery routes should not cross client waiting areas.
Long dead-end paths can create planning and safety concerns. Your architect should confirm applicable requirements.
Never use decorative furniture to hide narrow movement zones. Real people, chairs, bags, and deliveries need space.
Study daylight distribution
Flatiron’s large loft windows create valuable workplace quality. Still, private rooms can capture most perimeter light.
Ask who receives window access. Executives, employees, visitors, and shared spaces may compete for the same perimeter.
One strategy places glass-fronted offices beside windows. Light can then reach interior work areas.
Another approach reserves corners for shared rooms. More employees gain access to the best views.
No single answer works universally. The plan should reflect your culture and recruitment priorities.
Inspect columns and structural conditions
Columns affect furniture alignment, room sizes, and sight lines. Their impact grows in dense layouts.
Check whether any workstation faces a column at close range. Also confirm that doors can open without conflicts.
A column inside a conference room may reduce table capacity. Conversely, a column beside a lounge can add useful definition.
Irregular perimeter walls need equal scrutiny. Angled spaces can suit informal seating but waste standard furniture modules.
Locate the building core
The core may contain elevators, stairs, restrooms, shafts, and service areas. Its position shapes the entire plan.
A central core can support circulation around several zones. However, it may limit long sight lines.
A side core can create a broad open floor. Yet employees at the far end may travel farther.
Restroom locations also influence plumbing costs. Adding a pantry near existing plumbing may reduce construction.
Therefore, test fit decisions should connect design choices with cost consequences.
Review heating, cooling, and ventilation
Open ceilings can look attractive. They can also expose mechanical limitations.
Private rooms may require new ductwork, controls, and return-air paths. Dense seating may increase cooling requirements.
Conference rooms create concentrated loads. Technology and equipment add more heat.
Ask whether the test fit reflects the existing mechanical system. A drawing alone cannot guarantee comfortable temperatures.
An engineer may need to review complex requirements. Engage that review before final construction pricing.
Check electrical and technology needs
Modern offices depend on reliable power, data, and audiovisual systems. Furniture placement should support those systems.
Floor boxes can limit workstation flexibility. Perimeter power may require longer cable routes.
Wireless networks still need access points and back-end infrastructure. Conference rooms require screens, cameras, speakers, and controls.
Information technology rooms need power, cooling, clearances, and security. Do not treat them as leftover closets.
Confirm accessibility and life safety
A test fit should consider accessible routes, doors, rooms, and employee facilities. It should also preserve required exit access.
The plan must reflect the building’s legal conditions. Your architect should verify occupancy and applicable regulations.
Alterations may trigger additional requirements. Existing conditions do not always remain acceptable after substantial work.
Therefore, treat compliance as a design input. Do not postpone it until construction documents.
A test fit does not replace a permit review. It only identifies a feasible direction.
Measure flexibility
A resilient plan supports change without major reconstruction. Ask which rooms can change function later.
A project room might become four workstations. A training room might divide into smaller meeting spaces.
Demountable partitions can help in some projects. Standard room dimensions also make future changes easier.
Furniture-based solutions usually change faster than fixed construction. However, they may provide less acoustic separation.
The plan should identify both fixed and flexible elements. That distinction improves future decision-making.
Red flags within a test fit
| Red flag | Why it matters |
|---|---|
| Every area looks completely full | The plan may lack operational breathing room |
| No dimensions appear | Furniture and circulation may not reflect reality |
| One room serves several incompatible uses | Scheduling conflicts may undermine the concept |
| Maximum seat count drives every decision | Comfort, privacy, and meeting capacity may suffer |
| Growth seats block circulation | Expansion may never work safely |
| Pantry seating counts as permanent desks | Daily capacity may look stronger than reality |
| Existing walls dictate the whole layout | A poor installation may remain poor |
| No alternate scenario appears | The team cannot compare trade-offs |
| The plan ignores retained furniture | Procurement costs and dimensions may change |
| Support rooms disappear | Storage and operations will invade work areas |
| Rooms lack acoustic logic | Calls and meetings may disturb nearby employees |
| The drawing omits structural columns | The plan may not use an accurate base |
A strong test fit makes compromises visible. A weak plan hides them behind clean graphics.
Process, Timing, Cost, and Deliverables
The test-fit process should move quickly. Nevertheless, speed should not remove necessary diligence.
A straightforward plan may require only a measured base drawing and clear program. Complex headquarters need more coordination.
Start with accurate base information
Request the latest architectural floor plan. A computer-aided design file usually provides the best starting point.
The base should show columns, windows, cores, stairs, doors, shafts, and fixed building elements.
A marketing flyer may not contain enough detail. Likewise, an old plan may show walls that no longer exist.
Confirm whether someone has field-verified the floor. Material discrepancies can invalidate the layout.
Conduct a program meeting
The architect, tenant, and broker should review the workplace brief together. This meeting resolves unclear assumptions.
Discuss headcount, attendance, offices, rooms, support areas, furniture, and growth.
Also explain operational priorities. For example, clarify whether client experience outweighs maximum seat density.
The team should identify non-negotiable requirements. Everything else can become a scenario variable.
Prepare the first layout
The initial plan should test the target program. It should not immediately force every requested item into the suite.
Where the program fails, the architect should identify the conflict. Transparent failure provides useful leasing information.
The first issue should include key metrics. At minimum, show area, seats, offices, rooms, and support spaces.
A narrative can explain major decisions. That explanation helps non-designers understand the drawing.
Review the plan with users
Do not circulate the drawing without guidance. Stakeholders may focus on small furniture details instead of major decisions.
Begin with capacity, adjacencies, room mix, and circulation. Then address design preferences.
Collect feedback through one project leader. Conflicting instructions can waste revisions and distort priorities.
Department leaders should confirm operational needs. Still, the project leader must protect the overall program.
Request meaningful alternatives
Avoid asking for endless minor changes. Instead, test clearly different strategies.
Useful alternatives can include:
| Alternative | Main question |
|---|---|
| Target plan | Does the preferred program fit? |
| Density plan | What is the maximum practical capacity? |
| Experience plan | How much comfort and amenity can the space support? |
| Growth plan | Can future hiring fit without major work? |
| Minimal-work plan | How much existing construction can remain? |
| Client-forward plan | Can reception and presentation functions improve? |
| Hybrid plan | Can shared seating reduce the footprint? |
| Dedicated-seat plan | What happens without desk sharing? |
Alternatives should illuminate trade-offs. They should not merely move furniture around the same concept.
Who pays for an office test fit?
Landlords often fund an initial test fit for a qualified prospective tenant. Larger requirements may receive more planning support.
The landlord benefits because the plan can advance the transaction. However, funding does not make the architect your independent adviser.
Ask who controls the instructions. Also clarify how many revisions the landlord will cover.
Some landlords offer one standard plan. Others may fund several scenarios for serious prospects.
Never assume that planning comes automatically. Request it before finalizing business terms.
Our main test-fit planning resource explains why tenants should request the drawing before lease execution.
A tenant may also hire an independent architect. That approach can improve consistency across several buildings.
Independent planning becomes especially valuable when the program has specialized requirements. It also helps when the landlord’s plan feels overly optimistic.
What does a free test fit include?
“Free” usually describes who pays the architect. It does not guarantee unlimited scope or independent representation.
A basic landlord-funded plan may include one layout and limited revisions. It may exclude engineering, code research, and pricing.
Therefore, ask for a written scope. Confirm the deliverables, assumptions, schedule, and revision count.
Also request the plan in a readable PDF. A low-resolution screenshot makes detailed review difficult.
What should the PDF contain?
A useful test-fit PDF should include:
- A scaled floor plan.
- A clear suite boundary.
- Existing structural conditions.
- Proposed walls and doors.
- Furniture and workstation layouts.
- Room names and capacities.
- Seat and room totals.
- Rentable and usable areas, when available.
- A revision date and version number.
- Written assumptions and open questions.
A color legend can separate existing walls from proposed work. This feature helps tenants understand construction scope.
Do you need a downloadable template?
A separate download can help, but the content matters more than the file format. The copyable request template above covers the essential inputs.
Save the completed brief as a PDF before sending it. That step creates a clear project record.
Use the same dated version for every architect. Otherwise, competing plans may reflect different requirements.
Can automated software create the test fit?
Automated tools can generate quick capacity studies. They can also compare furniture arrangements rapidly.
However, output quality depends on accurate base plans and reliable rules. Software cannot inspect hidden building conditions.
It may also miss business nuances. Department relationships, acoustic needs, and visitor experience require human judgment.
Use automation for exploration, not blind approval. A qualified architect should review any serious leasing plan.
When should engineering enter the process?
Simple office layouts may not need early engineering. Yet certain conditions deserve immediate attention.
Dense conference programs can affect cooling. Large pantries may require plumbing and electrical review.
Server rooms, production equipment, supplemental cooling, and unusual power loads also need specialist input.
Bring engineers into the process before final lease commitments when those systems could control feasibility.
When does a test fit become outdated?
A plan becomes unreliable when the premises change. New construction, demolition, or measurement updates can alter the result.
Business changes can also invalidate it. A revised headcount or seating policy may require a new scenario.
Date every issue and retain earlier versions. Then identify the plan that supports the final business terms.
Turn the Test Fit Into Lease Leverage
A test fit should influence negotiations. Otherwise, the tenant loses much of its practical value.
The plan can support rent comparisons, construction requests, schedule protections, and expansion rights.
Compare offices by performance
Do not compare candidate spaces through square footage and rent alone. Add functional capacity and required construction.
A useful comparison includes:
| Comparison factor | Why it matters |
|---|---|
| Annual base rent | Establishes the headline occupancy cost |
| Practical peak seats | Measures real capacity |
| Cost per practical seat | Exposes inefficient floors |
| Existing rooms retained | Reduces potential construction |
| New rooms required | Adds cost and schedule |
| Mechanical changes | Can create hidden expense |
| Furniture requirements | Changes upfront investment |
| Delivery condition | Defines the landlord’s obligation |
| Move-in schedule | Affects overlap and disruption |
| Growth capacity | Reduces future relocation risk |
| Restoration exposure | Creates end-of-term cost |
Assign every office the same required program. Then score how well each option delivers it.
A smaller efficient floor may outperform a larger cheap floor. Conversely, an expensive prebuilt may save construction and downtime.
Translate layout changes into landlord work
Use the test fit to define the expected delivery condition. Avoid vague promises about a “new installation.”
Identify walls, doors, ceilings, lighting, pantry work, and finishes. Also specify mechanical and electrical responsibilities.
If the landlord performs construction, attach an agreed plan to the relevant lease documents. Written specifications should resolve remaining details.
The lease must control the final obligation. A marketing plan alone offers limited protection.
Support the improvement allowance request
A test fit reveals how much work the premises need. That scope can support a request for additional improvement funding.
An open loft requiring many enclosed rooms may need significant construction. A dense former office may require demolition first.
Likewise, a prebuilt installation may only need limited changes. The tenant can then focus negotiations elsewhere.
Ask a contractor or cost consultant to price the preferred layout. Early estimates can reveal whether the proposed allowance remains realistic.
Negotiate enough construction time
Test fits also inform schedule. More work usually requires more design, approval, procurement, and construction time.
Long-lead equipment can extend the schedule. Specialty lighting, switchgear, mechanical units, and furniture may require advance ordering.
Do not start rent solely because the lease has commenced. Align rent obligations with delivery and construction realities.
Your attorney should document the negotiated arrangement. The test fit provides the operational evidence.
Define landlord approvals
Most leases require landlord approval for alterations. Understand that process before relying on an aggressive schedule.
Ask which consultants review plans. Also confirm expected fees, submission requirements, and review periods.
Historic buildings may involve additional restrictions. Exterior changes and certain interior conditions can need more scrutiny.
Clarify these issues before committing to a design concept.
Use the plan to test a sublease
Subleases often offer existing furniture, wiring, and meeting rooms. That condition can reduce cost and move time.
However, the prior tenant built the office for a different business. Its layout may not support your workflow.
Test the existing installation first. Mark which elements can remain and which must change.
Current furnished and plug-and-play Flatiron offices show the neighborhood’s wide condition range. Some options can reduce upfront work substantially.
A furnished Flatiron office may offer speed and lower setup friction. Still, furniture value should not excuse a poor plan.
Likewise, a larger former flexible-workspace installation can provide rooms, wiring, and connected floors. A tenant must still validate capacity and privacy.
Test expansion before negotiating it
Future expansion rights sound valuable. Yet the neighboring space may not connect efficiently.
Ask the architect to study the combined layout. Check doors, corridors, cores, and departmental movement.
A right to lease unusable expansion space offers limited protection. Spatial feasibility should support the legal right.
Similarly, test whether part of the office could operate independently. That analysis may support future subleasing or contraction.
Test the renewal alternative
A relocation plan can also improve renewal negotiations. It gives the tenant a credible operational alternative.
Compare the cost of staying against the cost of moving. Include construction, furniture, professional fees, downtime, and restoration.
The cheapest quoted rent may not create the lowest total cost. Likewise, avoiding a move can become expensive without leverage.
Use the test fit to make the comparison concrete.
Convert rent into operating decisions
At $87.18 per square foot, 10,000 rentable square feet represents about $871,800 in annual base rent.
That equals roughly $72,650 monthly, before additional charges. A 10-year term produces substantial cumulative exposure.
Now suppose an efficient plan reduces the requirement by 1,500 rentable square feet. The initial annual rent difference reaches about $130,770.
The actual result will depend on the negotiated rate. Nevertheless, the example shows why planning deserves attention.
Review our true monthly office cost guide before comparing final proposals. Rent represents only one part of occupancy cost.
Flatiron Office Test-Fit Questions and Tenant Broker Guidance
What is an office test fit?
An office test fit places your workplace program onto a specific floor plan. It tests capacity, rooms, circulation, and functional relationships.
When should a tenant request one?
Request the first test fit after identifying a serious candidate. Complete it before making an irreversible lease commitment.
Early planning can also improve proposal negotiations. It identifies construction needs before the parties finalize major business terms.
Should every shortlisted office receive a test fit?
Not necessarily. Begin with basic screening and eliminate obvious mismatches.
Then test the strongest two or three candidates. Use identical program assumptions for each plan.
How much office space does my company need?
The answer depends on peak attendance, seating policy, room demand, and business type.
Many modern teams begin with broad planning ranges. However, only a suite-specific plan can confirm the requirement.
Use our office space calculator guidance for preliminary sizing. Then validate the result through test fitting.
How much space should each employee receive?
There is no universal ratio. Private-office-heavy firms generally need more area than open or hybrid teams.
A complete ratio must include meeting rooms, pantry space, circulation, storage, and support functions.
Therefore, do not multiply headcount by desk size. That method ignores most of the workplace.
Can 50 employees fit into 5,000 square feet?
A dense or hybrid program may approach that capacity. Still, the result depends on peak attendance and room requirements.
Fifty total employees differ from 50 daily occupants. A realistic plan must distinguish between those conditions.
How many meeting rooms should an office include?
Usage matters more than a fixed formula. Track current room demand before setting the program.
Consider meeting sizes, duration, video calls, interviews, and client visits. Include focus rooms for private individual work.
Should executives receive perimeter offices?
That decision reflects culture and business needs. Perimeter offices provide daylight, privacy, and presentation value.
However, they can block light from larger employee populations. Glass fronts and shared perimeter spaces offer alternatives.
Can the landlord’s architect prepare the test fit?
Yes. Landlords often use architects who know the building well.
Still, confirm the architect’s assumptions. The landlord’s plan should not replace independent tenant review.
Does a test fit prove code compliance?
No. It provides an early planning concept.
A qualified design team must complete detailed code analysis. Construction and permit documents require further development.
Does a test fit show final construction cost?
No. It can identify likely construction scope, but contractors need more information for reliable pricing.
Mechanical, electrical, plumbing, audiovisual, furniture, and finish selections will affect the final budget.
Can an existing furnished office skip test fitting?
No. Existing furniture may speed occupancy, but it does not prove suitability.
Measure the furniture and test your peak attendance. Also inspect meeting demand, technology, storage, and acoustic conditions.
Can a test fit compare a direct lease with a sublease?
Yes. Use the same business program for both options.
Then compare rent, capacity, remaining term, construction, furniture, and schedule. The lower rate may not create better value.
Can a test fit support hybrid work?
Yes. Model average attendance and peak attendance separately.
Include assigned desks, shared seats, focus rooms, collaboration areas, and visitor demand. Then test a higher-attendance day.
What is a stress-test plan?
A stress-test plan models a demanding but plausible condition. It may show peak attendance or accelerated growth.
The exercise reveals which resources fail first. Meeting rooms, pantry seating, and circulation often reach their limits before desks.
Should growth space remain empty?
Not always. Flexible rooms can serve immediate needs while protecting future capacity.
For example, a project room may later accept workstations. Lounge areas may also support temporary overflow.
Avoid counting every flexible seat twice. A café chair cannot support full-time work without suitable power and ergonomics.
What makes a Flatiron test fit different?
Local floors often combine loft character with structural complexity. Columns, cores, windows, and irregular walls can control efficiency.
The district also contains modern and institutional buildings. Therefore, building type should guide planning assumptions.
Is a full-floor office always more efficient?
No. Full floors offer privacy and identity, but geometry still matters.
A partial floor may provide a cleaner rectangle. It may also share corridors, reducing interior circulation needs.
Should the test fit preserve the existing installation?
Preserve existing work only when it supports the program. Retaining the wrong rooms can create long-term inefficiency.
Request one minimal-work plan and one preferred plan. The comparison will expose the value of additional construction.
How many test-fit revisions should a tenant request?
Most decisions need one initial plan and one or two focused alternatives. Endless revisions can delay the transaction.
Each revision should answer a defined question. Examples include growth, density, room mix, or construction reduction.
Who should approve the final test fit internally?
One project leader should coordinate final approval. Department leaders can confirm specific operational requirements.
Finance should review cost implications. Leadership should approve headcount, work policy, and cultural priorities.
What should happen after approval?
Use the approved test fit to support negotiations and preliminary pricing. Then develop the design with qualified professionals.
Confirm building systems, code requirements, furniture, technology, and construction scope. Finally, align those decisions with lease documents.
Find a Test-Fit Plan than Fits You
We represent office tenants rather than landlords, so our work starts with your operational needs. We coordinate tours, test-fit requests, comparisons, and lease strategy across the Flatiron market. Contact our tenant brokerage team before committing to an office that only appears to fit.
Fill out our 📋 online form or give us a call today 📞 212-967-2061 — let’s find the right options for your business.