Can an AI Company Run GPU Servers in a Manhattan Office?
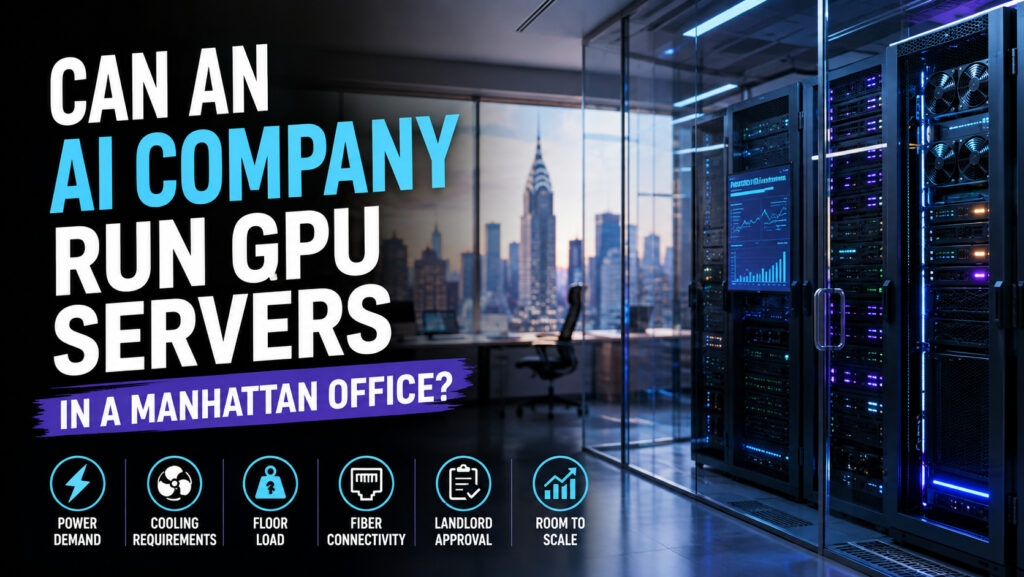
Yes, an AI company can run GPU servers in a Manhattan office. However, the answer changes dramatically with the hardware and workload. A few high-performance workstations may present little difficulty. One rack-mounted GPU server requires much more planning. Several dense GPU systems can turn an office requirement into a specialized infrastructure project.
The real question is not whether Manhattan allows GPU computing. Instead, you must determine whether a particular office can support your electrical load, heat load, equipment, connectivity, and operating schedule.
Modern eight-GPU systems illustrate that difference. Current air-cooled systems can draw about 10.2 kW to 14.3 kW at maximum load. Individual systems can weigh about 288 to 314 pounds before rack equipment and supporting infrastructure.
Those numbers change the office search.
A normal furnished suite may work perfectly for engineers using cloud compute. Yet that same suite could fail immediately for several local GPU servers. Electrical service, cooling, floor loading, noise, access, and landlord rights all matter.
Therefore, do not lease an office first and investigate GPU feasibility later.

The Real Feasibility Test Starts With What You Plan to Run
“GPU server” can describe several completely different office requirements.
A founder might mean one powerful tower beneath a desk. An engineering team could mean several rack-mounted servers inside a dedicated equipment room. Another company may envision a multi-rack training cluster operating continuously.
Those three requirements should not follow the same Manhattan leasing strategy.
Start with the workload, not the address.
Local development, prototyping, visualization, smaller-model inference, testing, fine-tuning, and confidential workloads can support on-premise hardware. Large training jobs create a very different infrastructure problem.
Your engineers should define these items before serious tours begin:
| Question | Why it matters to the office |
|---|---|
| How many GPU systems will operate locally? | Determines electrical and cooling demand |
| Will they run intermittently or continuously? | Changes sustained heat and operating cost |
| Are they workstations or rack-mounted servers? | Affects noise, power, space, and installation |
| Will the systems train models or mainly run inference? | Helps estimate sustained utilization |
| Could the local fleet double within twelve months? | Determines expansion requirements |
| Does hardware require 200–240V power? | Affects circuit and electrical planning |
| Will the equipment need liquid cooling? | Changes the mechanical scope substantially |
| Do engineers need physical server access overnight? | Makes access rights important |
| Will client data stay on local systems? | Raises physical and network security requirements |
| Can heavy jobs move elsewhere? | Makes a hybrid architecture possible |
A modern eight-GPU server demonstrates why these questions matter. One current system reaches a 10.2 kW maximum power draw. A newer generation reaches about 14.3 kW maximum. Both use 200–240V power inputs.
That creates a useful dividing line.
One workstation is an office technology question. One dense server becomes a building question. Several dense servers become an infrastructure question.
A small local AI deployment can work very well
A Manhattan AI company may have excellent reasons to keep some compute inside its office.
Developers may want immediate access to local hardware. Sensitive datasets may favor tighter physical control. Prototyping can also benefit from predictable local capacity.
A local system can eliminate queue delays for selected workloads. Teams also gain direct control over hardware configuration and software.
Still, none of those benefits require moving every workload on-site.
Many companies can separate their infrastructure intelligently. Engineers work locally. Development machines stay nearby. Large training runs go to remote compute.
That model preserves office flexibility.
Our broader guide to AI-ready offices in Manhattan covers the workplace side of that equation. This page focuses specifically on local GPU hardware.
A rack is not automatically a cluster
Tenants sometimes overestimate their requirement after hearing “AI infrastructure.”
One server does not automatically require a data-center environment. Conversely, four high-density servers should not automatically fit because a room has enough floor area.
Square footage tells you almost nothing about GPU capacity.
An 8,000-square-foot office could have insufficient electrical capacity for your planned hardware. A smaller suite might support your actual workload after careful engineering.
Therefore, screen the infrastructure rather than relying on building class.
New construction can help, but modern construction does not guarantee usable tenant power. Historic buildings can sometimes work after upgrades. However, older risers and limited mechanical capacity can create costly obstacles.
Each candidate needs its own technical review.
Power and Cooling Decide Whether the Office Really Works
Power represents the first hard constraint.
A GPU server needs electricity for the compute hardware itself. Supporting systems add switches, storage, firewalls, monitors, UPS equipment, and cooling.
Therefore, the nameplate server load never tells the entire story.
Consider a practical example.
A 10.2 kW system running continuously at maximum draw would consume about 7,344 kWh during a 30-day month. A 14.3 kW system would consume about 10,296 kWh. Those figures exclude cooling and other infrastructure.
Actual usage depends on workload and power management. Nevertheless, the calculation shows why electrical planning matters.
Adding several systems multiplies the problem quickly.
Three 14.3 kW systems represent up to 42.9 kW of compute load alone. Six represent up to 85.8 kW before supporting equipment.
At that point, you need much more than available wall outlets.
Electrical questions to ask before signing a lease include:
What voltage reaches the proposed equipment location? How much tenant capacity remains after ordinary office loads? Can the building provide dedicated panels and circuits?
Additionally, determine whether the riser can support required upgrades. Ask who pays for electrical work. Confirm whether the landlord permits continuous high-load operation.
The building engineer should participate early.
Every kilowatt eventually becomes a cooling problem
High-performance servers produce substantial heat.
A 10.2 kW server represents roughly 34,800 BTU per hour of heat at maximum electrical draw. That equals approximately 2.9 tons of cooling load.
At 14.3 kW, the equivalent approaches 48,800 BTU per hour. That represents about 4.1 tons.
Those estimates describe the server load before adding other equipment or safety margins.
Now multiply that heat across several servers.
Three systems near 14.3 kW could create more than twelve tons of equivalent heat load. Standard comfort cooling may not support that concentration.
Consequently, a room feeling cool during a tour proves nothing about its GPU suitability.
Human comfort HVAC serves a different purpose. Server equipment creates concentrated and sustained sensible heat.
After-hours operation makes the issue harder.
Some Manhattan buildings reduce central HVAC outside ordinary business hours. Others charge tenants for overtime service. A GPU room may need cooling continuously.
Therefore, the lease and mechanical design must address 24/7 heat removal.
Supplemental air conditioning can solve only part of the problem
Small server rooms often use dedicated supplemental cooling.
That approach can work for modest loads. However, engineers must identify where the rejected heat goes.
Installing another cooling unit does not make heat disappear.
A project may require condenser-water access, exterior heat rejection, dedicated piping, roof rights, ventilation, or another approved solution.
Those requirements bring the landlord into the project.
A tenant-controlled air-conditioning system can provide useful flexibility. For example, current Flatiron office space with individual air control illustrates why independent environmental control deserves attention during screening. The listing itself does not establish GPU capacity.
Likewise, the Furnished West 20th Street office includes tenant-controlled central air conditioning. Engineers would still need to verify continuous cooling capacity and permitted use.
That distinction matters throughout this page.
An office feature can justify further investigation without certifying the space for GPU servers.
High-density racks eventually outgrow office cooling logic
Current thermal guidance treats dense AI infrastructure differently from conventional office computing.
Purpose-built AI environments now commonly confront rack densities above 50 kW. Industry guidance recommends purpose-built liquid-cooling approaches for many loads in the 50–100+ kW range.
That fact creates another useful breakpoint.
A tenant running 20 kW across a carefully designed equipment room faces one challenge. A company planning 100 kW inside one rack faces another category entirely.
Liquid cooling may improve thermal performance. Still, it introduces piping, coolant distribution, leak detection, heat rejection, maintenance, and landlord concerns.
Therefore, “we will use liquid cooling” does not automatically make an office feasible.
In many Manhattan situations, liquid cooling strengthens the argument for moving dense compute elsewhere.
Do not forget rack weight and concentrated loading
A current 10U eight-GPU system can weigh about 314 pounds. Another current 8U system approaches 288 pounds.
Then add the cabinet, switches, storage, UPS equipment, cabling, and additional servers.
Floor area alone does not answer the structural question.
A structural engineer should review concentrated loads when equipment becomes significant. The review becomes particularly important for older buildings and dense rack layouts.
Freight logistics matter too.
Check elevator dimensions, loading procedures, dock availability, delivery windows, and floor access. A server that reaches Manhattan still needs a practical path into your suite.
Landlord Approval and New York City Requirements Can Stop a Project
A technically capable building does not automatically create a legally usable installation.
Your lease controls what you may do inside the premises. The landlord controls many base-building systems that your servers may affect.
Consequently, landlord approval belongs near the beginning of the process.
Do not wait until your hardware arrives.
A serious GPU installation may touch electrical distribution, HVAC, structural loading, risers, penetrations, equipment access, roof areas, condenser systems, and security.
Each item can trigger ownership concerns.
The permitted-use language deserves particular attention.
A lease written for ordinary administrative offices may not anticipate continuous high-density computing. Your attorney should confirm that the agreed use covers the planned activity.
The lease should also address your physical improvements.
Think beyond the initial installation. Consider replacement servers, future circuits, additional cooling, cabling, and eventual removal.
Electrical work requires proper permits and licensed professionals
New York City regulates electrical alterations.
The Department of Buildings states that electrical system installation and modification require an electrical permit. A licensed master electrician must perform covered electrical work.
Larger projects can require additional design and filing work.
Most construction also requires appropriate approvals and permits. Registered design professionals commonly handle plans when the scope requires their involvement.
Therefore, do not budget a server-room upgrade as a simple furniture expense.
Your project may involve engineering, drawings, landlord review, electrical work, mechanical work, inspections, and closeout.
The sequence matters.
First, define the load. Next, establish building feasibility. Then negotiate landlord rights.
Afterward, complete the engineering and permitting path.
Reversing that sequence creates avoidable risk.
The lease should address continuous operation explicitly
Servers do not care when the building’s office day ends.
Your team therefore needs clear answers about after-hours access and building services.
Check whether the office offers 24/7 access. Then determine whether the relevant building systems also operate continuously.
Those are different questions.
A security guard may open the lobby while central cooling remains off.
Likewise, building access does not guarantee access to electrical rooms. Emergency engineers may also have restrictions.
Your lease negotiations should examine:
24/7 premises access. Engineers may need physical access during incidents.
After-hours HVAC. Determine the service, cost, notice requirements, and reliability.
Dedicated cooling rights. Confirm whether your equipment can operate independently from central comfort cooling.
Electrical capacity. Document the approved design rather than relying on verbal statements.
Metering. Determine how the owner measures and charges electricity.
Riser access. Your redundant fiber plan may require multiple pathways.
Generator rights. Confirm whether tenant equipment can connect to emergency or standby systems.
Alteration rights. Address electrical panels, supplemental cooling, piping, penetrations, and equipment.
Restoration obligations. Understand what the landlord can require when your lease ends.
A tenant with rapid growth should also negotiate for change.
Today’s two-server installation may become tomorrow’s six-server requirement. The lease should not freeze an infrastructure plan that your company will quickly outgrow.
Building class alone cannot answer the question
A prestigious lobby says little about usable GPU capacity.
Likewise, a creative loft should not receive an automatic rejection.
What matters is the actual building.
Review electrical drawings when available. Speak with management and engineering. Examine mechanical systems and planned upgrades.
Also investigate the building’s permit history where appropriate. New York City provides public systems for reviewing permits, complaints, violations, and building records.
Most importantly, insist on written technical confirmation before making infrastructure assumptions part of your lease economics.
Fiber, Security, Noise, and Operations Matter After Power Works
A successful GPU installation needs more than electricity and cold air.
Network architecture may determine whether local hardware delivers the expected benefit.
Large datasets can make ordinary office connectivity inadequate. Remote storage also changes bandwidth requirements.
Therefore, ask the engineering team what actually crosses the network.
A local inference workload with nearby storage may need one architecture. Distributed training across locations needs another.
Cloud-connected systems introduce different traffic patterns again.
“Fiber available” is not a sufficient answer.
Identify providers, service options, pathways, installation time, and redundancy. Determine whether two services actually use diverse physical routes.
A second contract does not guarantee a second pathway.
The office should also support secure internal networking.
GPU systems may require high-speed connections between compute and storage. Multi-node workloads can create even greater east-west networking demands.
Current high-end systems can support networking far beyond ordinary office Ethernet speeds.
That does not mean every office needs those speeds.
Instead, size the network around the workload.
Physical security deserves its own plan
Expensive hardware changes the meaning of office security.
A server closet with an unlocked door may not meet your internal controls. Shared utility rooms can create additional issues.
Consider dedicated access control for the equipment room. Log entry when the workload requires it.
Cameras, intrusion monitoring, visitor controls, and equipment inventory may also matter.
However, avoid confusing physical location with regulatory compliance.
Placing a server in Manhattan does not automatically make a workload compliant.
Your contractual, privacy, security, and regulatory obligations depend on the data and business.
A U.S. location may satisfy one contractual requirement. It does not automatically satisfy encryption, access, retention, audit, or security obligations.
Therefore, involve counsel and security teams where regulated or sensitive information enters the architecture.
GPU equipment can disrupt the people sitting nearby
Noise receives less attention than power.
That can become a mistake.
Rack servers use fast fans to move substantial air. Continuous fan noise can make an adjacent engineering bullpen unpleasant.
Enclosing the equipment helps acoustically. Yet enclosing it makes heat removal more difficult.
This interaction matters.
You should plan the equipment room as an infrastructure zone, not leftover storage.
Provide suitable clearances. Protect airflow paths. Separate occupied desks from continuous equipment noise.
Additionally, consider vibration and maintenance access.
Engineers will eventually open the equipment, replace components, pull cables, or swap servers.
A beautiful room with no service clearance can become expensive quickly.
Reliability needs a failure plan
Ask what happens when the office loses utility power.
Then ask what happens when a cooling unit fails.
Those answers may differ.
UPS equipment can provide ride-through capacity for short electrical interruptions. However, UPS hardware adds weight, heat, cost, and maintenance.
Generator access requires another discussion.
Some buildings reserve emergency systems for life-safety equipment. Others may offer tenant options under specific conditions.
Never assume.
A local workload also needs a shutdown strategy.
For example, your systems might shed load automatically after cooling failure. Another plan may migrate production services before an outage.
The building should complement that strategy.
Real resilience comes from architecture, not one piece of equipment.
That principle often favors a hybrid design.
An Office, Remote Compute, or a Hybrid Setup Serve Different Needs
A Manhattan office does not need to become a miniature data center simply because the tenant develops AI.
In fact, many AI companies should separate workplace requirements from heavy compute requirements.
That approach can reduce real-estate constraints substantially.
Think of the decision as four distinct paths.
| Compute model | Best fit | Main Manhattan office concern |
|---|---|---|
| Desk-side GPU workstations | Development and lighter local work | Ordinary power, comfort, noise |
| Dedicated office server room | Small owned compute footprint | Power, cooling, landlord approval |
| Remote high-density infrastructure | Dense training or production clusters | Network connectivity and latency |
| Hybrid architecture | Local development plus remote scale | Integration, redundancy, security |
No option wins universally.
The correct architecture depends on utilization, security, latency, growth, capital strategy, and staffing.
Workstations create the easiest local path
A powerful desk-side workstation can give developers local GPU capacity without introducing a full server room.
That approach may work particularly well for smaller teams.
Noise and heat still deserve attention. Yet the load remains more distributed across the office.
Workstations also keep engineers close to their hardware.
However, desktop systems have limits.
Shared utilization becomes harder. Large datasets can overwhelm local storage. Multiple employees may need the same resources.
Eventually, centralized infrastructure can make more sense.
A dedicated server room can work at modest density
This option deserves careful consideration for companies needing locally controlled compute.
The room should have adequate electrical capacity, dedicated cooling, secure access, and proper network connections.
Operational needs matter too.
Plan for maintenance without disturbing staff. Keep water risks and equipment placement in mind.
Most importantly, reserve capacity for growth.
Designing exactly for today’s server count can create another construction project next year.
A modest server room may therefore work best when the company knows its local ceiling.
Perhaps you plan to maintain two systems locally while sending larger workloads elsewhere.
That creates a manageable real-estate problem.
Heavy training clusters usually belong elsewhere
High-density GPU clusters create power and thermal conditions that purpose-built infrastructure handles more naturally.
Modern AI facilities increasingly use liquid cooling and integrated power designs for dense racks. Industry thermal guidance now discusses 50–100+ kW racks as normal AI design territory.
An ordinary office does not become equivalent after adding portable cooling.
At significant density, every system interacts.
Power distribution affects cooling. Cooling affects landlord infrastructure. Structural loads affect placement.
Network fabric affects cabinet layout. Maintenance requirements affect access.
Consequently, forcing dense training infrastructure into premium Manhattan office space can become economically irrational.
The company may spend heavily to reproduce capabilities available elsewhere.
Hybrid infrastructure often creates the strongest office strategy
A hybrid model gives the workplace a defined compute role.
Local workstations handle development. A small server environment supports selected inference or confidential workloads.
Heavy training moves to external capacity.
That separation also expands your office choices.
You no longer need every candidate building to support tomorrow’s largest GPU cluster.
Instead, you can prioritize recruiting, commuting, collaboration, privacy, and expansion.
Our guide to where AI companies can find optimized Manhattan office space addresses those broader location choices.
Growing teams should also review our AI startup office-space roadmap. It covers the shift from smaller launch offices toward larger headquarters.
The key is defining the boundary.
Decide what must run inside the office.
Then decide what merely could run there.
Those are very different real-estate requirements.
How We Screen Manhattan Offices for GPU-Using AI Companies
A GPU-focused office search should begin before the first tour.
We first separate the workplace brief from the compute brief.
The workplace brief covers headcount, offices, conference rooms, engineering areas, location, term, budget, and growth.
The compute brief covers hardware, electrical demand, cooling, networking, access, and expected expansion.
Then we overlay the two.
That process prevents a visually impressive office from advancing after failing a fundamental technical requirement.
First screen: does the office fit the company?
An AI company still needs a functioning workplace.
Engineers need desks. Management needs meeting areas. Customers may need presentation space.
Recruiting also matters.
Current Manhattan technology leasing remains heavily concentrated in Midtown South. During the first half of 2026, technology companies leased 4.15 million square feet. Midtown South captured 75.1% of that activity. AI companies accounted for 1.50 million square feet across 63 transactions.
That activity can tighten desirable inventory.
The broader Manhattan market also became more competitive during 2026. Second-quarter availability fell to 14.4%, while average asking rent reached $80.17 per square foot.
Those figures make early technical screening more important.
You do not want to lose time negotiating a space that your infrastructure team later rejects.
Second screen: does the building merit technical diligence?
This stage looks for reasons to continue.
We consider available electrical information, mechanical flexibility, access, floor configuration, landlord cooperation, and fiber.
No listing description can replace engineering.
Still, certain features can move an office onto the technical shortlist.
Tenant-controlled HVAC deserves attention. So does 24/7 access.
Sub-metered electricity can improve visibility. Full floors can offer greater layout control.
Modernized buildings may also simplify upgrades.
Again, none of those characteristics independently proves GPU readiness.
Smaller Manhattan options worth technical screening
For an early-stage company, a smaller office can support employees while keeping local compute intentionally limited.
Current examples include a 2,530-square-foot Hudson Square office. That scale could suit a compact engineering team.
A 2,691-square-foot SoHo turnkey office offers another smaller-footprint example. It includes tenant control over HVAC, which merits further examination.
Flatiron also has a 3,150-square-foot turnkey office with 24/7 building access. Another 3,250-square-foot furnished Flatiron office includes a technology package and flexible lease term.
A 4,125-square-foot furnished office near Union Square includes tenant-controlled central air conditioning.
These examples make sense for office tours.
However, we would never describe them as GPU-ready without specific technical confirmation.
Mid-sized offices can separate people from equipment more effectively
More square footage creates additional planning choices.
A 5,594-square-foot Flatiron prebuilt offers individual air control and sub-metered electricity. It also provides 24/7 access.
Nearby, a 5,418-square-foot boutique full-floor office provides a private full-floor layout.
A 5,550-square-foot full-floor SoHo office offers another configuration with substantial ceiling height.
Midtown West currently includes a 5,999-square-foot direct office with a five-to-ten-year term structure.
Midtown East offers a 7,367-square-foot furnished office with 24/7 access.
Hudson Square offers a 7,097-square-foot furnished office in a renovated building with around-the-clock access.
Union Square has a 7,687-square-foot furnished office with a collaborative layout.
NoMad includes an 8,390-square-foot Madison Avenue office with 24/7 access.
These footprints can provide enough physical separation for a dedicated equipment area.
Nevertheless, electrical and cooling capacity still control the answer.
Full-floor space can simplify planning without guaranteeing capacity
Privacy often improves when one company controls an entire floor.
Infrastructure routing can also become simpler.
Current Flatiron examples include a 9,979-square-foot furnished full floor and an 11,239-square-foot furnished full floor.
Grand Central has an 11,823-square-foot furnished office. Another 10,500-square-foot Grand Central full floor offers a larger contiguous configuration.
Bryant Park currently includes a 14,000-square-foot full-floor office.
Larger companies can also examine a 19,338-square-foot Flatiron full floor or a 20,222-square-foot Hudson Yards office.
For substantial growth, Union Square currently includes 30,450 square feet across two full floors. Downtown offers a 44,042-square-foot furnished floor.
Again, larger footprints do not equal larger available electrical loads.
They simply create more architectural options.
Building selection should follow the technical requirement
Neighborhood should come after workload definition.
A company using cloud compute can select from a much broader Manhattan universe.
Another company running several local servers may need a smaller technical shortlist.
Your office search may therefore produce an unexpected result.
A less fashionable building with cooperative ownership could outperform a trophy tower for your infrastructure.
Conversely, a newer tower may provide the cleanest path.
The correct choice depends on your actual design.
That is why we screen specific spaces and specific buildings, not neighborhood stereotypes.
Costs, Lease Strategy, and the Questions Tenants Should Resolve Before Signing
The cost of running GPU servers inside an office extends far beyond hardware.
Start with electrical consumption.
Then add cooling equipment, electrical distribution, engineering, landlord review, permits, installation, networking, fire protection coordination, and monitoring.
UPS systems can add another layer.
Construction schedules create indirect costs too.
A cheap office can become expensive after a difficult infrastructure retrofit.
Conversely, a higher-rent suite might save capital if the building already supports your requirement.
Therefore, compare total occupancy cost, not rent alone.
Our current Manhattan office-cost guide provides broader rental context. For 2026 market conditions, our Manhattan office leasing update tracks current availability and transaction conditions.
Put infrastructure costs beside rent during negotiations
Suppose one office needs major electrical work.
Another candidate costs more per square foot but requires little modification.
The second office could still produce the lower total cost.
Construction risk also has value.
Every additional approval can affect your move date. Hardware delivery schedules may make delays especially expensive.
Therefore, build a real comparison.
Include rent, escalation, electricity, cooling, engineering, construction, restoration, and expected expansion.
Also estimate how long the infrastructure will remain useful.
Spending heavily on a server room makes less sense when your company expects to leave after eighteen months.
A five-year headquarters creates a different calculation.
Negotiate for the company you expect to become
Fast-growing AI businesses often outgrow their original assumptions.
Current leasing activity demonstrates how quickly the sector can expand. AI companies completed 1.50 million square feet of Manhattan leasing across 63 first-half 2026 transactions.
Real estate cannot move at software speed.
Consequently, negotiate flexibility where possible.
Expansion rights can matter. Rights to additional power can matter even more.
Consider adjacent space, building alternatives, assignment rights, subleasing rights, renewal options, and future alterations.
A landlord may not grant everything.
However, you should identify your highest-value protections before negotiations begin.
Should an AI company tell the landlord about GPU servers?
Yes, when the proposed equipment materially affects building systems or lease rights.
Hiding the requirement creates unnecessary risk.
A landlord cannot intelligently approve electrical or mechanical work without understanding the load.
You also need meaningful answers from building engineers.
Describe the requirement technically.
Provide expected power, cooling, operating hours, equipment weight, and installation concept.
Avoid vague language such as “a few computers.”
Precision accelerates decisions.
Can an AI company run its own server in an office?
Yes.
A locally controlled server can work in an ordinary commercial office when the technical requirement remains modest.
The office must still provide safe electrical service and sufficient cooling.
Rack-mounted high-density hardware needs more diligence.
Scale remains the decisive factor.
Can a GPU server operate outside a traditional data center?
Yes, under the right conditions.
The room must satisfy the equipment’s electrical, thermal, physical, and networking requirements.
However, feasibility decreases as density rises.
High-density multi-rack installations increasingly benefit from purpose-built infrastructure.
Do GPU servers require special electricity?
Often, yes.
Current high-end eight-GPU systems can require 200–240V input and multiple power supplies. Their maximum system loads can exceed 10 kW each.
Your electrician and engineer should design circuits for the actual equipment.
Never select office electrical infrastructure from a generic GPU estimate.
How much cooling does one GPU server need?
It depends on the server’s maximum and expected operating load.
A 10.2 kW system represents roughly 34,800 BTU per hour at maximum draw.
That equals about 2.9 tons of equivalent heat load.
A 14.3 kW system approaches 48,800 BTU per hour, or about 4.1 tons.
Those figures exclude other equipment and cooling design margins.
Engineering should use actual manufacturer specifications and workload expectations.
Can normal office air conditioning cool GPU servers?
Sometimes, at very small scale. Do not assume it can.
Comfort cooling supports people and ordinary office equipment.
Dense computing creates concentrated heat for long periods.
A dedicated equipment room may need supplemental cooling.
High-density deployments can require much more sophisticated thermal systems.
Does a modern Manhattan office automatically have enough power?
No.
Building age alone cannot answer that question.
A modern tower may have excellent overall infrastructure but limited remaining capacity for a particular floor.
An older building might have completed substantial electrical upgrades.
Verify the specific building and tenant allocation.
Does a large office automatically support more GPU servers?
No.
Ten thousand square feet does not tell you the available electrical capacity.
Power might also concentrate poorly around the proposed server room.
Cooling can create another limitation.
Therefore, infrastructure must drive the server count.
Do AI companies need local GPU servers at all?
Many do not.
A cloud-first company can run demanding compute elsewhere while maintaining a conventional Manhattan workplace.
Other companies need local capacity for development, private inference, testing, or specialized workloads.
Some teams benefit most from a hybrid approach.
Define the business requirement before creating a real-estate requirement.
Is local inference easier than local model training?
Often, but not automatically.
Inference can involve fewer systems than large distributed training.
However, production inference may run continuously at high utilization.
Large models can also require substantial GPU memory.
Measure the real workload instead of relying on the label.
Will liquid cooling make any Manhattan office GPU-ready?
No.
Liquid cooling can handle higher heat densities than conventional air cooling.
Yet the system must still reject that heat somewhere.
Piping, pumps, coolant distribution, leak management, structural conditions, and landlord approvals also matter.
High-density liquid cooling therefore requires coordinated engineering.
Can servers run overnight inside a Manhattan office?
Yes, when the building and lease support continuous operation.
However, 24/7 lobby access alone does not guarantee 24/7 cooling.
Confirm mechanical service, electrical continuity, emergency procedures, and engineer access.
Document important rights before signing.
Do GPU servers need redundant internet connections?
Not every local workload does.
Production services often benefit from network redundancy.
Cloud-connected systems may also depend heavily on external bandwidth.
Two circuits provide stronger resilience when they use genuinely diverse routes.
Your network engineer should validate that diversity.
Does keeping the server in Manhattan solve data-residency requirements?
Not by itself.
Physical location represents only one part of a compliance architecture.
Contracts and regulations may also address access, security, encryption, retention, transfer, and audit controls.
Use qualified counsel for the applicable obligations.
Is coworking appropriate for GPU servers?
Usually not for meaningful rack-mounted infrastructure.
Shared offices prioritize people, flexibility, and common building services.
Tenants typically have limited control over power, cooling, mechanical alterations, and secured equipment areas.
A workstation may create a different situation.
For core rack infrastructure, a private leased office generally offers more control.
Should a startup buy servers before selecting its Manhattan office?
Ideally, the two decisions should inform each other.
Hardware determines power and cooling requirements.
The building determines what you can install economically.
Buying first can leave the company with equipment that its chosen office cannot support.
Leasing first can create the opposite problem.
Coordinate both decisions.
What should an AI company bring to an office tour?
Bring more than a headcount.
Prepare a one-page technical brief with current and projected loads.
Include server models, quantities, voltage requirements, maximum draw, expected utilization, cooling requirements, and rack dimensions.
Add the projected twelve-month configuration.
Also state whether the workload runs continuously.
That document creates better conversations with building engineers.
What should happen before a lease gets signed?
The team should define the workload first.
Next, we narrow the office inventory.
Then building management reviews the technical concept.
Engineers investigate the strongest candidates.
Your lawyer negotiates the necessary lease rights while technical diligence continues.
Finally, the design team confirms the installation path.
Do not treat technical diligence as a post-lease construction task.
It belongs inside the leasing decision.
The bottom line
An AI company can absolutely run GPU servers in a Manhattan office, but scale determines feasibility.
A few development workstations present one problem. A dedicated GPU server room presents another.
Dense training racks create an entirely different facility requirement.
The strongest Manhattan strategy begins with a precise compute brief. It then screens power, cooling, fiber, structural conditions, access, and landlord cooperation.
Only after those questions should aesthetics and address break a close tie.
For many companies, the answer will involve a hybrid architecture. Keep people and selected compute in Manhattan while placing dense workloads elsewhere.
Other teams can support a carefully designed local server room.
A smaller group may find that its full local requirement fits after targeted building upgrades.
There is no universal “AI-ready” Manhattan office. There is only an office that works for your specific AI infrastructure.
Need to Find Commercial Server Space
We represent tenants throughout that decision. We can screen current Manhattan office inventory against both your workplace and technical requirements. Most importantly, we help determine whether a building deserves engineering time before lease negotiations go too far.
Fill out our 📋 online form or give us a call today 📞 212-967-2061 — let’s find the right options for your business.