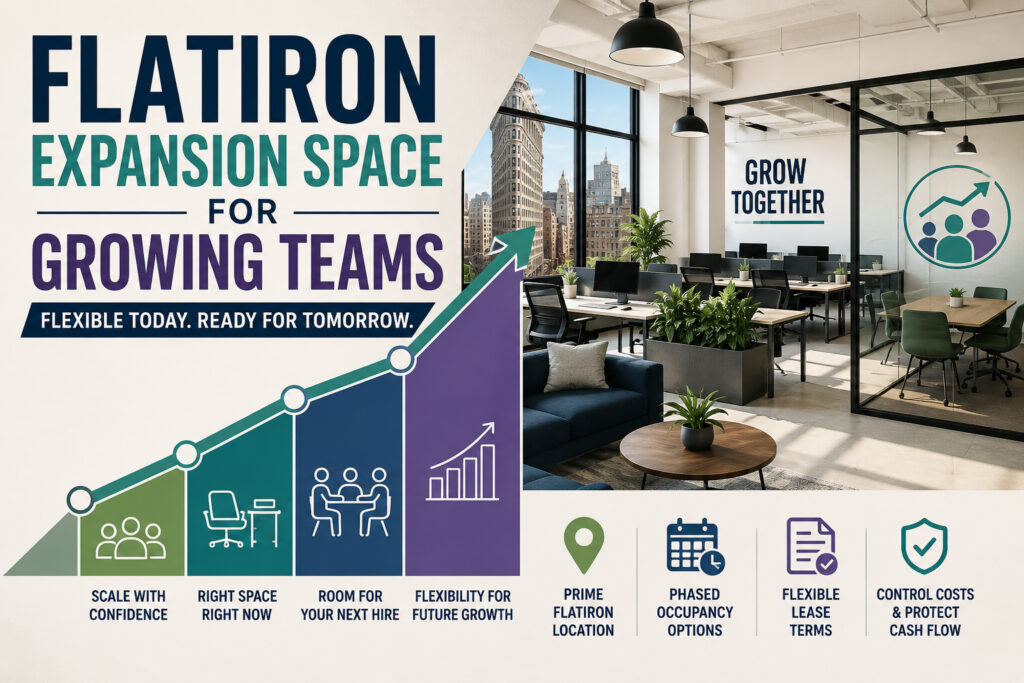
Flatiron Expansion Space for Growing Teams
Flatiron expansion space should support your next hiring phase without forcing another premature move. The right office balances current operations, future headcount, lease flexibility, and financial control. It also gives your team room to grow while preserving culture, privacy, and workflow.
People approach this search through several different needs. Some want immediate space, while others need future capacity within the same building. Many also compare furnished offices, subleases, full floors, monthly suites, and direct leases.
A useful expansion plan connects those options within one clear framework. It starts with headcount, timing, attendance, infrastructure, and lease risk. Then, it translates those business needs into square footage, layout, term, and future rights.

What Flatiron Expansion Space Actually Means
Expansion space does not simply mean a larger office. Instead, it means space that supports several stages of growth.
Your company may need more desks next quarter. However, it may need another department, conference room, or production area next year. A strong expansion strategy anticipates both changes.
The central question concerns timing.
How much space does your team need today? Next, how much could it require within twelve, twenty-four, or thirty-six months?
That difference creates the expansion requirement.
A company with thirty employees may not need sixty desks immediately. Nevertheless, it may need a credible path toward sixty seats. Paying for every future desk today can waste capital. Ignoring expected hiring can create another disruptive move.
Therefore, the best Flatiron expansion solution usually combines current efficiency with controlled future capacity.
Expansion can take several forms
A growing team might secure a larger suite from the start. Alternatively, it could lease one floor now and reserve another floor later.
Some companies choose two adjacent suites. Others negotiate rights covering nearby space before another tenant takes it. A furnished sublease can also bridge the period before a longer direct lease begins.
The most common structures include:
| Expansion structure | How it works | Best fit |
|---|---|---|
| Oversized initial suite | You lease more space than current operations require | Fast, predictable hiring |
| Adjacent suite strategy | You lease one suite and target nearby space later | Departmental growth |
| Contiguous floor strategy | You occupy connected floors or reserve another floor | Larger headquarters growth |
| Right of first offer | The landlord offers specified space before marketing it broadly | Probable future expansion |
| Right of first refusal | You can match qualifying terms for specified space | High-priority future space |
| Phased occupancy | You take different areas on separate dates | Staggered hiring or construction |
| Furnished bridge space | You use a shorter sublease before committing long term | Immediate occupancy |
| Flexible private suite | You add rooms within one managed location | Small, uncertain growth |
Each structure carries different costs, rights, and timing risks. Consequently, no single format works for every growing team.
Expansion differs from ordinary relocation
A standard office search asks where your company should move. An expansion search asks how one decision can support several future stages.
That distinction changes the entire process.
You must evaluate neighboring availability, floor ownership, lease expirations, building systems, and future construction. Moreover, you should examine whether the landlord can actually deliver additional space when needed.
A building with several vacancies does not always offer reliable expansion capacity. Those spaces may have different landlords, lease dates, floor conditions, or asking rents.
For that reason, visual proximity alone does not create an expansion plan. Contract rights, delivery conditions, and timing create one.
Choosing the Right Expansion Structure
The right format depends on growth certainty, operational needs, and available capital. A team with signed contracts may plan differently from one awaiting its next funding event.
Likewise, a stable professional firm may accept a longer commitment. A rapidly changing product company may value flexibility more than lower long-term rent.
Start by measuring growth confidence.
Separate expected hiring into three categories:
| Hiring category | Meaning | Planning response |
|---|---|---|
| Committed | Approved roles with funded budgets | Include within the initial layout |
| Probable | Likely roles tied to expected growth | Protect through expansion rights |
| Possible | Scenario-based hiring without firm timing | Avoid paying for it too early |
This distinction prevents inflated projections. It also reduces the risk of choosing space around an optimistic hiring case.
A larger direct lease
A direct lease can support long-term identity, control, and customization. It also gives you a direct relationship with the landlord.
This structure works best when your company expects stable occupancy for several years. It also suits teams that need specialized rooms, branded reception, dedicated systems, or private infrastructure.
However, long commitments require careful planning. You may face deposits, legal costs, furniture expenses, cabling, construction, and delayed possession.
A larger direct office can still protect flexibility. The lease might include expansion rights, sublease rights, assignment rights, and contraction options.
Those protections matter as much as the initial rent.
An adjacent suite strategy
Adjacent suites allow a team to expand without immediately paying for a full floor. One department can occupy the original suite, while another enters the neighboring unit later.
This structure can preserve operational separation. It may also support client privacy, finance functions, or focused technical work.
Nevertheless, adjacency creates practical questions.
Can employees move internally between both suites? Will visitors need separate reception areas? Do both spaces share restrooms, elevators, cooling, or internet pathways?
Connecting two suites may require landlord approval and construction. Therefore, confirm those details before relying on future adjacency.
A full-floor strategy
A full floor gives your company one entrance, stronger identity, and greater layout control. It also reduces daily friction from shared corridors and reception areas.
Full floors often work well for growing teams because departments can expand within one controlled environment. Leadership rooms, collaboration areas, and quiet zones can evolve without dividing the company.
Current Flatiron inventory demonstrates several useful full-floor bands. Examples range from approximately 5,000 square feet through more than 18,000 square feet.
A full floor does not automatically solve future growth. Your team can still outgrow it. Therefore, investigate nearby floors, ownership, lease expirations, and combination possibilities.
Multiple contiguous floors
Two connected floors can support a larger headquarters while preserving departmental organization. This approach works especially well when the building offers an internal stair opportunity.
One floor might hold client functions and leadership. Another could support open workstations, training, engineering, or production.
A current Flatiron-area example offers two floors of approximately 15,250 square feet each. Tenants can combine them into roughly 30,450 square feet.
That structure illustrates the value of divisible growth. A company could negotiate both floors together or phase the second floor carefully.
Furnished bridge space
A furnished sublease can solve an immediate timing problem. It can also limit upfront spending while a team refines its longer plan.
Flatiron offers furnished opportunities across several size bands. Current examples include approximately 3,250, 4,125, 5,331, and 9,979 square feet.
The Flatiron furnished and plug-and-play office guide explains how these spaces compare across team sizes.
Still, a bridge solution needs an exit plan. Your team should understand the remaining term, restoration duties, furniture ownership, and future relocation timeline.
Flexible private suites
Private suites with shared services can support smaller teams with uncertain growth. They often reduce setup time and combine several operating expenses.
This model works best when hiring remains difficult to forecast. It can also help a company test attendance patterns before signing a traditional lease.
Yet flexible pricing can become inefficient as headcount rises. Shared conference rooms, guest limits, meeting credits, and added offices may also complicate operations.
Therefore, compare the entire occupancy cost. Do not compare only the advertised monthly fee.
Sizing Space Around Headcount Growth
Square footage should follow how your team works. A simple employee count cannot capture meeting demand, attendance, privacy, storage, or collaboration.
Two companies with forty employees may need entirely different offices. One might use dense open seating and limited rooms. Another could require studios, testing space, private offices, or frequent client meetings.
Begin with peak attendance, not total payroll.
Suppose your company employs sixty people. Perhaps only forty-five attend on the busiest recurring day. In that case, sixty assigned desks may waste space.
However, forty-five desks may create shortages during all-hands events. The layout must support both regular operations and occasional peaks.
A reliable program considers:
| Planning input | Question |
|---|---|
| Current headcount | How many people work for the company today? |
| Peak attendance | How many people attend on the busiest normal day? |
| Hiring plan | Which roles will join during each planning period? |
| Desk policy | Does each employee receive an assigned desk? |
| Meeting demand | How many meetings occur simultaneously? |
| Privacy needs | Which teams need quiet or confidential rooms? |
| Visitor volume | How many clients, candidates, or partners visit? |
| Support space | What storage, wellness, pantry, or production areas matter? |
| Future density | Can the layout add seats without harming performance? |
Useful size bands
These ranges provide planning starting points, not rigid rules.
| Team profile | Common planning range | Typical office format |
|---|---|---|
| 10 to 16 people | 1,500 to 3,000 square feet | Small loft, furnished suite, or sublease |
| 17 to 25 people | 2,500 to 4,500 square feet | Private floor, partial floor, or turnkey suite |
| 26 to 40 people | 4,000 to 7,000 square feet | Full-floor loft or larger prebuilt |
| 41 to 70 people | 7,000 to 12,000 square feet | Full floor or large partial floor |
| 71 to 110 people | 11,000 to 18,000 square feet | Large full floor |
| More than 110 people | 17,000 square feet and above | Large floor, multiple floors, or headquarters block |
Current listings show why ranges matter. A 3,250-square-foot furnished floor can support about twenty-two people. Meanwhile, a 4,125-square-foot furnished floor can support approximately thirty people.
Another 6,500-square-foot full-floor option estimates capacity near forty-three people. A 9,979-square-foot floor supports roughly sixty-seven people.
At the larger end, an 11,239-square-foot floor includes forty-eight workstations and potential capacity near ninety. An 11,854-square-foot floor contains ninety-six workstations.
These examples show that layout strongly affects capacity. Square footage alone cannot reveal whether a space fits your team.
Plan rooms before desks
Growing companies often focus on workstation count first. That approach can create a crowded office with too few meeting rooms.
Start with activities instead.
How many confidential calls happen each hour? Which teams hold recurring meetings? Do candidates need private interview rooms?
Next, estimate conference demand during peak periods. Include internal meetings, client calls, interviews, and virtual collaboration.
A balanced growth-stage plan may include:
| Space type | Primary purpose |
|---|---|
| Large conference room | Leadership meetings, presentations, and client sessions |
| Medium meeting rooms | Team meetings and interviews |
| Small rooms | Manager conversations and focused collaboration |
| Phone booths | Private calls and short video meetings |
| Open collaboration area | Informal work and project reviews |
| Quiet zone | Individual concentration |
| Pantry or café | Meals, social interaction, and informal meetings |
| Multipurpose room | Training, events, overflow, or project work |
Room demand usually rises faster than desk demand. Hybrid work often increases that pressure because more meetings include remote participants.
Create an initial layout and a growth layout
Ask for two test fits whenever possible.
The first should show your expected move-in condition. The second should show your planned expansion condition.
That comparison reveals which rooms might change later. It also shows whether added desks would block circulation, daylight, or collaboration.
Avoid growth plans that depend on removing every shared area. Such plans may increase capacity while damaging the workplace.
Instead, identify flexible zones from the start. Movable furniture, demountable rooms, and convertible project areas can support gradual change.
Use a realistic planning horizon
Most teams can forecast the next twelve months with reasonable confidence. Forecasting five years often requires several assumptions.
Therefore, create multiple scenarios.
A base case should reflect approved hiring. An expansion case can reflect likely growth. A high-growth case should test the office’s maximum practical capacity.
Compare each scenario against the lease term. Then, identify the point when the space becomes operationally constrained.
That date matters more than a theoretical maximum seat count.
Where Growing Teams Fit Within Flatiron
Flatiron does not function as one uniform office market. Building character, floor size, cost, and presentation can change within several blocks.
A team should compare micro-locations according to operations. Commuting patterns, client expectations, company identity, and budget all affect the decision.
The Flatiron office space guide provides a broader neighborhood overview. For expansion planning, several subareas deserve separate attention.
Park Avenue South and the eastern side
This area generally provides more polished office environments and stronger corporate presentation. Repositioned buildings may offer upgraded lobbies, modern systems, and larger floor plates.
Companies often choose this side for client access, recruiting, and headquarters identity. Premium positioning can also raise occupancy costs.
Growing teams should examine building systems carefully. HVAC hours, supplemental cooling, electrical capacity, and elevator service can affect long-term usability.
Furthermore, larger buildings may offer better internal expansion possibilities. They may also attract stronger competition for high-quality space.
The Park Avenue South and Broadway loft comparison explains the practical differences between these corridors.
Broadway, Fifth Avenue, and the loft core
Broadway and nearby side streets contain many classic loft buildings. These properties often feature high ceilings, large windows, exposed structure, and distinctive floor plates.
The loft core can suit creative, technology, media, design, and professional teams. It also provides opportunities for branded interiors without a conventional tower environment.
However, loft character does not guarantee operational efficiency.
Columns may affect desk planning. Older windows can influence comfort. Limited risers may complicate cabling or supplemental cooling.
Freight access, elevator capacity, restroom condition, and after-hours HVAC also require careful review.
Still, many growing teams find strong value within this building stock. Full-floor formats can also give companies privacy and identity at practical sizes.
West-side Flatiron and the Chelsea edge
The western side can offer cost advantages and broader loft inventory. It may also provide convenient access for employees using west-side transit.
This area deserves attention when culture and budget matter more than a trophy entrance. Side-street buildings often provide efficient floor plates and strong natural light.
Teams should test walking times from relevant stations. A few extra blocks can improve value without changing the overall neighborhood experience.
Several current opportunities illustrate the area’s range. Options include approximately 5,000, 11,854, and 13,075 square feet.
Madison Square and the premium edge
Buildings around the park can provide stronger views, branding, amenities, and client presentation. They may also command higher rents.
A park-facing address can support recruiting and executive appeal. Nevertheless, it should solve real business needs.
Companies should compare the premium against alternative uses for that capital. Those funds might support additional space, furniture, technology, or employee programs elsewhere.
A premium location makes sense when it advances client relationships, talent strategy, or company identity. It offers less value when the team rarely receives visitors.
Union Square as a southern expansion alternative
Some teams use the Union Square edge as part of a broader Flatiron search. This approach can add inventory and strengthen access for Brooklyn-based employees.
The area also offers a major transfer point and active street environment. Building stock includes loft offices, full floors, and modernized commercial properties.
Neighborhood labels can overlap within listing databases. Therefore, judge each address by commute, building quality, and operating fit.
Do not reject a strong opportunity because one platform assigns a neighboring label. Instead, walk the route and test the actual experience.
Why different page types appear during a search
A building roundup usually introduces prominent properties. It may help a team understand architecture, location, and typical floor plates.
However, roundups often focus on individual buildings rather than expansion strategy. The submitted competitor example follows that address-driven format and emphasizes amenities, rents, and selected availability.
Listing marketplaces answer a different question. They show available spaces, monthly prices, estimated capacity, or inventory filters.
Flexible office pages focus on furnished suites and short commitments. Meanwhile, brokerage neighborhood pages explain rents, buildings, and lease support.
Each format offers part of the answer. A growing team still needs to connect space, timing, rights, cost, and future occupancy.
Modeling Cost, Timing, and Lease Risk
Expansion planning should compare total occupancy cost. Face rent provides only one component.
A lower asking rent can become expensive after construction, furniture, moving, technology, and downtime. Conversely, a higher furnished rent may reduce capital spending and speed occupancy.
Use one comparison period.
Choose a period that covers every serious option. Three years may work for shorter solutions. Five or seven years may fit direct lease comparisons.
Then, model each cost during that period.
| Cost category | Direct lease | Furnished sublease | Flexible private suite |
|---|---|---|---|
| Base rent | Usually annual per-square-foot rent | Usually annual or monthly rent | Usually monthly fee |
| Operating increases | Often apply | May pass through | Usually bundled |
| Electricity | Separate or submetered | Varies | Usually bundled |
| Cleaning | Often separate | Varies | Usually bundled |
| Internet | Tenant arranges | Sometimes installed | Usually bundled |
| Furniture | Tenant buys or leases | Often included | Included |
| Construction | May require significant work | Usually limited | Usually none |
| Security deposit | Negotiated | Often lower | Usually smaller |
| Legal expense | Higher | Moderate | Lower |
| Move-in time | Longer | Faster | Fastest |
| Branding control | Highest | Moderate | Limited |
| Expansion rights | Negotiable | Limited | Operational rather than contractual |
Current rent context
Flatiron asking rents vary widely by building quality, corridor, condition, and lease structure. Premium repositioned properties can reach substantially higher levels than older side-street lofts.
The Flatiron office rent guide explains those pricing differences. It also places trophy, Class A, loft, value, and sublease options within current market conditions.
Subleases may offer lower starting costs because the existing tenant already funded the installation. Furniture and wiring can create additional savings.
The Flatiron office sublease guide compares rent, term, setup costs, and current examples.
Still, quoted rent does not equal effective cost. Calculate every recurring and one-time expense.
Model the cost of unused expansion space
Future space has value, but empty space has cost.
Suppose your team leases 10,000 square feet while using only 7,000 square feet. The remaining 3,000 square feet functions as an expansion reserve.
Multiply that reserve by rent and operating costs. Then, compare the result with an adjacency or future-right strategy.
The oversized option may still win. It can avoid future construction, moving, and operational disruption.
However, the calculation should remain explicit. Do not treat empty capacity as free flexibility.
Estimate the cost of moving twice
A smaller short-term office may appear cheaper. Yet another move can create several costs within two years.
Those costs may include:
| Second-move cost | Business effect |
|---|---|
| Brokerage and legal work | More professional fees and management time |
| New furniture or modifications | Additional capital spending |
| Technology migration | Downtime and setup risk |
| Address changes | Administrative and client communication work |
| Employee disruption | Reduced productivity and attendance uncertainty |
| Overlapping rent | Duplicate occupancy costs |
| Restoration obligations | Exit work at the first office |
| New construction | Another design and approval process |
Therefore, compare one larger move against two smaller moves. Include both financial and operational effects.
Understand timing by space condition
Move-in timing changes by deal type.
A flexible suite may support near-immediate occupancy. A furnished sublease might require several weeks for documents and approvals.
A prebuilt direct office may need limited modifications. In contrast, a custom installation can require design, permits, construction, inspections, furniture, and technology setup.
Landlord work can also delay possession. Material lead times may extend the schedule further.
Consequently, work backward from the required occupancy date. Add contingency time for lease review, approvals, construction, and relocation.
Compare term flexibility against price
Shorter terms often carry higher annual costs. Longer commitments may improve pricing, concessions, or construction support.
Yet long commitments create exposure if headcount changes. They can also limit future relocation.
A sensible term aligns with business visibility. The lease should not substantially outlast the company’s reliable planning horizon without protective rights.
Those rights may include assignment, subletting, expansion, termination, or contraction. Their value depends on precise language.
Test the downside case
Every expansion plan should survive slower growth.
What happens if hiring pauses? Could your team sublease part of the office? Can departments consolidate efficiently?
Next, test the high-growth case.
What happens if hiring accelerates by twenty-five percent? Does nearby space exist? Could the team use temporary bridge space?
This two-sided analysis prevents a plan from depending on one perfect forecast.
Protecting Future Growth Through Lease Terms
A visually suitable office can still create long-term risk. The lease determines whether future growth remains manageable.
Expansion rights need specific space, timing, notice, economics, and delivery rules. Vague language may provide little practical protection.
Treat future rights as operating tools.
The following provisions deserve careful attention:
| Lease provision | What it can accomplish | Critical question |
|---|---|---|
| Right of first offer | Gives you an early opportunity for identified space | How long can you evaluate the offer? |
| Right of first refusal | Lets you match qualifying third-party terms | What qualifies as a valid offer? |
| Fixed expansion option | Preserves a defined future addition | Are rent and delivery terms predetermined? |
| Must-take provision | Requires future occupancy | Can your company carry that obligation? |
| Contraction right | Allows partial surrender | What fee or notice applies? |
| Termination option | Creates an early exit | Which date, fee, and conditions govern it? |
| Sublease right | Allows another company to occupy space | Can the landlord delay or reject consent? |
| Assignment right | Supports a sale or restructuring | Do financial tests limit the transfer? |
| Renewal option | Protects continued occupancy | How does the lease calculate renewal rent? |
| Phased commencement | Staggers rent and possession | What happens if the later phase arrives late? |
Right of first offer
A right of first offer can give your team an early look at specified space. The landlord may need to present terms before marketing that space elsewhere.
This right does not guarantee favorable economics. It also does not guarantee that space becomes available.
Therefore, define the covered premises carefully. Include adjacent suites, neighboring floors, or another identified area.
The response period should allow enough time for financial analysis. However, landlords usually want a fast decision.
A tenant broker can help align that period with your internal approval process.
Right of first refusal
A right of first refusal usually begins after the landlord receives acceptable third-party terms. Your company may then match those terms.
This structure can provide stronger control over important adjacent space. Nevertheless, matching another tenant’s deal can create practical difficulties.
The third-party proposal may include unusual timing, construction, credit, or term conditions. Your team must understand what it must match.
Moreover, the notice period may remain short. Establish an internal decision process before the right becomes active.
Fixed expansion options
A fixed option provides greater certainty when the lease identifies space, timing, rent, and delivery conditions. It can work well for predictable growth.
For example, your team might lease one floor now and another after eighteen months. The lease can set the second commencement date.
Yet certainty cuts both ways.
A mandatory expansion can become expensive if hiring slows. Therefore, distinguish an optional right from a required future take.
Phased occupancy
Phased occupancy allows a team to take space gradually. This structure can align rent with hiring, construction, or departmental moves.
A company might occupy one section first. Another section could commence several months later.
The lease should address delays, shared systems, construction access, and temporary circulation. It should also define responsibility for security and utilities during each phase.
If one phase depends on landlord work, include a clear remedy for late delivery.
Sublease and assignment flexibility
Expansion planning also requires an exit path. Your team may need to sublease excess space after a strategic change.
Review consent standards, recapture rights, profit sharing, and administrative fees. Also examine restrictions on subtenant type, term, and marketing.
Assignment rights matter during mergers, acquisitions, or internal restructuring. Strong language can reduce future transaction risk.
However, lease transfers involve legal and financial consequences. Experienced counsel should review every provision.
Renewal and expansion should work together
A renewal option can lose value when it covers only the original premises. Your company might later occupy additional space under another agreement.
Therefore, determine whether renewal rights extend across the expanded footprint. Consider how different commencement dates will align.
Separate leases can also create mismatched expirations. That mismatch may weaken negotiating leverage or force a partial relocation.
Whenever possible, coordinate expiration dates across adjacent spaces. A coterminous structure can simplify future decisions.
Confirm the landlord’s control
A landlord cannot reliably promise space it does not control. Another tenant may hold extension rights, renewal options, or delayed surrender obligations.
Request details about existing rights affecting your target space. Then, confirm whether your expansion right remains subordinate to them.
This issue can determine whether a future option has practical value. Therefore, investigate it before relying on adjacency.
Touring and Comparing Flatiron Expansion Options
A productive tour tests the entire growth plan. It should not focus only on finishes, views, and furniture.
Bring the current headcount, projected attendance, hiring schedule, room program, and occupancy deadline. Then, test every option against the same requirements.
Tour the initial condition and the future condition.
Ask where additional desks could fit. Identify rooms that could change later.
Next, examine nearby suites and floors. Determine who occupies them and when their leases may expire.
A building tour should also cover systems, access, deliveries, security, and after-hours operations.
Use a consistent tour scorecard
| Category | Questions to ask |
|---|---|
| Capacity | Does the office support move-in and projected headcount? |
| Layout | Can departments grow without blocking circulation? |
| Meetings | Are there enough rooms during peak use? |
| Privacy | Can confidential teams and calls operate properly? |
| Infrastructure | Does power, cooling, and connectivity support the business? |
| Expansion | Which adjacent spaces could become available? |
| Timing | Can the landlord deliver by the required date? |
| Cost | What is the complete occupancy cost? |
| Flexibility | Which lease rights protect future change? |
| Commute | Does the location work for actual employee travel patterns? |
| Experience | Will clients, candidates, and employees understand the brand? |
Score each option immediately after touring. Otherwise, similar lofts can become difficult to distinguish.
Inspect infrastructure early
Internet access should not wait until lease negotiations. Confirm available carriers, entry points, risers, installation timing, and redundancy.
Likewise, review electrical capacity and supplemental cooling rights. Technology-heavy teams may need more power than a standard office provides.
After-hours HVAC can create meaningful operating costs. Ask about schedules, hourly charges, zones, and tenant control.
Freight access also matters during move-in. Check elevator dimensions, booking rules, loading procedures, and permitted delivery hours.
Evaluate the building’s expansion pattern
Some buildings provide many smaller suites. Others contain mostly full floors.
A small-suite building may support gradual expansion. However, your team could end up divided across disconnected spaces.
A full-floor building offers stronger identity but fewer intermediate steps. Expansion may require another entire floor.
Therefore, understand the building’s typical leasing pattern. Ask whether ownership commonly combines suites or delivers internal connections.
Compare current examples by growth stage
A team near twenty people could review a 3,250-square-foot furnished full-floor option. It offers a shorter-term structure and immediate usability.
Groups approaching thirty people may consider a 4,125-square-foot furnished office. Its existing layout includes workstations, meeting rooms, and a breakout area.
Teams near forty people can examine a 6,500-square-foot renovated full floor. The current layout estimates capacity near forty-three people.
A larger growth-stage company may review an 11,239-square-foot furnished full floor. Its current plan supports forty-eight workstations and substantial expansion capacity.
Companies needing a longer direct commitment can examine an 11,306-square-foot direct full-floor opportunity. This format provides greater long-term control than a shorter sublease.
Larger headquarters users can compare a 17,500-square-foot furnished direct floor or an 18,500-square-foot furnished full floor.
Availability, pricing, terms, and conditions can change quickly. Confirm every listing before relying on it for occupancy planning.
Negotiate the business terms before losing leverage
A strong proposal should address more than rent.
Include possession, commencement, construction, furniture, deposit, operating costs, and future rights. Also cover assignment, subletting, renewal, expansion, and restoration.
Whenever possible, price the landlord’s proposal against realistic alternatives. That comparison strengthens decisions and negotiations.
Do not wait until lease drafting to discuss expansion mechanics. The business terms should describe them before attorneys begin documentation.
Coordinate the move with the growth plan
The relocation plan should support immediate operations and future changes.
Place expandable departments near flexible zones. Keep fixed rooms, infrastructure, and core functions in stable areas.
Next, document furniture standards, cabling pathways, and room conversion plans. This preparation can reduce later construction.
A good office can evolve without repeated disruption. That quality often creates more value than an impressive move-in condition.
Flatiron Expansion Space Questions
How much Flatiron office space does a growing team need?
Start with peak attendance, room demand, and approved hiring. Then, add enough flexibility for probable growth.
Teams of twenty may use roughly 2,500 to 4,500 square feet. Groups near forty often explore 4,000 to 7,000 square feet.
Larger teams may need full floors above 10,000 square feet. Layout and meeting demand can change every estimate.
Should a growing company lease extra space now?
Extra space can protect fast growth and reduce moving risk. Nevertheless, unused space creates real carrying costs.
Compare the cost of excess capacity against adjacency rights, phased occupancy, and another future move. The answer depends on hiring certainty.
What makes a Flatiron office expandable?
An expandable office offers more than spare desks. It provides a workable path toward additional capacity.
That path may include flexible layout, neighboring suites, another floor, contractual rights, or phased delivery. Building control and timing also matter.
Is a full floor better for a growing team?
A full floor can improve privacy, branding, circulation, and departmental planning. It also reduces shared-corridor friction.
However, smaller teams may pay for unused capacity. They should compare a full floor against connected suites and furnished alternatives.
When should a team use a sublease?
A sublease can work well when the company needs speed, furniture, or a shorter commitment. It can also bridge a future headquarters project.
Review the remaining term, landlord consent, restoration, furniture ownership, and direct-lease transition. The Flatiron sublease guide covers these considerations in greater detail.
Can a company expand within the same Flatiron building?
Yes, but availability does not guarantee access. Existing tenants may hold renewal or expansion rights.
Protect important space through negotiated lease language. Also coordinate commencement dates, construction, and lease expirations.
What is phased occupancy?
Phased occupancy divides possession across separate dates. It can align rent with hiring, construction, or departmental moves.
The lease should define each phase, delivery condition, rent start, access, and delay remedy.
What is the difference between adjacency and expansion rights?
Adjacency describes physical proximity. Expansion rights create contractual access to additional premises.
A neighboring suite offers little protection when another tenant can lease it first. Therefore, document important future opportunities.
Which expansion right offers the most certainty?
A fixed option usually offers stronger certainty because it can define premises, timing, and economics. Yet mandatory commitments create downside risk.
Rights of first offer and first refusal provide less certainty. They can still protect likely growth when drafted carefully.
Should the lease terms match the company’s hiring plan?
Yes. The lease term should reflect the company’s realistic planning horizon.
Expansion, sublease, assignment, contraction, and termination rights can protect against change. No clause works without clear conditions and timing.
How early should a growing team begin searching?
Begin before the current office becomes restrictive. The timeline should cover strategy, tours, negotiations, documentation, construction, technology, and moving.
Furnished options can move faster. Custom direct spaces require longer preparation.
How should a company compare flexible offices with traditional leases?
Compare total occupancy costs across one consistent period. Include rent, services, meeting fees, construction, furniture, technology, and moving expenses.
Also compare operational control. Flexible offices offer speed, while traditional leases provide stronger branding and long-term control.
Do furnished offices support meaningful expansion?
Some do, particularly when the layout includes spare capacity or neighboring space. Others solve only immediate occupancy.
Ask whether the furniture plan can add desks. Also confirm whether the operator or landlord controls nearby inventory.
What should a team inspect during a Flatiron tour?
Review layout, daylight, acoustics, meeting rooms, power, cooling, internet, restrooms, elevators, and access. Then, inspect every realistic expansion area.
Ask about lease expirations and competing rights. Finally, compare full occupancy costs and delivery timing.
How can a team avoid moving again too soon?
Use conservative capacity assumptions and realistic hiring scenarios. Negotiate future rights before signing.
Additionally, choose layouts that can change without major construction. Coordinate lease terms across every occupied suite or floor.
What information should a company prepare before starting?
Prepare current headcount, peak attendance, planned hiring, move date, budget, room needs, and preferred term. Include special power, privacy, or technology requirements.
A clear requirement improves tours and proposals. It also prevents attractive spaces from distracting the decision.
Insight into Available Options
We represent office tenants, not landlords, throughout the Flatiron search and lease process. Our work covers requirements, tours, financial comparisons, expansion protections, negotiations, and move planning. Start with your current headcount, eighteen-month hiring plan, preferred term, and target occupancy date.
Fill out our 📋 online form or give us a call today 📞 212-967-2061 — let’s find the right options for your business.