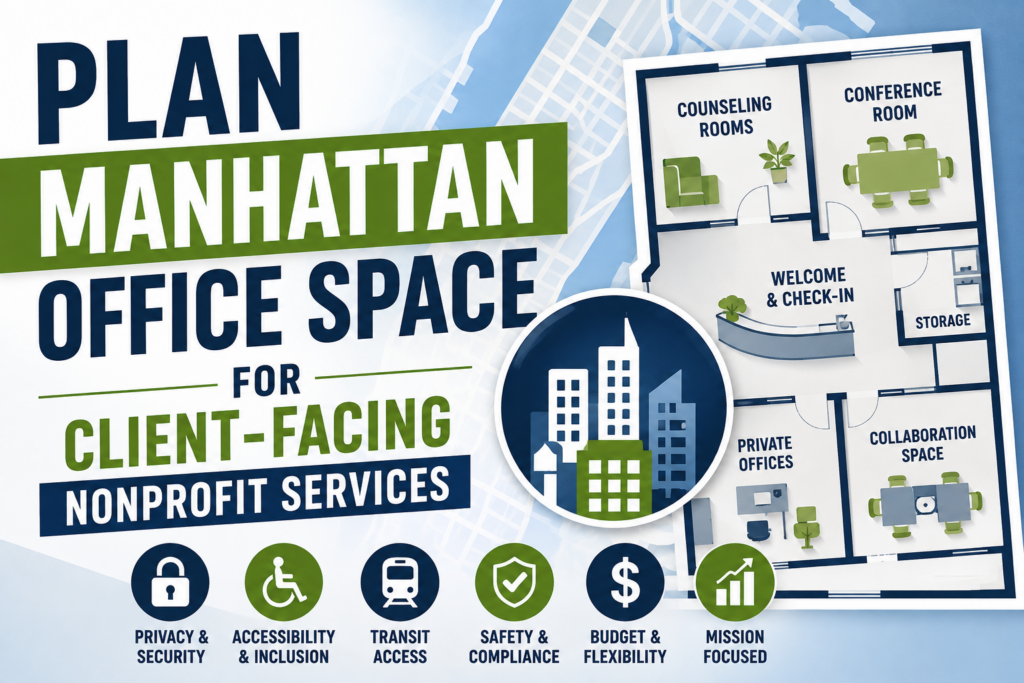
How to Plan Manhattan Office Space for Client-Facing Nonprofit Services
A client-facing nonprofit needs more than desks, conference rooms, and an affordable Manhattan address. The office must support the entire service experience from arrival through departure. Privacy, accessibility, safety, transit, staffing, visitor volume, and funding all affect the right space.
That makes nonprofit office planning different from ordinary administrative office planning. A lower rent rarely creates real value when clients cannot navigate the building comfortably. Likewise, a beautiful office can fail when conversations travel through walls or waiting areas become crowded.
The strongest plan starts with how services actually reach people. It then converts that service model into rooms, circulation, security zones, building requirements, and lease terms. Only after that work should a nonprofit compare individual office opportunities.
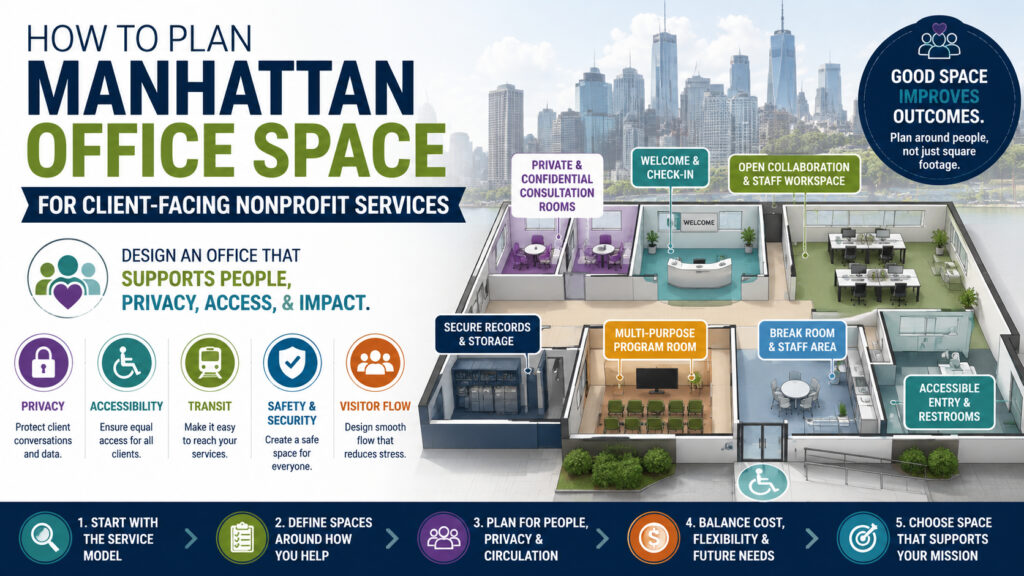
Start With the Service Model, Not the Floor Plan
The first planning question should not ask, “How many square feet do we need?” Start by asking, “What must happen inside this office every day?”
That distinction matters because two nonprofits with identical headcounts may require completely different offices. One organization may handle scheduled legal consultations throughout the day. Another may conduct benefits intake, workshops, volunteer programs, and unplanned client visits.
A third nonprofit might combine administrative work with counseling and family services. That organization needs substantially more separation than a conventional office team. Therefore, staff headcount alone cannot determine the correct square footage.
Build the requirement around simultaneous use. The following framework turns program activity into a workable office brief.
| Planning question | What to measure | Why it changes the office |
|---|---|---|
| Who comes to the office? | Clients, staff, volunteers, interpreters, caregivers, children, partners, board members | Different users need different access and privacy |
| How do clients arrive? | Appointments, walk-ins, referrals, classes, events | Arrival patterns determine reception and waiting capacity |
| What happens privately? | Counseling, intake, casework, legal consultations, health-related conversations | Private work determines enclosed-room demand |
| What happens in groups? | Workshops, training, orientations, support groups, community meetings | Group programming affects room size and after-hours access |
| When does demand peak? | Busiest hours, days, seasons, grant cycles | Peak demand matters more than daily averages |
| What must remain secure? | Records, medication, equipment, technology, staff areas | Security needs shape front-and-back zoning |
| What changes later? | Staffing, contracts, programs, funding, hybrid schedules | Future change affects lease flexibility |
Size for peak activity rather than total headcount
Suppose a nonprofit employs 50 people. Only 30 may work onsite during the busiest normal period. Meanwhile, 12 clients could arrive during the same hour.
A standard employee-based formula might substantially misread that requirement. Instead, create separate counts for staff workstations, client rooms, waiting capacity, and shared program rooms.
For example, eight simultaneous confidential appointments usually create demand for roughly eight usable private settings. One conference room cannot reliably replace eight consultation rooms. Scheduling every private conversation around shared room availability also creates operational friction.
By contrast, a workshop that occurs twice monthly may not justify a dedicated room. A divisible conference or training room could handle that function instead.
Treat every room as part of the service model. Ask how often people use it, who uses it, and whether another function can share it.
Do not rely on “100 square feet per person”
A rule such as 100 square feet per employee can provide a rough comparison. It should not determine a client-facing nonprofit requirement.
Counseling rooms, waiting areas, intake points, storage, circulation, accessible clearances, group rooms, and staff separation consume additional space. Conversely, hybrid staffing can reduce dedicated workstation requirements.
The better method creates a functional space program first. A test fit can then determine how efficiently each candidate floor accommodates that program.
Consider these planning categories:
| Space function | Better sizing method |
|---|---|
| Staff workstations | Peak onsite staff, not total payroll headcount |
| Private offices | Job function and confidentiality need |
| Client consultation rooms | Maximum concurrent private appointments |
| Waiting | Overlapping client parties plus companions |
| Intake | Number of simultaneous check-ins |
| Group space | Largest regular program group |
| Volunteer space | Peak volunteer shift |
| Storage | Actual file, supply, equipment, and program inventory |
| Technology | Network, printers, secure equipment, charging, video services |
| Circulation | Client and staff movement without unwanted crossover |
A caregiver, interpreter, or child can also accompany a client. Therefore, planning around “one visitor per appointment” may understate actual room occupancy.
Build around the service types you really provide
Counseling and behavioral services need strong speech privacy, comfortable rooms, and controlled circulation. Staff may also need nearby support areas after difficult meetings.
Legal and advocacy services often require confidential interview rooms, document handling, and reliable video-conference settings. Proximity to government or court functions may also matter.
Benefits and social-service intake can generate concentrated arrival periods. Reception, queue management, privacy, and intuitive navigation become especially important.
Workforce and educational programs may need classrooms, interview rooms, computer stations, and evening access. Flexible furniture can help one room support several programs.
Community services may combine drop-in support with scheduled appointments. Those organizations should separate quick transactions from longer confidential conversations.
Family and youth programs should account for caregivers, children, strollers, changing needs, and age-appropriate waiting arrangements.
Some organizations combine several of these activities. In that case, the office should support distinct client journeys without creating unnecessary duplication.
Start early enough to preserve choices
A typical nonprofit should begin strategic planning about 12 to 18 months before an existing lease ends. Specialized projects may justify an 18-to-24-month runway. Current planning guidance also places active searching well before the intended move date.
Earlier planning does not mean touring offices for two years. Instead, the first period should define operations, approvals, funding constraints, and program forecasts.
A practical sequence might look like this:
| Planning period | Primary work |
|---|---|
| 18–24 months ahead | Complex uses, major renovations, large relocations, specialized approvals |
| 12–18 months ahead | Program definition, budget, stakeholder decisions, location strategy |
| 9–12 months ahead | Active space comparison, tours, test fits, proposals |
| 6–9 months ahead | Negotiation, legal review, design, permits, construction planning |
| Final months | Buildout, technology, furniture, staff preparation, client communications |
A furnished sublease can sometimes compress that schedule. However, speed only helps when the existing layout supports your client-service requirements.
The nonprofit should also identify every internal decision-maker early. Executive leadership, finance, program teams, facilities, legal counsel, and board representatives may all affect approval.
Choose a Manhattan Location Around Client Access
A Manhattan address should solve a transportation and mission problem. Prestige alone rarely justifies a location for client-facing nonprofit services.
Start by mapping where clients actually originate. Then compare that pattern with employee commutes, partner locations, funding relationships, and program geography.
A regional nonprofit may need a central transportation hub. A neighborhood-based service organization may gain more from staying close to its primary community.
Neither approach automatically wins.
Measure the journey from the client’s perspective
A subway entrance near the building can look excellent on a map. Yet the real trip may include confusing crossings, stairs, construction, or an indirect building entrance.
Therefore, walk the route yourself.
Begin at the transportation point that most clients will use. Continue through the sidewalk, building entrance, lobby, elevator, suite entrance, reception, waiting area, restroom, service room, and exit.
That exercise often reveals problems that a leasing brochure cannot show.
Evaluate location through these questions:
| Client-access issue | What to test |
|---|---|
| Transit reach | How many client populations can arrive without difficult transfers? |
| Regional access | Do clients or stakeholders arrive by commuter rail or intercity travel? |
| Walking route | Does the trip feel obvious and manageable? |
| Building entrance | Can first-time visitors identify the correct entrance quickly? |
| Elevator access | Will queues or restricted hours interfere with appointments? |
| Neighborhood services | Can clients reach related government, health, legal, or community services? |
| Evening access | Can after-hours programs operate without unusual building restrictions? |
| Mission geography | Does the location keep services near the community served? |
For broader nonprofit location planning, our Manhattan nonprofit neighborhood value guide compares cost, access, inventory, and mission alignment.
Downtown can create a meaningful rent advantage
Current Q2 2026 asking-rent data shows major differences among Manhattan submarkets. Overall Manhattan asking rent averaged $72.83 per square foot in that market series.
| Manhattan market | Q2 2026 overall asking rent | Tenant planning implication |
|---|---|---|
| Downtown | $56.66 per square foot | Strong starting point for cost-conscious conventional offices |
| Midtown | $76.98 per square foot | Higher cost can support central transportation needs |
| Midtown South | $81.14 per square foot | Location should solve a specific program or staffing need |
| Manhattan overall | $72.83 per square foot | Useful benchmark, not a quote for individual spaces |
These figures describe broad asking-rent averages. Individual buildings can price materially above or below them. Quality, condition, floor, term, ownership, and lease structure all influence actual economics.
Downtown deserves particular attention for nonprofits seeking conventional office value. It combines a lower broad rent benchmark with extensive office inventory and strong transportation coverage.
Organizations that interact with courts, government, or public-interest institutions may also value the Civic Center area. Nearby space can reduce staff travel between appointments and outside meetings.
Midtown can justify its premium for the right service model
Midtown works well when regional access drives the requirement. Penn-area locations can help organizations serving people arriving from several directions.
East Midtown can solve a different transportation pattern. It may suit nonprofits with substantial suburban, institutional, donor, or partner traffic.
However, a transit hub should not automatically dictate the lease. Compare how much client inconvenience the location actually removes.
Paying a higher rent for theoretical convenience creates little mission value.
Uptown can produce mission value that rent tables miss
Harlem and East Harlem can make sense when community proximity matters more than a traditional business-district address. Washington Heights and Inwood can serve the same purpose for organizations rooted farther north.
Those markets may offer thinner conventional office inventories. Consequently, the right search may include office buildings and other legally suitable property types.
Community proximity can also improve qualitative access. Clients may already know the neighborhood, local transportation, and nearby service providers.
That familiarity can reduce friction even when the office sits farther from Manhattan’s geographic center.
Ground floor versus upper-floor space
A client-facing nonprofit does not automatically need a ground-floor office.
High-volume walk-in services may benefit from direct street access. Strong visibility can also help programs that depend on spontaneous visits.
Appointment-based organizations can perform very well upstairs. Reliable elevators, intuitive lobby procedures, good signage, and convenient accessibility matter more than floor level alone.
Upper floors may also provide stronger privacy. Visitors do not necessarily need public exposure at a storefront.
Before choosing either format, determine whether the office operates as a destination or a walk-in service point.
Never let neighborhood selection outrank building usability
A perfect transit location cannot fix an unsuitable building.
For client-facing nonprofit use, pay close attention to elevators, lobby staffing, accessible restrooms, entry procedures, HVAC, after-hours access, and emergency systems.
Also examine how the building handles large arrival groups. A small elevator bank can become a major operational problem during workshop periods.
Finally, examine delivery access when programs receive supplies. Food distribution, educational materials, donated goods, and program equipment can change freight needs considerably.
Build the Client Journey Into the Office Layout
A successful nonprofit office should tell a visitor where to go without requiring repeated instructions.
The layout should also prevent visitors from entering confidential staff areas accidentally. Good planning achieves both goals through simple circulation.
Think of the suite as two related environments.
Client path: Arrival → Check-in → Waiting → Service → Support Space → Departure
Staff path: Secure Entry → Work Area → Records and Technology → Client Rooms → Internal Support
Those paths should connect where service requires interaction. They should separate where confidentiality or safety requires control.
Create a clear front-of-house zone
Reception should answer three questions quickly: Where do I go, what happens next, and where can I wait?
The desk should provide staff with good awareness of the entrance. At the same time, clients should not need to announce sensitive personal information publicly.
Consider a quiet secondary intake point for detailed conversations. That approach keeps the main reception desk focused on arrival and navigation.
Waiting areas require similar care.
A nonprofit should size seating around overlapping parties, not just appointment counts. One appointment may bring a client, caregiver, interpreter, and child.
Include accessible seating choices rather than treating one chair as the designated accessible position. Furniture arrangement should also preserve reasonable personal space.
Organizations serving children may need a calmer family area. Programs serving clients in crisis may value seating that offers greater choice and less exposure.
Design for speech privacy, not just closed doors
A room can look private and still perform poorly.
Glass walls, lightweight partitions, open ceilings, door gaps, and shared return-air paths can allow conversations to travel. Therefore, every prospective office should undergo an acoustic reality check.
During a tour, place one team member inside a potential consultation room. Have another person stand in the corridor or neighboring room.
Use normal speaking volume for the test. Then repeat it near reception and waiting.
The objective is not studio silence. Instead, people outside the room should not understand confidential conversations.
A proper buildout may require full-height partitions, acoustic insulation, improved doors, seals, or sound masking. An architect can coordinate those measures with mechanical and life-safety systems.
Keep consultation rooms close to the public zone
Private service rooms usually work best near the client side of the suite.
Clients should not walk through open staff workstations to reach a counseling room. Such circulation can expose computer screens, documents, internal conversations, and staff routines.
Place a secure threshold beyond the main client-service area. Staff can then move between internal workspaces and consultation rooms without giving visitors general access.
This arrangement also shortens escort distances. Consequently, staff spend less time moving visitors through the office.
Separate different kinds of client interactions
Not every service deserves the same room.
A five-minute document pickup differs from an hour-long counseling session. Group orientation creates different demands than private legal intake.
Use the plan to create levels of interaction.
| Interaction | Best planning response |
|---|---|
| Quick check-in | Reception or controlled service point |
| Basic intake | Small private or semi-private intake setting |
| Confidential consultation | Enclosed room with strong speech privacy |
| Video appointment | Private room with reliable technology |
| Family meeting | Larger consultation room with flexible seating |
| Workshop | Training or multipurpose room |
| Community meeting | Larger flexible room with after-hours strategy |
| Staff case conference | Secure internal meeting room |
This hierarchy keeps premium enclosed rooms available for conversations that truly require them.
Make multipurpose rooms genuinely multipurpose
Flexible rooms can reduce total square footage. However, “multipurpose” should not mean “nothing works particularly well.”
A room intended for workshops and board meetings needs suitable furniture, storage, power, screens, acoustics, and lighting.
After-hours community programming creates additional questions. Can participants reach the room without entering staff work areas?
Will restrooms remain available? Can the building support evening HVAC and elevator access?
Answer those issues before signing the lease.
Protect the staff side of the office
Client-facing planning should support employees as carefully as visitors.
Case workers may need quiet places for documentation after appointments. Supervisors may need private rooms for case discussions or staff support.
Secure printing should stay away from public areas. Records, technology equipment, supplies, and personal belongings also need controlled storage.
Open workstations can still serve many nonprofit teams. However, confidential phone calls should have convenient enclosed alternatives.
A small focus room across the floor offers little value when employees must abandon client responsibilities to reach it.
Give interpretation and virtual service real space
Many nonprofits serve clients across languages or locations. That reality should shape both rooms and technology.
An interpreter may join a meeting in person. Another may participate by video or telephone.
Therefore, consultation rooms need enough space for everyone involved. Speakers, microphones, displays, power, and network reliability should support remote participation.
Avoid forcing virtual confidential work into open workstations. A private room remains necessary even when the client sits elsewhere.
Use signage as part of the service experience
Clear wayfinding can lower anxiety and reduce repetitive questions at reception.
Use plain language for reception, restrooms, exits, program rooms, and staff-only thresholds. Multilingual guidance can support populations that use languages other than English.
However, signage should not disclose sensitive program participation unnecessarily.
A visitor should find the correct destination without feeling publicly labeled.
Protect Privacy, Safety, Accessibility, and Dignity
Client-facing nonprofit space often serves people during consequential moments.
Someone may seek housing assistance, counseling, immigration support, legal help, employment services, or family resources. The physical environment can either reduce friction or add more stress.
For trauma-informed programs, federal guidance emphasizes safety, trust, collaboration, empowerment, voice, and choice. Physical planning can support those principles, although design alone cannot create trauma-informed care.
Translate trauma-informed principles into practical design
A calming office does not require decorative luxury.
Start with predictability. Visitors should understand where they enter, where they wait, and who will help them.
Provide reasonable seating choices whenever the plan allows. Some people prefer visibility toward the room, while others value greater separation.
Reduce unnecessary sensory stress. Harsh lighting, loud televisions, chaotic circulation, and constant door traffic can undermine an otherwise thoughtful waiting area.
Private check-in also matters. A client should not need to describe a crisis within hearing range of a full waiting room.
Security measures deserve equal thought. Effective protection can remain discreet instead of making the office feel punitive.
These design translations follow broader trauma-informed principles around safety, transparency, collaboration, and participant choice.
Separate safety from fortress design
A nonprofit should create a controlled environment without turning reception into a barrier.
Staff need visibility toward arrival areas. Visitors need clear boundaries around staff-only zones.
Depending on the service model, the organization may also consider controlled doors, visitor procedures, discreet staff-alert systems, and separate internal circulation.
Higher-risk programs deserve a specific security assessment. Generic office security rarely addresses every service environment.
After-hours programs create another layer. Determine who controls entrance doors, elevators, and visitor admission after normal building hours.
Security policies should match the program, rather than relying on building systems alone.
Follow the complete accessible route
An accessible office means more than having an elevator.
Federal accessibility obligations apply broadly to public-facing businesses and nonprofits. Requirements can include equal access, reasonable policy modifications, effective communication, and physical accessibility obligations.
Walk the entire visitor journey.
Start at the sidewalk. Continue through the building entrance, lobby, elevator, suite door, reception desk, corridors, consultation spaces, and restrooms.
Look for door clearances, maneuvering space, thresholds, reach conditions, accessible routes, and usable restroom arrangements.
Do not simply ask a leasing representative whether the building “is accessible.” Have the project architect verify the actual conditions that affect your proposed use.
Alterations can also create accessibility obligations. New York City rules connect certain alteration work with accessible routes and areas serving primary functions.
Account for the current code transition
Manhattan tenants planning construction in 2026 should understand an important timing issue.
New York City enacted a new Existing Building Code in 2026. However, its alteration framework does not take effect until July 17, 2027.
Until then, alterations, maintenance, and repairs continue under the 2022 construction-code framework.
That transition reinforces a broader lesson. Never make lease assumptions from generic buildout advice.
A registered architect or professional engineer should review the space, proposed work, occupancy, and filing path. Most construction work requires approvals and permits.
“Nonprofit” does not describe one zoning use
This point deserves special attention.
A nonprofit corporate status does not create one universal real-estate use. The actual activities inside the premises matter.
Administrative offices, counseling, education, health services, community programs, assembly uses, childcare, and distribution can create different requirements.
Current zoning rules classify many educational, health, and other essential community facilities within Use Group III. The current framework separately identifies other public-service and infrastructure uses.
Older online discussions may still describe nonprofit or medical uses with former “Use Group 4” shorthand. Do not rely on that terminology when evaluating a current lease.
Instead, describe every intended activity to the project architect before committing.
That description should include client services, classes, counseling, events, food programs, medical activity, childcare, and any future program growth.
Make the lease use clause match reality
A narrow permitted-use clause can become a problem after occupancy.
Suppose the lease describes only “general and executive offices.” Later, the nonprofit expands workshops or client intake.
That change may create a lease issue even before zoning questions arise.
Therefore, the use provision should accurately cover present services and reasonably expected future activities. Counsel should coordinate that language with the architect’s zoning and code review.
The same principle applies to evening events. Make sure building access provisions support the hours you intend to operate.
Treat regulated services as a separate diligence lane
Some nonprofits deliver services that trigger additional professional, health, education, childcare, or program-specific requirements.
Do not assume a conventional office can accommodate those activities merely because similar organizations occupy the building.
The correct approach starts with the specific service, not the organization’s tax status.
For example, a counseling organization may need only ordinary office occupancy in one circumstance. A different clinical program may face additional obligations.
Likewise, a training room may function as ordinary office support in one plan. Larger assembly activity can raise different questions.
Resolve those issues before a lease becomes binding.
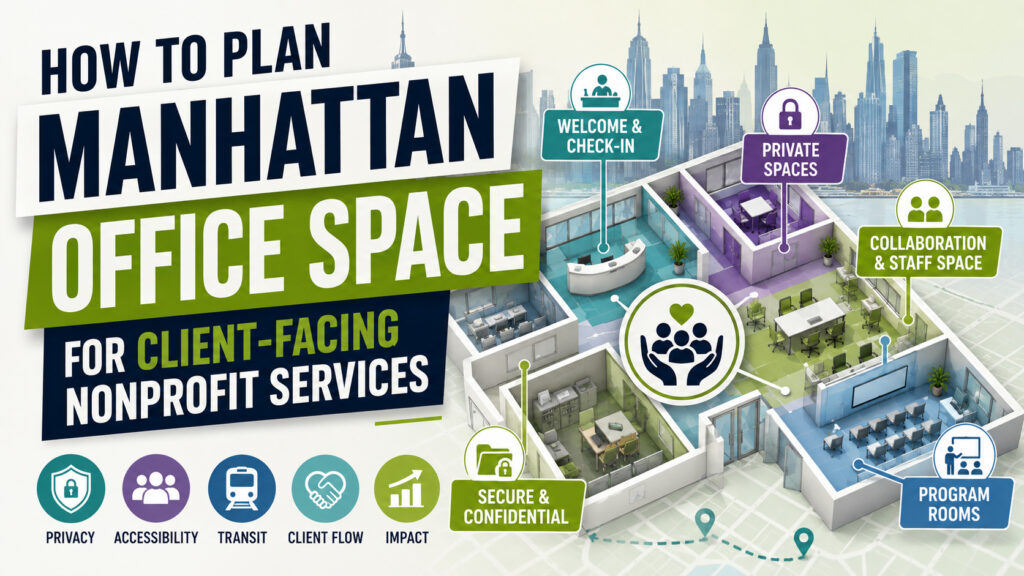
Model the Full Occupancy Cost Before Comparing Deals
The lowest asking rent does not always produce the lowest cost.
A nonprofit may save several dollars per square foot on rent. Then it may spend heavily correcting walls, accessibility, HVAC, electrical capacity, or client circulation.
Another office may carry a higher rent but already contain useful rooms. That second option can create better economics.
The right comparison uses total occupancy cost, not face rent alone.
Build one complete cost model
Use the same assumptions for every office.
Base rent + escalations + operating costs + electricity + cleaning + security + HVAC + construction + professional fees + technology + furniture + moving + restoration − negotiated concessions
Some leases bundle several items. Others separate them.
Therefore, compare costs across the full lease term instead of judging the first year.
Include after-hours HVAC when evening services matter. Add supplemental security when the program requires it.
Technology deserves its own line. Video service, secure networks, access controls, phones, printers, and room equipment can add meaningful cost.
Also include moving and temporary operating expenses. A nonprofit cannot simply stop serving clients while the office relocates.
Understand what construction can cost in 2026
One current 2026 New York City benchmark places generic office hard construction costs around $220.62 per square foot. Its modeled all-in figure reaches approximately $330.92 per square foot after additional project categories.
Those numbers are benchmarks, not estimates for a specific nonprofit.
A light cosmetic project can cost far less. Conversely, extensive enclosed rooms, mechanical work, accessibility upgrades, plumbing, security, or specialized program requirements can change costs materially.
At the benchmark’s all-in level, 6,000 square feet would approach $1.99 million. That arithmetic shows why existing conditions deserve serious attention.
A nonprofit should never multiply a benchmark by square footage and call the result a construction budget. Instead, obtain a project-specific scope and cost review.
Existing rooms can have enormous value
Move-in-ready space deserves careful attention when it already supports the program.
For example, a current 2,573-square-foot furnished Financial District sublease asks $39 per square foot. Its existing plan includes reception, a conference room, open work areas, and two enclosed offices.
That does not automatically make it suitable for confidential services. Glass-fronted rooms would still require privacy and acoustic review.
The example illustrates a larger point. Cheap existing space creates value only when its layout reduces future work.
A current 7,367-square-foot furnished Midtown East sublease asks $45 per square foot. Its existing configuration includes workstations, private offices, conference rooms, and a meeting room.
That room mix could reduce construction for some service models. Another nonprofit may still need many more private consultation rooms.
Likewise, a 5,992-square-foot prebuilt East Midtown direct office includes reception, six private offices, open work areas, and a conference room.
Current listings can change at any time. They work best here as examples of how existing configuration affects total project economics.
Compare direct leases, subleases, and serviced offices correctly
A direct lease usually provides the greatest ability to negotiate long-term occupancy and customize the premises.
That flexibility can suit established programs with predictable funding and specialized layouts. However, construction can create substantial capital and schedule exposure.
A sublease may offer furniture, wiring, rooms, and faster occupancy. It can also provide a shorter commitment.
Yet subleases introduce different risks. Remaining term, consent rights, restoration obligations, and the underlying lease all deserve review.
Serviced or flexible private offices can work for temporary programs, administrative teams, pilot initiatives, or low visitor volumes.
They become more difficult when a nonprofit requires constant private rooms, controlled reception, secure storage, or high-volume client access.
Shared meeting rooms create particular risk for appointment-heavy services. Availability at 11:00 a.m. matters more than an attractive amenity list.
Do not assume a “nonprofit discount” solves the budget
A sympathetic landlord may occasionally offer favorable economics. Still, nonprofits should compare every proposal using the same financial model.
Reduced face rent can hide higher construction costs. Free rent can also lose value when the space requires months of expensive work.
Instead, negotiate the entire economic package.
Tenant improvement contributions, free rent, work letters, delivery condition, escalation structure, and commencement timing can matter significantly.
A nonprofit should also align financial commitments with funding realities. Grant cycles and contract uncertainty may support shorter terms or stronger flexibility rights.
Building class does not determine nonprofit suitability
A common question asks whether Class B or Class C office space can serve a nonprofit.
Yes, sometimes. Building class alone should not decide the answer.
A well-operated Class B building can outperform a more expensive property for client services. Reliable elevators, good access, usable restrooms, strong mechanical systems, and attentive management often matter more.
Current Manhattan data also shows increasing tenant attention toward quality Class B inventory as top-tier availability tightens.
Class C space requires more careful physical diligence. Older systems, smaller elevators, accessibility conditions, and deferred improvements can affect service delivery.
Do not reject a building label automatically. Likewise, never accept one as proof of quality.
Negotiate flexibility as part of affordability
A cheap lease that no longer fits in three years can become expensive.
Consider renewal rights, expansion options, contraction possibilities, assignment rights, and sublease provisions.
A broad use clause also adds flexibility. So does a plan that can convert offices into consultation rooms without major reconstruction.
For growing programs, contiguous future space may matter. For grant-dependent organizations, transfer and sublease rights may deserve greater weight.
Affordability should therefore include the cost of future change.
Test the Building, Lease, and Buildout Before Commitment
The best time to discover a problem comes before lease execution.
A successful nonprofit search should move from broad comparison toward increasingly detailed diligence. Each surviving candidate should face the same operational tests.
Our broader commercial leasing guide covers planning, due diligence, negotiation, construction, and lease risk across Manhattan office transactions.
Client-facing nonprofit services need several additional tests.
Tour during the hours that matter
An empty building at 7:30 p.m. tells little about a Tuesday morning intake schedule.
Visit promising properties during realistic operating periods. Observe the lobby, elevators, sidewalk, building access, and nearby streets.
Measure how long the trip takes from entrance to suite.
Then imagine several clients arriving simultaneously.
Could reception absorb that volume? Would visitors queue in a corridor?
Does the elevator system move people smoothly? Could a workshop release 30 attendees without creating confusion?
Real operating conditions often reveal more than a floor plan.
Conduct a client-journey audit
For every finalist, perform the entire trip as a first-time visitor.
Use this sequence:
| Checkpoint | Question |
|---|---|
| Transit arrival | Can a new visitor find the building easily? |
| Sidewalk | Does the route create avoidable barriers? |
| Entrance | Is the correct door obvious? |
| Lobby | What identification or check-in will visitors need? |
| Elevator | Are access, capacity, and operating hours adequate? |
| Suite entry | Does reception immediately make sense? |
| Waiting | Can several parties wait with dignity? |
| Service room | Can clients reach it without crossing staff operations? |
| Restroom | Can visitors locate and use it appropriately? |
| Exit | Can someone leave without retracing confusing circulation? |
Bring program staff on this audit. They often recognize service problems faster than a traditional real-estate team.
Run a privacy test
Stand in every room that might host confidential conversation.
Close the door. Speak normally.
Then listen from the corridor, reception, neighboring room, and open workstation area.
Repeat the test around mechanical noise changes when possible.
Also examine visual privacy. Can someone in waiting see confidential paperwork or computer screens?
Does a glass meeting room expose an emotional counseling conversation?
Could printing leave sensitive documents beside a shared copier?
A privacy plan should address sound, sightlines, records, technology, and staff behavior together.
Test the waiting area under stress
Waiting rooms often look larger during a quiet tour.
Model the busiest realistic period instead.
Place chairs according to the actual intended arrangement. Add companions, interpreters, mobility devices, children, and circulation.
Then ask whether staff can still move comfortably.
Look for conflicts between the suite entrance and seated visitors. A door swinging directly into waiting space can create daily frustration.
Also check whether clients leaving private appointments must pass directly through arriving groups.
Small circulation decisions can change the emotional experience substantially.
Review building operations, not just the suite
A strong interior cannot compensate for unreliable building operations.
Ask detailed questions about elevator service, HVAC hours, building access, visitor procedures, freight, deliveries, emergencies, cleaning, and maintenance.
After-hours HVAC deserves special attention for evening or weekend programming. Some buildings charge meaningful additional amounts.
Confirm whether the lobby permits the client flow you expect. A visitor registration system can work smoothly for scheduled meetings.
The same procedure may create lines for high-volume intake.
Determine how clients with limited English proficiency navigate building security. Likewise, understand the process for people without conventional identification.
Program policies and building policies must work together.
Bring design expertise in before the final commitment
Do not wait until lease signing to ask whether the plan works.
A test fit should examine room count, circulation, accessible conditions, code issues, plumbing, HVAC, and construction feasibility.
For altered premises, most substantial construction requires professional filings and permits. Licensed architects or engineers typically handle that process.
A good test fit can also expose false economies.
A 7,000-square-foot floor may appear cheaper than a 6,000-square-foot alternative. Yet an inefficient core or corridor can produce less usable program space.
Conversely, a compact rectangular floor may accommodate the entire program with less rentable area.
Efficiency is therefore a nonprofit budget issue, not merely a design preference.
Make the proposal address delivery conditions
The financial proposal should describe more than rent.
Define how the landlord will deliver the space. Clarify existing furniture, walls, ceilings, HVAC, electrical systems, restrooms, and other relevant conditions.
When landlord work forms part of the deal, identify that work precisely.
Avoid relying on vague phrases such as “turnkey” without a detailed scope.
The lease should also coordinate commencement with delivery obligations. Paying rent while critical landlord work remains incomplete can disrupt a nonprofit’s budget.
Legal counsel should review the final lease language.
Plan service continuity through construction and moving
A client-facing nonprofit cannot treat relocation as an ordinary corporate move.
Clients may already have scheduled appointments. Staff may carry active caseloads.
Programs could also face reporting deadlines, workshops, court dates, or benefit applications.
Create a continuity plan before construction begins.
Determine whether services will remain in the old office during the buildout. Alternatively, establish temporary locations or remote-service procedures.
Move confidential records under controlled procedures. Coordinate phones, internet, printers, access systems, and virtual meeting technology before reopening.
Communicate location changes to clients in clear language. Provide accessible and multilingual instructions where appropriate.
Test the office before the first client day
Run a full operational rehearsal.
Have employees enter as visitors. Test reception, wayfinding, elevators, rooms, telephones, wireless service, printing, access controls, and video meetings.
Check every door that clients will use.
Practice a crowded arrival period. Confirm that staff know how to handle early visitors, walk-ins, interpreters, and deliveries.
Also verify after-hours procedures before the first evening program.
A physical office becomes successful only when operations work inside it.
Make the Final Decision With a Service-Delivery Scorecard
A nonprofit should not choose a Manhattan office because everyone “liked it.”
Create a scoring model before final tours. Then score each property against the same priorities.
The exact weights should reflect the organization’s mission. However, the following model provides a strong starting point.
| Decision category | Suggested weight | What the score should measure |
|---|---|---|
| Client access and mission geography | 25% | Transit, community proximity, arrival experience |
| Privacy and client dignity | 20% | Speech privacy, waiting, circulation, intake |
| Use, code, and accessibility feasibility | 15% | Zoning, occupancy, accessible route, buildout feasibility |
| Total occupancy cost | 15% | Rent, construction, operations, concessions, moving |
| Safety and operations | 10% | Reception control, staff separation, building procedures |
| Buildout and schedule | 10% | Existing condition, permits, construction risk, move timing |
| Future flexibility | 5% | Renewal, growth, contraction, assignment, adaptable layout |
| Total | 100% | Overall mission fit |
A weighted score prevents attractive finishes from overpowering operational weaknesses.
However, some problems should not receive low scores. They should eliminate the space.
Potential knockout conditions include: an unworkable proposed use, inaccessible client route, impossible budget, inadequate privacy, unacceptable timeline, or unsafe circulation.
A beautiful office cannot compensate for any of those issues.
What should nonprofits that receive clients look for in an office?
Look first for easy access, private service settings, clear visitor circulation, suitable waiting, reliable building operations, and secure staff separation.
Next, verify accessibility, proposed use, buildout feasibility, and total cost.
Finally, consider image, furniture, amenities, and decorative finishes.
That order protects the service mission.
How much Manhattan office space does a client-facing nonprofit need?
There is no reliable answer based on headcount alone.
Start with peak staff attendance and simultaneous client activity. Add the exact private rooms, waiting seats, group spaces, support areas, and storage required.
Then test that program inside actual floor plans.
A nonprofit with 30 peak employees and heavy counseling can need more space than a 50-person administrative organization.
Conversely, efficient rooms and hybrid staffing can reduce the requirement substantially.
Is 100 square feet per employee enough?
It might work as a rough office-density comparison. It should not serve as the final sizing rule.
Client-facing organizations require functions that employee ratios overlook.
Waiting, counseling, intake, circulation, interpretation, storage, training, accessibility, and secure support space all change the calculation.
Use functional programming and test fits instead.
Does a nonprofit need private counseling rooms?
Organizations discussing confidential matters should provide suitable private settings.
The correct number depends on concurrent appointments, not the total number of counselors employed.
Avoid assuming ordinary glass offices provide adequate speech privacy.
Test the rooms physically and review their construction.
Does every nonprofit need a large reception area?
No.
An appointment-only organization may need a modest reception point and several waiting seats.
A high-volume benefits program may require substantially more arrival capacity.
Drop-in services should also plan for queues without blocking building corridors or accessible circulation.
Reception size should follow actual arrival behavior.
Should client-facing nonprofit space have a separate staff area?
Usually, some separation creates meaningful operational advantages.
The secure zone can protect records, computers, internal discussions, staff belongings, and private work.
Clients still need convenient access to service rooms.
Therefore, place consultation spaces between public and secure functions whenever the floor allows.
Is a ground-floor office better for nonprofit services?
Not automatically.
Ground floors can help high-volume walk-in programs and services that depend on direct visibility.
Upper floors can work extremely well for scheduled client visits. They may also improve privacy.
Evaluate elevators, lobby procedures, accessibility, wayfinding, and visitor volume before deciding.
Which Manhattan neighborhood works best for nonprofits?
The answer depends on whom the organization serves.
Downtown currently offers a major conventional-office rent advantage within broad market averages. Midtown can justify higher costs when central or regional transportation improves service delivery.
Uptown neighborhoods may provide stronger mission alignment for community-centered organizations. Inventory depth and building suitability still require careful comparison.
The right neighborhood solves a client-access problem while preserving budget and staffing needs.
Can flexible or serviced office space work for a nonprofit?
Yes, under the right circumstances.
Temporary programs, administrative teams, satellite offices, and low-volume client operations may benefit from shorter commitments.
However, shared reception and shared meeting rooms can complicate high-volume confidential services.
Ask whether private rooms remain available when appointments actually occur.
Also examine secure storage, guest procedures, signage, accessibility, and control over the client experience.
Is a sublease better than a direct lease?
Neither structure wins automatically.
A furnished sublease can reduce construction and accelerate occupancy. Shorter remaining terms may also match uncertain funding.
A direct lease usually offers greater control over improvements and longer-term occupancy.
Compare each option using total cost, program fit, timing, flexibility, and risk.
What is the biggest nonprofit office-planning mistake?
One of the largest mistakes is choosing space before defining the service model.
A low rent can distract from missing rooms. A prestigious address can hide difficult client access.
Likewise, abundant open workspace can conceal serious privacy problems.
Define the client journey first. Then let buildings compete against that requirement.
How early should a nonprofit begin looking?
For many Manhattan nonprofits, 12 to 18 months provides a useful planning horizon. Complex program spaces may justify 18 to 24 months.
The organization should use early months for requirements, approvals, funding, and location analysis.
Active touring can follow once those decisions become clear.
Turnkey or furnished opportunities may shorten the physical move. They should not shorten legal, zoning, accessibility, or operational diligence.
How should a nonprofit compare Class A, Class B, and Class C offices?
Start with performance instead of labels.
Check building access, elevators, restrooms, HVAC, security, maintenance, visitor procedures, and construction condition.
Then compare total economics.
A high-quality Class B office may provide excellent client-service value. A premium building may also justify its cost when infrastructure and access solve critical needs.
Neither result follows automatically from the classification.
What should happen before signing a Manhattan nonprofit office lease?
The organization should know exactly who uses the premises, what occurs there, and when demand peaks.
It should also understand where clients come from and how they reach the suite.
An architect should review intended use, accessibility, layout, and construction feasibility when those issues apply. Current city guidance confirms that many alterations require professional filings and permits.
Counsel should review lease language, responsibilities, remedies, use rights, and financial obligations.
Finally, decision-makers should review a full occupancy budget rather than rent alone.
What does the right nonprofit office ultimately accomplish?
The right Manhattan office makes services easier to deliver.
Clients arrive without unnecessary confusion. Staff can conduct private work without constantly improvising.
Waiting areas support dignity rather than crowding. Secure boundaries protect staff operations without creating an institutional atmosphere.
Accessible routes work through the actual client journey. Rooms support both current programs and realistic future changes.
Most importantly, the lease directs funding toward useful space rather than avoidable real-estate problems.
A client-facing nonprofit office should function as service infrastructure. Its location, layout, lease, security, accessibility, and economics should all reinforce that purpose. When those elements work together, the office becomes a durable platform for the mission rather than another operational constraint.
Plan Your Space Today
We represent Manhattan office tenants, so we start with service delivery rather than available inventory. Our role is to compare buildings, layouts, economics, and lease terms from the tenant’s side. For client-facing nonprofits, that means protecting mission access, privacy, budget, and future flexibility in one plan.
Fill out our 📋 online form or give us a call today 📞 212-967-2061 — let’s find the right options for your business.