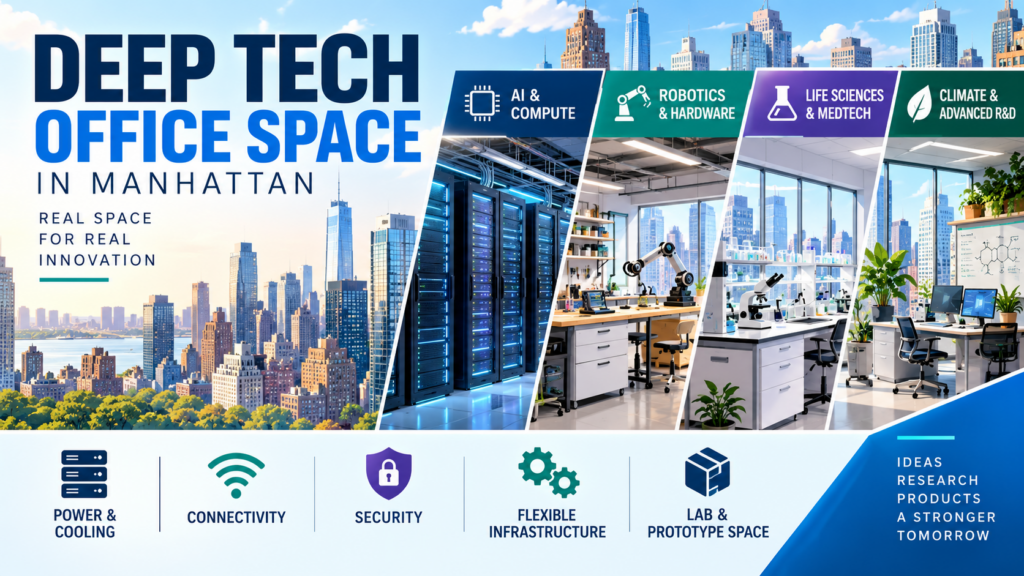
Deep Tech Office Space in Manhattan
Deep tech office space in Manhattan is not one standardized type of commercial property. The right space depends on what your company actually builds, tests, computes, stores, or develops.
A software-heavy AI team may need exceptional power, cooling, connectivity, and security. A robotics company may also need freight access, bench areas, storage, and stronger floors. Meanwhile, a materials or life-science company may need legitimate laboratory infrastructure rather than ordinary office space.
That distinction matters before you compare neighborhoods, rents, or finishes.
Get Deep Tech options
What Deep Tech Office Space Actually Means in Manhattan
“Deep tech office space” describes a tenant requirement rather than an official Manhattan property class.
That point immediately clears up much of the confusion around this phrase.
You may encounter ordinary technology offices, coworking suites, laboratory buildings, innovation centers, or companies using “deep tech” in their names. Those options do not represent the same real-estate product.
For a tenant, the useful definition starts with operations.
Deep tech usually involves technologies built around significant scientific or engineering development. New York’s public innovation programs apply the term across advanced materials, biotechnology, medical devices, climate technology, manufacturing, and related fields. Specialized projects also combine office areas with wet laboratories or clean-room environments.
Therefore, deep tech office space in Manhattan can mean several very different things.
| Your operating model | Space you may actually need | First questions to answer |
|---|---|---|
| AI, machine learning, cybersecurity, quantum software | High-quality office | Power, cooling, fiber, security, team density |
| Robotics and electronics | Office plus prototyping | Freight, floor loading, power, storage, noise |
| Medical devices | Office plus technical R&D | Benches, equipment, sinks, freight, permitted use |
| Advanced materials | Laboratory or mixed R&D | Ventilation, plumbing, power, chemical use, storage |
| Biotechnology | Laboratory-capable space | Building systems, legal use, life safety, wet services |
| Climate technology | Office, workshop, lab, or mixed use | Equipment, fabrication, loading, utilities |
| Hardware development | Office plus engineering space | Bench power, cooling, freight, equipment access |
| Computational research | Office with stronger infrastructure | Connectivity, cooling, electrical capacity, resilience |
That is why a generic “tech office” page often falls short.
Deep tech is broader than AI office space
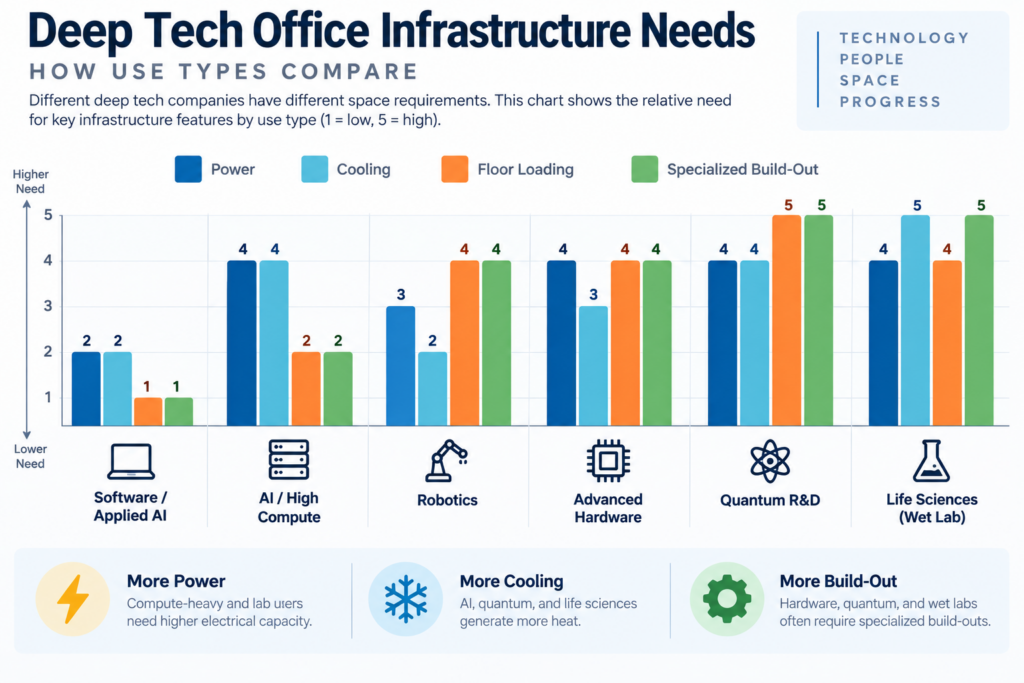
Artificial intelligence represents one important part of Manhattan’s technology market. However, deep tech reaches beyond software.
An AI company can often operate inside a conventional Class A office or loft. Local computing requirements may still create larger power and cooling demands.
Hardware changes the equation.
Robotics, sensing, electronics, medical devices, photonics, and similar fields introduce physical equipment. Those teams may need freight access, storage, bench space, or equipment cooling.
Wet research creates another threshold.
Laboratories can face specific zoning and building-code conditions in New York City. The city groups offices and laboratories within Use Group VII. However, laboratory permissions vary by commercial district and technical conditions.
Consequently, a beautiful office does not automatically support laboratory operations.
Confirm the use before negotiating the space.
Your architect, engineer, counsel, and broker should review that question early. Waiting until lease drafting can waste weeks on an unsuitable property.
There is no single “Deep Tech office” address
Another distinction deserves attention.
“Deep Tech Office Space in Manhattan” does not identify one office building, business center, or specific address.
The phrase describes space that fits a deep-tech tenant.
That space might sit in Flatiron, Chelsea, Hudson Square, Midtown, Downtown, or another Manhattan submarket.
The best address follows the operation.
For software-first companies, talent access and connectivity may dominate the decision. Hardware teams may prioritize freight and building infrastructure. Laboratory users may let permitted use and mechanical systems decide the location.
That approach prevents prestige from outranking functionality.
For a broader starting point, compare our Manhattan commercial leasing guide with your technical requirement sheet.
Start With Technical Requirements Before Choosing a Neighborhood
A deep tech office Manhattan search should begin with a requirement matrix.
Do not begin with exposed brick, roof decks, or a fashionable block.
Start with what your company must do inside the space.
The best floor can support your work today and your next operating stage. Everything else comes second.
Electrical capacity deserves an early answer
Standard office occupants mainly power laptops, screens, lighting, appliances, and ordinary conference systems.
Deep-tech tenants can create different loads.
Dense engineering workstations may draw more power. Local servers create heat. Test equipment can require dedicated circuits. Fabrication equipment can change electrical requirements again.
Ask the landlord for actual information.
You should know the existing service, panel capacity, spare capacity, and upgrade options. Determine who pays for additional distribution.
Also ask how upgrades affect timing.
A landlord saying “power should be fine” does not answer the question.
An electrical engineer can translate your equipment schedule into an actual requirement.
Prepare an equipment list before serious lease negotiations.
Include expected wattage, voltage, heat output, plug type, operating hours, and redundancy requirements.
That document often exposes unsuitable spaces quickly.
Cooling must match the heat load
Power and cooling belong in the same conversation.
More electrical consumption usually creates more heat.
Standard comfort cooling may support people and office equipment. It may not support dense local compute or technical equipment.
Therefore, identify your actual cooling load.
Ask whether the system runs after normal hours. Determine the cost for extended service.
Next, confirm whether supplemental systems can reach your floor.
A server room may need dedicated cooling. Certain equipment may require tighter temperature conditions.
Process cooling creates another category entirely.
Never assume an attractive Class A building solves every mechanical problem.
Connectivity requires more than fast advertised internet
Deep-tech companies should examine how connectivity reaches the building and suite.
A building technology certification can provide a useful first signal. Such certifications assess areas including internet service, infrastructure, resilience, mobile performance, and future readiness.
However, the badge should start your diligence rather than finish it.
Ask these questions:
How many carriers serve the property?
Carrier choice can improve pricing and reduce dependence on one provider.
Do separate physical routes enter the building?
Two providers following one physical path can still create one failure point.
Where does service enter the property?
Review the demarcation point, risers, pathways, and suite access.
How long will installation take?
A finished office can still sit unusable while circuits await delivery.
How does mobile service perform inside the actual suite?
Glass, concrete, floor height, and building construction can affect indoor coverage.
What happens when utility power fails?
Determine which building systems receive backup power.
A fully wired 5,040-square-foot Flatiron loft illustrates the value of existing cabling and an IT closet. It also offers freight access and a flexible lease term.
Existing infrastructure can accelerate occupancy.
Still, your technical team should confirm that existing wiring matches your network architecture.
Hardware companies need a physical logistics test
Robotics and hardware tenants should walk a proposed delivery route.
Start outside the building.
Where does a truck stop?
Then trace every step to the suite.
Measure the loading entrance, freight elevator, corridors, doors, and turns. Compare those dimensions with your largest planned equipment.
Do not stop there.
Ask about freight hours, reservations, staffing, fees, and weekend access.
Heavy equipment also introduces floor-loading questions.
The visible floor finish tells you nothing about structural capacity.
A structural engineer should review unusually heavy equipment.
Vibration and acoustics can become deal-breakers
Certain deep-tech operations depend on sensitive measurement.
Optical systems, imaging devices, precision equipment, and testing platforms may react to vibration.
A quiet-looking floor can still experience movement.
Subway lines, mechanical equipment, elevators, neighboring users, street activity, and construction can all matter.
Therefore, test rather than guess.
Sensitive tenants should evaluate the space under realistic operating conditions.
Sound also deserves attention.
Robotics testing, prototype equipment, compressors, fans, and workshops may disturb neighboring tenants.
Your lease should permit the actual activity.
Freight elevators matter more than most founders expect
A freight elevator can become an operational asset.
It can support equipment changes, prototypes, laboratory deliveries, furniture, storage, and future expansion.
Older loft buildings often offer useful freight infrastructure.
However, elevator dimensions and operating rules vary.
Do not treat the phrase “freight elevator” as sufficient diligence.
Measure the cab.
Confirm door width.
Check weight capacity.
Understand access hours.
Then compare those figures against your equipment roadmap.
Plumbing, ventilation, and exhaust can change the entire search
Wet laboratories and fabrication functions need another level of review.
Ordinary office plumbing usually supports kitchens, bathrooms, and standard fixtures.
Technical operations can demand sinks, purified water, drains, gases, exhaust, additional ventilation, or specialized waste handling.
Those requirements can affect both building selection and permitting.
New York City applies additional conditions to certain laboratory uses in commercial districts.
Accordingly, a tenant should not sign first and solve compliance later.
Your lease use clause must describe the real operation
The lease should support what you intend to do.
“General office use” may not adequately describe prototyping, testing, research, or laboratory work.
Discuss the use clause with counsel.
Also consider future operations.
A company may enter as a ten-person engineering team. Sixteen months later, that company could operate hardware benches and testing rooms.
Your lease should not create an unnecessary obstacle to that evolution.
The same logic applies to after-hours access, equipment, deliveries, security, and alterations.
Deep tech companies should lease for the business they expect to become.
Where Should a Deep-Tech Company Lease Office Space in Manhattan?
There is no universally best deep-tech neighborhood.
However, several Manhattan districts repeatedly make sense.
The current technology market still concentrates heavily in Midtown South. During the first half of 2026, that market captured 75.1% of Manhattan technology leasing.
That concentration creates real advantages for recruiting and ecosystem access.
Yet deep tech requires another filter.
Choose the building for infrastructure first. Choose the block for culture second.
Flatiron, Madison Square, and lower Fifth Avenue
This area works especially well for software-heavy deep tech.
AI, computational research, cybersecurity, enterprise technology, and engineering teams can find strong options here.
The district mixes renovated loft buildings with modern office properties.
It also provides excellent transportation across Midtown South.
For smaller teams, consider this 5,040-square-foot direct loft near Flatiron. It combines existing wiring, an IT area, open workspace, and freight access.
Larger teams can compare an approximately 11,239-square-foot furnished Fifth Avenue floor. The current listing includes wiring, workstations, meeting areas, and a full-floor configuration.
A company approaching full headquarters scale can examine this 19,338-square-foot Flatiron full floor.
Flatiron carries one important caution.
A fashionable loft does not automatically provide laboratory-grade infrastructure.
Software-focused teams usually face fewer property constraints than physical R&D users.
Chelsea
Chelsea gives deep-tech tenants another version of Midtown South.
Large loft floorplates can support open engineering layouts.
The district also offers strong access to West Side transportation and surrounding technology clusters.
Growth-stage teams can review a 6,900-square-foot furnished Chelsea office. The listing includes over 40 desk positions, breakout areas, phone rooms, and conferencing.
That configuration suits a software, engineering, or mixed product team needing immediate occupancy.
Hardware-heavy users should ask additional questions.
Does the building provide useful freight service?
How much power reaches the floor?
Can the tenant add cooling?
Does the lease permit testing or light prototyping?
Can deliveries reach the suite without disrupting other occupants?
The answers matter more than the neighborhood label.
Hudson Square
Hudson Square deserves serious consideration from deep-tech tenants.
The neighborhood offers former industrial and publishing buildings, large floorplates, and loft characteristics.
That building stock can provide useful flexibility.
At the smaller end, a 2,530-square-foot Hudson Square office combines high ceilings, open workspace, and a prebuilt layout. The building page also references biotechnology and laboratory space.
A 3,191-square-foot furnished Varick Street office provides another move-in-ready option for an office-first team.
Earlier-stage companies can also compare a 1,211-square-foot Varick Street office before taking a larger dedicated floor.
See our broader Hudson Square office inventory as your headcount changes.
For hardware and laboratory users, investigate the individual building.
Hudson Square’s industrial heritage can help.
Still, heritage does not prove electrical capacity, permitted laboratory use, or adequate ventilation.
NoMad and Park Avenue South
NoMad gives tenants access to Midtown South without requiring a traditional loft identity.
It can serve executive-heavy technology teams, computational businesses, and corporate deep-tech headquarters.
The area also works well for companies mixing engineering with client-facing functions.
Here, building quality varies considerably.
One property may provide modern systems and efficient access.
Another may offer character but require technical upgrades.
Therefore, compare the building specification rather than the marketing category.
NoMad can command premium pricing.
A tenant should make sure that premium purchases something useful.
Better infrastructure, transportation, floor efficiency, expansion options, and building quality can justify higher rent.
A prestigious address alone cannot.
Midtown and Grand Central
Midtown works differently.
The area provides deep Class A inventory, major transit access, professional building management, and larger blocks.
Those characteristics can suit mature deep-tech companies.
Enterprise-facing businesses may value Midtown’s corporate setting.
Security-conscious operations may also prefer institutional-quality towers.
Software and computational teams can fit naturally here.
However, physical R&D operations need specific building review.
New towers may offer excellent electrical and mechanical systems.
They can still restrict laboratory, fabrication, or unusual equipment uses.
Midtown also carries the highest broad submarket rent among the three major Manhattan markets.
That premium should produce measurable value.
Financial District and Lower Manhattan
Downtown deserves more attention from deep-tech tenants than it usually receives.
The district provides a large range of Class A towers, older commercial buildings, furnished subleases, and direct leases.
Broad asking rents also remain below Midtown levels.
That gap can create room for additional infrastructure spending.
For office-first deep tech, consider a 2,573-square-foot furnished Financial District sublease. The current listing quotes $39 per square foot.
Another option is a 3,138-square-foot wired Liberty Street sublease. The listing includes enhanced infrastructure and tenant generator service.
Larger teams can compare this 7,561-square-foot furnished Broad Street office. Its virtually column-free layout can support flexible planning.
A ten-thousand-square-foot tenant can also examine this 10,115-square-foot full-floor Financial District office.
Downtown becomes particularly interesting when rent savings support technical upgrades.
However, calculate the total occupancy cost.
Do not compare face rent alone.
Garment District and Herald Square
This area can solve a different deep-tech requirement.
Some founders care less about a polished headquarters.
They need affordable space, central transit, flexible floorplates, and practical building access.
Older commercial buildings can sometimes fit that profile.
This 3,450-square-foot Garment District office offers a column-free layout and landlord flexibility for customization. The listing also describes another similar floor.
That kind of inventory can work for engineering teams.
Hardware tenants should still confirm every physical requirement.
Older buildings may provide freight access and useful loft proportions.
They may also require electrical, cooling, accessibility, or mechanical upgrades.
East Side life-science adjacency
Life-science and medical technology companies sometimes prioritize proximity to research institutions and healthcare ecosystems.
That logic can outweigh traditional technology-cluster preferences.
Still, office adjacency and laboratory capability are different things.
A nearby office does not become a lab because laboratories operate nearby.
Companies conducting wet research should classify their use first.
From there, inspect permitted use, mechanical infrastructure, plumbing, ventilation, life-safety systems, and equipment needs.
For true laboratory requirements, let technical feasibility determine the geography.
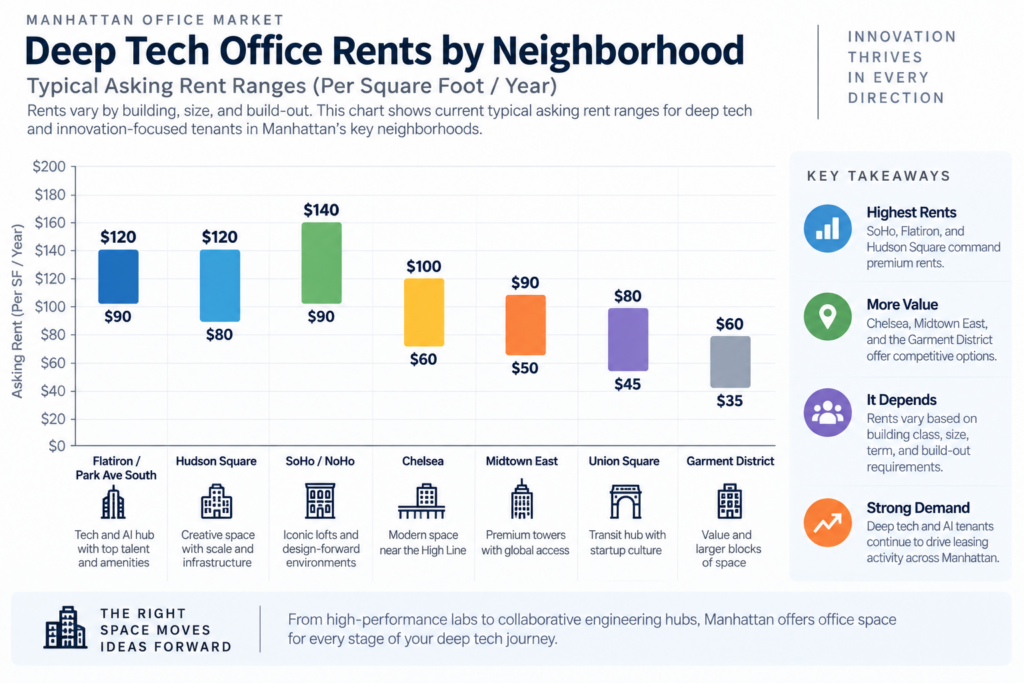
What Deep Tech Office Space Costs in Manhattan in 2026
Pricing needs context.
A deep-tech tenant does not pay one standardized “deep tech rent.”
The building, submarket, lease structure, floor condition, term, credit, and infrastructure all matter.
Manhattan’s office availability tightened to 12.5% in August 2026. Total available space fell to its lowest level since September 2020. Sublease inventory also reached its lowest level since August 2019.
Technology demand contributes meaningful pressure.
Tech companies leased 4.15 million square feet during 2026’s first half. That represented 18.2% of all Manhattan office leasing. AI-related tenants accounted for more than one-third of technology demand.
That does not mean every deep-tech tenant needs premium space.
It does mean well-matched infrastructure can disappear faster than generic office inventory.
Current Manhattan asking-rent benchmarks
The latest August 2026 market data provides useful planning benchmarks.
| Market | Approximate August 2026 average asking rent | What that means for deep tech |
|---|---|---|
| Manhattan overall | $77.84/SF/year | Broad benchmark only |
| Midtown | $84.68/SF/year | Higher-cost institutional inventory |
| Midtown South | about $78–$79/SF/year | Core technology and loft market |
| Downtown | $64.46/SF/year | Lower broad average with varied stock |
These figures describe broad office markets rather than deep-tech-ready suites.
One building can sit far above its submarket average.
Another can sit far below it.
Trophy floors, premium lofts, furnished subleases, and older value inventory all price differently.
Therefore, use averages for budgeting.
Use actual comparable spaces for negotiating.
What does that mean for a 5,000-square-foot office?
A rough rent-only illustration helps.
At $84.68 per square foot, 5,000 square feet equals about $35,283 monthly base rent.
At $78.90, the same footprint equals roughly $32,875 monthly.
At $64.46, 5,000 square feet equals about $26,858 monthly.
Those numbers exclude other costs.
They also ignore concessions and negotiated economics.
A deep-tech tenant should budget beyond base rent.
Infrastructure can reverse the “cheapest” decision
Imagine two 10,000-square-foot choices.
Space A costs less per square foot.
However, it needs major electrical work, additional cooling, network installation, and a new equipment room.
Space B asks a higher rent.
Yet its existing infrastructure solves most of those requirements.
Space B may produce the lower real occupancy cost.
That is why we compare cost to occupy, not merely rent.
Include:
Base rent.
Start with the negotiated rate.
Escalations.
Model annual increases across the full term.
Electricity.
Heavy workstation and equipment loads can change operating expenses.
After-hours HVAC.
Long engineering schedules can make this meaningful.
Build-out.
Technical construction can exceed ordinary office work.
Supplemental cooling.
Price installation, operation, and maintenance.
Connectivity.
Include installation, recurring circuits, redundancy, and internal network work.
Furniture and benches.
Office furniture and technical benches solve different needs.
Security.
Include access control, cameras, secure rooms, and any special tenant systems.
Moving and equipment rigging.
Heavy equipment can create significant delivery costs.
Professional services.
Technical tenants may need architects and multiple engineering disciplines.
Permitting.
Specialized improvements can add both time and expense.
Current inventory can beat broad averages
Individual opportunities sometimes price well below market averages.
For example, our current 2,573-square-foot Financial District furnished space shows a $39-per-square-foot asking rate.
That number should not become a Manhattan-wide expectation.
Instead, it demonstrates why tenants should compare unit-level opportunities.
Availability changes constantly.
Our database includes more than 1,400 commercial building listings and updates inventory regularly.
The relevant question remains simple:
What is the best technically viable space available when your company must transact?
Which Lease Structure Fits a Deep-Tech Company?
Deep-tech companies often grow unpredictably.
Their real estate should account for that uncertainty.
A company might double engineering headcount after funding.
Another might change its laboratory ratio after reaching a development milestone.
A hardware company can outgrow prototype space before it outgrows desks.
Therefore, lease structure matters almost as much as location.
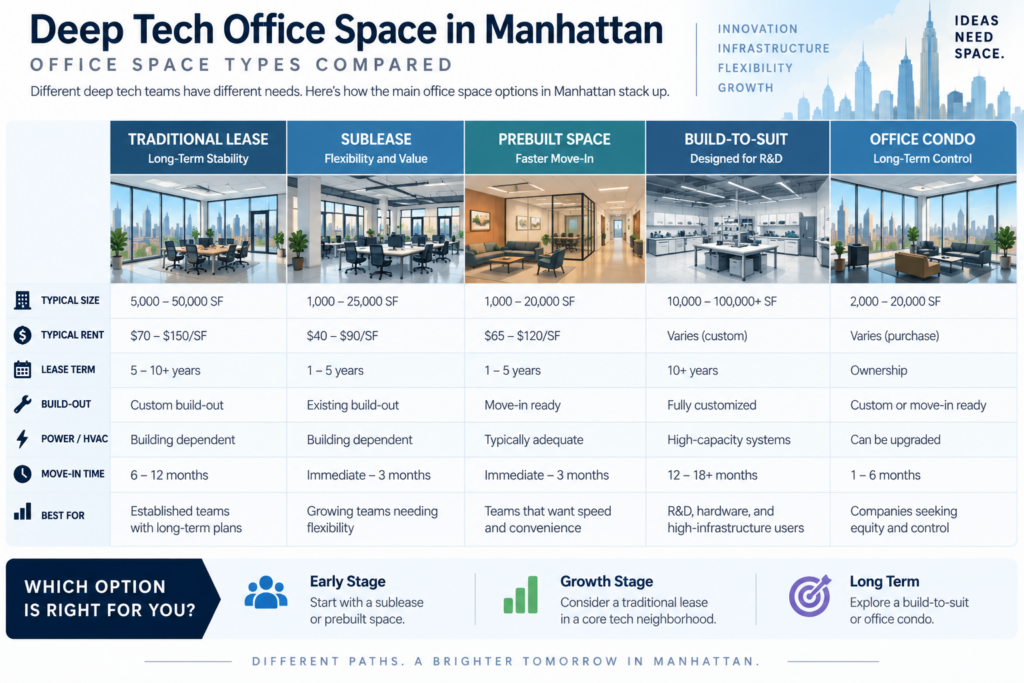
Direct lease
A direct lease usually provides the greatest control.
That matters when your company expects major alterations.
The landlord can negotiate work, allowances, expansion rights, electrical upgrades, supplemental cooling, and other infrastructure.
Longer terms can also support larger construction investments.
However, commitment increases.
A rapidly changing company should avoid taking ten years merely to secure attractive concessions.
Instead, model realistic growth scenarios.
Direct leases make the most sense when operations have become reasonably predictable.
A company that knows its headcount, equipment program, and technical needs can use that control effectively.
Furnished direct space
Furnished direct space occupies useful middle ground.
The tenant gains a direct landlord relationship.
At the same time, existing furniture and construction can reduce move-in work.
Our 3,191-square-foot Varick Street option illustrates this category for a smaller Hudson Square team.
A furnished office still needs technical diligence.
Existing desks do not answer power, cooling, fiber, or permitted-use questions.
Sublease
Subleases can work extremely well for deep-tech companies.
Many already include furniture, conference rooms, wiring, kitchens, and finished work areas.
That can reduce both capital spending and occupancy time.
Our 11,239-square-foot furnished Flatiron sublease offers an example. It includes an existing workstation plan, meeting rooms, and wiring.
Downtown offers similar possibilities.
The 3,138-square-foot Liberty Street sublease runs through December 2030.
Subleases have limitations.
The remaining term controls your horizon.
Building alterations can require multiple approvals.
Existing electrical or HVAC systems may prove difficult to change.
Your sublandlord’s underlying lease also matters.
Therefore, read the master lease carefully with counsel.
Prebuilt or specification suite
A prebuilt suite can accelerate occupancy.
These spaces often provide new finishes, meeting rooms, kitchens, and standard office infrastructure.
They work well for computational and software-heavy companies.
However, a standard prebuilt may not support specialized equipment.
Do not let new finishes reduce technical scrutiny.
Inspect the panels.
Review HVAC.
Trace connectivity.
Check freight.
Confirm the permitted use.
The expensive problems often sit behind the walls.
Flexible office
Flexible space has a legitimate role.
It can bridge a newly funded team between a tiny founding office and a permanent headquarters.
It also helps teams with uncertain short-term headcount.
However, flex space should not become the default answer for deep tech.
A serviced suite rarely gives the tenant meaningful control over power, mechanical systems, equipment access, construction, or permitted technical uses.
That makes it poorly suited to many physical R&D programs.
For an office-only founding team, flex can buy time.
For a robotics laboratory, it can create constraints quickly.
Laboratory and specialized R&D space
A genuine laboratory requirement changes the search.
The tenant must evaluate real technical infrastructure and legal use.
New York’s zoning framework distinguishes office and laboratory uses, with additional conditions applying to laboratories in several commercial districts.
Specialized innovation facilities also demonstrate how different these spaces become.
Current local deep-tech projects explicitly plan wet-lab and advanced-manufacturing clean-room suites rather than generic offices.
That distinction should guide your expectations.
Do not try to turn every ordinary office into a laboratory.
Sometimes conversion works.
Sometimes purpose-suited space costs less after construction, approvals, and schedule risk.
How to Find, Test, and Negotiate the Right Deep Tech Office
Deep-tech leasing should operate as a technical process.
Start with requirements.
Then find buildings.
Finally, negotiate economics around the spaces that actually work.
Reversing that order creates expensive mistakes.
Build a requirement matrix
Before touring, document the operation.
Include current needs and likely future needs.
A useful matrix covers:
| Requirement | Current need | Growth case | Deal-breaker? |
|---|---|---|---|
| Headcount | Current employees | Planned hires | Yes / No |
| Usable office area | Today’s layout | Expansion layout | Yes / No |
| Lab or bench area | Current program | Future program | Yes / No |
| Electrical demand | Existing equipment | Planned equipment | Yes / No |
| Cooling | Current heat load | Expansion load | Yes / No |
| Connectivity | Primary service | Redundant service | Yes / No |
| Freight | Largest item | Future equipment | Yes / No |
| Floor loading | Existing equipment | Planned equipment | Yes / No |
| Ceiling height | Minimum | Preferred | Yes / No |
| Plumbing | Current fixtures | Future fixtures | Yes / No |
| Ventilation | Current need | Future need | Yes / No |
| Storage | Current volume | Growth volume | Yes / No |
| Security | Current controls | Future controls | Yes / No |
| Operating hours | Current schedule | Future schedule | Yes / No |
| Lease term | Minimum | Maximum | Yes / No |
| Expansion rights | Preferred | Essential | Yes / No |
This matrix keeps tours disciplined.
It also lets your engineers review several spaces consistently.
Separate requirements from preferences
Teams often confuse these categories.
A roof terrace is a preference.
Adequate electrical capacity can be a requirement.
A Fifth Avenue address may be a preference.
Freight access can be essential.
Exposed brick may create character.
Correct ventilation can determine whether the business can operate.
Rank every criterion.
That hierarchy becomes extremely useful during negotiations.
Size around the operation, not a generic desk ratio
Ordinary office planning often begins with employees.
Deep-tech planning should begin with functional zones.
You may need:
- workstations;
- private rooms;
- huddle areas;
- conference rooms;
- engineering benches;
- equipment rooms;
- server or network rooms;
- prototype areas;
- storage;
- shipping and receiving;
- secure project rooms;
- laboratory zones;
- support rooms;
- circulation.
The allocation varies dramatically.
A 40-person software company and a 40-person robotics company can need very different footprints.
Therefore, a generic square-feet-per-person formula can mislead.
Create a test fit.
Then add a realistic growth case.
Review the floor before falling in love with the building
A prestigious building can contain an inefficient floor.
Look at the actual plate.
Rectangular floors usually create easier planning.
Large columns can disrupt bench rows.
Deep floorplates may reduce daylight.
Split levels can complicate equipment movement.
Core placement also matters.
Every square foot that does not support your operation still costs rent.
A good test fit can uncover these inefficiencies before proposals begin.
Tour the infrastructure, not only the office
A deep-tech tour should go beyond the suite.
Ask to see electrical equipment when appropriate.
Understand where telecom enters.
Inspect the freight route.
Look at mechanical systems.
Find roof access routes for potential equipment.
Check loading conditions.
Ask about generator service.
Inspect storage possibilities.
Understand after-hours procedures.
Your engineers may need a second technical tour.
That visit often matters more than the first.
Ask for documentation early
Obtain available building information before lease execution.
Depending on the use, your team may request electrical information, mechanical data, riser details, freight specifications, and structural records.
Laboratory users need a broader package.
Your professionals should identify what they require.
Do not wait until construction begins.
Missing information can turn a seemingly quick deal into a slow project.
Compare three economics, not one
Each serious option should have three numbers.
The face rent shows the advertised annual rate.
The effective rent reflects negotiated concessions.
The total occupancy cost includes the technical work required for your business.
For deep tech, the third number can matter most.
A landlord contribution toward specialized improvements can outweigh a small rent reduction.
Likewise, existing infrastructure can produce significant savings.
Negotiate the infrastructure directly
Technical requirements belong in the business negotiation.
Do not treat them as an architectural problem for later.
Relevant items can include:
Electrical upgrades.
Identify responsibility, capacity, timing, and restoration obligations.
Supplemental HVAC.
Address installation rights and condenser placement.
Generator access.
Define available capacity and priority where applicable.
Roof rights.
Technical equipment may need roof placement.
Riser rights.
Telecommunications or mechanical work may need vertical pathways.
Freight access.
Confirm reasonable access for equipment moves.
After-hours HVAC.
Negotiate rates and operational procedures.
Alteration rights.
Technical companies need workable approval procedures.
Expansion rights.
Growth-stage companies should pursue adjacent-space opportunities.
Sublease and assignment rights.
Flexibility matters when company plans change.
Use language.
The permitted use must support real operations.
Negotiate growth before you need it
Fast-growing deep-tech companies can become trapped by their own success.
The right to take adjacent space can help.
A right of first offer may also create options.
Some tenants negotiate contraction flexibility.
Others favor shorter terms.
The right approach depends on capital, headcount visibility, and construction investment.
A highly customized laboratory may justify a longer term.
A software-heavy team with uncertain hiring may value optionality more.
There is no universal answer.
Do not confuse concessions with free money
Landlords may provide free rent or improvement allowances.
Those incentives matter.
Technology tenants achieved unusually high concessions in the 2025 market, including substantial free-rent periods and improvement allowances.
However, infrastructure can consume an allowance quickly.
Electrical distribution, HVAC, laboratory improvements, security, and specialty construction cost real money.
Price the project before assuming the concession solves it.
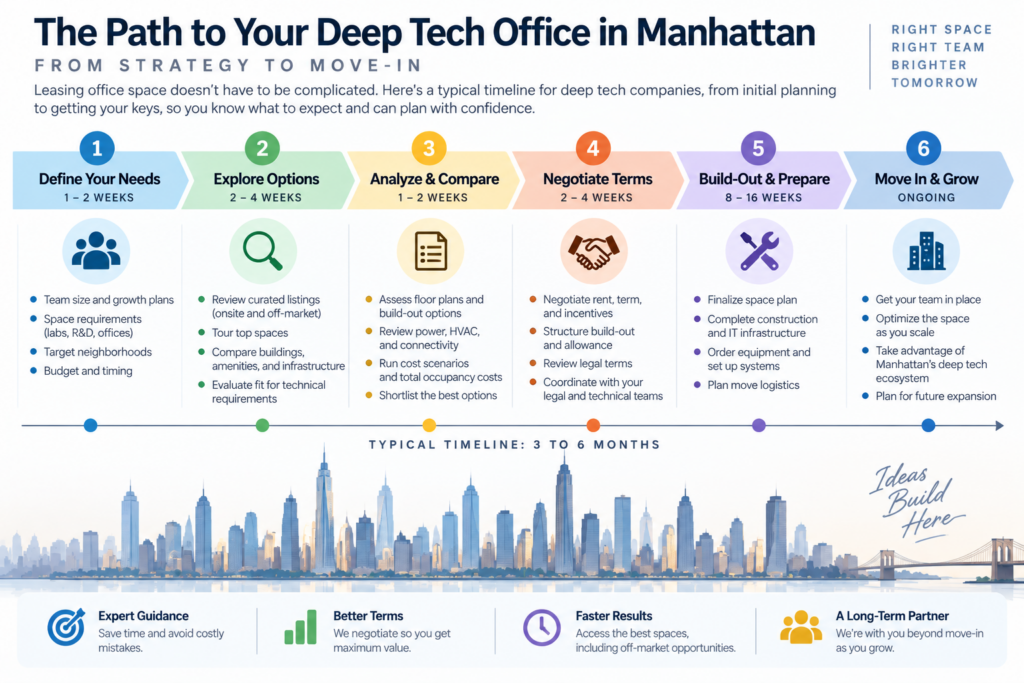
Start earlier when technical work increases
A standard furnished office can move quickly.
A technical build-out may not.
Engineering, approvals, equipment lead times, landlord review, permitting, and construction can extend the schedule.
Laboratory requirements increase complexity further.
Therefore, work backward from your required occupancy date.
Leave contingency.
A company should not discover three months before expiration that its new electrical service takes longer than expected.
Use a tenant broker who can challenge the space
Our role is not to make every listing look suitable.
The useful answer may be that a space fails.
We can compare the visible market, subleases, direct opportunities, and building alternatives around your requirements.
Start with our commercial leasing guide and current Manhattan office inventory.
Then narrow the list by engineering reality.
Get Deep Tech options
Deep Tech Office Space in Manhattan: Questions Tenants Ask
Where should a deep-tech company lease office space in Manhattan?
Start where the building supports your operations.
For software-heavy deep tech, Flatiron, Chelsea, NoMad, Hudson Square, and Midtown offer strong choices.
Hudson Square can work well for larger creative or engineering floors.
Downtown can offer stronger relative value.
Midtown suits companies prioritizing transit, institutional buildings, security, and client access.
Hardware and laboratory companies should let technical feasibility override neighborhood preference.
What is the best Manhattan neighborhood for a deep-tech startup?
There is no single best neighborhood.
Flatiron and surrounding Midtown South districts work particularly well for software-first engineering teams.
Hudson Square can suit companies seeking loft characteristics and larger floorplates.
Financial District inventory may create more budget for infrastructure.
The Garment District can provide practical value for smaller engineering teams.
Your company’s equipment and use should decide the shortlist.
Is deep tech office space the same as tech office space?
No.
“Tech office” usually describes ordinary office space occupied by a technology company.
Deep tech can include physical research, hardware, life sciences, advanced materials, medical devices, climate technology, and related engineering.
Those activities can create specialized property requirements.
Is AI office space considered deep-tech office space?
It can be.
AI fits within many deep-tech definitions when significant technical research drives the business.
However, an AI team usually has different property needs from a wet laboratory.
Most software-first AI tenants can use conventional office space.
They may still prioritize electrical capacity, cooling, connectivity, security, and expansion.
Does a deep-tech company need data-center-grade power?
Not necessarily.
Many teams run heavy computing through external infrastructure.
Their Manhattan office may mainly support engineers, workstations, networking, demonstrations, and smaller local systems.
Other companies operate substantial equipment onsite.
Calculate your actual load instead of assuming either extreme.
Can an ordinary Manhattan office support robotics?
Sometimes.
Small robotics teams may operate inside commercial office or loft space.
However, equipment weight, noise, vibration, electrical demand, deliveries, and testing can change feasibility.
Review the proposed use with qualified professionals.
Also confirm the landlord accepts your operation.
Can a normal office become a wet laboratory?
Sometimes, but conversion can become complicated.
Laboratory use raises zoning, building-code, mechanical, plumbing, life-safety, and construction questions.
New York City’s zoning rules specifically distinguish laboratories within the office-and-laboratory use group.
A purpose-suited property may offer a better path.
What should a hardware company ask before touring Manhattan offices?
Create an equipment schedule first.
Include weight, dimensions, power draw, heat load, vibration sensitivity, and delivery requirements.
Next, document storage and bench requirements.
Then tell your broker what absolutely cannot change.
That preparation prevents irrelevant tours.
What should a computational deep-tech company prioritize?
Start with power, cooling, connectivity, security, and growth flexibility.
Carrier choice and physical telecom infrastructure matter.
Building connectivity certifications can help screen properties, but tenants should still conduct their own diligence.
Also examine after-hours cooling and backup arrangements.
How much does deep tech office space cost in Manhattan?
There is no separate deep-tech rental index.
August 2026 broad averages reached about $77.84 per square foot across Manhattan.
Midtown averaged about $84.68.
Midtown South sat around the upper $70s.
Downtown averaged $64.46.
Individual deep-tech options can sit far above or below those averages.
Build-out requirements can matter more than rent differences.
Where can a deep-tech company find value?
Downtown can provide a lower broad asking-rent baseline than Midtown.
Older Midtown South buildings can also produce opportunities.
Garment District inventory can work for teams prioritizing function over prestige.
Subleases create another value lane.
For example, compare our 2,573-square-foot furnished Downtown option with our 3,450-square-foot Garment District office.
Should a deep-tech startup use coworking?
Coworking can work as a bridge for office-only teams.
It can also serve founders before hiring accelerates.
However, specialized R&D needs usually expose its limitations.
Tenants have little control over electrical systems, cooling, freight, construction, or technical use.
Move into dedicated space once those requirements become operationally important.
Is a furnished sublease better than a direct lease?
Neither structure always wins.
A furnished sublease can reduce upfront spending and accelerate occupancy.
A direct lease gives the tenant more control over improvements and long-term planning.
Deep-tech teams making significant infrastructure investments often need greater control.
Office-heavy companies can benefit greatly from turnkey subleases.
What is the advantage of Flatiron for deep tech?
Flatiron sits inside Manhattan’s dominant technology leasing market.
Midtown South captured 75.1% of technology leasing during 2026’s first half.
The area offers lofts, modernized buildings, transportation, and a dense technology ecosystem.
Its popularity also creates competition for strong space.
Compare a 5,040-square-foot Flatiron loft with a 19,338-square-foot Flatiron full floor to see how widely the local scale can vary.
What is the advantage of Hudson Square?
Hudson Square provides loft-style buildings and useful West Side access.
Its historic commercial stock can accommodate open engineering layouts well.
Some buildings also have features that merit deeper technical review.
Browse our Hudson Square office options or examine this 3,191-square-foot Varick Street office.
Never assume every Hudson Square building supports laboratory use.
Why consider the Financial District for deep tech?
Cost represents one reason.
August 2026 Downtown asking rents averaged $64.46 per square foot. That sat well below Midtown’s $84.68 average.
The district also provides substantial office inventory and strong transportation.
Some buildings offer enhanced telecommunications or backup infrastructure.
Consider this wired Liberty Street sublease or this Broad Street furnished office.
Does a high technology certification guarantee the building works for deep tech?
No.
It can provide useful evidence about digital infrastructure.
However, your operation may also depend on electrical service, cooling, structural loading, freight, ventilation, plumbing, or permitted use.
Use certifications as filters.
Then test the actual building against your technical matrix.
How important is redundant fiber?
That depends on the cost of downtime.
For cloud-dependent engineering teams, connectivity can become mission critical.
Review carrier diversity and physical path diversity.
Two contracts do not necessarily equal two independent routes.
Also review the building’s telecom rooms, risers, and installation procedures.
Should we put servers in our Manhattan office?
That decision belongs to your technical architecture.
Some companies need local systems for latency, security, development, or laboratory operations.
Others keep heavy computing elsewhere.
A Manhattan office can support modest server infrastructure more easily than major compute loads.
For meaningful onsite computing, model power, cooling, noise, redundancy, and floor space first.
How much space should a deep-tech company lease?
Do not start with a generic employee ratio.
Start with a program.
Count seats, meeting rooms, equipment, benches, support areas, storage, shipping functions, and technical rooms.
Then create a growth test fit.
The right footprint reflects how your people and equipment interact.
Should we lease extra space for future hiring?
Sometimes.
Unused space burns capital.
Running out of technical space can force an expensive move.
Balance those risks through expansion rights, adjacent options, subleasing rights, or an appropriate term.
Companies with uncertain growth should value flexibility highly.
What happens when we outgrow a laboratory but not our office?
That problem appears frequently in physical R&D.
You may separate functions.
Headquarters and engineering can remain in Manhattan while specialized research or production moves elsewhere.
Another company may keep a smaller office near a specialized laboratory.
Design the real-estate strategy around workflows rather than one-address purity.
Can deep-tech production happen in a Manhattan office?
Some light activities may work.
Manufacturing, fabrication, laboratory, noise, emissions, storage, and equipment requirements can change the answer.
New York zoning treats various uses differently.
Therefore, confirm the actual process rather than labeling everything “R&D.”
How early should we start looking?
Start earlier as technical complexity increases.
A furnished office requires less preparation.
A major electrical upgrade, laboratory installation, or specialty build-out requires more.
Work backward from your lease expiration and operational deadline.
Include time for engineering, approvals, lease negotiations, construction, commissioning, and moving.
What should we bring to our first tenant-broker call?
Bring five things.
Your current headcount matters first.
Next, provide expected growth.
Then explain what the company physically does inside the space.
Add your equipment requirements.
Finally, provide budget and timing.
From there, we can separate ordinary office inventory from realistic deep-tech options.
What current Manhattan options should a deep-tech tenant compare?
The answer depends on operational profile.
An office-first engineering team can start with the 5,040-square-foot Flatiron loft.
A growing team can compare the 11,239-square-foot furnished Fifth Avenue floor.
A larger headquarters search can include the 19,338-square-foot Flatiron full floor.
Hudson Square users can review the 3,191-square-foot Varick Street office.
Chelsea teams can consider the 6,900-square-foot furnished Chelsea office.
Downtown searches can compare 2,573 square feet at Broad Street, 3,138 square feet at Liberty Street, and 7,561 square feet on Broad Street.
Inventory changes quickly.
Accordingly, treat those spaces as useful starting comparisons rather than permanent availability promises.
What is the most important rule when leasing deep tech office space in Manhattan?
Do not lease the image of a deep-tech office.
Lease the infrastructure your company needs.
A beautiful loft cannot compensate for inadequate power.
A trophy address cannot fix an unusable freight route.
Cheap rent cannot cure a prohibited use.
Likewise, an expensive building does not automatically provide laboratory capability.
Define the operation. Verify the building. Price the complete occupancy. Then negotiate the lease around growth.
Get Deep Tech options
Receive Deep Tech Office Report
Our job is to compare properties around your technical, financial, operational, and growth requirements. Share your headcount, equipment, term, and infrastructure needs, and we will build a focused shortlist.
We represent tenants throughout that process. We compare direct leases, subleases, lofts, modern towers, and technically relevant alternatives across Manhattan. Your shortlist should contain spaces that can actually support the company you are building.
Fill out our 📋 online form or give us a call today 📞 212-967-2061 — let’s find the right options for your business.