How Much Office Space Does a Growing AI Company Need?
Start With Headcount, Then Calculate the Office Around How Your Team Works
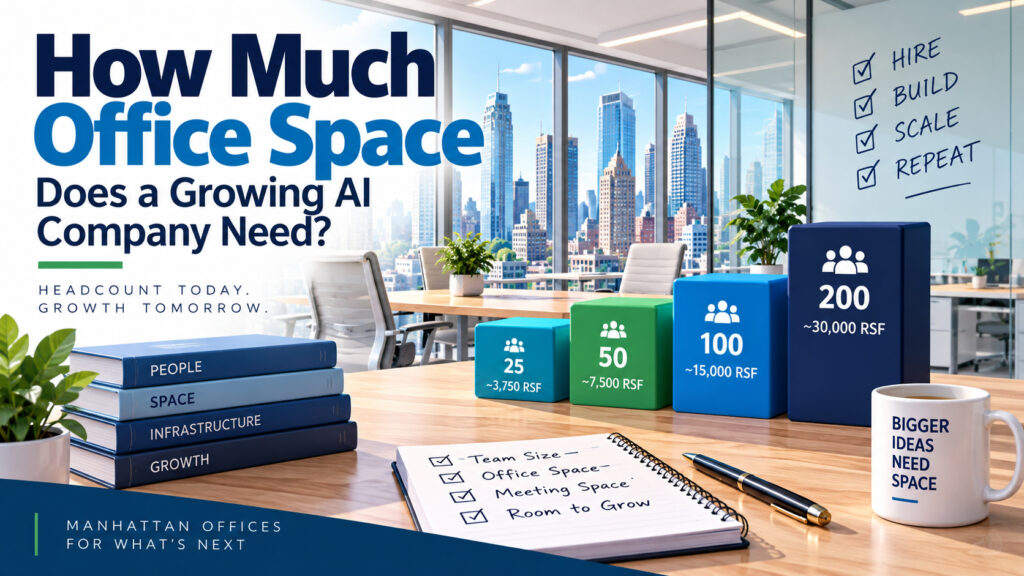
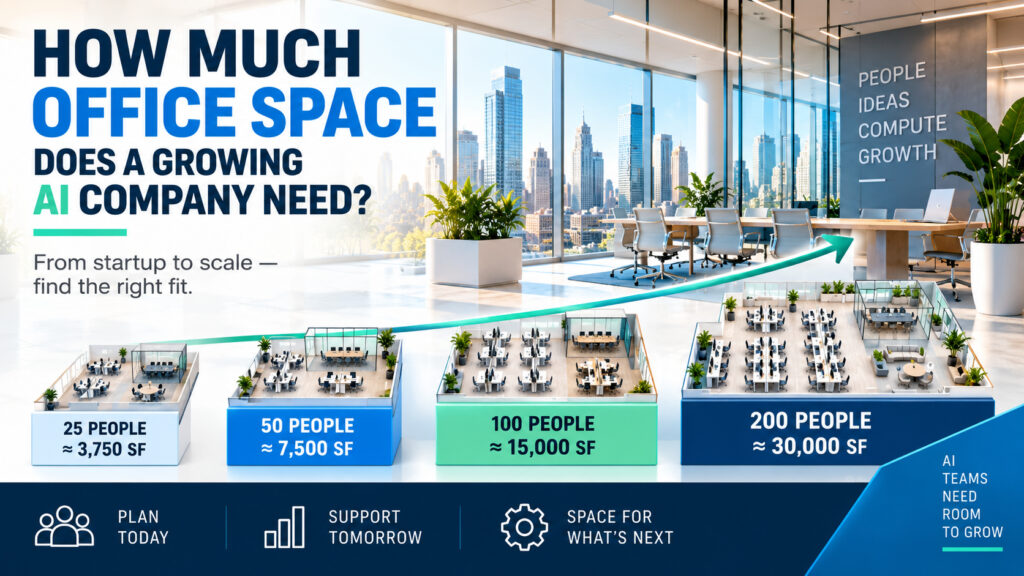
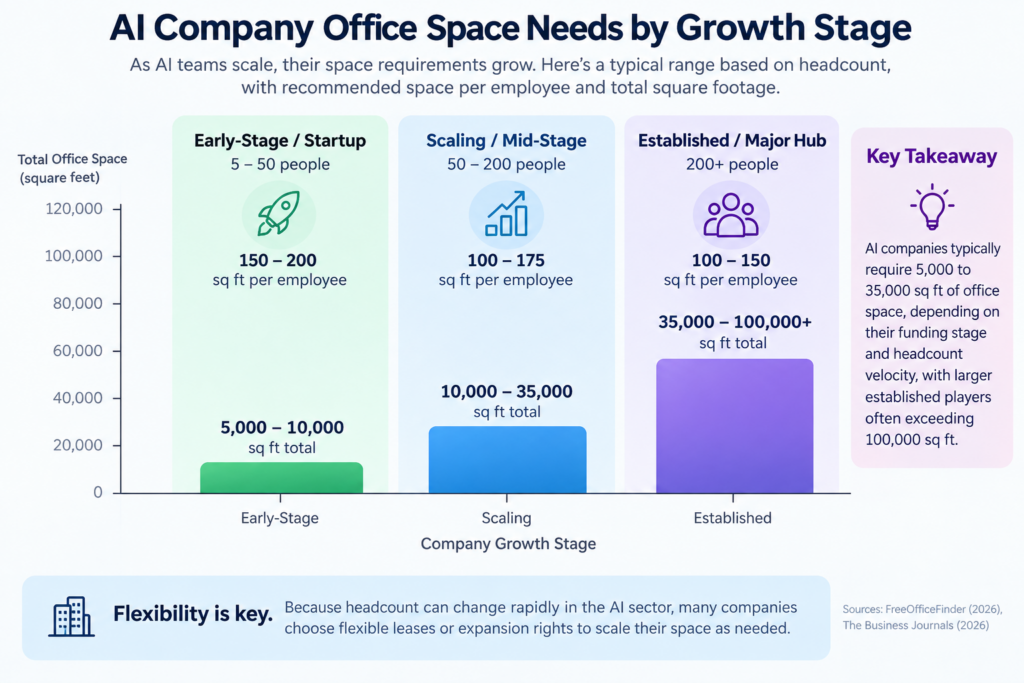
A growing AI company usually needs about 125 to 175 rentable square feet per employee as a practical starting range. At 150 square feet per person, 50 employees need about 7,500 square feet. Meanwhile, 100 employees need about 15,000 square feet.
However, headcount alone cannot determine your requirement.
Your office must also support meetings, concentrated engineering work, recruiting, visitors, calls, security, IT, and future hires. Hardware-intensive teams may need additional technical space.
That makes 150 square feet per employee a planning tool, not a universal rule.
| Planning headcount | Lean range | Balanced AI office range | 150-SF starting point |
|---|---|---|---|
| 25 people | 2,500–3,125 RSF | 3,125–4,375 RSF | 3,750 RSF |
| 50 people | 5,000–6,250 RSF | 6,250–8,750 RSF | 7,500 RSF |
| 100 people | 10,000–12,500 RSF | 12,500–17,500 RSF | 15,000 RSF |
| 200 people | 20,000–25,000 RSF | 25,000–35,000 RSF | 30,000 RSF |
A dense open plan can approach 100 to 125 square feet per employee. Balanced layouts usually need 125 to 175 square feet. Private-office-heavy layouts can exceed 200 square feet per person.
The important number is not today’s headcount. It is your credible planning headcount during the lease term.
A 40-person company hiring toward 75 should not automatically lease for 40 people. Conversely, an uncertain hiring plan does not justify paying for 100 seats today.
Manhattan already offers real examples around these planning bands. A 4,125-square-foot furnished Flatiron office accommodates up to 30 people. A 7,561-square-foot furnished Downtown office supports about 50 people.
How to Calculate AI Office Space Per Employee Correctly
Begin with the largest realistic in-office population, rather than the employee count shown on your organizational chart.
Use this framework:
Projected peak occupancy × 125–175 RSF + specialized technical space + deliberate growth capacity = target office requirement
First, establish your planning horizon. Most growing teams should model current headcount alongside 12-month, 18-month, and 24-month projections.
Next, determine peak attendance.
A company with 100 employees does not necessarily need 100 permanent desks. However, average attendance can also mislead you. Tuesday may bring 85 employees together even when weekly attendance averages 60%.
Therefore, plan around credible peak occupancy rather than average occupancy.
Then consider how your employees use the office.
Engineers need long periods of concentration. Product teams need collaboration rooms. Sales teams generate calls. Executives need confidential discussions. Recruiting creates interview traffic.
Meeting space can become the limiting factor before desk capacity does.
Finally, separate ordinary workplace needs from unusual technical requirements. Most cloud-based AI businesses do not need a miniature data center inside their office.
Teams operating specialized hardware may need secured equipment rooms, additional cooling, greater electrical capacity, or testing areas. Our AI office infrastructure guide explains those building-level considerations.
Avoid adding buffers blindly.
If your 150-square-foot assumption already includes meeting rooms and circulation, do not add them again. Instead, add only real requirements that your program lacks.
Calculate seats, rooms, technical functions, and growth separately. Then test whether the floor plan actually fits them.
A theoretical 7,500-square-foot office means little when columns, elevators, corridors, or oversized private offices consume its usable area.
How Much Space Does a 25, 50, 100, or 200-Person AI Company Need?
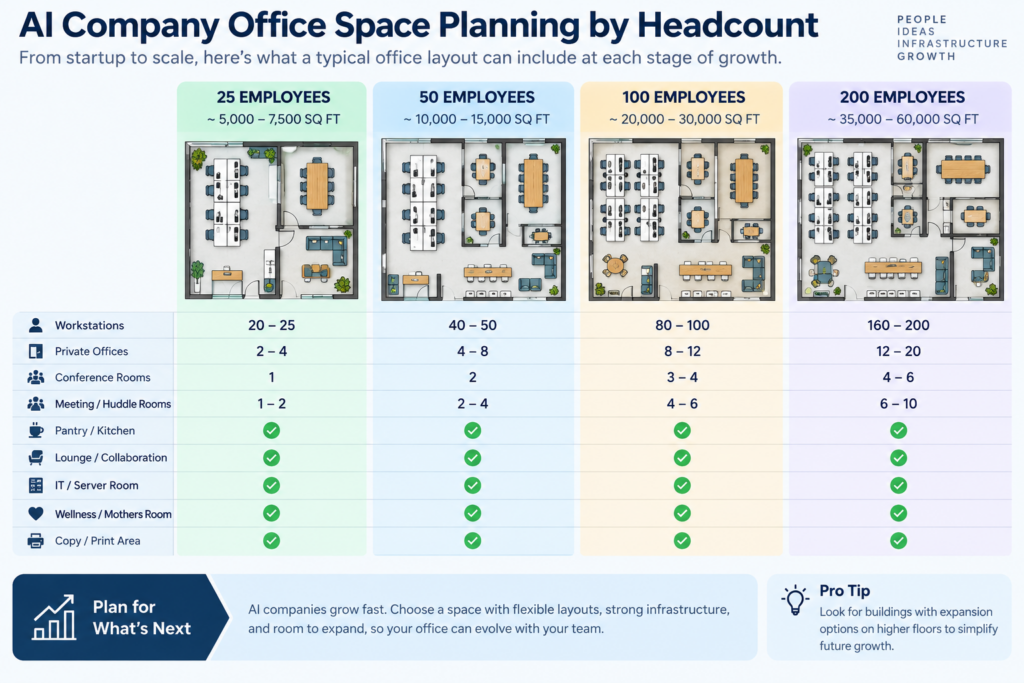
For 25 employees, start around 3,125 to 4,375 rentable square feet. Teams with few internal meetings can go smaller. Companies expecting rapid hiring should examine the upper end.
A current 4,000-square-foot Flatiron office illustrates that general footprint. Another 3,592-square-foot SoHo option shows how smaller teams can divide space across distinct work zones.
For 50 employees, approximately 6,250 to 8,750 square feet provides a sensible search band. At this stage, conference rooms and phone rooms become increasingly important.
A 7,518-square-foot Midtown East office carries an estimated 50-person capacity. An 8,200-square-foot Union Square office can accommodate about 55 people.
For 100 employees, consider roughly 12,500 to 17,500 square feet. A 15,000-square-foot starting target works well for many balanced layouts.
Current comparisons include a 14,000-square-foot furnished full-floor office and a 17,610-square-foot Chelsea full floor. The latter supports about 117 people.
For 200 employees, approximately 25,000 to 35,000 square feet represents a practical initial range.
A current 30,000-square-foot furnished Hudson Square office accommodates about 200 people. Its existing layout contains 194 workstations, private rooms, conference space, and a kitchen.
These examples make one point clear:
The headcount calculation gets you into the correct size category. The floor plan determines whether the office really works.
AI Companies Need More Than Rows of Desks
AI companies do not automatically need more square footage than every other technology business.
They often need different kinds of square footage.
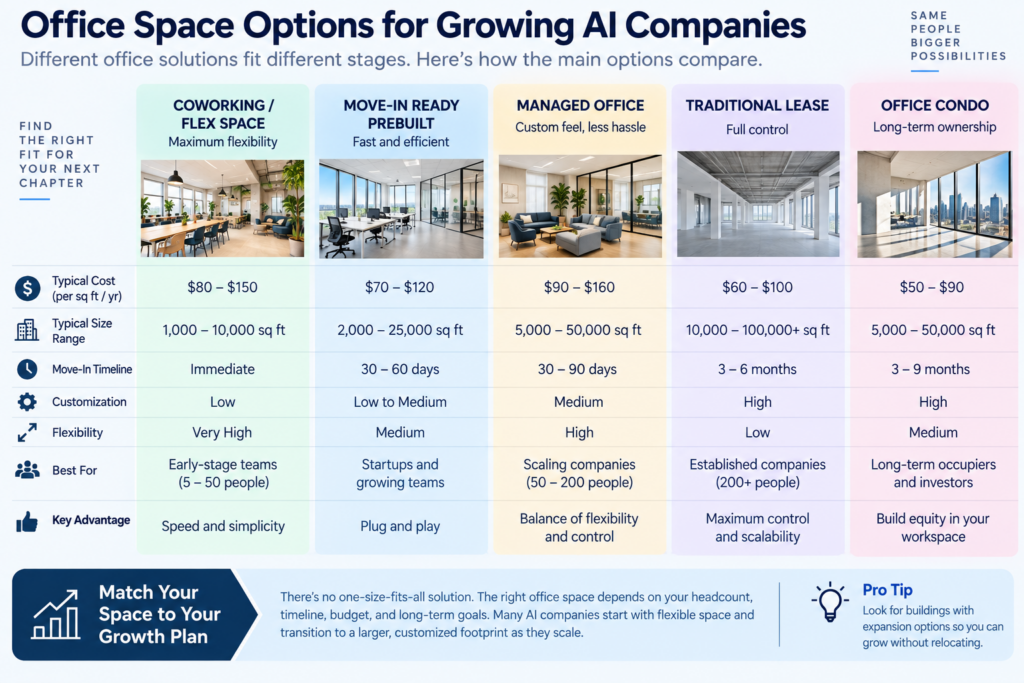
A productive engineering office needs quiet concentration areas alongside collaborative space. Open seating without acoustic separation can undermine both functions.
Therefore, plan several work modes into one floor.
Focus space supports coding, research, model evaluation, documentation, and individual problem-solving.
Collaboration space supports product reviews, whiteboarding, sprint meetings, demonstrations, and cross-functional work.
Private space handles interviews, personnel matters, investor discussions, customer conversations, and sensitive research.
Social space gives employees somewhere to eat, decompress, exchange ideas, and hold informal conversations.
That mix explains why two 100-person AI businesses can require very different offices.
One business may use 12,000 square feet efficiently. Another may need 18,000 square feet because meetings dominate its workday.
Physical infrastructure also matters.
Fast connectivity, redundant service options, dependable building systems, security, and tenant-controlled cooling can influence suitability. Teams running local hardware should investigate electrical load before lease execution.
Do not confuse an AI company’s office requirement with the infrastructure supporting its computational workloads.
Cloud computing can place intensive processing somewhere else entirely. That leaves the Manhattan office focused primarily on people, collaboration, security, networking, and limited local equipment.
On-premises hardware changes that equation.
In those cases, determine heat output, electrical demand, equipment weight, redundancy, and cooling needs before choosing the building.
Never assume a premium-looking office can support specialized equipment simply because the building carries a high classification.
Technical due diligence should occur before your lease commitment, not after construction begins.
Hybrid Work Changes the Calculation, but Peak Attendance Still Controls Capacity
Hybrid work can reduce workstation requirements. It does not always reduce total office space at the same rate.
Consider a 100-person company with 70 employees present during a normal day.
Seventy desks may appear sufficient.
Yet the company might schedule engineering reviews, all-hands meetings, interviews, and team days simultaneously. Suddenly, 90 people need somewhere productive to work.
That makes peak attendance more useful than average attendance.
A hybrid AI company should track four separate numbers:
| Occupancy measure | What it tells you |
|---|---|
| Total employees | Maximum organizational headcount |
| Assigned office population | People attached to this location |
| Average daily attendance | Typical utilization |
| Peak simultaneous attendance | Actual capacity requirement |
Desk sharing works best when attendance remains predictable.
Teams with highly coordinated office days need more seats. Meanwhile, distributed teams may need fewer desks but more video rooms.
Growth-stage companies also need enough rooms for recruiting.
Hiring 50 people creates interviews before it creates employees. Consequently, a company near capacity can experience space pressure months before new hires arrive.
Meeting-room demand usually rises with organizational complexity.
A 15-person founding team can settle decisions around one table. A 100-person company has management, product, engineering, sales, recruiting, finance, and customer meetings happening simultaneously.
That transition makes room mix just as important as office size.
For example, a 9,979-square-foot furnished Flatiron office supports 67 people through workstations, conference rooms, private offices, and a phone room.
By comparison, a dense bullpen with the same square footage might hold more desks. It could still perform worse for a meeting-heavy team.
Efficiency means supporting the work, not merely fitting the largest number of chairs.
Lease for Credible Growth Without Paying for Fantasy Headcount
Growing AI companies face an unusual real estate problem.
Hiring can accelerate quickly after financing, product traction, or a major customer win. Yet forecasts can change just as quickly.
For that reason, do not choose between only two extremes.
You do not need to lease exclusively for today’s employees. Likewise, you should not automatically lease your optimistic three-year hiring plan.
Instead, separate future headcount into committed, probable, and aspirational growth.
Lease for committed growth.
Create practical room for probable growth.
Use expansion rights, adjacent space, assignment rights, subleasing flexibility, or relocation options for aspirational growth.
That approach protects capital without ignoring momentum.
Our current AI startup office roadmap shows how smaller footprints can progress toward 25,000 to 40,000 square feet.
Lease structure should change as predictability improves.
Smaller companies often benefit from furnished subleases or completed prebuilt offices. Those choices can reduce construction exposure and shorten occupancy timelines.
Larger organizations may gain more value from direct leases. Longer commitments can justify customized improvements and stronger control over the premises.
However, term length should never stand alone.
Review expansion rights, renewal options, adjacent availability, assignment language, subleasing provisions, restoration obligations, and commencement conditions.
Timing matters too.
A prepared company can sometimes execute a Manhattan lease within several weeks when the office needs little construction. Actual occupancy may take longer because technology, insurance, furniture, security, or alterations require coordination.
Start the search before your existing office becomes painful.
Once hiring depends on finding empty desks, your real estate problem has already become an operating problem.
Manhattan Cost, Location, and Infrastructure Should Work as One Decision
Square footage controls more than comfort. It controls a major portion of your occupancy cost.
Current 2026 Manhattan planning ranges place many asking rents around $45 to $120 or more per rentable square foot annually. Premium buildings can exceed that range.
That creates a powerful reason to right-size the requirement.
At an $80 annual asking rent:
| Example footprint | Annual face rent | Approximate monthly face rent |
|---|---|---|
| 3,750 RSF | $300,000 | $25,000 |
| 7,500 RSF | $600,000 | $50,000 |
| 15,000 RSF | $1,200,000 | $100,000 |
| 30,000 RSF | $2,400,000 | $200,000 |
These examples show face-rent mathematics only. Actual occupancy costs depend on lease structure, electricity, escalations, operating expenses, improvements, concessions, and other terms.
See our current Manhattan AI office cost guide for a broader pricing discussion.
Location also affects the calculation.
Flatiron, Union Square, NoMad, Chelsea, SoHo, Hudson Square, Midtown, and Downtown offer different combinations of inventory and economics. They also vary in floorplate size, building systems, commuting patterns, and expansion opportunities.
Smaller AI teams often benefit from Midtown South’s loft and prebuilt inventory. Larger occupiers may value buildings with substantial floorplates and stronger expansion paths.
However, no neighborhood automatically wins because the tenant develops artificial intelligence.
Choose around employees, customers, infrastructure, cost, and growth.
A beautiful 7,500-square-foot office loses its advantage if your company needs 15,000 square feet eighteen months later.
The best location is the one that supports both today’s operation and tomorrow’s credible organization.
Calculate Your Requirement Before You Start Comparing Offices
A growing AI company’s office requirement should answer six questions before tours begin.
Who will use the office?
Count employees, contractors, visitors, recruits, and recurring outside collaborators.
What happens there?
Define desk work, meetings, calls, demonstrations, events, hardware testing, and confidential activities.
Where should employees commute?
Map where your workforce lives before choosing a neighborhood from reputation alone.
When will headcount change?
Model hiring across the next 12, 18, and 24 months.
How often will everyone attend together?
Use peak simultaneous occupancy rather than weekly averages.
Why are you taking more space?
Every extra room should solve an operating need or support credible growth.
Then calculate your starting requirement:
25-person AI company: about 3,125–4,375 RSF
50-person AI company: about 6,250–8,750 RSF
100-person AI company: about 12,500–17,500 RSF
200-person AI company: about 25,000–35,000 RSF
Use approximately 150 RSF per employee when you need a fast first-pass estimate. Then adjust the number through actual programming and floor-plan testing.
Current inventory provides useful reality checks. A 5,000-square-foot Chelsea full floor supports about 33 people. A 6,500-square-foot Flatiron full floor supports about 43.
At the larger end, an 18,500-square-foot furnished Flatiron floor contains 102 open seats plus private rooms. A 30,000-square-foot furnished Hudson Square floor reaches roughly 200-person capacity.
Calculate your requirement before falling in love with a building.
Evaluate Your Office Space Needs
Our tenant brokers represent office users throughout Manhattan, rather than steering a search around landlord inventory. We translate headcount, attendance, infrastructure, and growth plans into a practical requirement. Then we compare available offices and negotiate the economics around your business needs.
Fill out our 📋 online form or give us a call today 📞 212-967-2061 — let’s find the right options for your business.