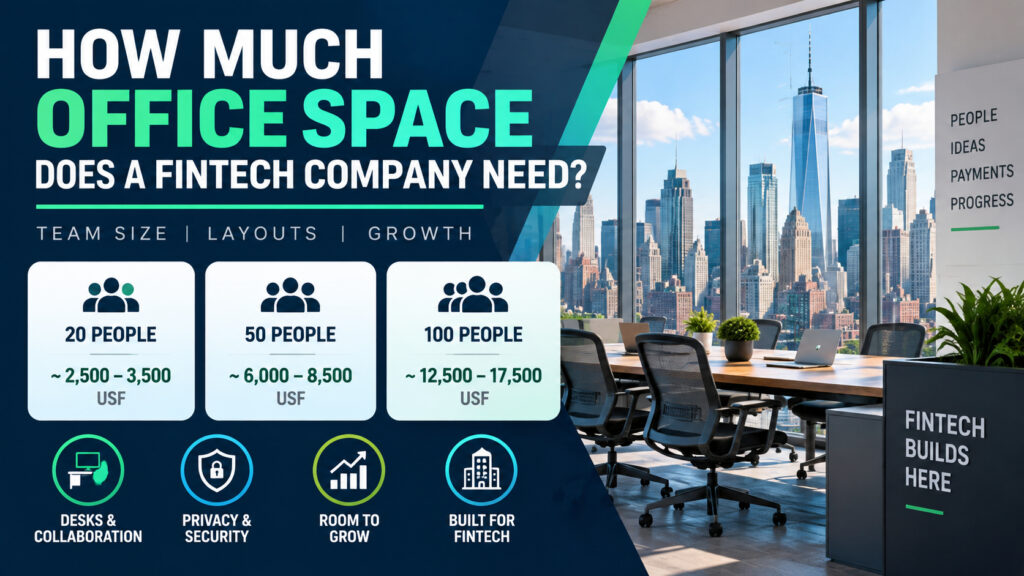
How Much Office Space Does a FinTech Company Need?
A FinTech company should usually start with 150 to 200 rentable square feet per peak in-office employee for balanced Manhattan planning.
Dense product and engineering teams can often target 125 to 150 RSF per peak employee. Privacy-heavy firms may need 200 to 250 RSF or more.
The crucial number is peak in-office attendance, not total payroll headcount.
A 100-person company might need only 70 simultaneous workstations. However, conference rooms, phone booths, compliance areas, kitchens, and visitor spaces remain necessary.
Therefore, hybrid work rarely reduces office size in direct proportion to attendance.
For quick planning, use these balanced search bands:
| Peak in-office headcount | Recommended balanced range | Typical starting point |
|---|---|---|
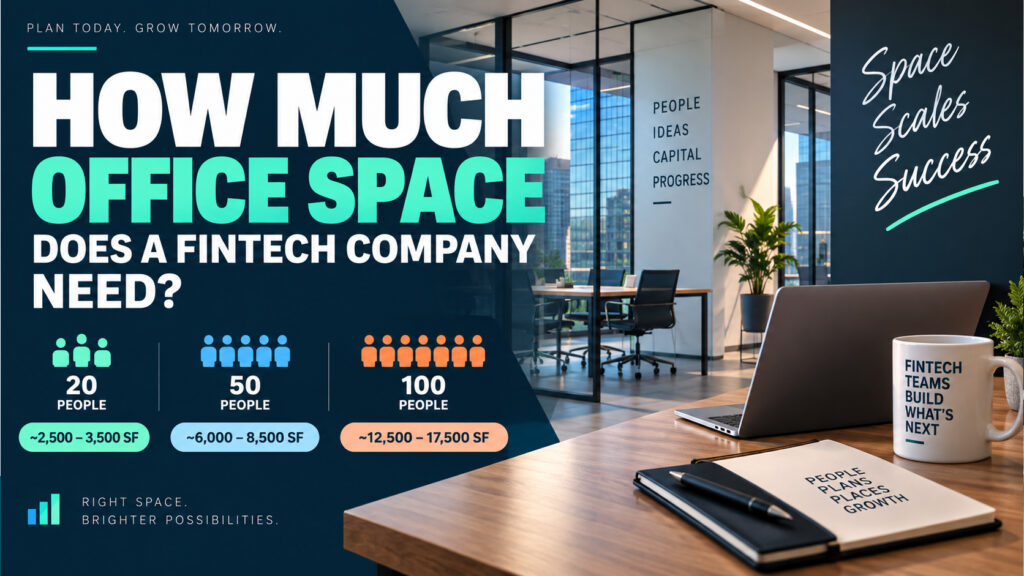
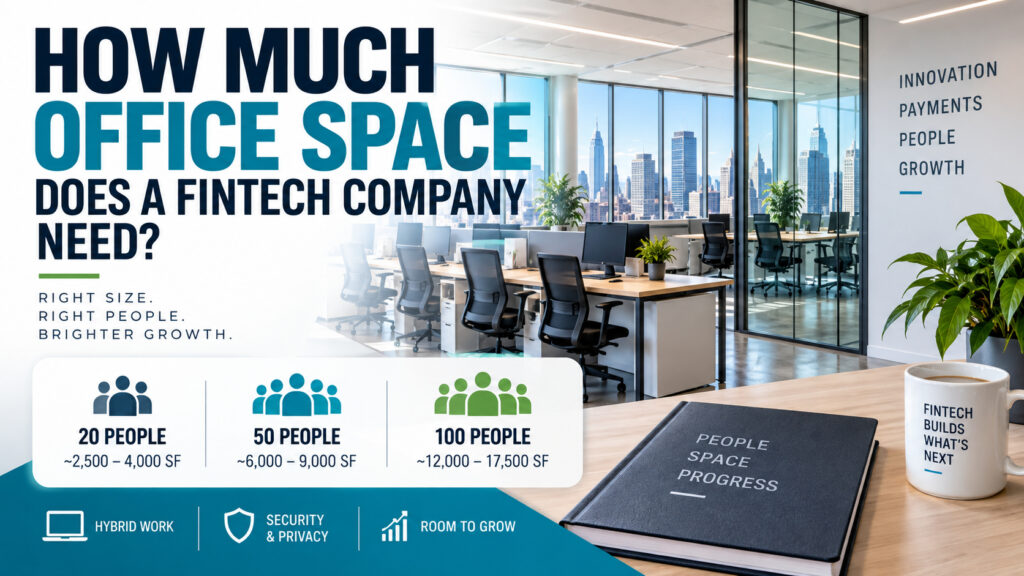
| 20 people | 3,000–4,000 RSF | About 3,500 RSF |
| 50 people | 7,500–10,000 RSF | About 8,500 RSF |
| 100 people | 15,000–20,000 RSF | About 17,500 RSF |
| 200 people | 30,000–40,000 RSF | About 35,000 RSF |
Manhattan asking rents also vary materially by location. August 2026 averages reached $85.55 in Midtown and $86.26 in Midtown South. Downtown averaged $62.01 per square foot annually.
Those figures create budgets, not lease quotes. Floor efficiency, condition, concessions, lease term, and infrastructure can change the actual economics.
The FinTech Office Space Per Employee Benchmark
The best starting point separates dense, balanced, and privacy-heavy FinTech offices.
| FinTech workplace model | RSF per peak employee | Typical workplace |
|---|---|---|
| Dense engineering or product | 125–150 RSF | Open workstations, shared rooms, limited private offices |
| Balanced FinTech | 150–200 RSF | Workstations, phone rooms, meetings, pantry, selected offices |
| Client or privacy-heavy | 200–250+ RSF | More offices, conference rooms, reception, compliance areas |
| Specialized operations | Program individually | Trading, training, unusual hardware, intensive client functions |
These ratios should include the workplace program, not only employee desks.
A desk does not consume 175 square feet by itself. That ratio spreads shared workplace functions across the team.
Conference rooms need area. Corridors need area. Phone rooms, kitchens, storage, reception, and support functions also consume space.
Why 100 square feet per employee can mislead
One hundred square feet per employee can work in an unusually dense environment.
However, the number becomes difficult when it includes every shared function.
A 5,000-square-foot office might physically hold 50 desks. That does not mean it properly supports a 50-person FinTech operation.
Meeting demand can overwhelm the plan. Confidential calls can spill into open areas.
Instead, distinguish desk capacity from workplace capacity.
A current 3,150-square-foot Flatiron office illustrates that difference. Its installation includes workstations, a conference room, phone booths, kitchen space, and breakout areas.
The room mix matters as much as the advertised square footage.
USF and RSF are not interchangeable
Usable square footage describes space that supports the tenant’s internal workplace.
Rentable square footage governs the area used for many office lease calculations.
Modern office measurement standards calculate rentable area through defined building measurement methods.
Therefore, two 10,000-RSF offices can deliver different usable footprints.
Never compare Manhattan offices by RSF alone.
Floor shape, columns, core placement, perimeter depth, exits, and shared building areas all matter.
A test fit should confirm the final answer.
FinTech Office Space for 20, 50, 100, and 200 People
Headcount creates the first boundary. Work style determines where your company lands inside that boundary.
| Peak team | Lean layout | Balanced layout | Privacy-heavy layout |
|---|---|---|---|
| 20 | 2,500–3,000 RSF | 3,000–4,000 RSF | 4,000–5,000+ RSF |
| 50 | 6,250–7,500 RSF | 7,500–10,000 RSF | 10,000–12,500+ RSF |
| 100 | 12,500–15,000 RSF | 15,000–20,000 RSF | 20,000–25,000+ RSF |
| 200 | 25,000–30,000 RSF | 30,000–40,000 RSF | 40,000–50,000+ RSF |
A 20-person FinTech company usually needs one meaningful conference room and several small privacy spaces. A pantry and flexible collaboration area complete the balanced program.
A current 3,150-RSF Flatiron office provides a useful small-team comparison. Its existing configuration combines workstations, conferencing, private space, and a pantry.
A 50-person FinTech company normally needs a deeper meeting program. Sales, recruiting, finance, and compliance may create simultaneous privacy demand.
The 8,390-RSF Madison Avenue sublease gives this size bracket a useful real-world comparison. Its published capacity approaches 50 people.
A 100-person company should usually examine full-floor opportunities.
Departmental neighborhoods become more practical. Additional conferencing, IT space, wellness functions, and larger kitchens also become easier.
A current 18,500-RSF Flatiron full floor contains 102 open seats and 17 offices. Its configuration demonstrates how one large floor can support several workplace functions.
A 200-person company enters headquarters-scale planning.
Multiple departments need independent meeting capacity. Reception, training, wellness, IT, and larger employee amenities become more significant.
A 30,000-RSF furnished Hudson Square floor currently shows 194 workstations and eight private offices. It provides a useful lower-density headquarters benchmark.
Layout, Amenities, Security, and Infrastructure
FinTech space planning differs from generic office planning because different departments create competing requirements.
Engineering favors collaboration and reliable technology. Compliance and finance often need privacy.
Sales teams need call space. Leadership may need customer, investor, or board meetings.
Consequently, the departmental mix can matter more than the company label.
| Workplace component | 20 people | 50 people | 100 people | 200 people |
|---|---|---|---|---|
| Open workstations | Core requirement | Core requirement | Department zones | Multiple neighborhoods |
| Phone booths | 2–4 | 4–8 | 8–15 | 15–25+ |
| Small meeting rooms | 1–2 | 2–4 | 4–7 | 8–12+ |
| Main conference room | 1 | 1–2 | 2–3 | Several |
| Boardroom | Optional | Useful | Usually useful | Often expected |
| Private offices | Selective | Role-driven | Department-driven | Leadership and specialist use |
| Pantry | Compact | Full pantry | Larger café | Café plus support |
| Reception | Optional | Depends on visitors | Often useful | Frequently separate |
| IT/telecom room | Small | Dedicated | Dedicated | Larger dedicated program |
| Wellness room | Optional | Useful | Recommended | Multiple may help |
| Training space | Usually shared | Optional | Useful | Often justified |
Privacy needs real square footage
Sensitive discussions need enclosed rooms.
Compliance reviews, financial conversations, recruiting, compensation, and customer matters cannot always occur openly.
Phone booths handle short individual calls. Small rooms support two-person conversations.
Larger conference rooms accommodate audit, customer, board, and project meetings.
Therefore, removing assigned desks does not eliminate privacy demand.
Technology starts at the desk
FinTech teams should evaluate electrical capacity, fiber access, Wi-Fi coverage, and telecommunications pathways.
Multi-monitor workstations need suitable desk depth. Dense seating also concentrates power requirements.
After-hours operations deserve additional attention.
Some businesses support markets, systems, or customers outside standard building hours. Confirm after-hours HVAC costs before signing.
A larger team can compare those issues inside a furnished 17,050-RSF Park Avenue South full floor. The existing offering includes a wired workplace and substantial employee capacity.
Does a FinTech company need a data center?
Usually, no.
Most FinTech companies need an office network room rather than an onsite data center.
Substantial local computing changes the analysis.
Heavy hardware can create unusual electrical, cooling, weight, redundancy, and noise requirements.
Bring an engineer into the review before committing to unusual equipment.
Security reaches beyond cybersecurity
Physical access also matters.
Review building entry, visitor controls, elevator access, suite entry, loading procedures, and after-hours protocols.
Inside the office, separate public areas from sensitive work zones.
Conference rooms near reception can reduce unnecessary visitor movement.
Likewise, private IT rooms should not double as general storage.
Manhattan Neighborhood Costs for FinTech Tenants
Manhattan has no single FinTech rent.
Location, building quality, size, condition, floor height, lease term, and concessions all affect pricing.
For August 2026, CBRE reported these broad asking-rent averages. Midtown reached $85.55 per square foot. Midtown South reached $86.26. Downtown reached $62.01.
The following figures show approximate monthly base rent for balanced FinTech requirements.
They exclude electricity, additional rent, insurance, technology, furniture, construction, and other occupancy costs.
| Area | Avg. asking rent | 20 people, 3–4K RSF | 50 people, 7.5–10K RSF | 100 people, 15–20K RSF | 200 people, 30–40K RSF |
|---|---|---|---|---|---|
| Downtown / FiDi | $62.01/SF | $15,500–$20,700 | $38,800–$51,700 | $77,500–$103,400 | $155,000–$206,700 |
| Midtown | $85.55/SF | $21,400–$28,500 | $53,500–$71,300 | $106,900–$142,600 | $213,900–$285,200 |
| Midtown South | $86.26/SF | $21,600–$28,800 | $53,900–$71,900 | $107,800–$143,800 | $215,700–$287,500 |
Use the formula:
Monthly base rent = RSF × annual asking rent ÷ 12
These averages should guide budgeting, not property selection.
Flatiron, NoMad, and Park Avenue South
Midtown South often fits companies seeking a technology-oriented workplace near major transportation.
Inventory ranges from small loft offices through large institutional floors.
For example, a 5,594-RSF Flatiron prebuilt office includes several enclosed rooms and substantial conference capacity.
A larger team can review an 11,239-RSF Fifth Avenue full floor. Its existing plan includes workstations, boardrooms, huddle rooms, phone booths, and a large pantry.
Financial District and World Trade Center
Downtown provides a materially lower broad asking-rent benchmark.
That cost difference can become substantial once requirements reach 10,000 RSF.
A 10,000-RSF Financial District sublease demonstrates a dense existing installation. The published layout includes workstations, meeting rooms, private offices, and breakout space.
Meanwhile, a 10,000-RSF World Trade Center sublease takes a different approach. Its current layout supports roughly 50 to 60 workstations with private rooms and pantries.
Equal RSF does not mean equal capacity.
Midtown and Hudson Yards
Institutional and client-facing firms may favor Midtown.
Grand Central, Fifth Avenue, Rockefeller Center, and Midtown West can strengthen regional transportation access.
Larger growth companies may also examine Hudson Yards.
A current 20,222-RSF Hudson Yards furnished office publishes capacity around 133 people. Its layout shows why premium buildings still require headcount analysis.
At greater scale, two 30,450-RSF Union Square floors can support a substantial headquarters search.
Real NYC FinTech Companies and What Their Headcounts Tell You
Real company examples create useful scale references.
However, a published address does not reveal leased square footage.
Company headcount may also include employees outside New York. Some addresses can represent only one location.
Therefore, never divide public headcount by an assumed office footprint.
The examples below appear with an explicit Fintech industry tag in the supplied company data.
| Company | Employees | Published NYC address | What the example means for planning |
|---|---|---|---|
| Stuut | 20 | 373 Park Avenue South, New York, NY 10016 | Matches the 20-person benchmark. Start near 3,000–4,000 RSF if all 20 attend together. |
| Preql | 21 | 228 Park Avenue South, PMB 63081, New York, NY 10003 | Similar headcount does not prove similar footprint. Attendance and meeting needs still control RSF. |
| Gynger | 36 | 157 West 18th Street, 5th Floor, New York, NY 10011 | A 36-person peak team often enters roughly 5,400–7,200 RSF under balanced planning. |
| TOGGLE | 49 | 1460 Broadway, Suite 1025, New York, NY 10036 | Its headcount sits almost exactly at the 50-person planning threshold. |
| Onshore | 60 | 17 State Street, 42nd Floor, New York, NY 10004 | This size can justify stronger departmental separation and added meeting capacity. |
| Moment | 76 | 395 Hudson Street, 10th Floor, New York, NY 10014 | A 76-person peak team can enter roughly 11,400–15,200 balanced RSF. |
| Kasisto | 82 | 37 West 20th Street, New York, NY 10011 | This headcount starts approaching full-floor territory in many Midtown South buildings. |
| Trullion | 88 | 500 Seventh Avenue, New York, NY 10018 | Planning should now consider department zones, larger pantries, and deeper conferencing. |
| Kafene | 101 | 44 West 28th Street, 17th Floor, New York, NY 10001 | This example closely matches the 100-person planning model. |
| Canoe | 180 | 307 Canal Street, New York, NY 10013 | Its scale approaches the 200-person headquarters planning band. |
| Xceptor | 190 | 1 Rockefeller Plaza, 15th Floor, Suite 1505, New York, NY 10020 | A 190-person peak office can justify roughly 28,500–38,000 balanced RSF. |
| AlphaSense | 2,000 | 441 Ninth Avenue, 4th Floor, New York, NY 10001 | Enterprise headcount requires location-specific workforce data before any office ratio means anything. |
Several additional FinTech-tagged companies appear across the supplied roster. They span payments, insurance, financial software, analytics, and automation.
The variety explains why no universal FinTech floorplan exists.
Company size defines the search band. Operations define the office inside that band.
Hybrid Work, Growth, and the Right Lease Structure
Hybrid planning starts with one question:
How many people will occupy the office on the busiest normal day?
Do not use weekly average attendance.
An average can hide a severe Tuesday or Wednesday capacity problem.
Suppose a company has 100 employees. Peak attendance reaches 70 people.
A balanced 150-to-200-RSF planning ratio suggests roughly 10,500 to 14,000 RSF before special requirements.
However, conference demand may remain closer to a 100-person company’s needs.
That distinction explains why hybrid work reduces desks faster than rooms.
Growth needs a date
Do not simply add 20% because the company expects growth.
Instead, model headcount by quarter.
A company might have 50 employees today and 80 employees in three years.
Leasing an 80-person office immediately can create years of unnecessary rent.
Expansion rights offer another approach.
Adjacent options, rights of first offer, assignment rights, and sublease rights can protect future flexibility.
Direct lease, sublease, or flexible private space
A direct lease works best when the company values control and longer occupancy.
Customization also becomes easier under a sufficiently long term.
Subleases can reduce construction time and upfront capital.
Existing furniture, meeting rooms, cabling, and kitchens can create significant value.
Flexible private offices can solve a temporary requirement.
Yet larger teams should compare the bundled cost against independent leased space.
Privacy also deserves careful review.
Can you reuse an existing office?
Often, yes.
Existing offices can become interview rooms. Conference rooms can support project teams.
Large reception areas can become collaboration space.
Unused filing areas can support workstations or booths.
However, architects should verify occupancy, exits, accessibility, and building systems before significant changes. New York City treats professional offices as Business occupancy and regulates building use accordingly.
Certain large gathering spaces can trigger additional assembly requirements.
From Requirement to Lease: FinTech Office Search Timeline
A Manhattan office search should begin before the current lease creates urgency.
For most ordinary office requirements, nine to twelve months provides a sensible planning window.
Move-in-ready furnished space can require less time. Custom headquarters projects can require twelve to eighteen months, or longer.
9–12+ months: Set headcount and move date
8–10 months: Calculate RSF range
7–9 months: Compare Manhattan options
6–8 months: Tour and shortlist
5–7 months: Test fit and price finalists
4–6 months: Negotiate business terms
3–5 months: Lease, design, and approvals
Final months: IT, furniture, move, occupancy
Show code
A large headquarters should start earlier.
Likewise, significant construction needs more design and approval time.
Furnished offices can compress the physical preparation period.
Questions to settle before touring
How many employees work for the company?
Record total headcount, but do not stop there.
How many people attend simultaneously?
Use peak normal attendance as your primary seating figure.
What does the company expect in 12, 24, and 36 months?
Attach growth to dates rather than aspirations.
How many meetings occur simultaneously?
Calendar data often reveals conference-room shortages better than employee surveys.
Which roles need acoustic privacy?
Separate occasional privacy from permanently enclosed office requirements.
What technology needs special building support?
Document unusual electrical loads, cooling, telecom, or operating hours early.
How many visitors arrive during a typical week?
Visitor volume affects reception, meeting rooms, circulation, and security.
Which neighborhoods can employees reach efficiently?
Commute patterns can matter more than address prestige.
Common sizing questions
How many people fit in 400 square feet?
Four hundred square feet can contain several workstations.
However, a complete private office also needs circulation and support areas.
Never treat desk count as approved occupancy.
How many people fit in 1,000 square feet?
A balanced self-contained workplace may support roughly five to seven people.
Dense layouts can support more.
Existing shared conference rooms can also change the answer.
How much space does a 30-person FinTech company need?
A balanced first-pass range reaches approximately 4,500 to 6,000 RSF.
Privacy-heavy layouts may exceed that amount.
How much should a FinTech company spend on office space?
Start with the correct footprint rather than a fixed revenue percentage.
Then model rent across the entire lease.
Add electricity, internet, additional rent, furniture, construction, security, and after-hours services.
Finally, compare occupancy cost against runway and operational value.
Does cheaper rent mean better value?
No.
A poorly configured office can waste enough square footage to erase the rent discount.
Construction can create another major difference.
What makes one 10,000-RSF office better than another?
Functional capacity decides.
Compare workstations, rooms, usable efficiency, natural light, circulation, technology, building systems, and growth potential.
One 10,000-RSF office may support 50 employees comfortably.
Another can support substantially more or fewer.
Should every employee receive an assigned desk?
Not necessarily.
Assigned desks work well for frequent attendees and specialized workstation setups.
Shared seating works better when employee schedules genuinely differ.
Never base sharing ratios on hope.
When should a FinTech company move?
Crowded meeting rooms create one warning.
Insufficient privacy creates another.
Technology limitations, hiring growth, poor commutes, or excess vacant space can also justify relocation.
Calculate the requirement before choosing the address
Start with peak attendance.
Then define the workplace model.
Add conferencing, phone rooms, privacy, IT, kitchen, reception, wellness, and other fixed functions.
Next, account for credible growth.
Afterward, compare the resulting requirement against actual Manhattan floorplans.
Do not let an attractive office determine how much space your company supposedly needs.
Let the business requirement determine which office deserves serious consideration.
Find FinTech Space in Manhattan
We represent Manhattan office tenants, not landlords, throughout space planning, touring, negotiation, and lease review. That tenant-first role starts before anyone schedules a tour. We first convert headcount, attendance, security, privacy, and growth into a realistic office requirement.
Fill out our 📋 online form or give us a call today 📞 212-967-2061 — let’s find the right options for your business.