How Much Office Space Does a Nonprofit Need Per Employee?
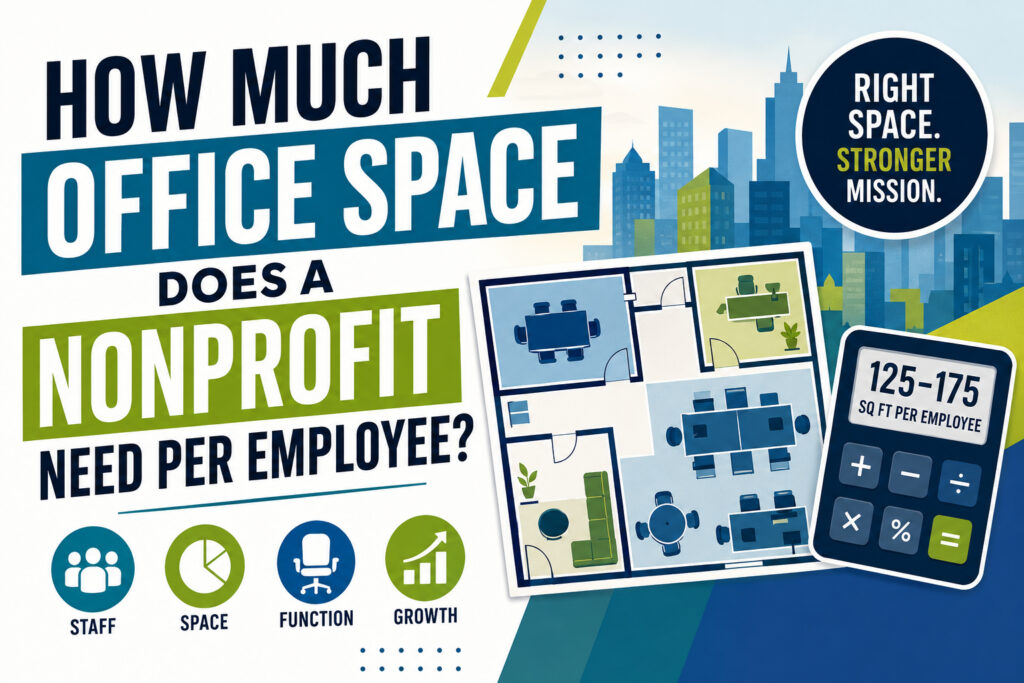
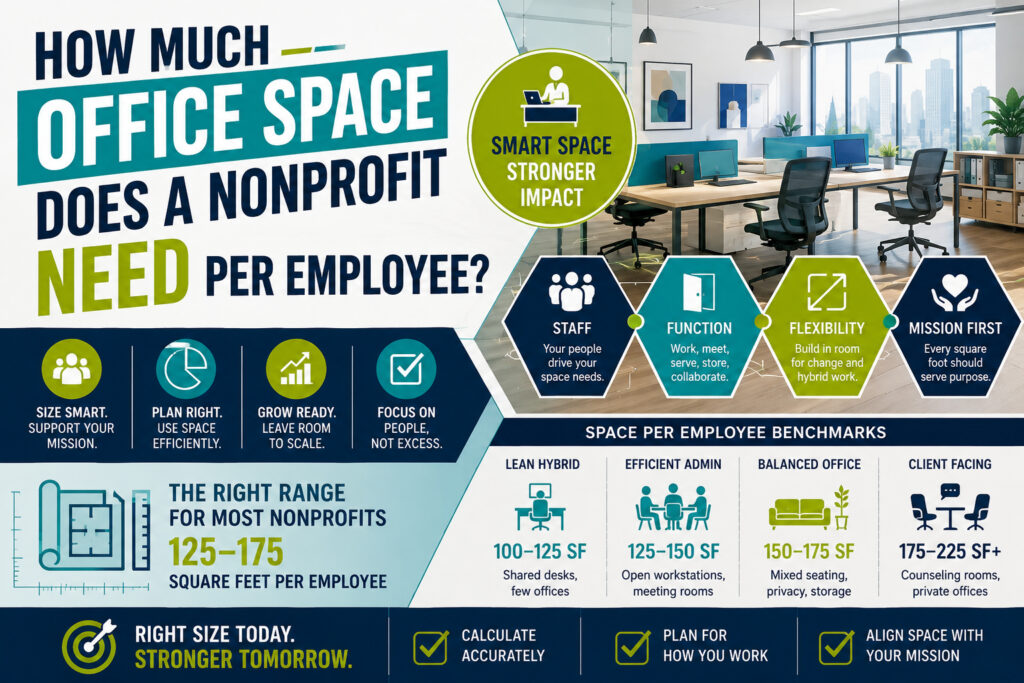
Most nonprofits should start with 125 to 175 usable square feet of office space per regularly present employee. A balanced nonprofit office often lands near 150 square feet per person. Administrative and hybrid teams may operate closer to 100–125 square feet. Client-facing or privacy-heavy organizations can require 175–225 square feet or more.
That number does not describe the employee’s desk alone. It includes each employee’s share of meeting rooms, circulation, kitchens, reception, storage, and other support areas. Therefore, you should never multiply headcount by 150 square feet and then add every common area again.
A nonprofit also needs a different planning approach from a standard corporate office. Volunteers, visitors, counseling, training, board meetings, donor meetings, records, and program materials can change the answer quickly. The correct target comes from how your organization actually uses the office.
The Best Office Space Per Employee Benchmark for a Nonprofit
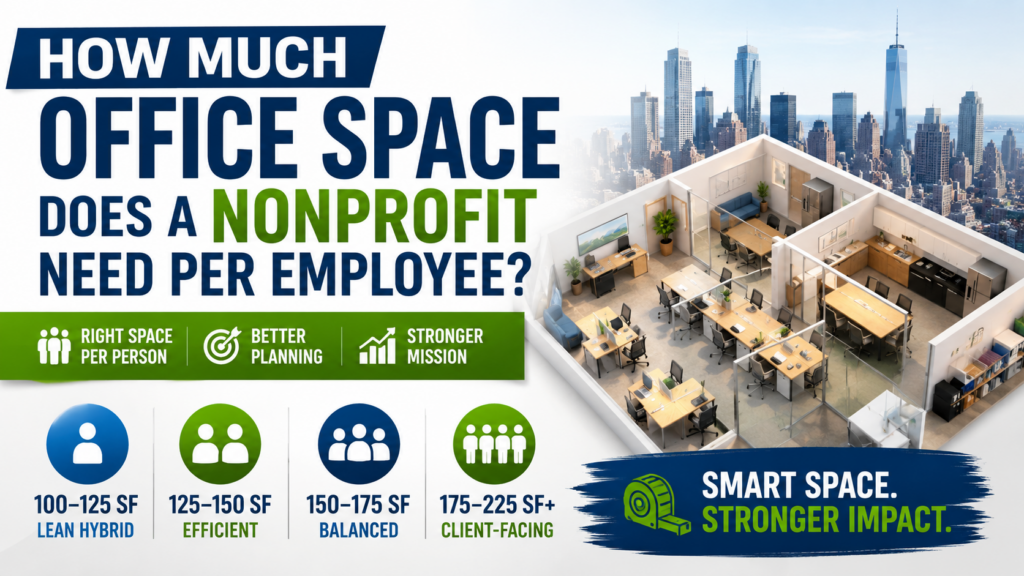
There is no single square-footage number that fits every nonprofit. However, several useful planning bands cover most office-based organizations. Current office-planning benchmarks generally cluster between 125 and 175 square feet for balanced workplaces.
| Nonprofit operating model | Starting target | What that target usually supports |
|---|---|---|
| Very lean hybrid administration | 100–125 USF per person | Shared desks, few private offices, compact meeting space |
| Efficient administrative nonprofit | 125–150 USF per person | Open workstations, several meeting rooms, modest storage |
| Balanced nonprofit office | 150–175 USF per person | Mixed seating, privacy rooms, kitchen, meetings, storage |
| Client-facing or privacy-heavy | 175–225 USF per person | Counseling rooms, private offices, waiting space, more meetings |
| Program-intensive organization | 225+ USF per person | Training, public programs, substantial storage, specialized rooms |
These figures work best as all-in usable-space benchmarks. Program facilities may require a separate calculation when they dominate the floor plan. Social-service functions, for example, can demand more space than standard administrative offices.
A practical default is 150 USF per regularly present person. Start there before adding unusual program requirements.
That benchmark works well because it leaves room beyond the workstation. It can support meetings, private conversations, circulation, storage, and staff amenities without creating an oversized office. Current built-space examples also cluster close to this density.
For example, a current 5,000-square-foot Chelsea full-floor office lists capacity for up to 33 employees. That equals roughly 152 square feet per person.
Likewise, a current 6,500-square-foot Union Square office estimates capacity for 43 people. That also works out near 151 square feet per person.
Those examples do not establish a nonprofit rule. Instead, they show how a 150-square-foot planning benchmark can translate into an actual built office.
Do not confuse the planning benchmark with a legal minimum. A legal occupancy calculation addresses safety and egress. It does not tell you whether employees can work effectively in the resulting layout.
Nonprofit Office Space Calculator: How to Calculate What You Actually Need
The easiest calculation starts with peak occupancy, rather than total payroll headcount.
A nonprofit with 40 employees may never have 40 employees inside simultaneously. Conversely, 60% average attendance does not prove that only 24 seats will work. Tuesday could still bring 34 employees into the office.
Therefore, start with the busiest realistic day.
Basic nonprofit office size formula:
Target USF = Planning Population × All-In USF Per Person + Special Program Space + Growth Reserve
Your planning population can include:
Full-time onsite employees + peak hybrid attendance + regular onsite volunteers needing desks.
Visitors usually affect meeting, waiting, training, or program space instead. They do not always need permanent workstations.
A simple calculation for a twenty-person nonprofit
Suppose 20 employees work primarily from the office. The organization uses a balanced administrative layout.
20 employees × 150 USF = 3,000 USF
A 3,000-USF starting target can support a practical mixed office. However, dedicated counseling, classroom, distribution, or large training areas would require additional space.
Using the broader 125–175 range produces this result:
| Planning density | Space for 20 employees |
|---|---|
| 125 USF each | 2,500 USF |
| 150 USF each | 3,000 USF |
| 175 USF each | 3,500 USF |
| 200 USF each | 4,000 USF |
| 225 USF each | 4,500 USF |
Therefore, a typical 20-person nonprofit often starts its search around 2,500 to 3,500 usable square feet. Privacy-heavy operations should consider a larger range.
A hybrid nonprofit calculation
Now consider a 40-person organization with a structured hybrid schedule.
Thirty-two people represent the realistic peak attendance. Four regular volunteers also require workspace during busy periods.
The planning population becomes 36 people, rather than the full 40-person payroll.
At 150 USF per person:
36 × 150 = 5,400 USF
Suppose the nonprofit also needs a 500-square-foot training room beyond normal meeting needs. The initial target becomes roughly 5,900 USF.
That calculation works better than simply cutting 40 employees by a remote-work percentage. Hybrid planning should follow peak attendance and actual scheduling patterns.
Do not double-count common space
Many sizing mistakes start here.
An all-in ratio of 150 square feet per employee already assumes shared space. Therefore, do not calculate 150 square feet for desks alone.
Open workstations themselves can occupy roughly 60–110 square feet per employee under common planning ranges. Private offices frequently require about 90–150 square feet for smaller rooms. Shared rooms then consume the remaining office footprint.
Use one of two methods:
| Method | Best use | How it works |
|---|---|---|
| All-in ratio method | Early office search | Peak population × 125–175 USF |
| Component method | Detailed programming | Add every workstation, office, room, storage area, and circulation requirement |
Never combine both methods without adjusting the assumptions.
Our office space calculator can help turn individual room requirements into a working program. The calculator works best after you identify your actual operating needs.
How Nonprofit Operations Change the Amount of Office Space You Need
Two nonprofits with 25 employees can require completely different offices.
One may handle policy research with little public traffic. Another may provide counseling throughout the day. A third may run workshops, distribute supplies, and coordinate 30 volunteers.
Headcount alone cannot capture those differences.
Administrative, advocacy, and policy organizations can usually stay near the lower end. Their needs often resemble a standard professional office. Workstations, small meeting rooms, and conference space drive most requirements.
A hybrid administrative nonprofit may therefore begin around 125–150 USF per peak employee. Organizations with substantial onsite attendance can move closer to 150–175.
Foundations and grant-making organizations often need more meeting space than their staff count suggests. Board sessions, interviews, donor meetings, and confidential discussions can increase enclosed-room demand.
Consequently, a 15-person foundation may need more space than a 25-person administrative nonprofit.
Social-service and counseling organizations usually need greater privacy. Individual consultations can require enclosed rooms that cannot double as permanent offices. Reception and client waiting areas may also consume valuable usable space. Broader workplace data places social-service space requirements above many high-density office categories.
For these organizations, 175–225 USF per employee can provide a better starting range. Heavy daily client volume can push the requirement higher.
Education and workforce-development organizations should separate administrative space from classroom space.
A 30-person staff may need 4,500 USF for normal office operations. However, two training rooms could add thousands of square feet. Classroom occupancy also follows different code calculations from standard business areas in New York City.
Membership organizations and professional associations frequently need event or conference capacity. Yet large rooms may sit empty between programs.
A divisible conference room can solve that problem. Movable partitions can create two smaller rooms during normal workdays.
Arts and cultural nonprofits may require production, rehearsal, archive, exhibition, or equipment space. Those uses should sit outside the basic office-per-person formula.
Likewise, food, clothing, or materials distribution programs may need loading and inventory capacity. Calling every square foot “office space” can hide the actual operational requirement.
Healthcare-related nonprofits require another level of review. Outpatient services, treatment functions, medical storage, and privacy requirements can change both layout and code considerations.
The better question therefore becomes:
How much office space does this nonprofit need for each employee, plus every person and program using the office?
That wording produces a much better lease requirement.
How Much Space Should You Allocate to Desks, Offices, Meetings, Clients, Volunteers, and Storage?
A good nonprofit office rarely maximizes desk count. Instead, it gives each square foot a clear operating purpose.
Current office-planning ranges provide useful starting dimensions for common rooms. However, actual furniture and building conditions always matter.
| Space type | Useful planning range |
|---|---|
| Open workstation area | 60–110 SF per workstation |
| Small private office | 90–150 SF |
| Medium private office | 150–250 SF |
| Conference room | About 50 SF plus 25 SF per seat |
| Reception / waiting | About 100–300 SF |
| Basic storage room | About 50–200 SF |
| Break area | About 75 SF plus seating space |
| Internal circulation | Often 20%–30% of usable planning area |
These ranges provide programming guidance rather than legal standards.
Workstations need more than the desktop footprint.
A desk and chair might physically fit into a small rectangle. However, employees also need chair clearance, routes, storage access, power, and safe circulation.
Packing extra desks into a drawing can create false capacity.
Private offices should serve a purpose.
Executive hierarchy alone does not always justify more walls. Instead, nonprofits can reserve private rooms for confidential work, management, human resources, fundraising, legal discussions, and client services.
That strategy can preserve privacy without driving every employee toward a 200-square-foot planning ratio.
Counseling rooms need different thinking.
A counseling room may require comfortable seating, visual privacy, acoustic separation, and accessible circulation. Therefore, it should not share the assumptions of a small enclosed executive office.
Organizations should also consider the client’s path through the suite.
A visitor should not need to cross sensitive staff areas before reaching a consultation room.
Conference rooms should reflect actual meeting behavior.
One large boardroom may make sense for monthly governance meetings. Yet daily staff work may benefit more from several smaller rooms.
Consequently, consider the frequency of each meeting size.
A nonprofit with frequent two-person calls may need focus rooms. Another organization may need a 20-seat classroom instead.
Volunteers create intermittent density.
Regular volunteers do not always need assigned desks. Shared touchdown stations can support people who work onsite for limited periods.
However, volunteers still need somewhere to place belongings and receive instructions.
A volunteer-heavy organization may also need training, check-in, lockers, secure storage, or staging space.
Storage deserves its own calculation.
Nonprofits often keep program materials, event equipment, mailing supplies, archived records, promotional materials, donated items, or seasonal inventory.
Do not hide those requirements inside the phrase “some storage.”
Measure the existing inventory. Then estimate future storage needs.
Finally, consider vertical storage before expanding the lease solely for filing.
How Hybrid Work, Volunteers, Funding, and Growth Should Change Your Space Plan
Hybrid work can reduce total office requirements. Still, a simple remote-work percentage can produce a dangerously small office.
Current workplace planning increasingly focuses on peak attendance, shared desks, and actual utilization. Hybrid layouts can support fewer desks than total employees when attendance patterns remain predictable.
Consider a nonprofit with 50 employees.
An average daily attendance rate of 60% suggests 30 people. Yet Tuesday attendance might regularly reach 40.
Planning for 30 seats could create a weekly shortage.
Therefore, use peak recurring occupancy, not annual average attendance.
A practical planning sequence looks like this:
Total staff → onsite work patterns → peak attendance → required seats → room demand → program space → growth strategy.
This method separates employees from seats.
It also prevents an organization from paying for 50 dedicated workstations when only 38 serve actual operations.
Do not assume every hybrid employee can share a desk.
Some roles need fixed equipment, secure records, specialized technology, or consistent physical setups.
Meanwhile, other employees may work effectively through hoteling.
Separate employees into categories before calculating seats.
Volunteers need their own attendance model.
Suppose 25 volunteers rotate through a nonprofit every week. Only six ever work simultaneously.
You probably do not need 25 volunteer desks.
Instead, plan for the six-person peak. Add nearby storage or training capacity when necessary.
Funding uncertainty changes growth planning.
Many general office guides recommend a 10%–20% expansion buffer. That range can work for predictable growth.
However, nonprofits should not automatically pay rent on 20% empty space.
A better approach uses three scenarios:
| Scenario | Planning question |
|---|---|
| Low case | What happens if funding declines or hiring pauses? |
| Base case | What staff level appears most probable? |
| High case | What happens after expected grants or program expansion? |
Then test those scenarios against the lease term.
Expansion rights, adjacent availability, subleasing rights, and shorter commitments can sometimes protect growth better than empty square footage.
Our broader commercial leasing guide explains how space planning connects with lease structure, construction, term, and negotiation.
Build flexibility into the rooms before adding square footage.
A boardroom can become a training room. A meeting room can support counseling at scheduled times.
Shared touchdown areas can absorb volunteers during campaigns.
However, multifunctional rooms only work when privacy, technology, scheduling, and acoustics support every intended use.
Usable vs. Rentable Square Feet, New York Costs, and Legal Occupancy
A nonprofit can calculate its staffing needs correctly and still lease the wrong amount of space.
The biggest reason involves usable square feet versus rentable square feet.
Usable square feet describes the area that supports your operations. Rentable square feet establishes the lease’s billing measurement and can include allocated common building space.
Therefore, plan employee capacity with the usable floor plan.
Then compare that plan against the rentable area and rent obligation.
Do not assume every 5,000-RSF listing gives you the same amount of working space.
Floor shape matters too.
Columns, elevator cores, window placement, bathrooms, mechanical rooms, corridor geometry, and entrances can change layout efficiency.
Consequently, a clean 4,500-square-foot floor may outperform an awkward 5,000-square-foot option.
Why current rent levels make right-sizing important
As of July 2026, average asking rents differed substantially across Manhattan’s major office areas. Midtown averaged $85.77 per square foot annually. Midtown South averaged $86.34, while Downtown averaged $61.91.
| Manhattan area | July 2026 average asking rent | Availability rate |
|---|---|---|
| Midtown | $85.77/SF/year | 12.3% |
| Midtown South | $86.34/SF/year | 16.8% |
| Downtown | $61.91/SF/year | 16.3% |
These figures provide market context, rather than a quote for any specific office. Lease type, building quality, term, concessions, and individual space conditions change actual economics.
Still, the math shows why unnecessary space matters.
An extra 500 rentable square feet represents roughly $2,580 monthly at a $61.91 annual asking rent.
At $86.34 annually, that same 500 square feet approaches $3,600 monthly.
For a nonprofit, right-sizing can therefore protect substantial annual operating dollars.
Does a nonprofit legally need a certain number of square feet per employee?
No single federal office rule gives every employee one universal square-foot allotment. Safety, accessibility, egress, occupancy, and local building requirements still control the final layout.
New York City provides a useful example.
Its 2022 Building Code uses 100 gross square feet per occupant for business areas when calculating occupant load. That figure serves egress and life-safety calculations. It does not recommend 100 square feet as an ideal office-planning density.
Different nonprofit functions can trigger dramatically different calculations.
Classroom areas use a different occupant-load factor. Assembly rooms follow their own factors. Day-care and outpatient functions also differ from standard business areas.
Therefore, a nonprofit cannot automatically treat an entire suite as ordinary office use.
Federal accessibility standards also affect usable layouts. Accessible walking routes generally require at least 36 inches of clear width. Doorways generally require 32 inches of clear opening.
Those clearances illustrate why a theoretical desk count can exceed a legal and functional desk count.
A licensed architect should confirm code capacity, egress, accessibility, and program classifications before final construction decisions.
How Much Office Space Do Different Nonprofit Team Sizes Need?
The table below uses the broad 125–175 USF per person planning range. It gives a strong first-pass estimate for standard nonprofit offices.
Specialized programs need separate additions. Client-heavy organizations should also test 175–225 square feet per employee.
| Regularly present employees | Lean 125 USF/person | Balanced 150 USF/person | Roomier 175 USF/person |
|---|---|---|---|
| 5 | 625 SF | 750 SF | 875 SF |
| 10 | 1,250 SF | 1,500 SF | 1,750 SF |
| 15 | 1,875 SF | 2,250 SF | 2,625 SF |
| 20 | 2,500 SF | 3,000 SF | 3,500 SF |
| 25 | 3,125 SF | 3,750 SF | 4,375 SF |
| 30 | 3,750 SF | 4,500 SF | 5,250 SF |
| 40 | 5,000 SF | 6,000 SF | 7,000 SF |
| 50 | 6,250 SF | 7,500 SF | 8,750 SF |
| 75 | 9,375 SF | 11,250 SF | 13,125 SF |
| 100 | 12,500 SF | 15,000 SF | 17,500 SF |
How much office space does a nonprofit need for 10 employees?
Start around 1,250 to 1,750 usable square feet. A 1,500-square-foot target gives each employee about 150 square feet.
That target should cover a balanced office, not ten 150-square-foot individual offices.
How much office space does a nonprofit need for 20 employees?
A standard planning range runs from 2,500 to 3,500 usable square feet.
Around 3,000 USF creates a useful middle target. Organizations with counseling or training needs may require 3,500–4,500 square feet.
How much office space does a nonprofit need for 30 employees?
Plan approximately 3,750 to 5,250 USF for a standard administrative operation.
A balanced 150-square-foot ratio produces 4,500 USF.
How much office space does a nonprofit need for 50 employees?
A typical range reaches 6,250 to 8,750 USF.
At 150 square feet each, 50 regularly present employees require about 7,500 USF.
Hybrid scheduling can reduce that figure when peak attendance supports fewer workstations.
How much office space does a nonprofit need for 100 employees?
The standard 125–175 range produces 12,500 to 17,500 USF.
A balanced 150-square-foot target equals 15,000 USF.
Privacy-heavy or program-intensive organizations can approach 20,000 square feet or more.
How many nonprofit employees can fit in 2,000 square feet?
At 125 square feet each, the mathematical capacity reaches 16 employees.
Using 150 square feet gives about 13 employees.
A roomier 175-square-foot plan supports roughly 11 employees.
The actual fit depends on USF, layout geometry, room requirements, and program needs.
How many employees can fit in a 400-square-foot office?
An all-in 125–175-square-foot ratio suggests roughly two to three people.
However, 400 square feet could contain more desks when shared amenities sit outside that room.
That distinction matters with serviced suites and shared-office arrangements.
How many employees can fit in 5,000 square feet?
A 5,000-USF office can support about 29 to 40 employees across the 125–175 range.
At the balanced 150-square-foot benchmark, capacity reaches roughly 33 employees.
A current 5,000-square-foot full-floor example lists capacity for up to 33 employees.
How many employees can fit in 10,000 square feet?
A 10,000-USF office supports roughly 57 to 80 people across the general planning range.
At 150 square feet per employee, the result equals about 66 people.
Frequently Asked Nonprofit Office Space Planning Questions
What is the average office space per employee for a nonprofit?
A practical starting range is 125–175 usable square feet per regularly present employee.
Around 150 USF per person provides a strong first estimate for balanced administrative nonprofits. Client services, private meetings, and storage can increase the requirement.
Is 100 square feet per employee enough?
Sometimes.
A lean hybrid office can operate near 100 square feet per person with compact workstations and limited private space.
However, 100 square feet can become restrictive when employees need counseling rooms, meetings, storage, or individual offices.
Is 150 square feet per employee enough?
For many nonprofits, yes.
The ratio gives a useful balance between individual workspace and shared functions. It also aligns closely with current general office-planning benchmarks.
When should a nonprofit plan for 200 square feet per employee?
Consider 200 square feet when privacy, clients, board activity, or program rooms consume significant space.
Counseling and service organizations often need more enclosed rooms than administrative nonprofits.
How much space does one open workstation need?
Common planning ranges place open workstations around 60–110 square feet per employee, depending on what the calculation includes.
That number differs from the all-in office ratio.
How large should a private office be?
A small private office often starts near 90–150 square feet.
Larger offices can reach 150–250 square feet when they include guest seating or collaborative space.
How much space does a conference room need?
A useful early estimate allows about 50 square feet plus roughly 25 square feet per seated person.
Furniture type and circulation can change the final room.
How many conference rooms should a nonprofit have?
Meeting frequency matters more than headcount alone.
General office-planning guidance often screens between roughly one conference room per 10–20 employees. Dense offices usually need more private meeting capacity.
A nonprofit should also separate board, staff, counseling, and public meeting demand.
How much storage space does a nonprofit need?
Generic office-planning ranges often start around 50–200 square feet.
However, many nonprofits need far more.
Program materials, donated items, archives, publications, event supplies, and seasonal inventory can dominate storage requirements.
Should volunteers count as employees when calculating space?
Count volunteers when they require workspace during peak periods.
Do not automatically count every volunteer on your roster.
Instead, calculate the largest recurring group that works onsite simultaneously.
Should board members count toward employee square footage?
Usually not as permanent employees.
Nevertheless, regular board meetings may justify a larger conference room.
Consider the boardroom separately when it exceeds normal staff meeting needs.
How does hybrid work reduce nonprofit office size?
Hybrid work can reduce the number of required desks.
However, the reduction should follow peak in-office attendance, rather than average attendance.
Meeting demand may also rise as hybrid employees coordinate with remote colleagues.
Can two employees share one desk?
Yes, when their schedules rarely overlap.
Successful desk sharing still requires technology, storage, scheduling, and clear operating rules.
Employees with specialized equipment may need dedicated stations.
How much future growth space should a nonprofit include?
General planning guidance often recommends a 10%–20% buffer.
Nonprofits should test that recommendation against funding certainty.
Expansion rights can sometimes cost less than carrying vacant space for several years.
Should a nonprofit lease extra space for future grants?
Not automatically.
A probable funded expansion deserves physical capacity. A speculative grant may deserve lease flexibility instead.
Compare the cost of unused space against expansion options before committing.
What is the difference between square feet per employee and square feet per workstation?
Square feet per workstation describes the immediate work area.
Square feet per employee usually describes an all-in share of the whole office.
Confusing those two measurements can overstate the space requirement dramatically.
Should kitchens and hallways count in square feet per employee?
Yes, when you use an all-in planning ratio.
Do not add them again after using a 125–175-square-foot all-in benchmark.
What is office space per employee in square meters?
A 125-square-foot target equals about 11.6 square meters.
The 150-square-foot benchmark equals approximately 13.9 square meters.
A 175-square-foot target equals roughly 16.3 square meters.
Does the city change how much space each employee needs?
The work itself usually drives the functional ratio.
However, building configuration, local codes, rent, commuting patterns, and lease measurements can change the final decision.
Dense urban markets also make inefficient square footage more expensive.
Does a nonprofit need less office space because it has tax-exempt status?
Tax status does not change the physical space employees require.
Operational function, occupancy, layout, programs, accessibility, and local rules still determine actual space needs.
Can a nonprofit use a residential-style office or converted loft?
Possibly, but confirm legal use and occupancy before relying on the space.
A visually attractive floor does not guarantee that the intended nonprofit activities comply with applicable requirements.
How do counseling services change office requirements?
Counseling creates demand for acoustically private rooms, waiting space, and controlled visitor circulation.
Those requirements can push the organization above standard administrative density.
How do training programs change the calculation?
Training rooms should sit outside ordinary workstation math when they serve large groups.
Classroom functions may also use different occupant-load calculations from standard business areas.
What should a nonprofit check before signing a lease?
Start with the usable floor plan.
Then test headcount, peak attendance, rooms, accessibility, storage, program functions, and future scenarios.
Finally, compare that functional capacity against the rentable area and total lease cost.
Our office sizing guide provides additional detail on usable space, rentable space, density, and layout planning.
The Bottom Line: How Much Office Space Should Your Nonprofit Lease?
For most nonprofits, 125–175 usable square feet per regularly present employee provides the right starting range.
A 150-square-foot-per-person benchmark works especially well for early planning. Lean hybrid offices can approach 100–125 square feet. Privacy-heavy organizations may require 175–225 square feet or more.
However, the best answer rarely comes from headcount alone.
Start with who actually occupies the office on the busiest recurring day.
Next, identify every space that supports the mission. Include workstations, private rooms, meetings, volunteers, clients, storage, training, and specialized programs.
Then decide whether those functions fit inside an all-in 125–175-square-foot benchmark.
Add separate program space only when the normal ratio does not already cover it.
Afterward, test the layout against the actual usable floor plan.
A theoretically large suite can still fail because of columns, cores, poor circulation, limited windows, or excessive enclosed rooms.
Finally, compare the usable capacity against the rentable lease obligation.
That last step protects the operating budget.
Quick nonprofit office size worksheet
| Question | Your answer |
|---|---|
| Total employees | ______ |
| Peak employees onsite | ______ |
| Regular volunteers onsite at peak | ______ |
| Total workstation seats required | ______ |
| Target all-in USF per person | ______ |
| Base office requirement | ______ SF |
| Extra counseling space | ______ SF |
| Extra classroom or training space | ______ SF |
| Extra program space | ______ SF |
| Extra storage | ______ SF |
| Growth reserve | ______ SF |
| Target usable office space | ______ SF |
| Quoted rentable area after touring | ______ RSF |
| Annual quoted rent per RSF | $______ |
| Estimated annual base rent | $______ |
Base calculation:
Peak employees + peak seated volunteers × selected all-in square feet per person.
Final calculation:
Base office requirement + specialized program areas + deliberate growth reserve.
Do not add ordinary meeting rooms, pantries, and circulation twice.
A nonprofit with 30 peak users at 150 square feet starts around 4,500 USF.
Another 30-person organization might need 6,500 USF because counseling dominates the program.
Conversely, a structured hybrid organization may need fewer than 4,500 USF because only 22 people attend during peak periods.
That is why the correct answer is not simply, “How many employees do we have?”
The better question is:
How much usable space supports our people, programs, visitors, volunteers, privacy needs, and mission during peak use?
Find Non-Profit Space
We represent office tenants during space planning, property comparisons, and lease negotiations. We can test your nonprofit’s requirement against current Manhattan layouts before you commit to unnecessary square footage. Start with our tenant broker team when you need to turn the calculation into a real lease strategy.
Fill out our 📋 online form or give us a call today 📞 212-967-2061 — let’s find the right options for your business.