White-boxed Full Floor with Terrace
LISTING DETAILS FOR White-boxed Full Floor with Terrace
| Unit Size | 19995 SQ. FT |
| Type | Direct Lease |
| Price | CALL FOR PRICING |
DESCRIPTION
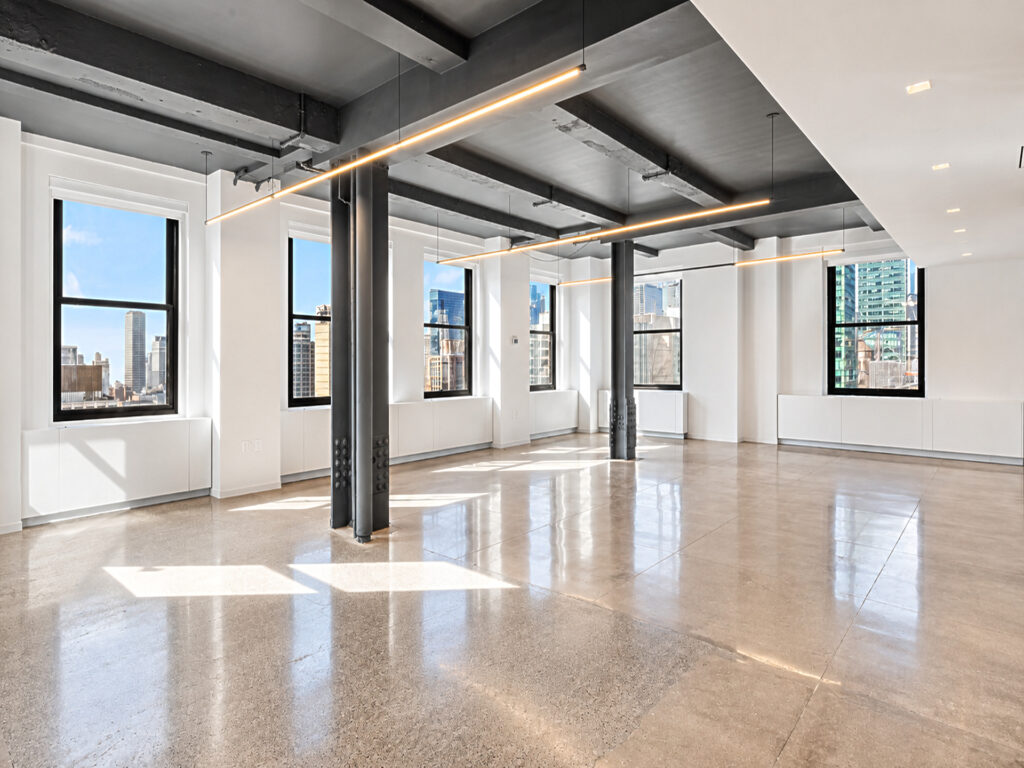
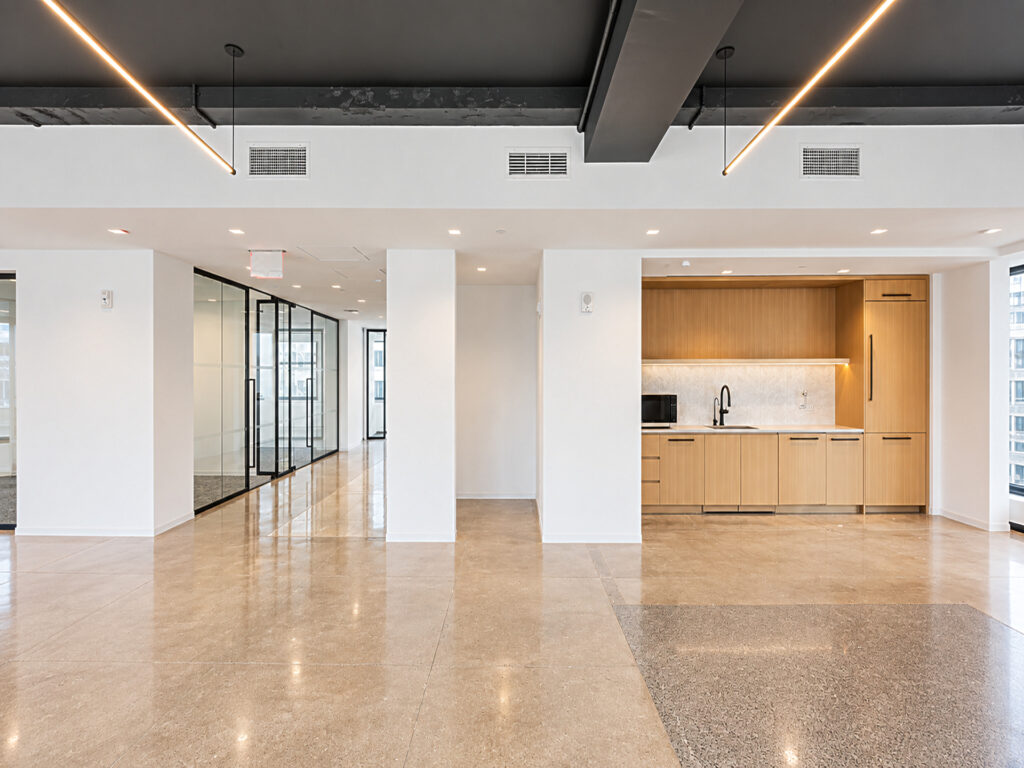
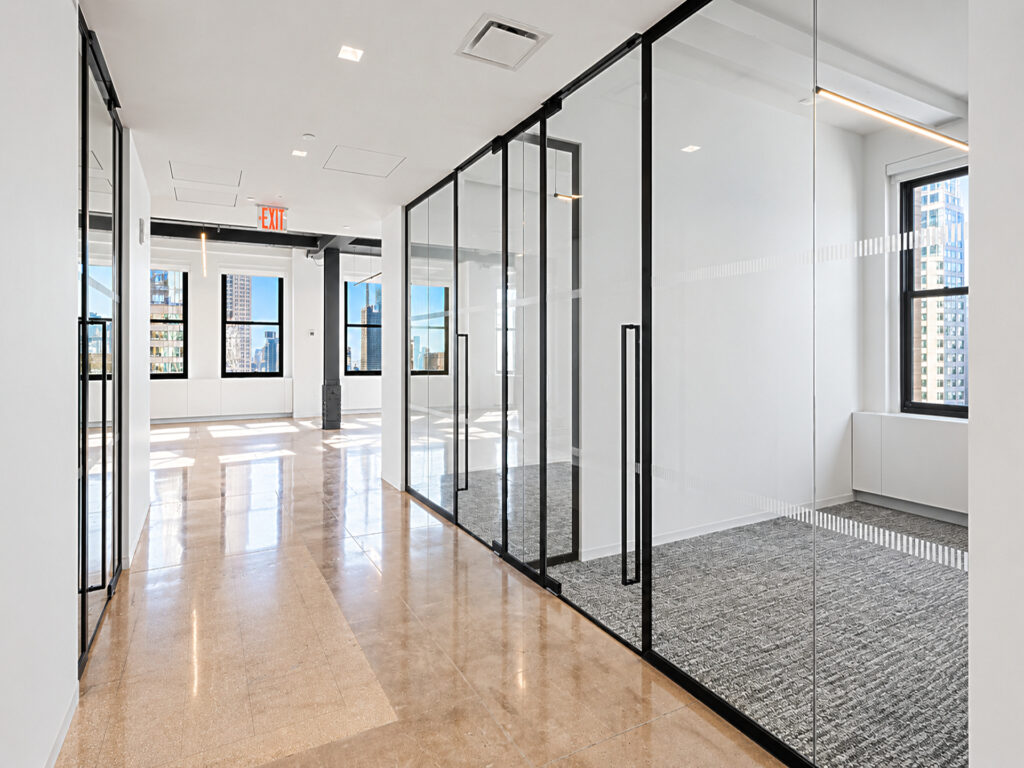
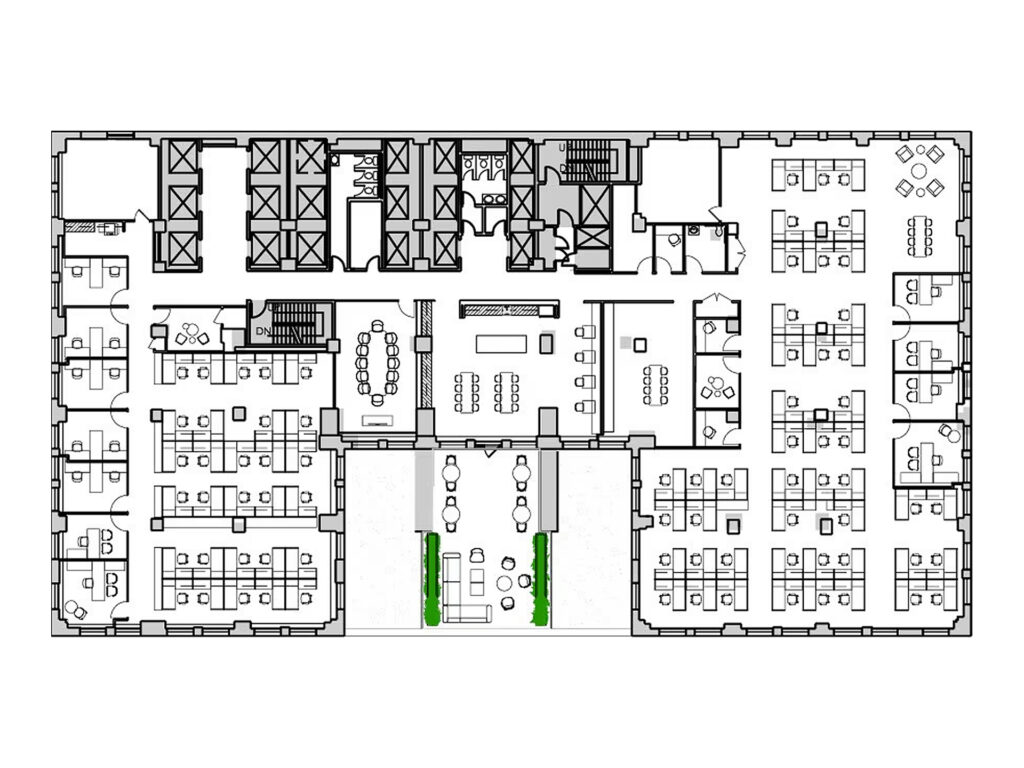
The eighth floor provides 19,995 square feet as an entire floor opportunity combining a white-boxed foundation with an existing test-fit capable of supporting more than 60 workstations, 11 private perimeter offices, and one 12-seat conference room. As a true full floor, the premises offer the privacy and branding advantages of a private floor, while private elevator access can establish a controlled arrival sequence for a single corporate occupant. The floor is essentially a blank canvas, allowing the current white box condition to function as raw space for a highly customizable workplace rather than forcing a tenant to inherit another company’s layout.
Moving away from the elevator core, the plan can organize enclosed rooms around the perimeter while preserving the broad interior for an open-plan workplace. The 11 offices can serve as executive offices, team rooms, or private meeting spaces, while the 12-seat conference room provides a dedicated client-facing setting. More than 60 workstations can occupy the central work areas, with circulation connecting both sides of the floor. The unfinished shell aesthetic incorporates bare walls, primed walls, concrete subfloor and basic subfloor conditions, alongside visible structural elements that can contribute industrial character and high ceilings. Existing windows deliver exceptional natural light, multi-directional views, and broad 360-degree views around the surrounding Midtown skyline.
A major advantage is the large usable terrace overlooking Bryant Park and the New York Public Library. This private terrace creates meaningful outdoor space and an outdoor extension of the workplace, with potential for an open-air deck, private balcony, wrap-around balcony, or other rooftop space concept depending on the final design. Its relationship to the interior creates a directly accessible terrace and the opportunity for strong indoor-outdoor flow, potentially enhanced through floor-to-ceiling glass walls and seamless transitions between collaboration areas and the exterior.
The finished core provides the starting infrastructure for a custom buildout, with rough utilities, HVAC, electrical, and plumbing stub-outs available to support a comprehensive tenant buildout. A tenant can effectively build from scratch, pursuing total customization and flexible design for offices, conference facilities, pantry, reception, wellness, collaboration, and support functions. With an ownership-provided tenant improvement allowance, the floor can progress from its current shell toward a move-in ready core, incorporating energy-efficient systems and finishes tailored specifically to the next occupant. This is substantial Fifth Avenue commercial space designed for a tenant seeking control over both workplace planning and identity.
White-boxed Full Floor with Terrace
Get your top 10 report
