Wall Street Prebuilt Office
LISTING DETAILS FOR Wall Street Prebuilt Office
| Unit Size | 61082 SQ. FT |
| Type | Sublet |
| Price | CALL FOR PRICING |
DESCRIPTION
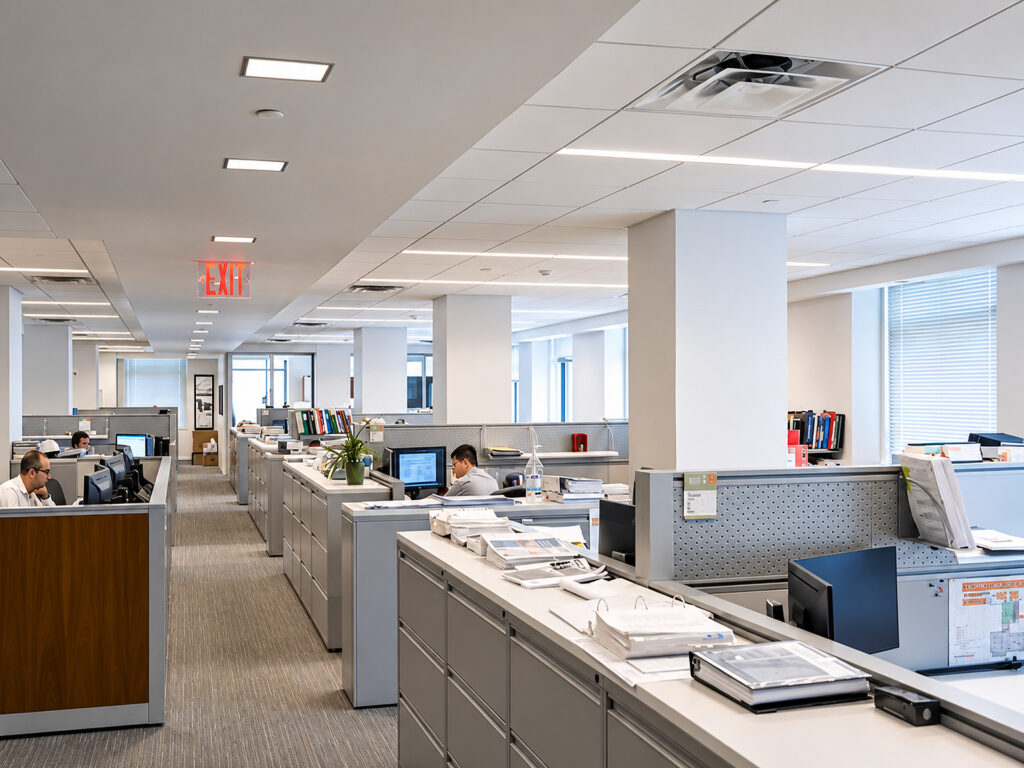
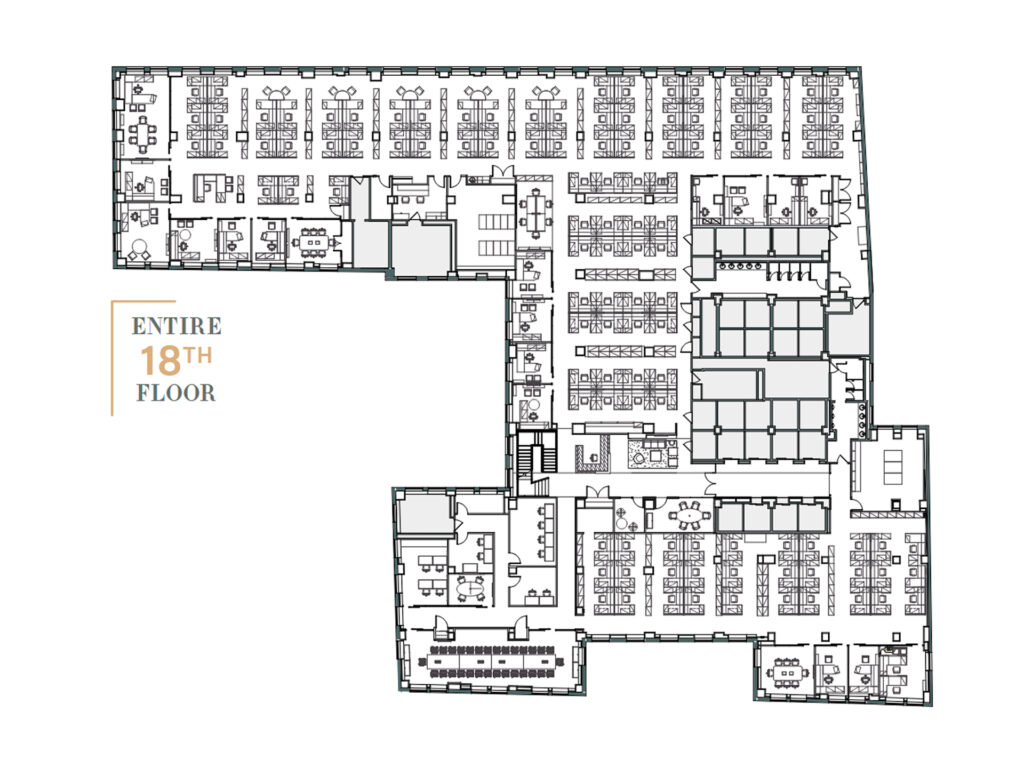
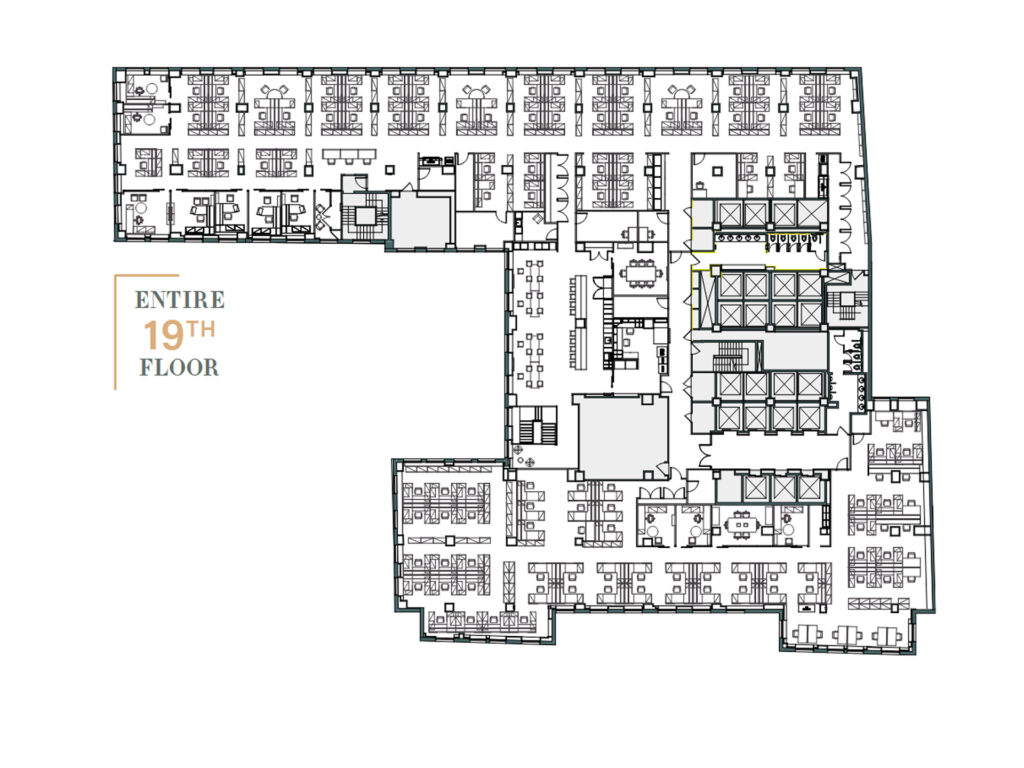
The 18th and 19th floors at 40 Wall Street create a substantial two-level full-floor workplace totaling 61,082 rentable square feet, with 32,875 rentable square feet on the 18th floor and 28,207 rentable square feet on the 19th. This is a move-in ready, turnkey, prebuilt and pre-builtsublease with 135 seats per floor, providing 270 workstations in total, plus 11 meeting rooms and conference rooms, a formal boardroom, and a large lounge and town hall. An internal staircase directly connects the two floors, allowing them to operate as one integrated private floor environment or be leased separately.
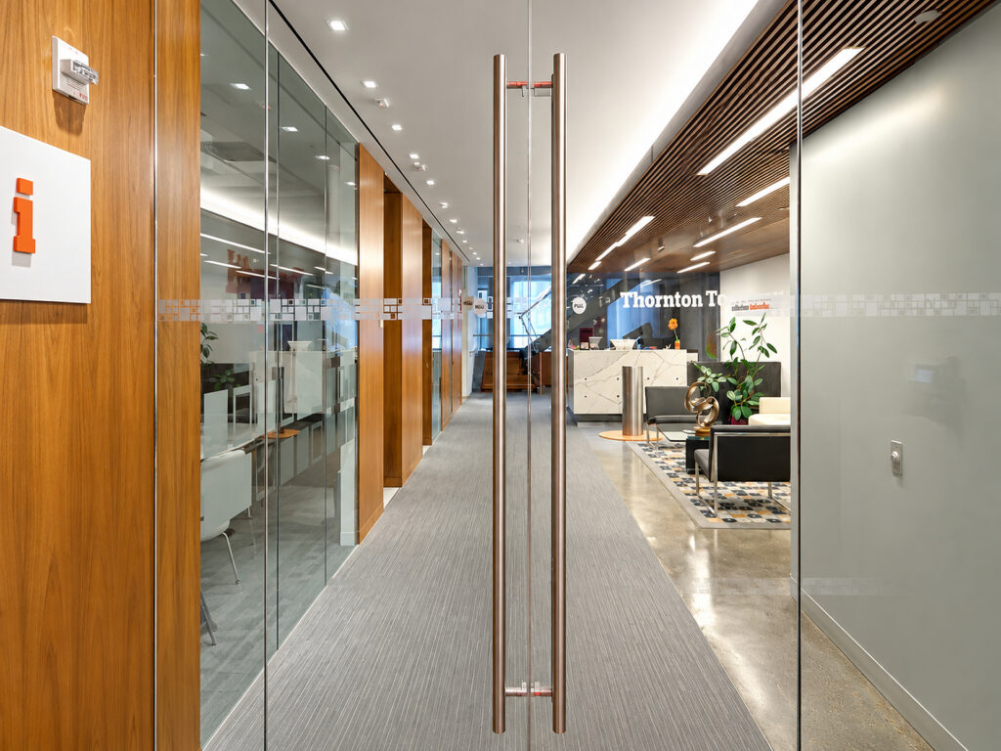
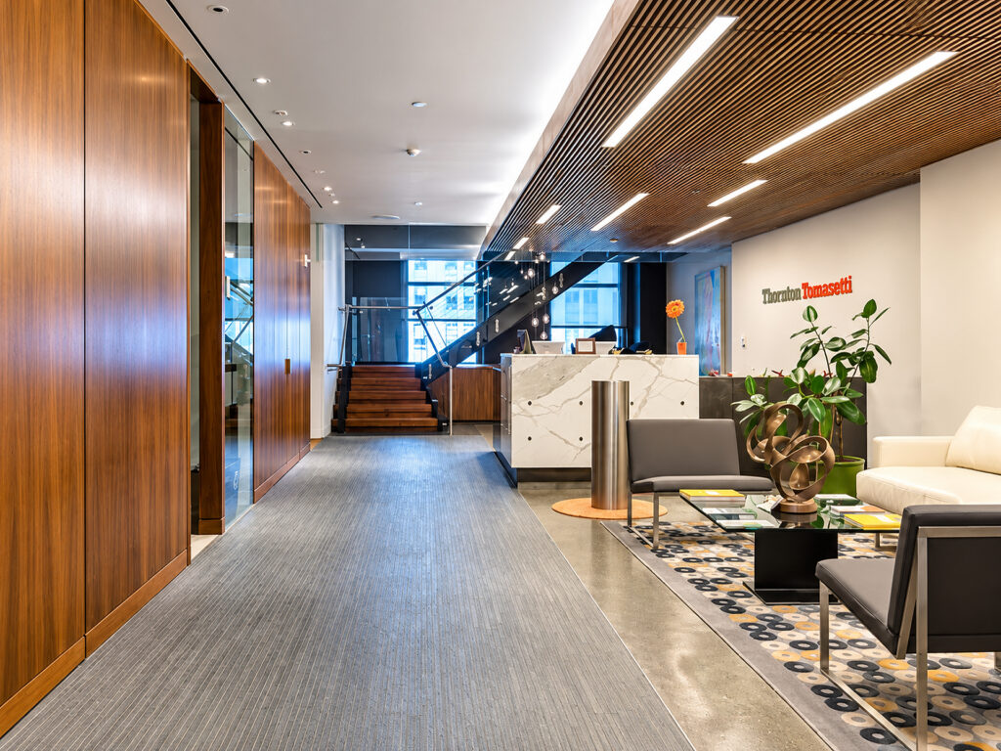
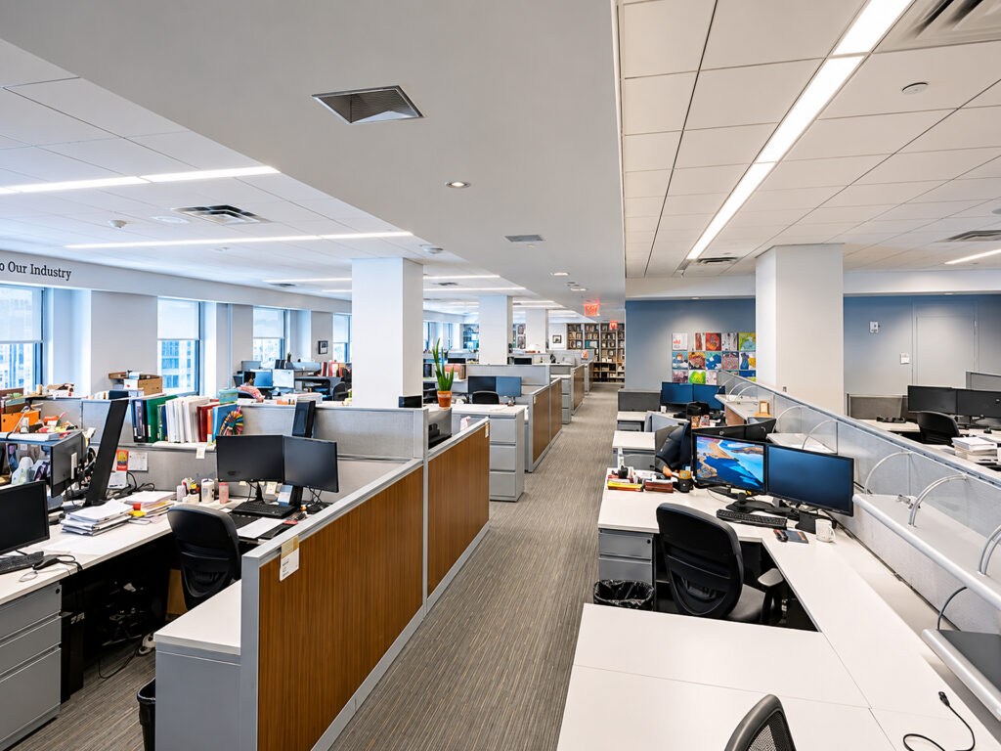
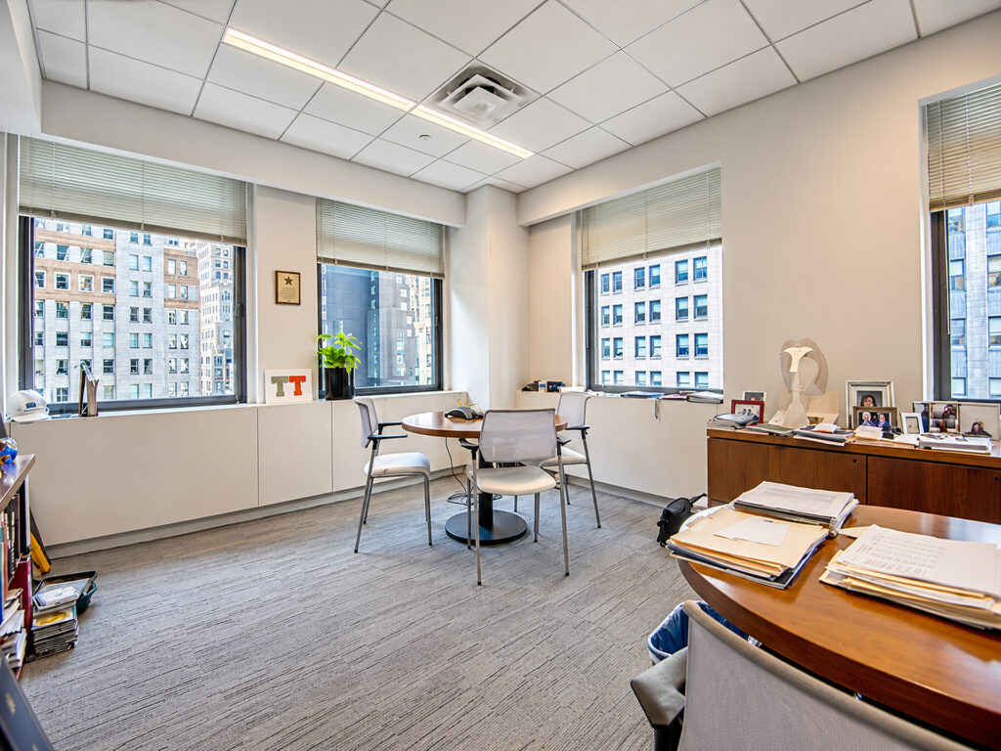
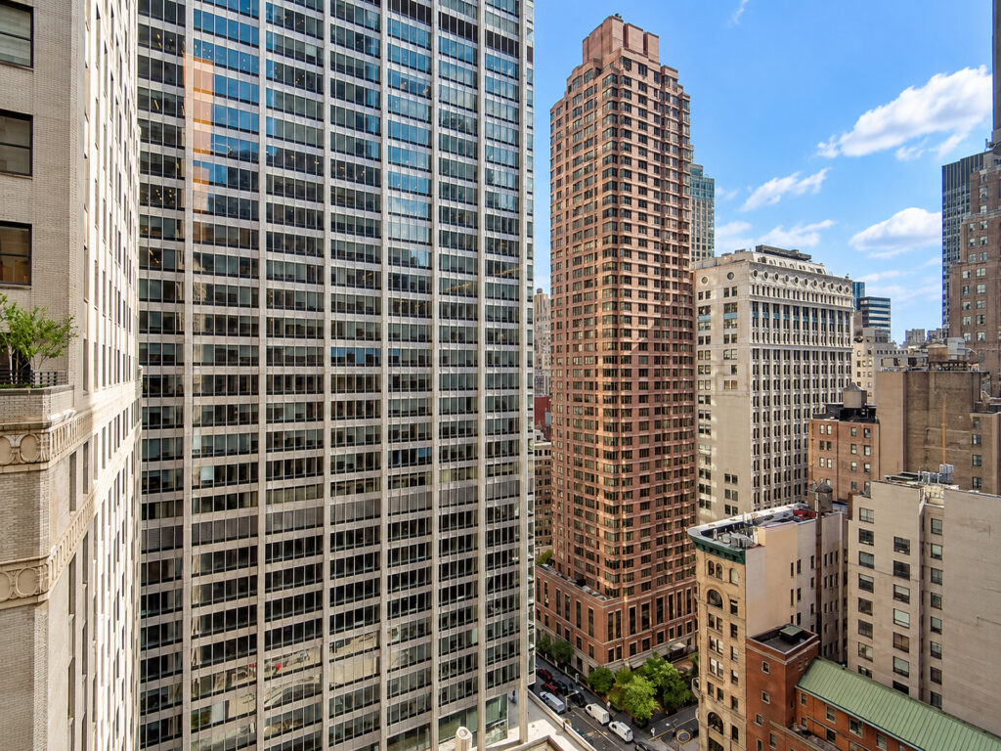
Entering through the glass-fronted reception sequence, the workplace immediately establishes the character of sophisticated corporate offices rather than generic office suites. A substantial reception area combines stone, warm wood, glass, polished concrete, integrated lighting, and visitor seating before circulation moves into the principal work areas. Large expanses of the floors are devoted to a large bullpen and open workspace, with perimeter private offices, private office suites, executive offices, and larger executive suites taking advantage of large windows, natural light, and elevated city views. The enclosed rooms can support small teams, senior management, project groups, or financial firms, while the extensive interior benching provides a highly efficient professional workspace.
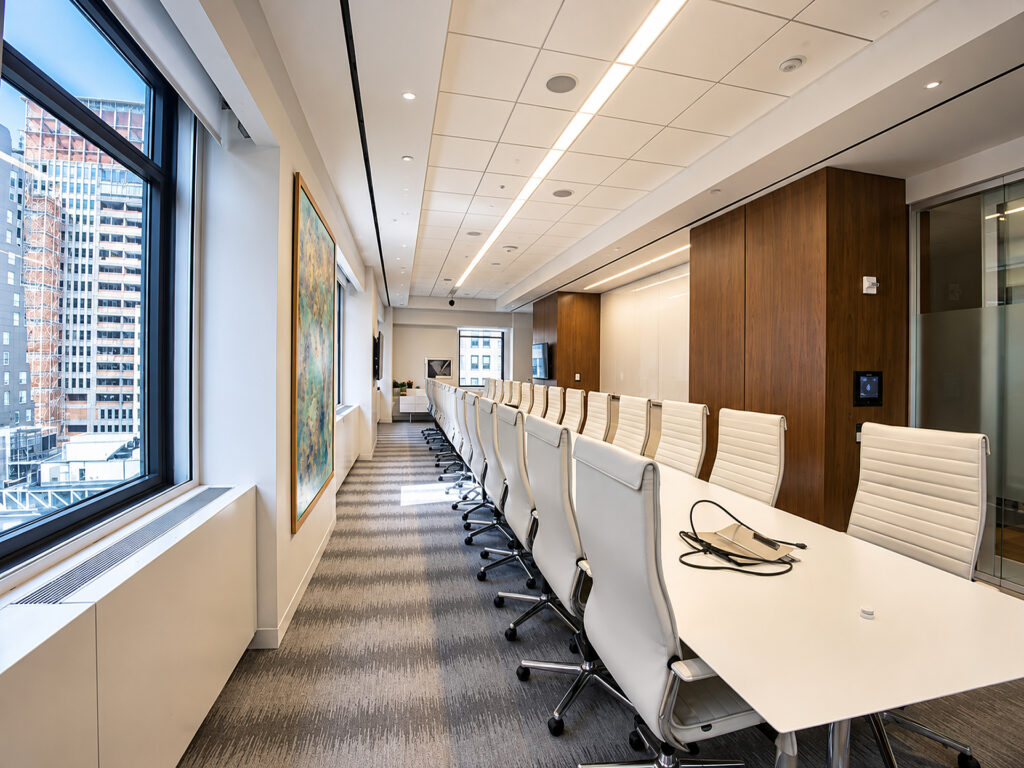
The plan moves beyond conventional professional executive suites with multiple collaboration zones, enclosed rooms, support areas, and breakout rooms distributed around the working population. The formal boardroom is particularly substantial, with an exceptionally long conference table, extensive seating, audiovisual capability, and a window wall. The installation is furnished, with furniture available, making a fully furnished, plug-and-play transition possible for a tenant seeking immediate occupancy. Robust infrastructure includes supplemental air conditioning operating 24/7 access for the data center and an uninterruptible power supply system, supporting a fully wired environment suitable for high-speed internet, WiFi, technology-intensive operations, and enhanced security requirements.
For companies comparing direct office space, a direct lease, partial-floor, flexible workspace, coworking, or shared workspace, this offering provides the scale and privacy of two contiguous floors with flexible terms, potential short-term occupancy, and an extension option beyond the current February 2028 sublease expiration. Within a Class A, Class A historic building setting, the combination of modern interiors, renovated presentation, high-end finishes, and high-floorwindowed offices creates an uncommon headquarters opportunity in Downtown Manhattan, placing a major Wall Street operation in the Financial District near Broad Street and Pine Street rather than in a smaller boutique building format.
Wall Street Prebuilt Office
Get your top 10 report
