Small Built Midtown Full Floor
LISTING DETAILS FOR Small Built Midtown Full Floor
| Unit Size | 4400 SQ. FT |
| Type | Direct Lease |
| Price | CALL FOR PRICING |
DESCRIPTION
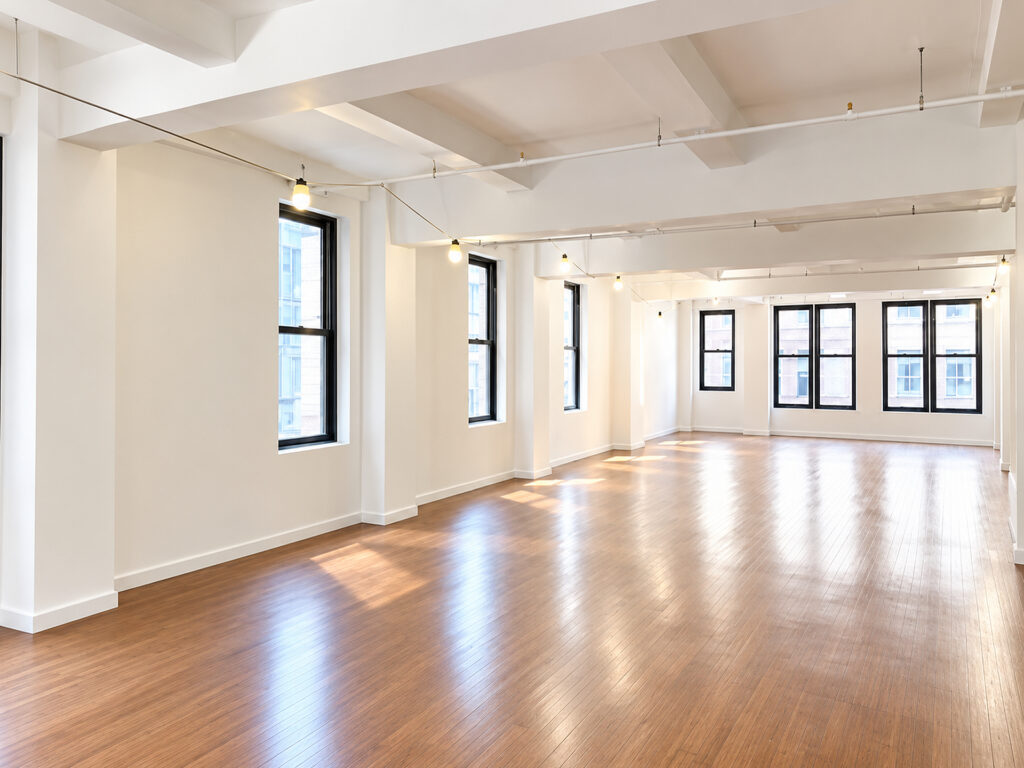
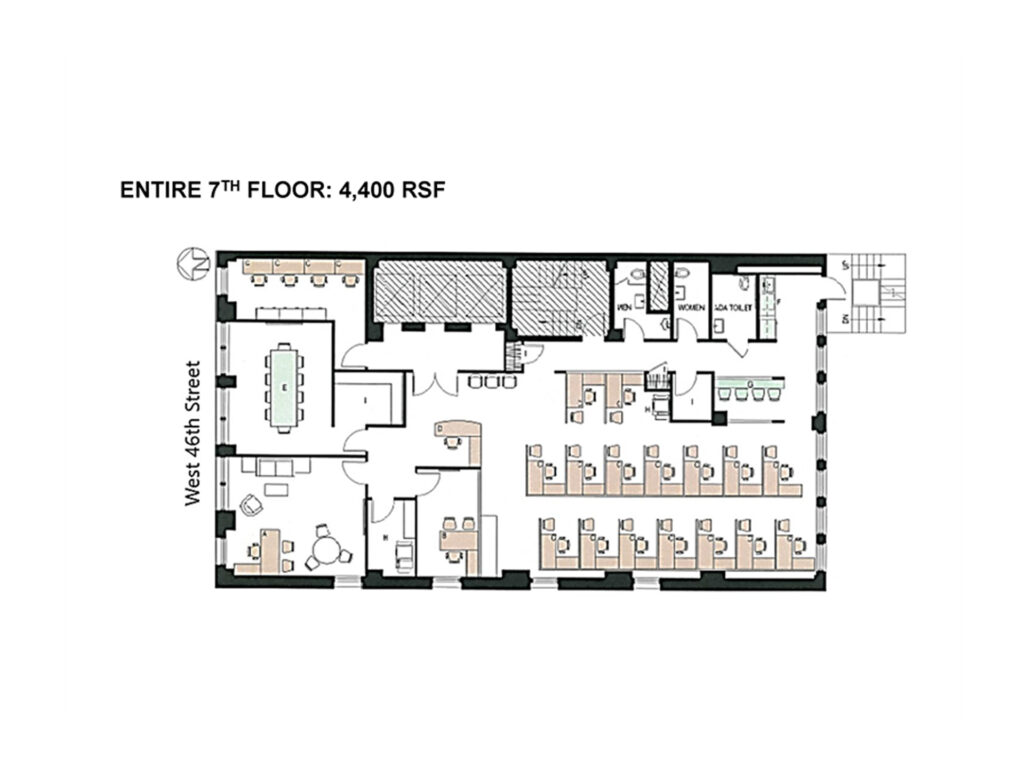
A bright, self-contained small full floor gives a company the independence of an entire floor without forcing a larger headcount, making this a particularly practical boutique full floor for a team that wants its own identity. The full-floor office is already built-out with a defined workplace program of exactly 16 workstations, two private offices, one conference room seating up to 10 people, and one reception desk. With three exposures, the floor receives abundant natural light, while windows extending along multiple sides create the multiple exposures and visual openness that distinguish a true private floor from a conventional multi-tenant suite. The property brochure confirms immediate possession, hardwood flooring, exposed ceiling conditions, multiple restrooms, a wet pantry, an attended renovated lobby, and on-site management.
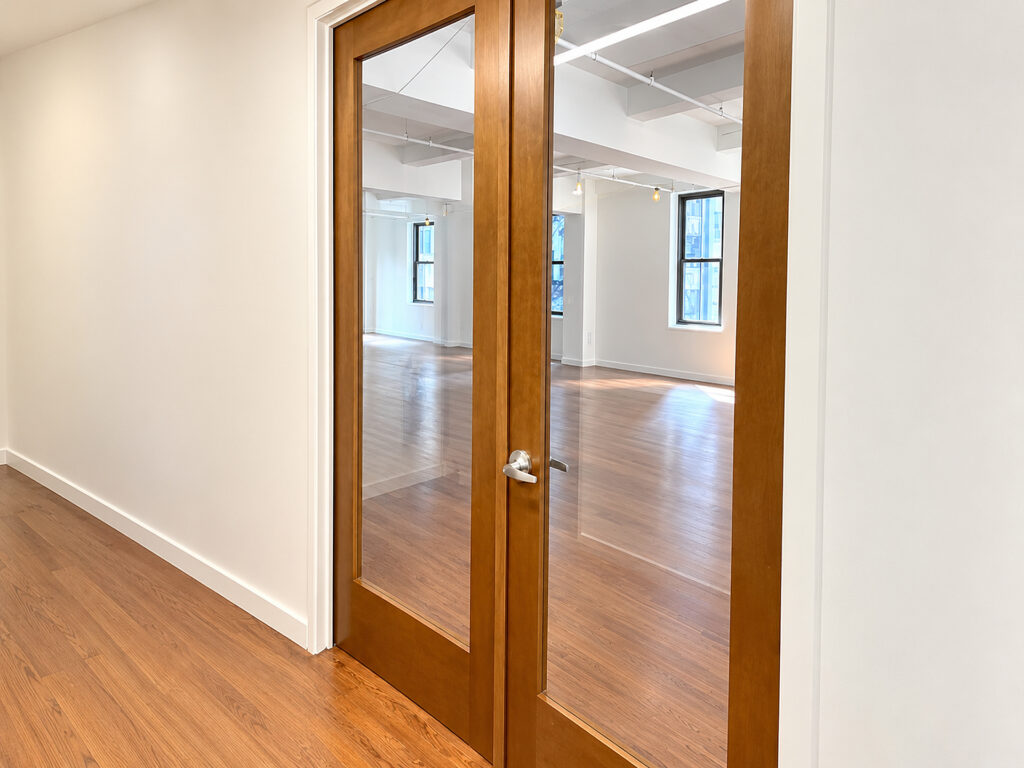
Past the reception point, circulation opens into the principal open workspace, where two long workstation runs provide all 16 seats while retaining generous aisle space. This open bullpen occupies the broadest portion of the floor, creating an efficient layout for small teams or growing teams that need a collaborative core without sacrificing enclosed rooms. The surrounding hardwood floors and original hardwood floors character, painted structural elements and exposed ceilings give the workplace a restrained industrial character, while clean white finishes keep the overall presentation closer to modern interiors than a raw loft. Although searches for 11-foot ceilings, high ceilings, column-free layout, or bay windows often describe similar boutique inventory, the principal advantages here are the open sightlines, oversized windows, and exceptionally usable layout.
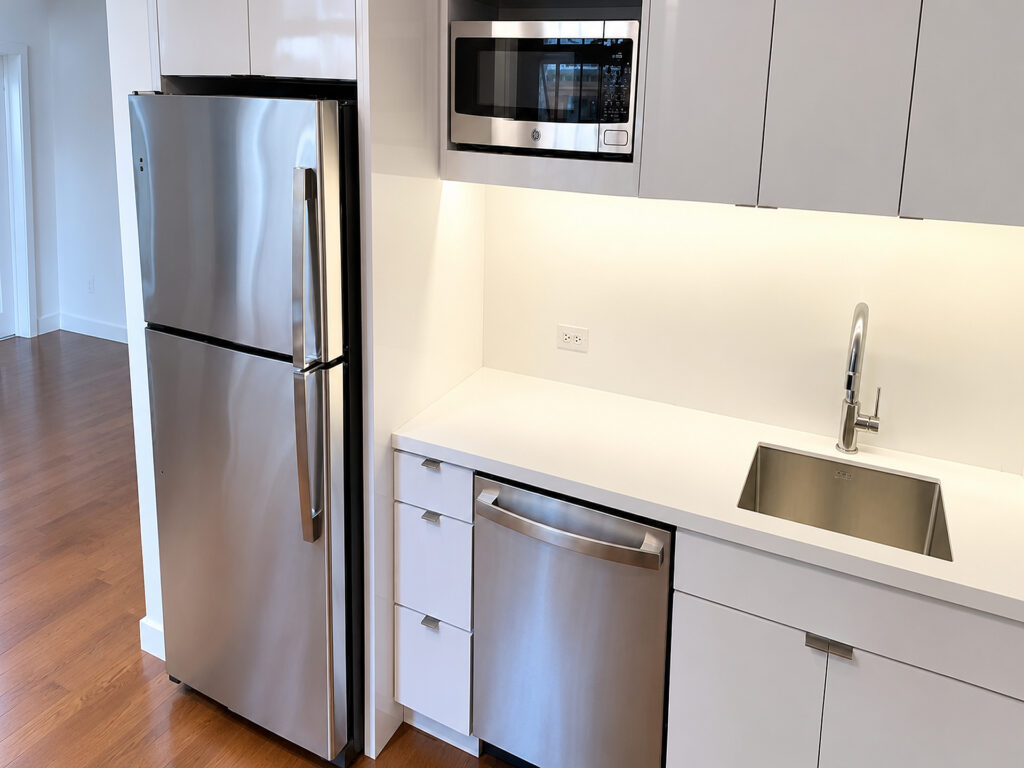
Moving around the perimeter, the two windowed private offices function naturally as executive offices or individual office suites. The enclosed conference room occupies a windowed corner and accommodates up to ten people, providing a substantial setting for client presentations, team meeting rooms, and internal strategy sessions. A separate pantry and kitchen zone is fitted with white cabinetry, solid-surface counters, stainless-steel refrigerator, dishwasher, microwave and sink, allowing food service to remain outside the primary work area.
As a single-tenant floor, this compact floor plate provides the privacy, private entrance, and independent identity associated with boutique floor plates and smaller floor plate buildings. Its pre-built, move-in ready, turnkey condition supports immediate occupancy, while the negotiable term provides flexible terms for creative firms and professional firms. It offers the efficiency sought in an efficient floor plate and flexible layout without requiring a custom buildout. The presentation combines high-end finishes with the accessibility of a traditional boutique building, rather than positioning itself as a Class A, Class B, or Class C stereotype. For companies comparing high-floor opportunities across Midtown Manhattan, Midtown, Midtown West, the Grand Central, Plaza District, Garment District, Times Square, Penn Station, Herald Square, Bryant Park, and Central Park areas, this floor provides a distinctive smaller-scale alternative with the control of a dedicated workplace and the type of 24/7 access and tenant-controlled HVAC commonly prioritized when evaluating private-floor options.
Small Built Midtown Full Floor
Get your top 10 report