Seventh Avenue Office in Times Sq
LISTING DETAILS FOR Seventh Avenue Office in Times Sq
| Unit Size | 4800 SQ. FT |
| Type | Sublet |
| Price | CALL FOR PRICING |
DESCRIPTION
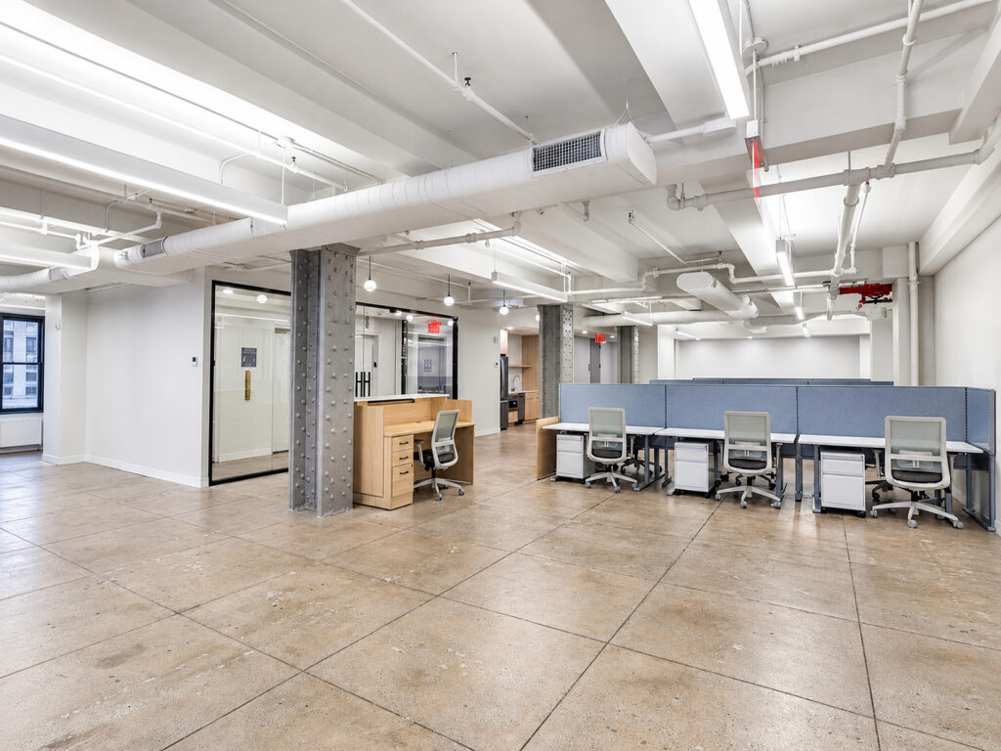
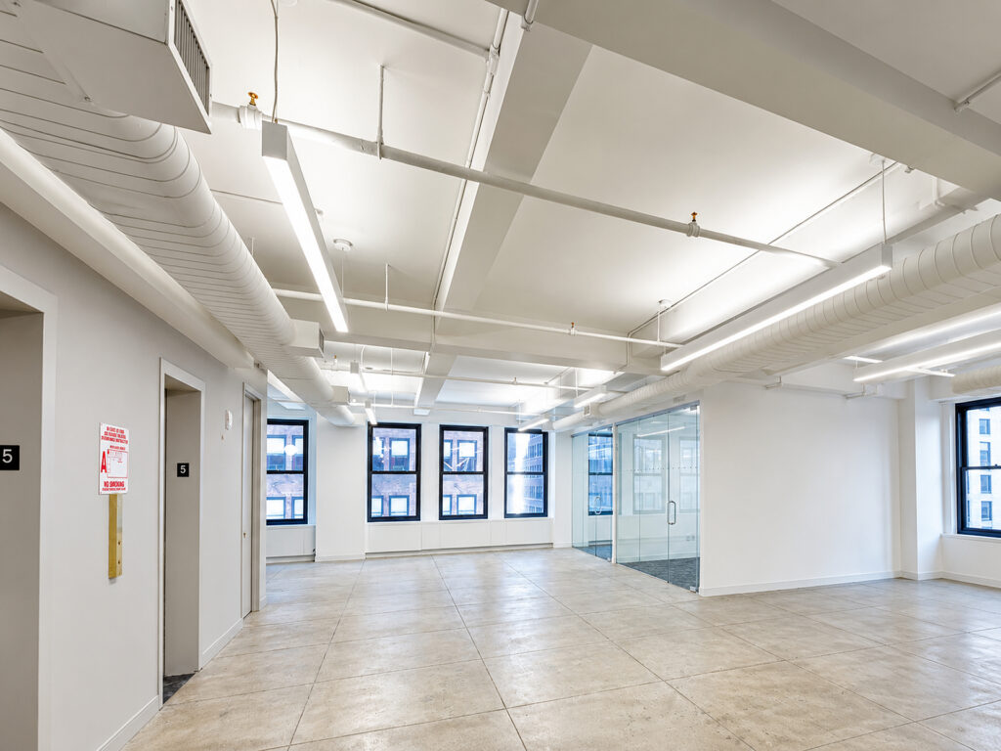
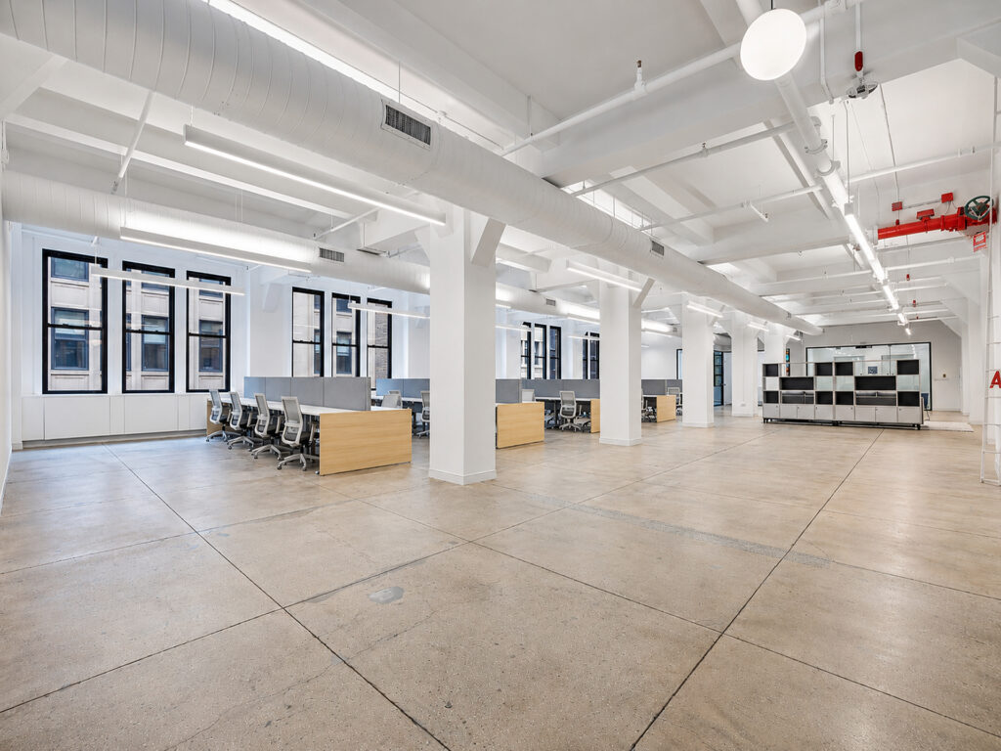
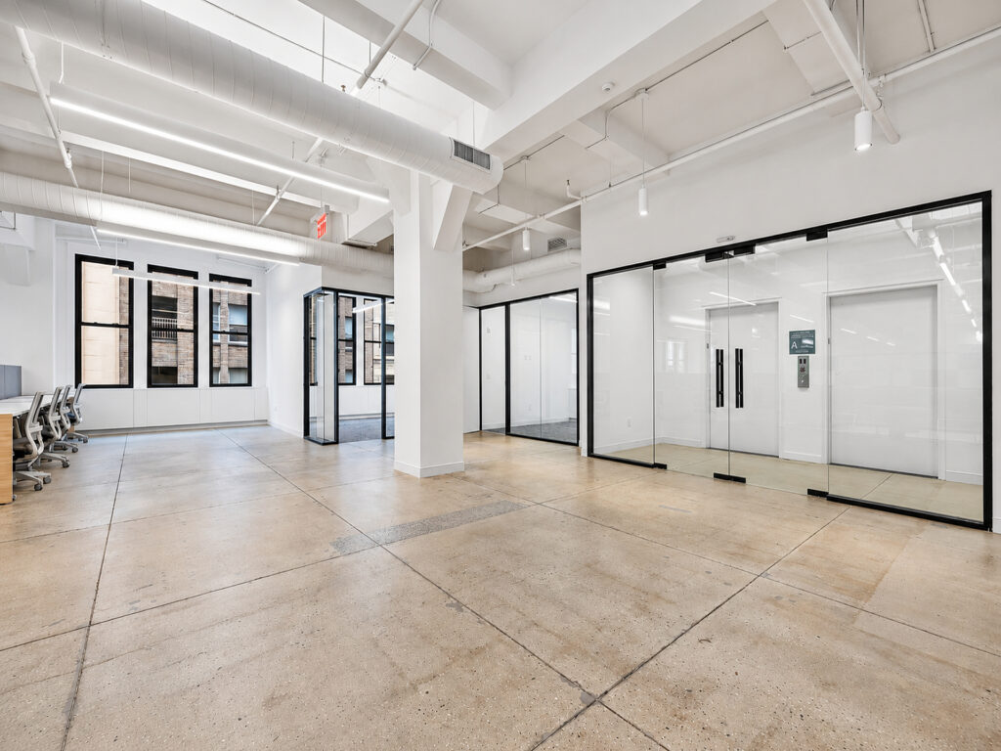
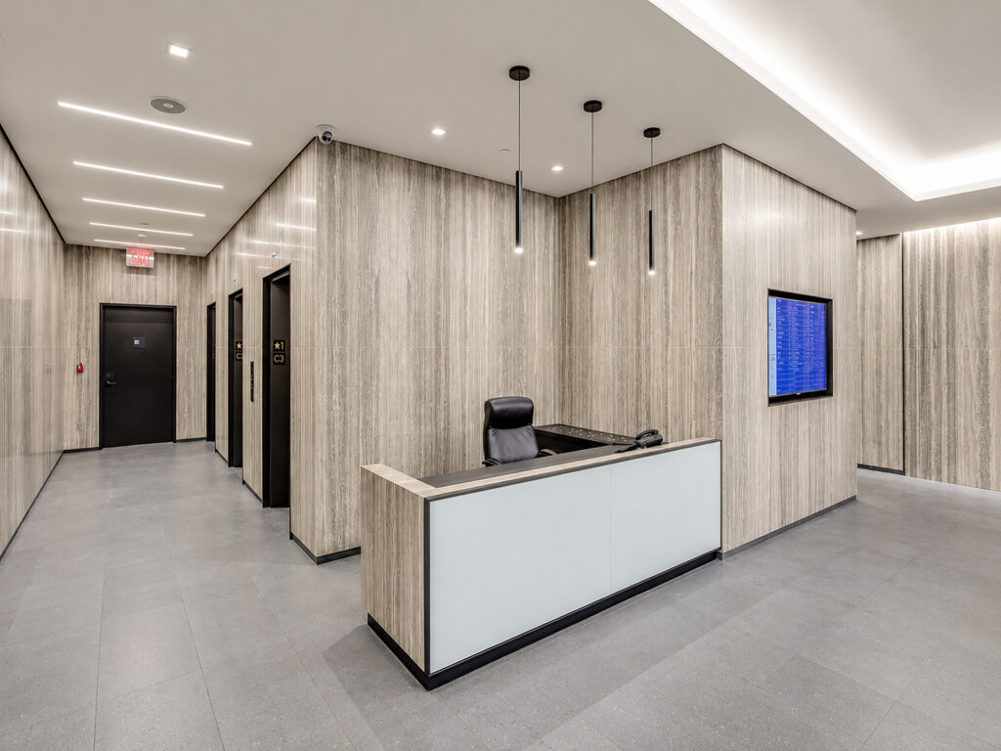
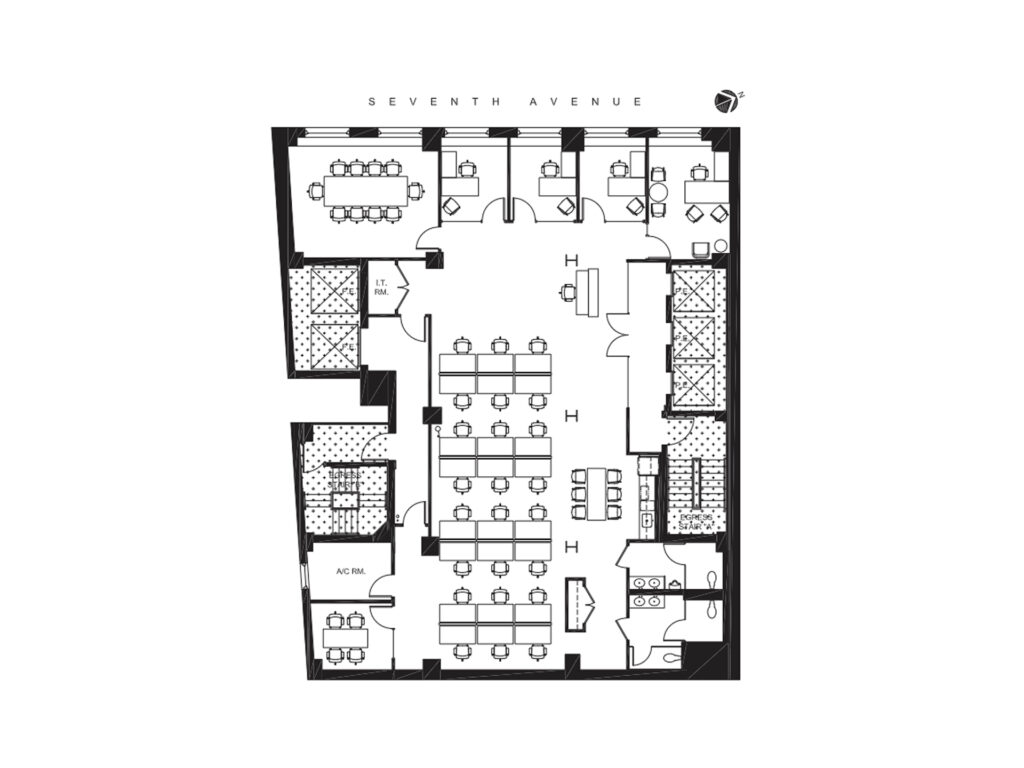
The 4,800 Square Foot South Tower suite presents a polished office space layout that combines a substantial open workspace with enclosed rooms along the Seventh Avenue perimeter. Entering from the elevator side of the suite brings you into an open circulation area with a reception-style desk immediately ahead, while the primary work area extends through the center of the floor. Four benching groups provide 24 workstations, keeping the majority of the staff together in an efficient, highly visible team environment. Exposed structure, suspended linear lighting, polished concrete flooring, and visible mechanical elements give the workplace clean modern interiors without sacrificing the character expected from a Midtown commercial building.
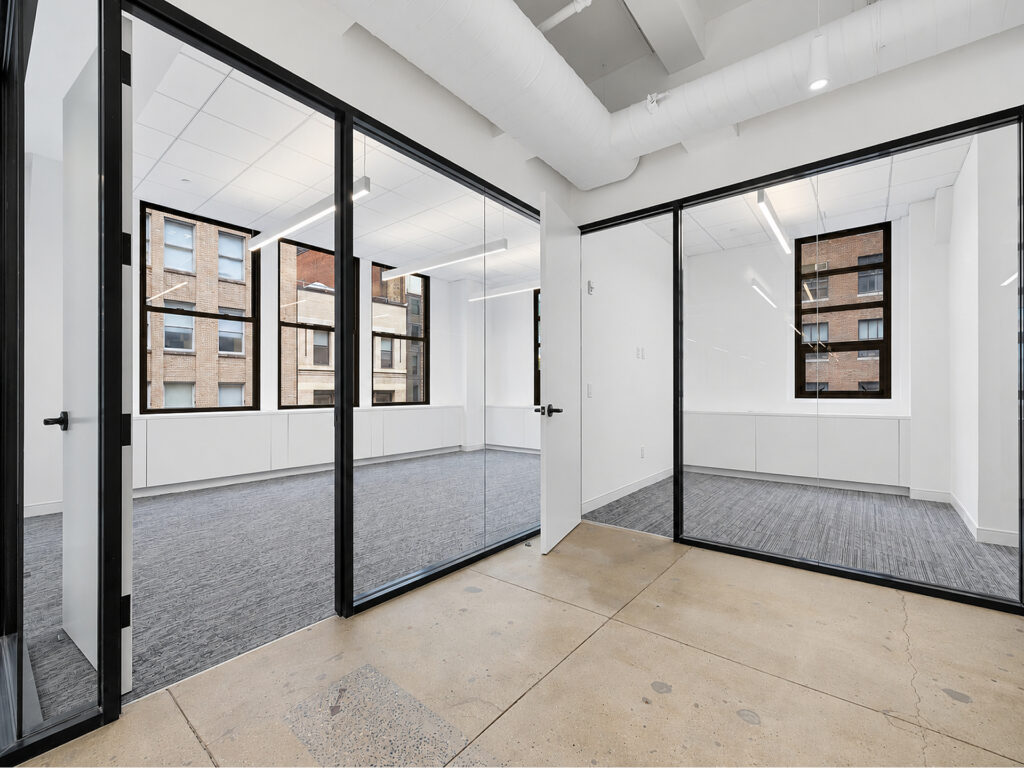
Across the Seventh Avenue window line are four enclosed private offices, including three conventional single-person rooms and a larger corner executive office capable of accommodating guest seating. These windowed offices receive natural light directly from the perimeter and can function as executive offices, management rooms, or individual private office suites. At the opposite end of this same frontage is a large conference room arranged for approximately ten people, creating a formal client-facing meeting environment separated from the open staff area.
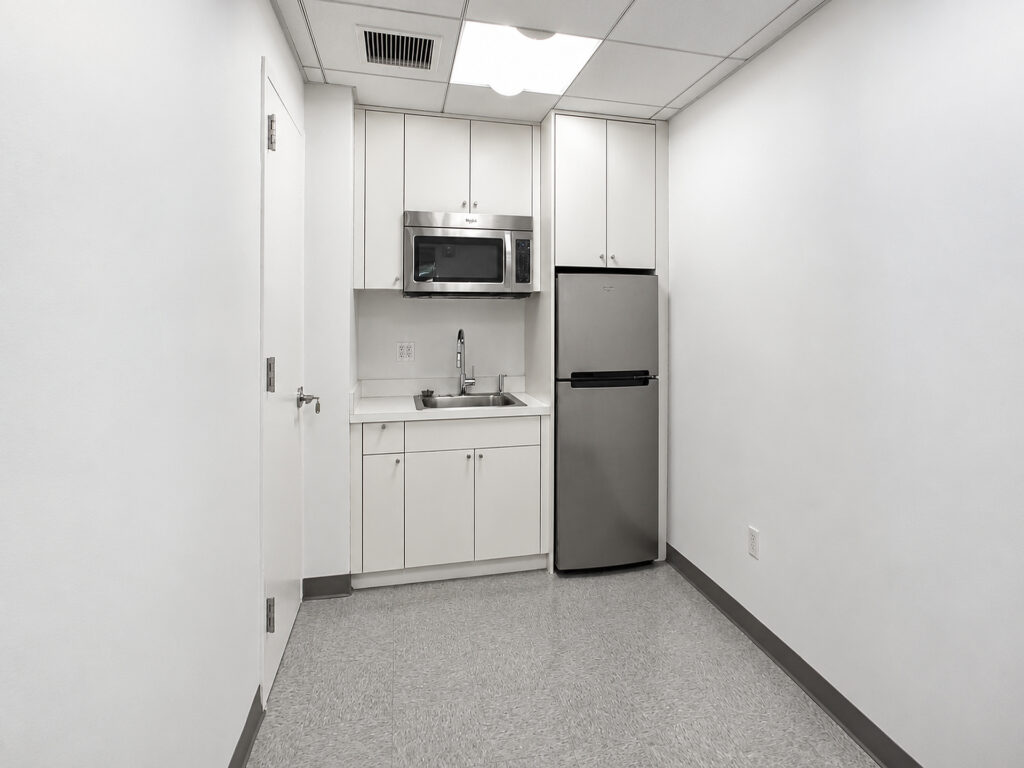
Moving deeper into the suite, a six-person enclosed room near the lower perimeter provides an additional meeting room, while a second six-person table beside the pantry functions as an informal team meeting or collaboration area. The pantry runs along the right side of the floor with counter space and a sink, allowing employees to gather without interfering with the primary workstations. An enclosed information technology room is positioned near the conference room, and restrooms are located within the suite. The combination of enclosed rooms, open seating, meeting areas and support functions creates an unusually complete professional workspace for a 4,800 Square Foot footprint. The landlord brochure identifies this as the entire South Tower floor and notes high ceilings, double-pane operable windows, ample daylight, six passenger elevators and a newly renovated lobby.
For companies comparing office suites, corporate suites, full-floor suites, a full-floor, or a dedicated private floor, this layout offers the privacy of a private corporate lease rather than coworking, shared workspace, or a conventional business center. The existing installation can support a furnished or fully furnished, move-in ready, turnkey workplace with adaptable flexible workspace and flexible floor plans for small teams or large teams. Its efficient floor plates provide a practical alternative to the large floor plates found in a larger office tower, commercial skyscraper, high-rise, or high-floor environment.
The property is marketed for brand-new pre-built or build-to-suit opportunities, making it relevant to tenants seeking Class A, Class A+, modernized elevators, building amenities, 24/7 access, flexible terms, hourly rental, daily rental, daily rentals, or other flexible occupancy concepts where available; however, those individual services are not confirmed by the supplied material. The location on Seventh Avenue places the building within Midtown Manhattan, convenient to Times Square, Broadway, the Theater District, Midtown South, Penn Station, and broader transit access and subway access. Tenants seeking city views, Times Square views, Central Park views, or Hudson River views should verify exposures individually. Likewise, availability of an on-site parking garage, concierge, serviced office, or specific office space offered for short-term use should be confirmed directly. Central Park and the Hudson River remain broader Manhattan reference points rather than stated suite views.
Seventh Avenue Office in Times Sq
Get your top 10 report
