Prebuilt Double-Corner Suite
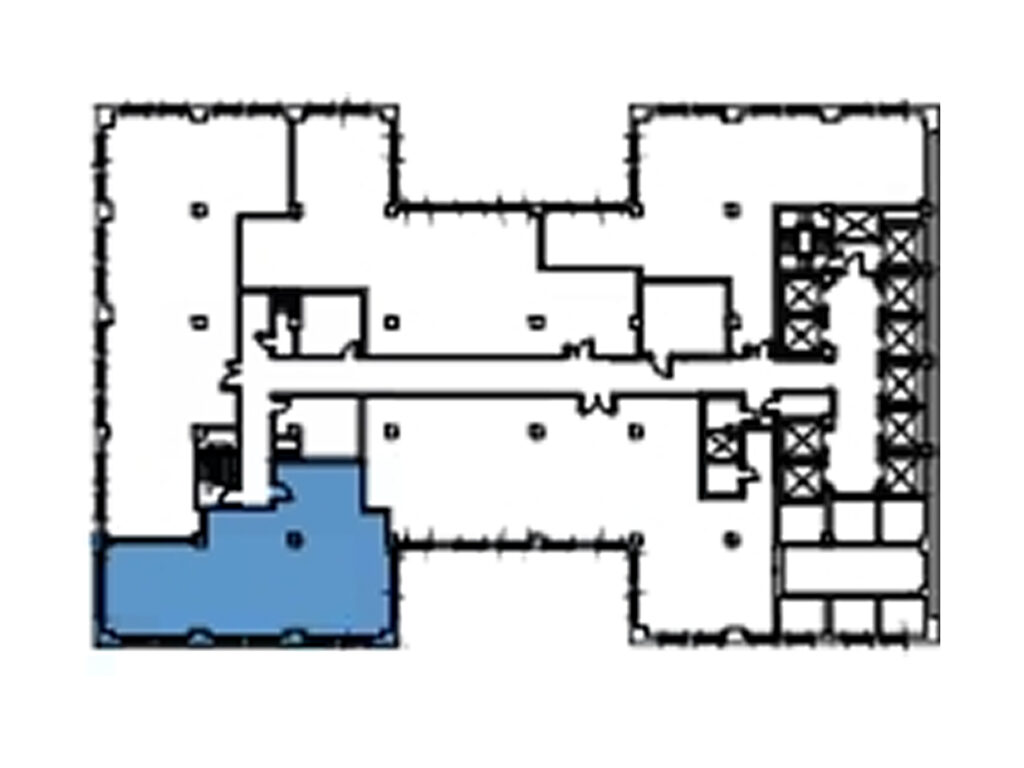
LISTING DETAILS FOR Prebuilt Double-Corner Suite
| Unit Size | 2768 SQ. FT |
| Type | Direct Lease |
| Price | CALL FOR PRICING |
DESCRIPTION
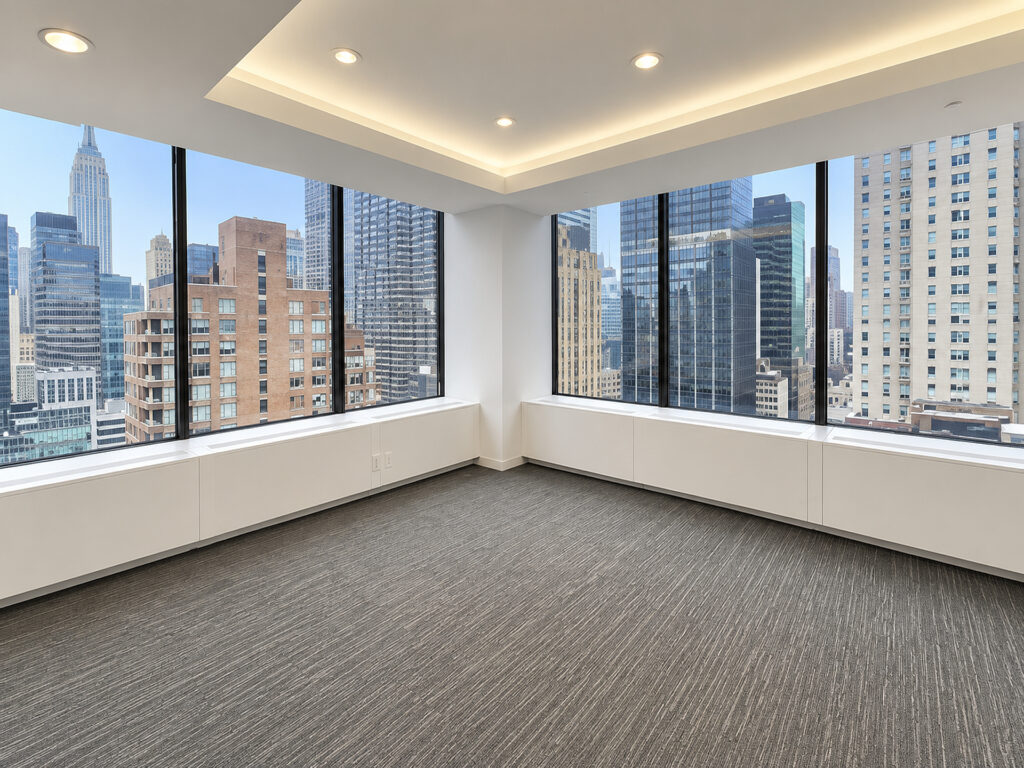
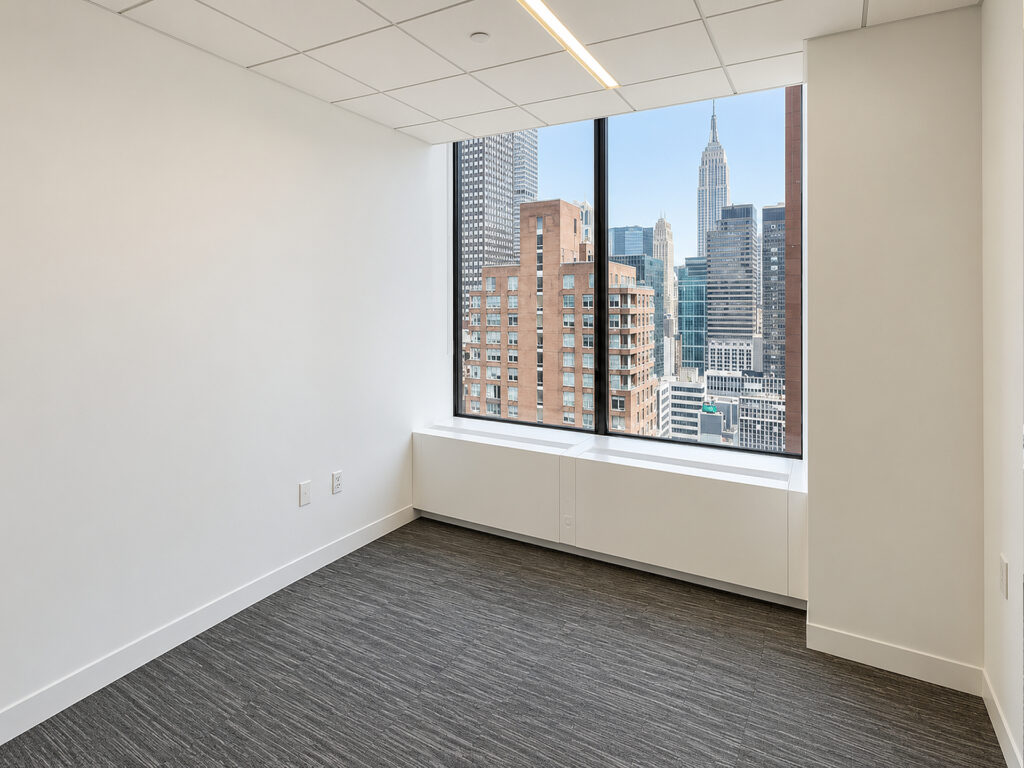
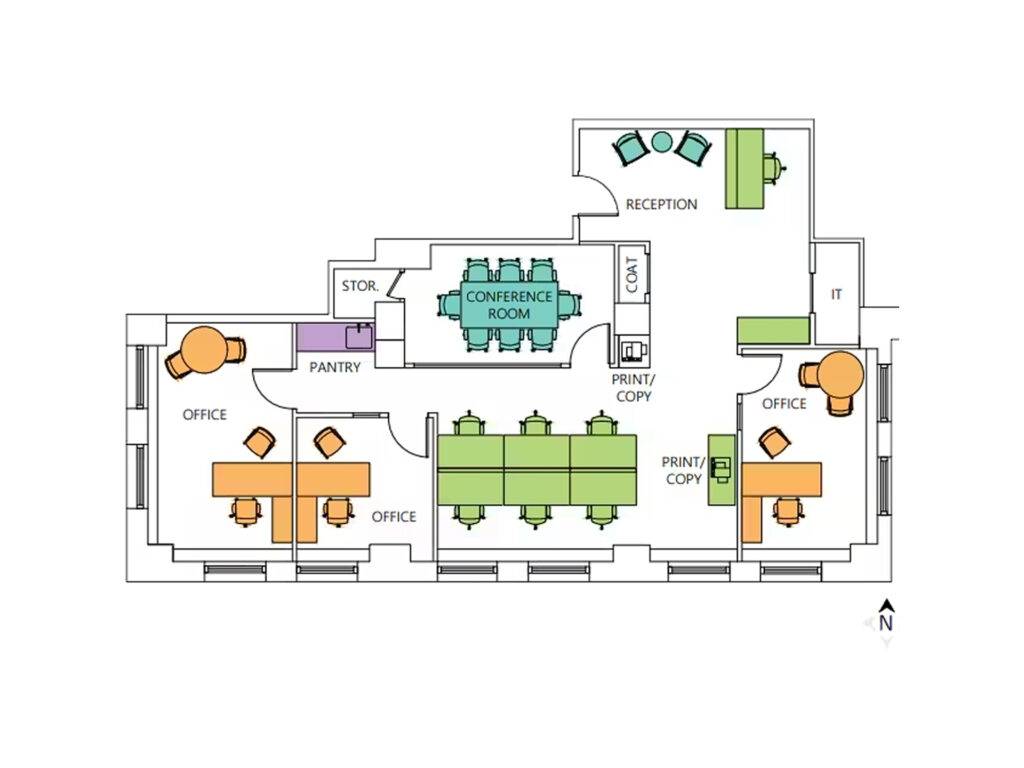
A polished prebuiltdouble-corner suite on the thirtieth floor delivers premium office space in a move-in ready configuration designed around seven total workstations, including the receptionist position, three private offices, and one eight-person conference room. This corner suite is a partial-floor installation rather than a full-floor premises, but its double-corner layout creates an unusually broad window line with south, east, and west exposures. The combination provides maximum natural light, extensive exterior views, and multiple distinct exterior viewpoints, including Bryant Park and surrounding Midtown skyline perspectives.
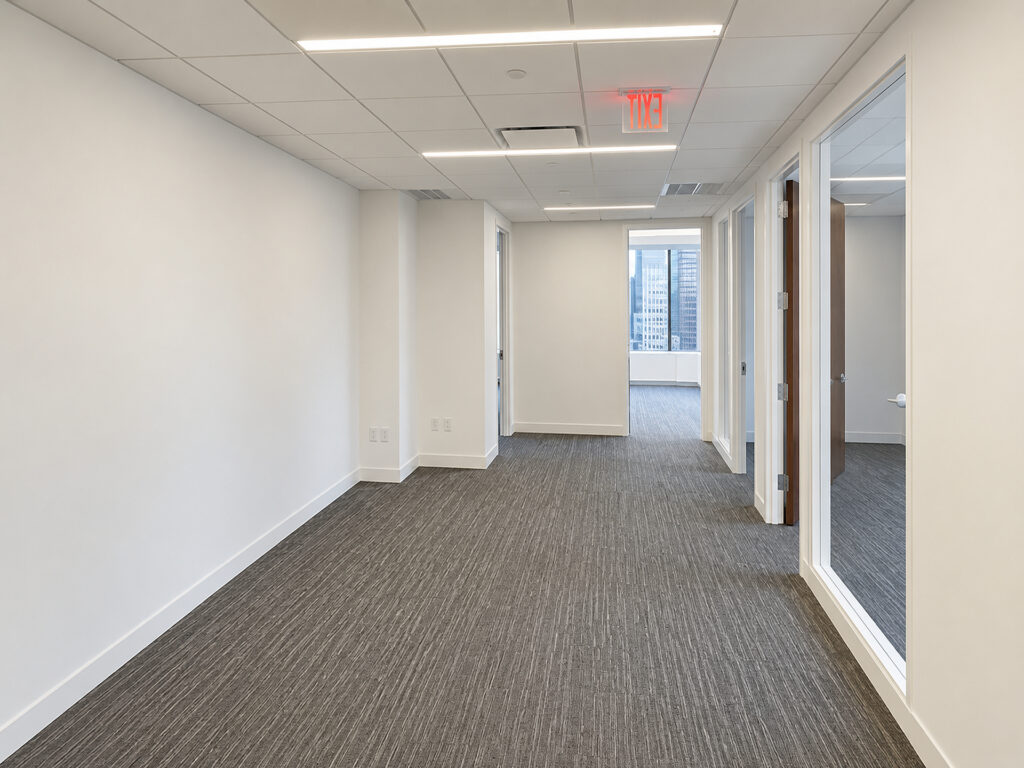
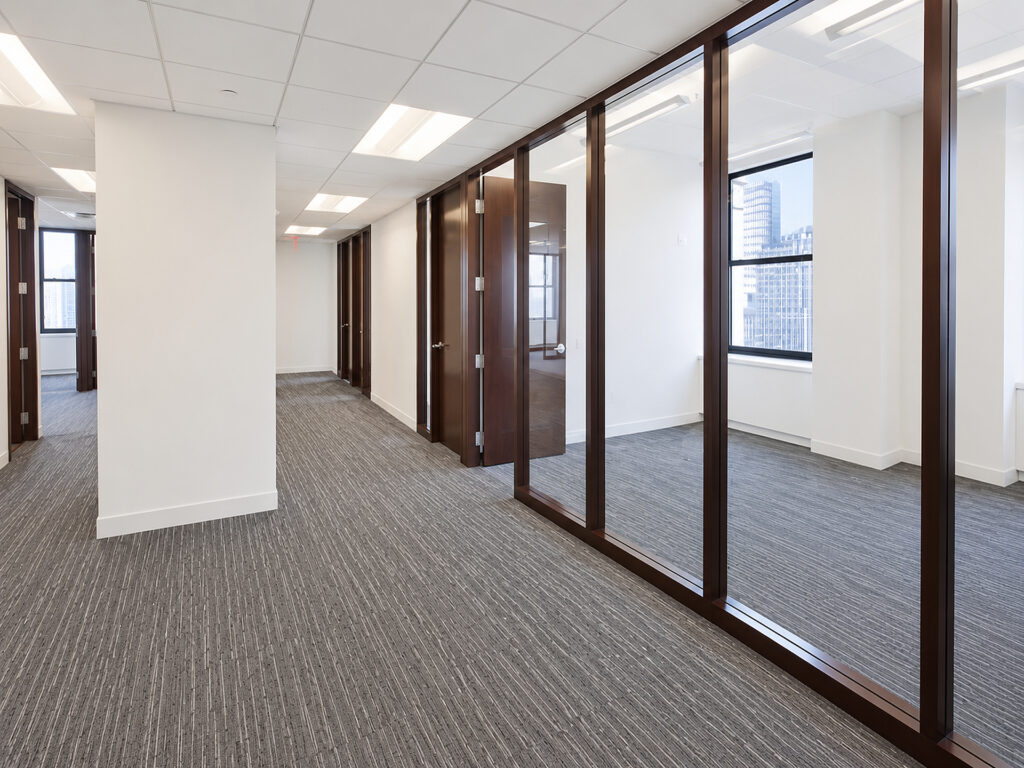
Entry opens directly into a dedicated reception area, where the receptionist workstation faces guest seating and establishes a defined front-of-house. From reception, circulation leads into the central open workspace, where six additional bench seats complete the seven-workstation count. This central core arrangement creates an efficient layout that keeps staff together while reserving the window line for enclosed rooms. Three perimeter offices occupy the outer edge, including desirable corner offices suited to executives or senior staff. These executive offices function equally well as an executive office, executive suite, or private suite, providing genuine privacy without separating leadership from the team.
Adjacent to the work area is one eight-seat conference room, giving the suite one of the more substantial conference rooms expected in a compact corporate office. While not oversized enough to qualify among traditional large conference rooms, it provides a formal meeting setting supported by nearby print and copy stations. A high-end pantry, coat closet, storage room, and dedicated information-technology room complete the supporting program.
The pre-configured layout combines a clean private layout with an efficient floor plate, using the building corners and two exposures plus the third window orientation to create strong natural light throughout. Glass-fronted areas and glass walls help distribute daylight while maintaining private rooms and potential privacy rooms for focused work. The installation is already built-out, turnkey, and premium, yet remains a flexible layout that is potentially customizable for offices built to spec, modular office planning, prefabricated office concepts, or modular furniture.
As a single-story office, the suite offers an efficient architectural layout for high-performance teams seeking a refined professional workspace or commercial office with a strong corner office configuration and direct in-building access to Grand Central Terminal.
Prebuilt Double-Corner Suite
Get your top 10 report
