Penn Station Full Floor Prebuilt
LISTING DETAILS FOR Penn Station Full Floor Prebuilt
| Unit Size | 11578 SQ. FT |
| Type | Sublet |
| Price | CALL FOR PRICING |
DESCRIPTION
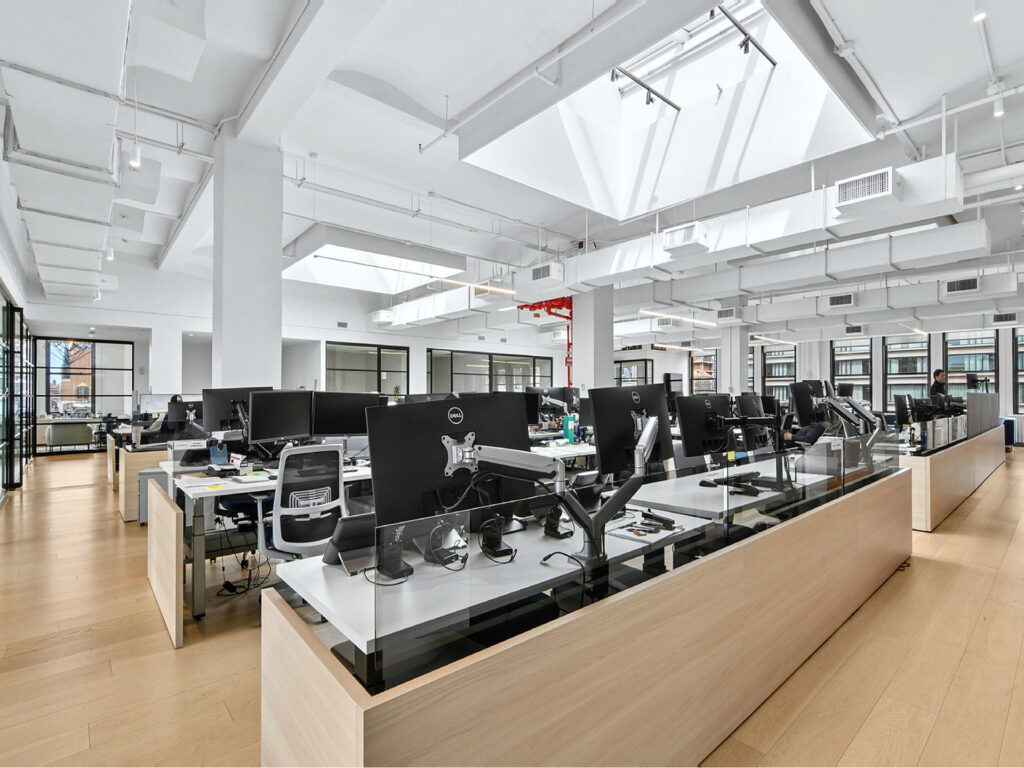
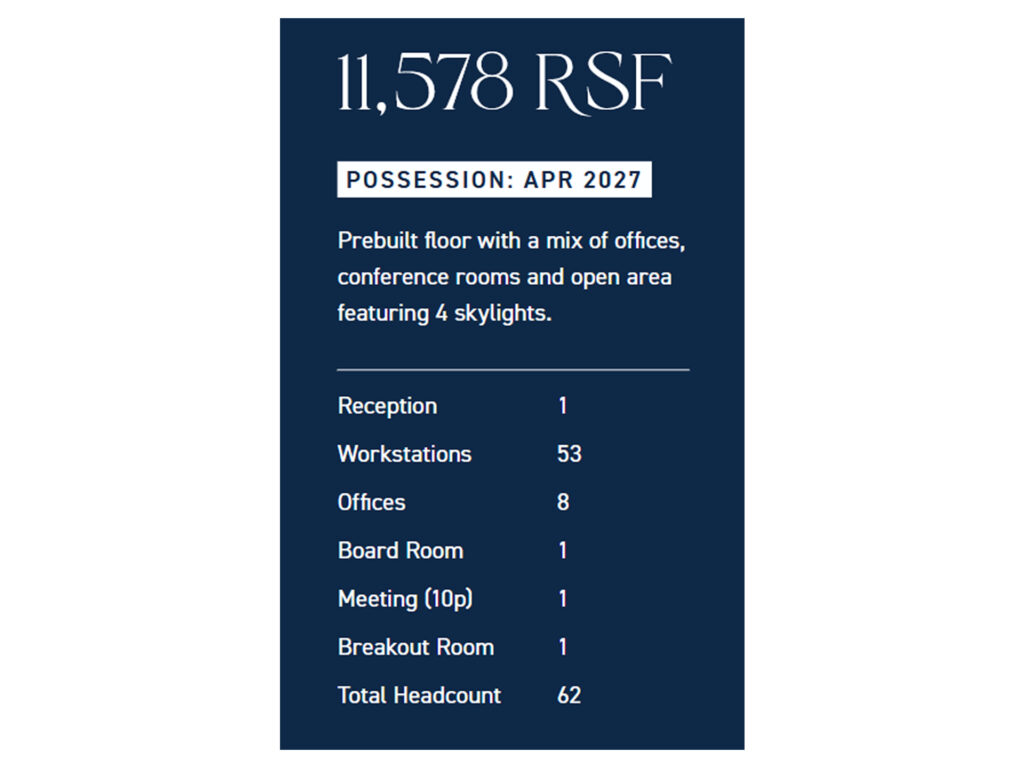
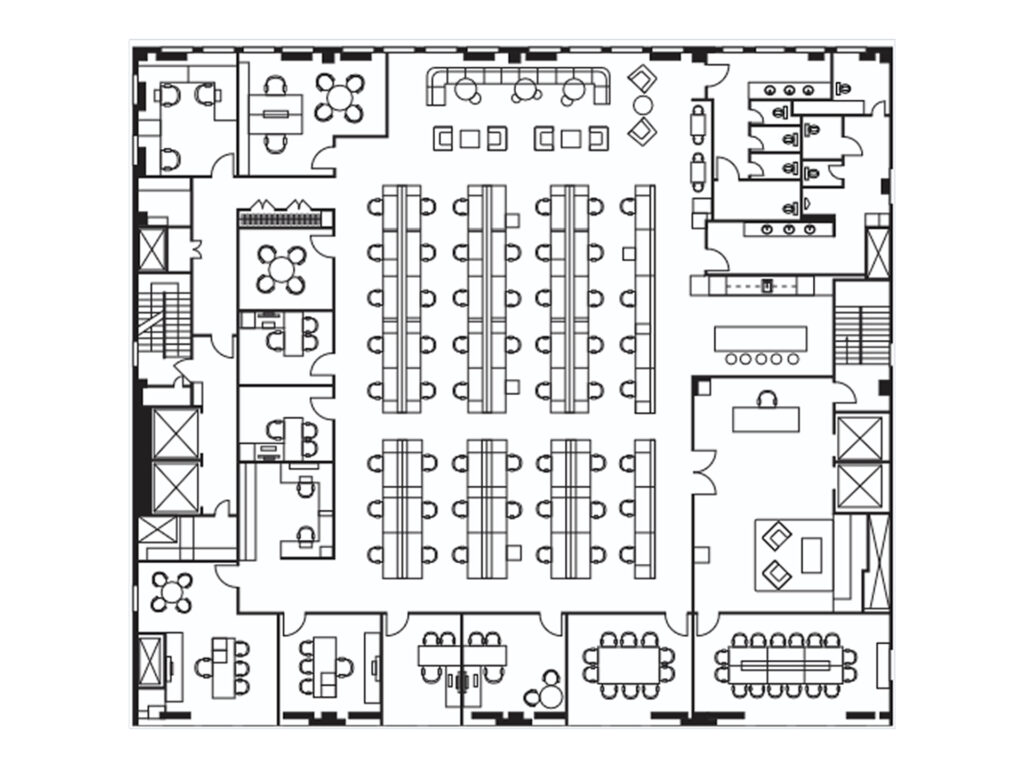
Designed as a polished full floor workplace, this full-floor office combines a substantial open work environment with eight private offices, multiple meeting settings and an unusually strong mix of daylight sources. The existing full-floor prebuilt accommodates 53 workstations and a total headcount of 62, with possession scheduled for April 2027. Four skylights supplement the perimeter windows, bringing natural light deep into the entire floor rather than limiting it to the exterior rooms.
From the reception and arrival area, circulation opens directly into the principal open workspace, where long benching runs form the central team workspace. The workstations are arranged in efficient parallel rows beneath high ceilings, exposed white-painted structure and the four skylights. Light wood flooring, linear fixtures and clean millwork give the space modern interiors, contemporary finishes and the character expected of premium office space. This central plan provides both an efficient floor plate for large teams and a flexible floor plate that can accommodate future changes in density.
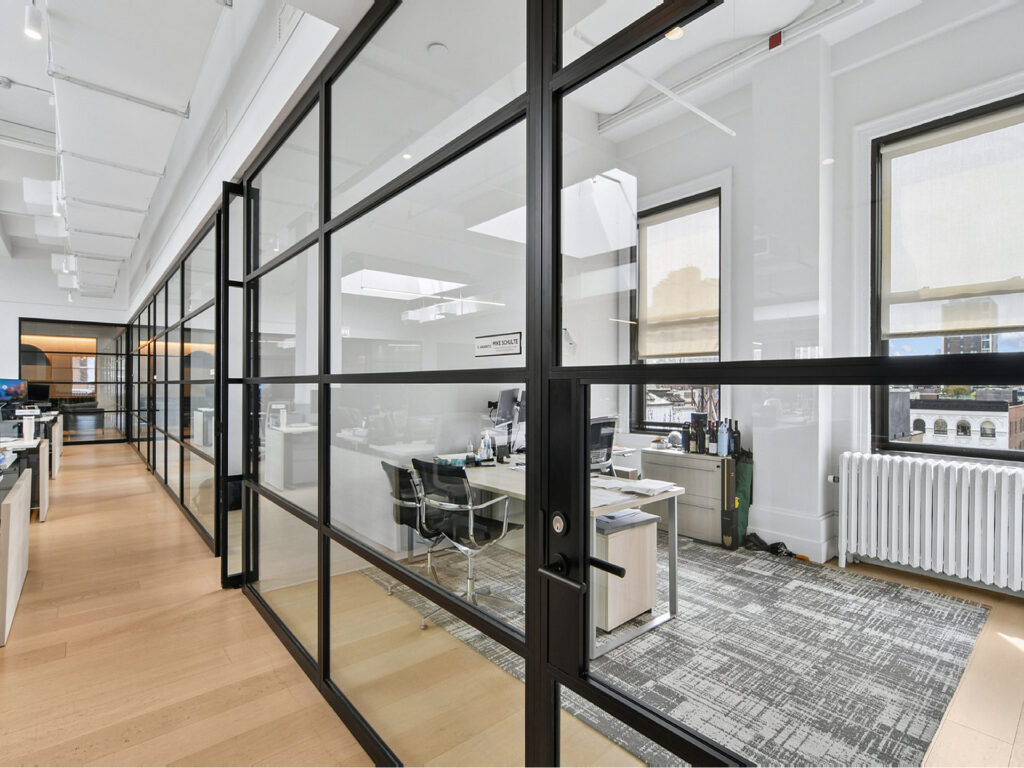
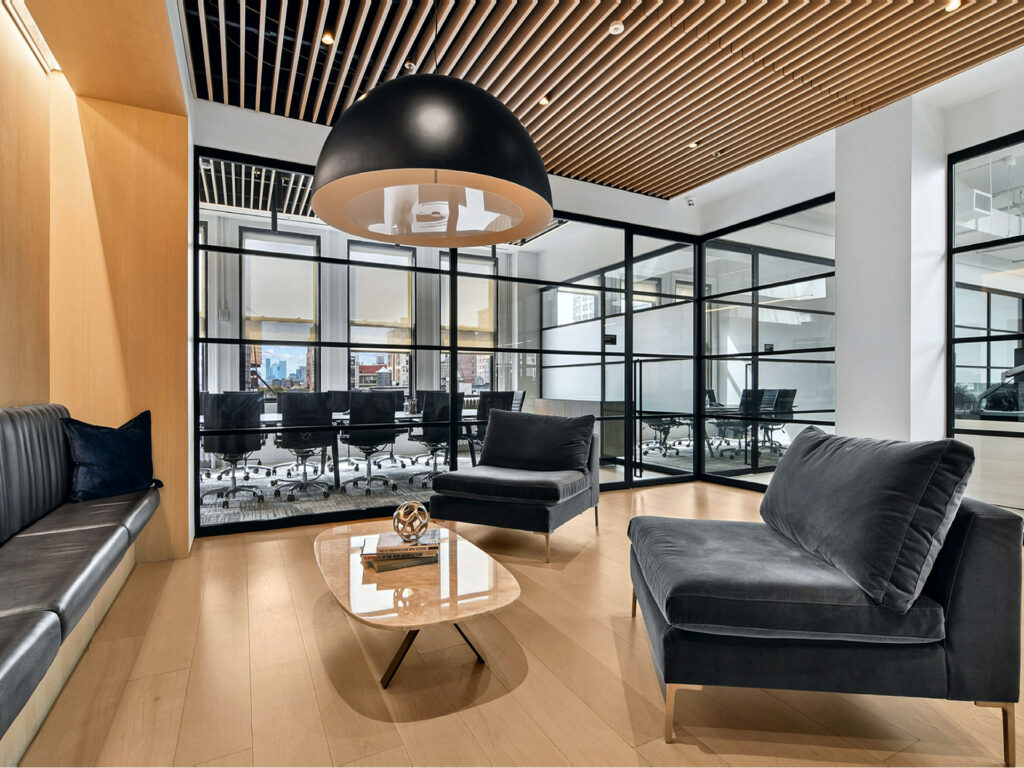
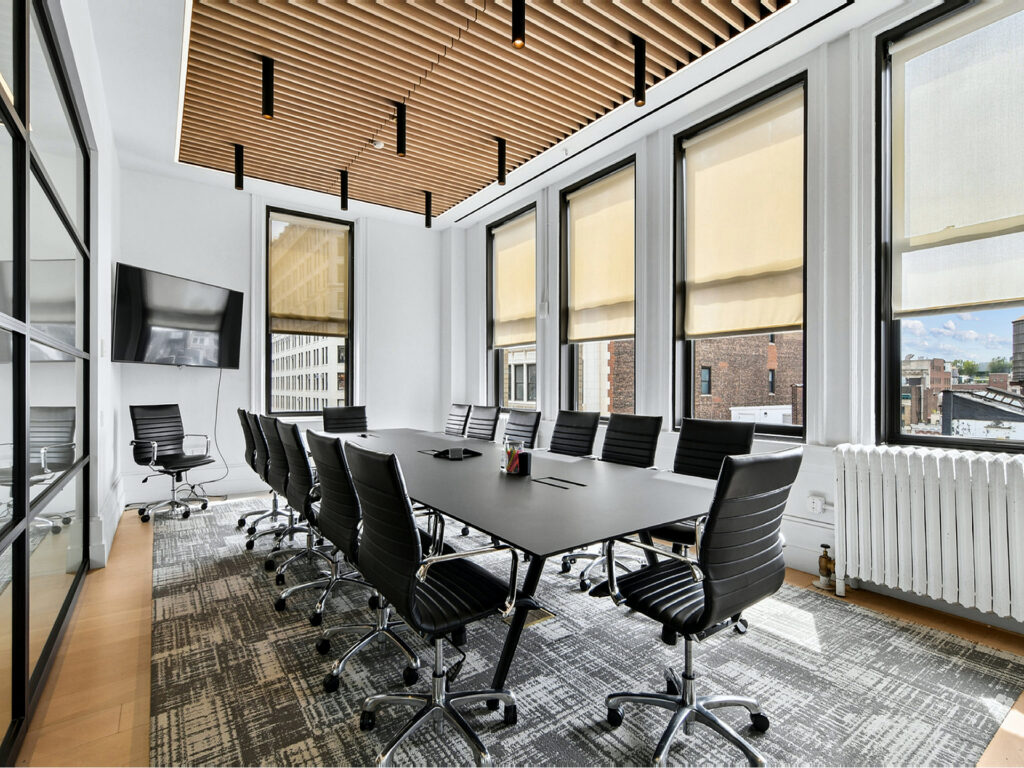
Eight enclosed offices and collaboration rooms are distributed around the perimeter, including glass-front offices and glass-fronted private offices that preserve visual openness between enclosed and shared areas. Several function naturally as perimeter offices, while the larger enclosed rooms support formal conference rooms and meeting rooms. The dedicated boardroom occupies a windowed corner and is furnished around a long conference table, while a separate ten-person meeting room and breakout room provide additional collaboration areas. Black-framed glazing, patterned carpet within enclosed rooms and warm wood accents at lounge areas establish high-end finishes without sacrificing the practical character of a corporate floorplate.
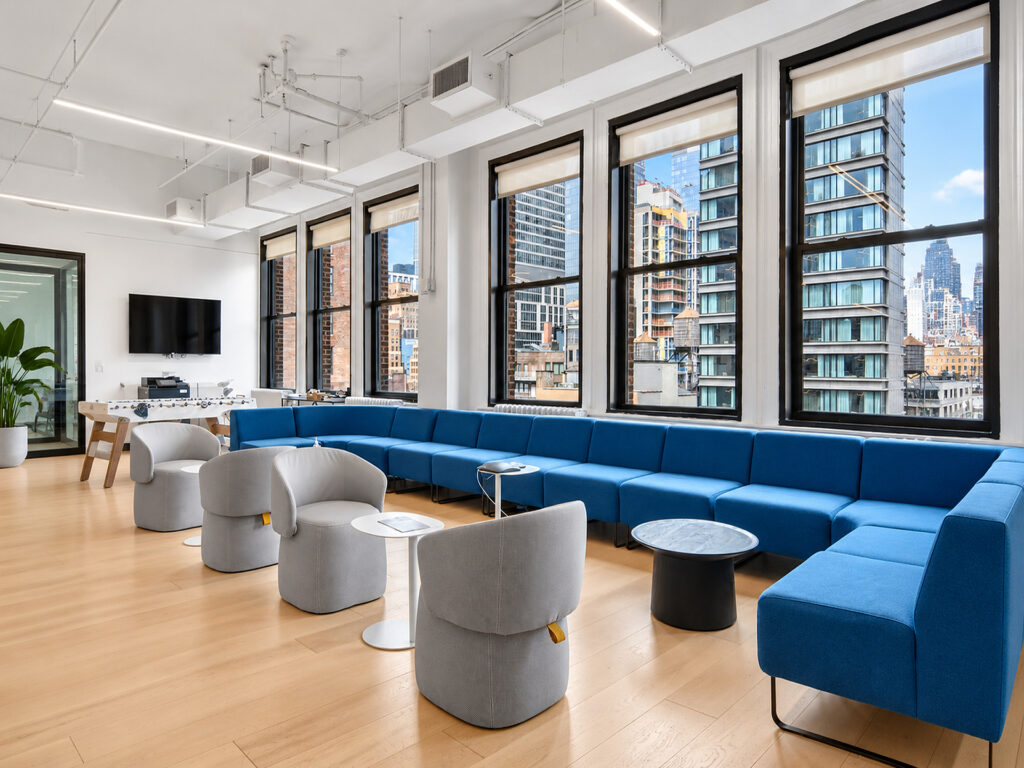
A substantial informal lounge runs along the window wall with a long sectional, club seating, café tables and recreational space, creating true open collaborative areas away from the desk field. Nearby support space includes an integrated pantry and kitchen with island seating suitable for café-height tables, allowing the amenity area to function for meals, informal meetings or company gatherings. Modern furnishings throughout make the existing installation effectively move-in ready, turnkey, furnished and fully furnished for a user that wants to minimize construction time.
As a private floor, the layout offers the operational control and identity sought in a boutique suite or boutique office, but on the scale required by a corporate headquarters, professional firms or other sizable organizations. The prebuilt is specifically marketed as an entire twelfth-floor opportunity with high-end finishes throughout.
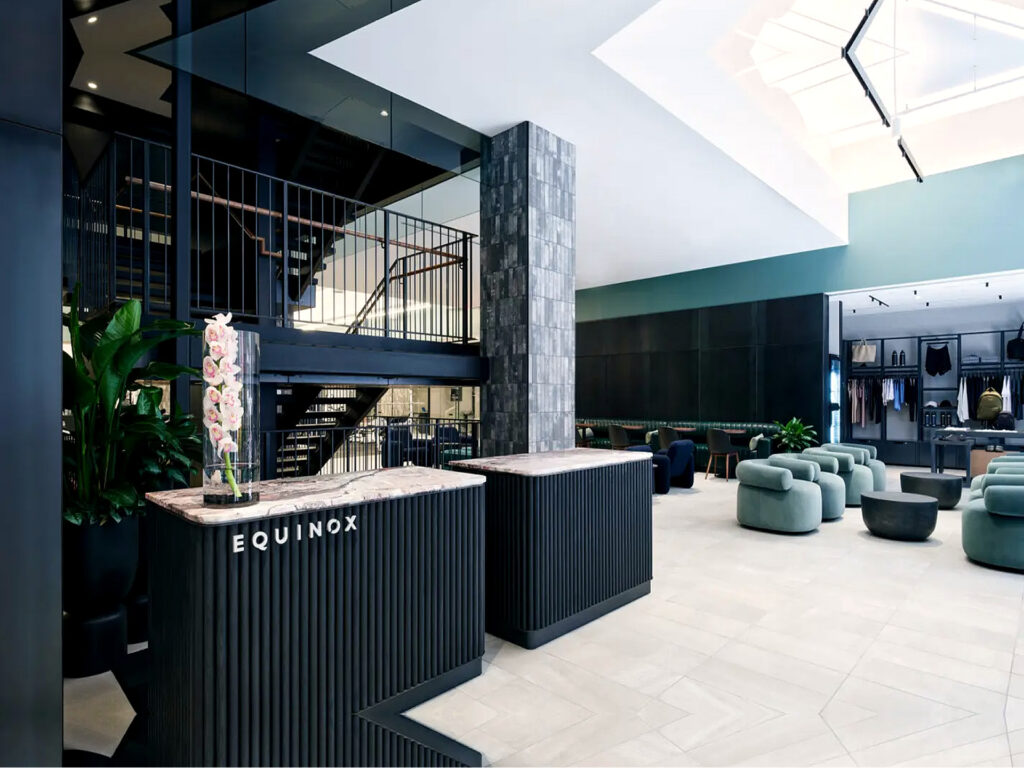
Its location also places the workplace within reach of Penn Station, Penn Plaza, Midtown West, Times Square, Broadway and Hudson Yards, giving employees useful transit access and commuter access across Manhattan. For companies comparing Class A, built-to-suit, landlord buildout, direct lease or sublease alternatives, the completed prebuilt and pre-built condition provides a compelling alternative where immediate occupancy can follow the stated availability date. Nearby amenities extend beyond the workplace itself, including an Equinox Club operating on the building’s ground floor. While some competing Midtown properties emphasize polished concrete floors, sculptural ceilings, multi-sided windows, outdoor space, a private terrace or rooftop deck, this installation distinguishes itself through skylights, abundant windows, refined wood flooring, a highly flexible layout and an exceptionally complete existing workplace program.
Penn Station Full Floor Prebuilt
Get your top 10 report