Midsize Furnished Flatiron Office
LISTING DETAILS FOR Midsize Furnished Flatiron Office
| Unit Size | 5594 SQ. FT |
| Type | Sublet |
| Price | CALL FOR PRICING |
DESCRIPTION
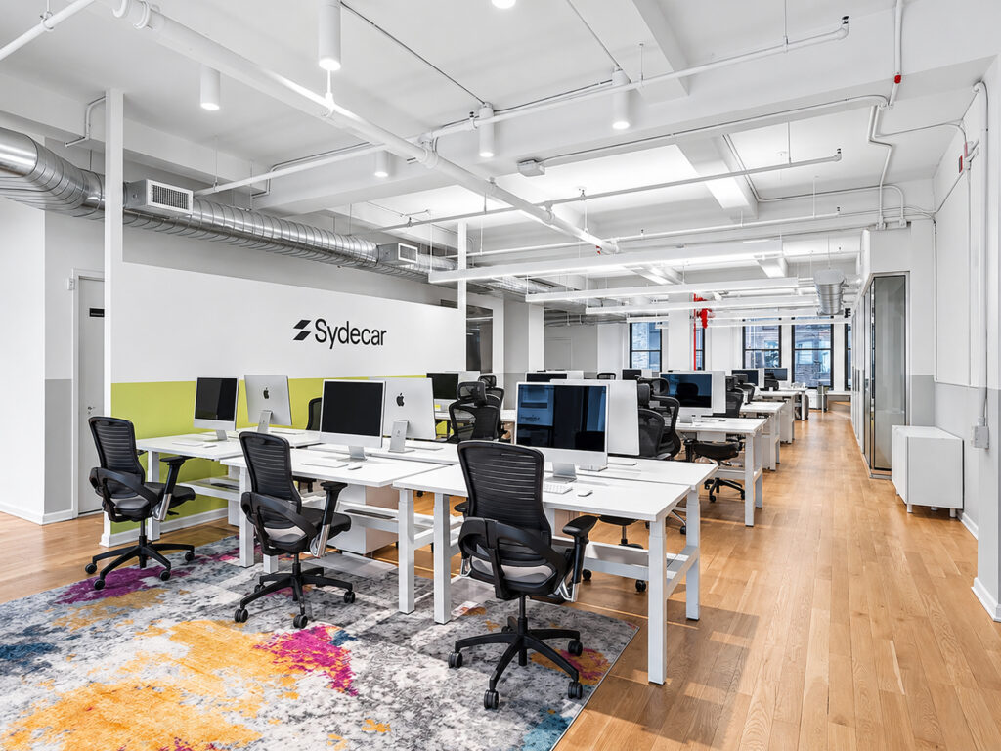
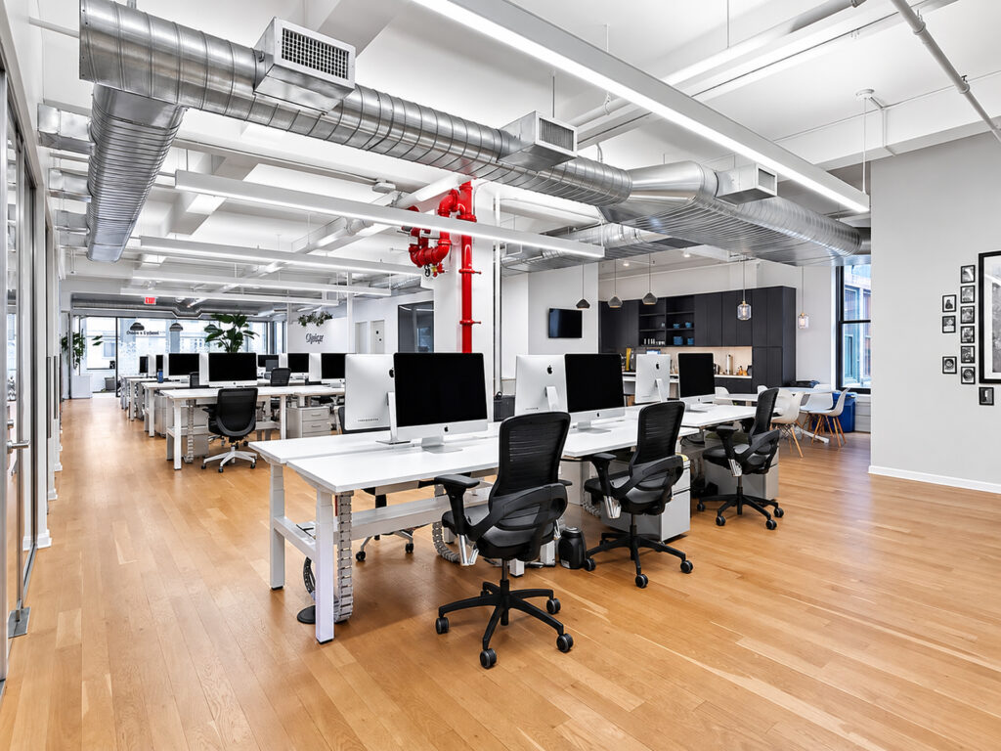
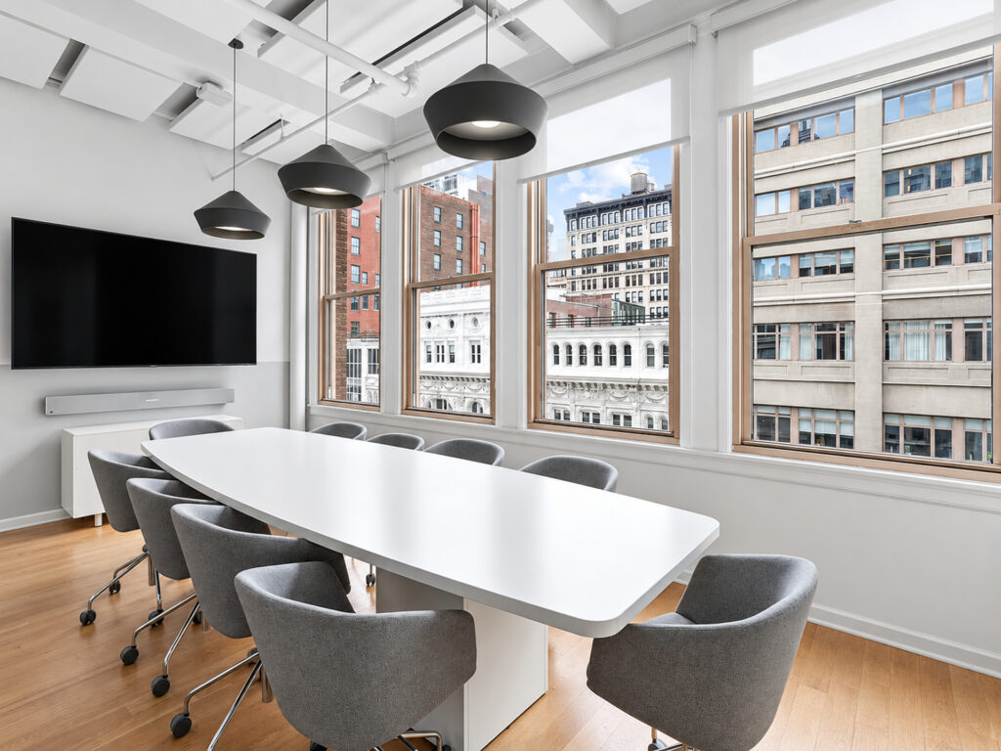
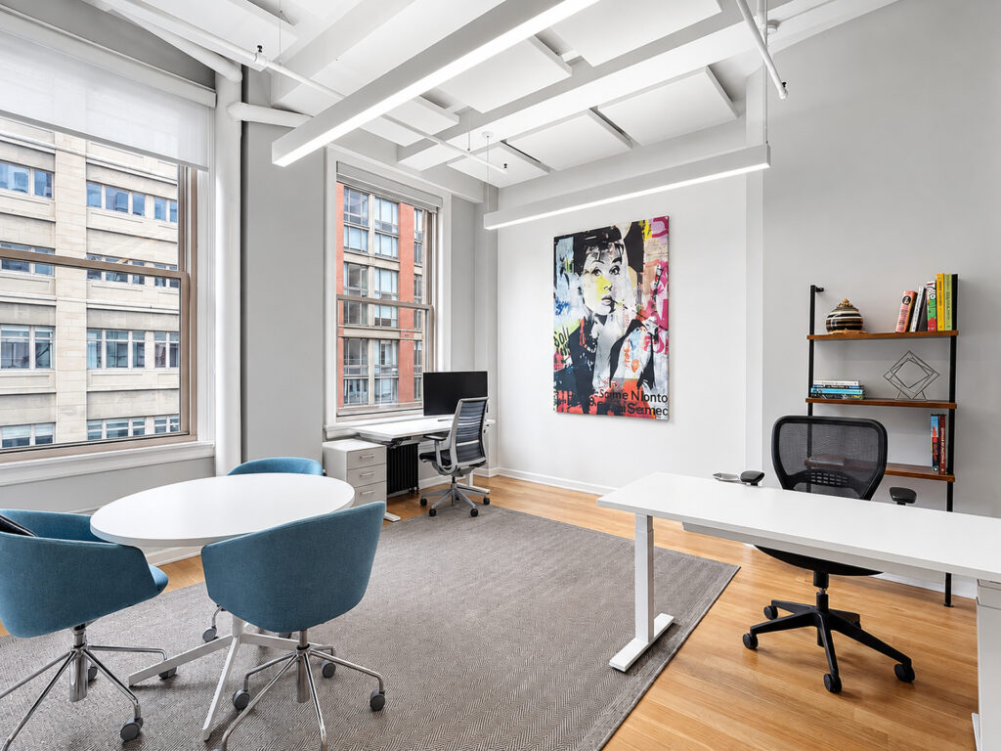
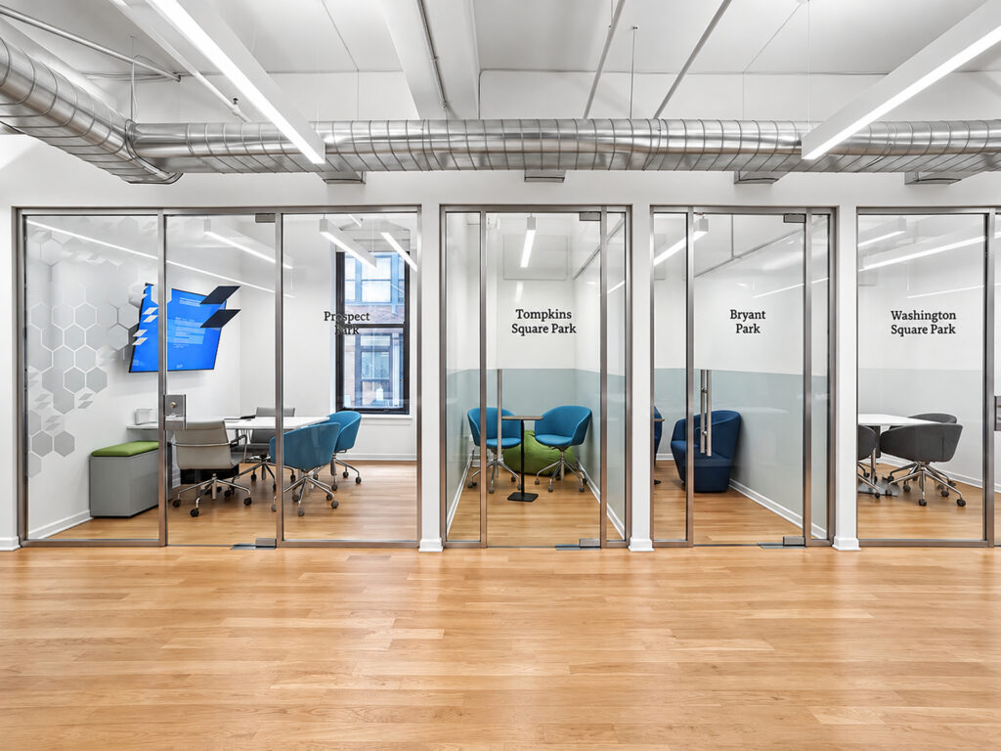
A full-floor creative installation provides a private suite with thirty-three workstations, two large private offices that can also function as meeting rooms, one dedicated conference room, four additional breakout rooms, and a furnished reception area. Unlike coworking or shared workspace, the entire floor is self-contained, giving a single tenant control over its work, meeting, and hospitality areas while retaining the adaptability associated with a flexible workspace. The existing furnished installation is effectively fully furnished, pre-built, plug-and-play, move-in ready, and turnkey for a company seeking a short-term sublease through September 2030 rather than undertaking a new construction program.
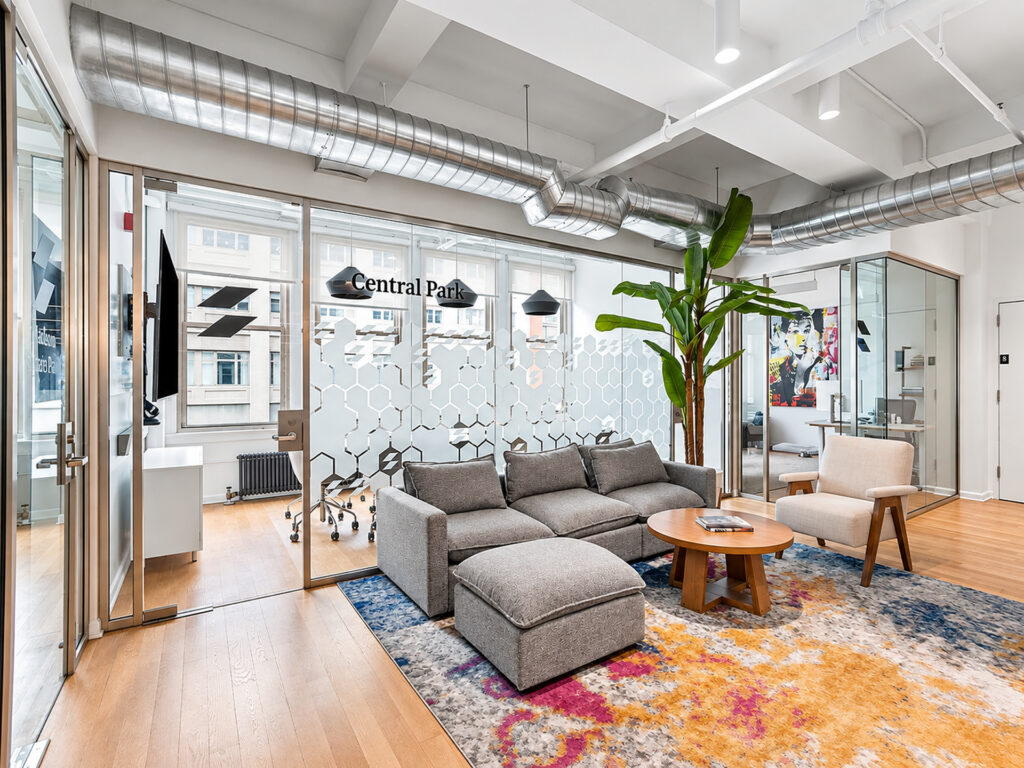
From reception, the plan opens into a broad open office arranged as an open layout, with thirty-three desks distributed through the central work area. Hardwood floors run throughout much of the floor, while exposed ceilings, visible ductwork, building systems, and exposed columns give the installation the character of a contemporary loft office. This is a modern buildout within a classic loft environment, balancing the character commonly associated with a Class Bboutique building with the polished functionality often sought in Class A workplaces. It is a particularly strong creative office setup for teams that want collaboration space without sacrificing enclosed rooms.
Moving around the perimeter, the two large offices or meeting rooms benefit from oversized windows, while the four breakout rooms create additional places for calls, small-group meetings, or focused work. Windows on all four sides create genuine multiple exposures, spreading abundant natural light across the floor instead of limiting it to perimeter offices. The installation does not rely on polished concrete floors; warm wood flooring instead reinforces the finished creative character beneath the high ceilings.
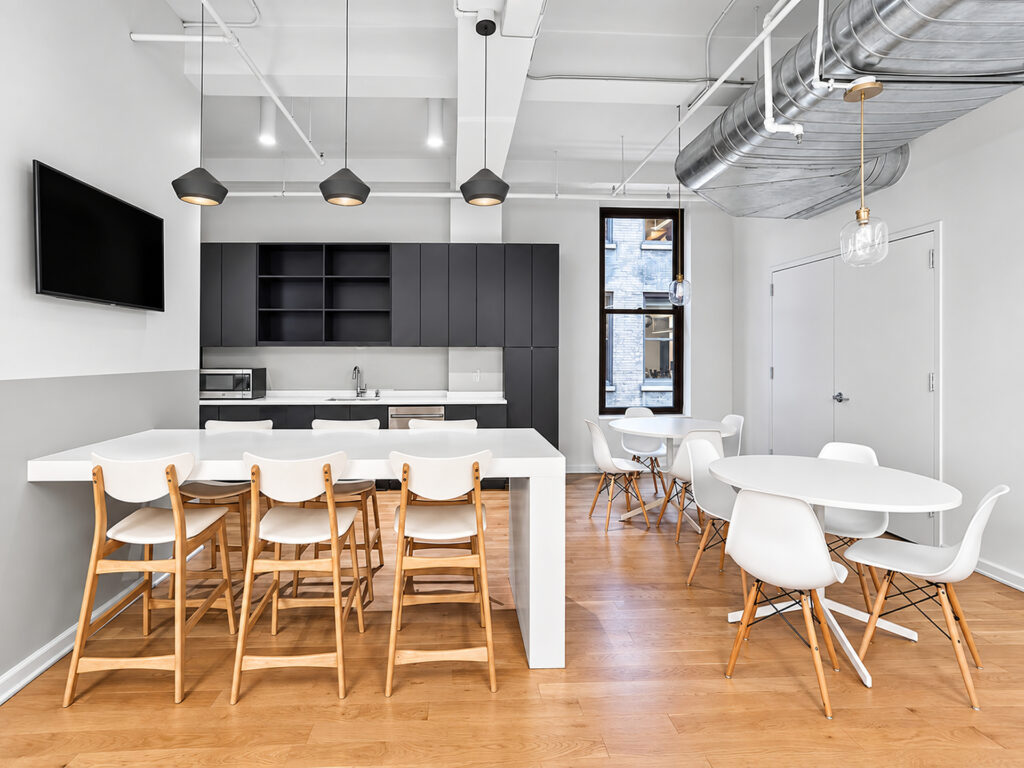
The pantry is more substantial than a basic kitchenette, functioning as a wet pantry and full office kitchen with cabinetry, appliances, counter space, a long dining counter, and two separate lunch tables. A nearby lounge and soft-seating area extends reception into an informal gathering zone. Tenant-controlled air conditioning provides tenant-controlled HVAC, while separately metered electricity gives the occupant direct control over usage. The combination of elevator access, building freight elevator service, and 24/7 access supports day-to-day operations. As a flexible lease opportunity rather than a partial-floor suite, this renovated installation delivers an unusually complete workplace near Madison Square Park in the Flatiron District.
Midsize Furnished Flatiron Office
Get your top 10 report
