High-end Built Manhattan Space
LISTING DETAILS FOR High-end Built Manhattan Space
| Unit Size | 9580 SQ. FT |
| Type | Sublet |
| Price | CALL FOR PRICING |
DESCRIPTION
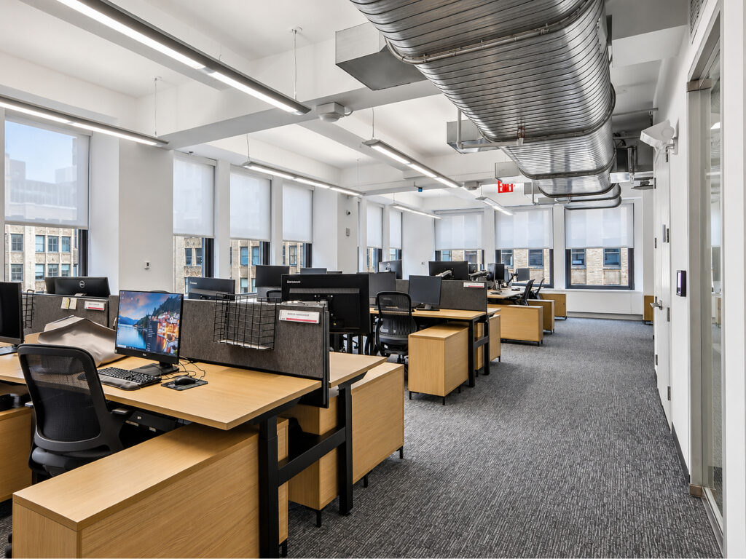
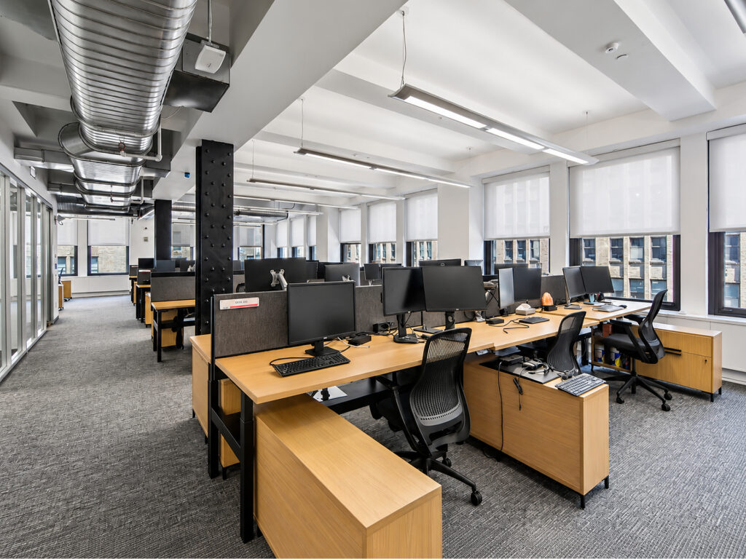
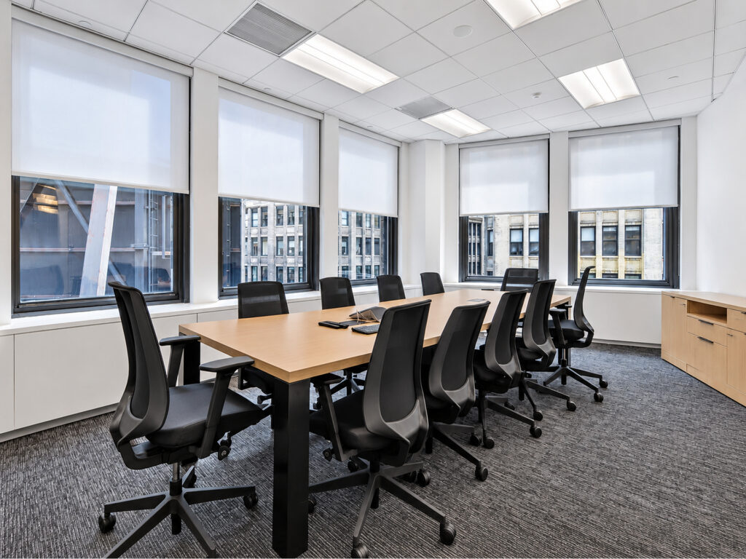
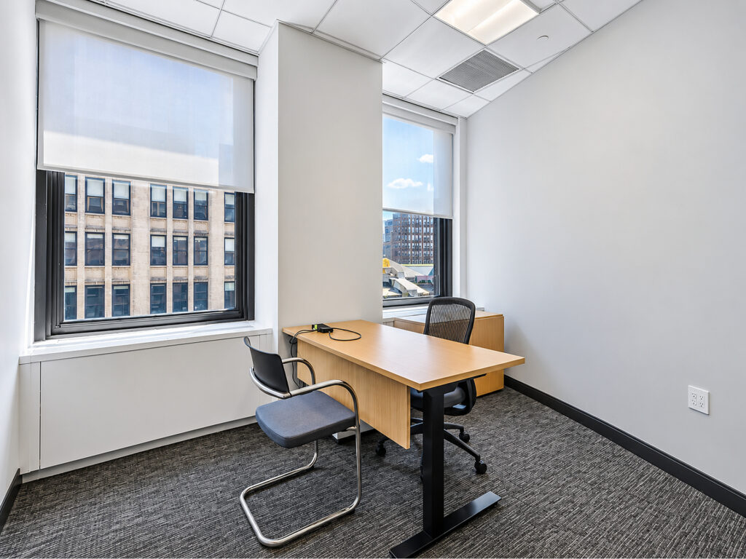
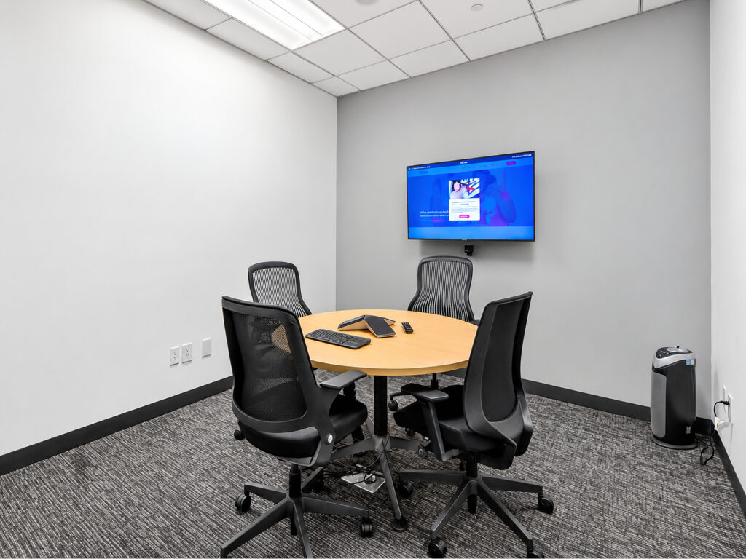
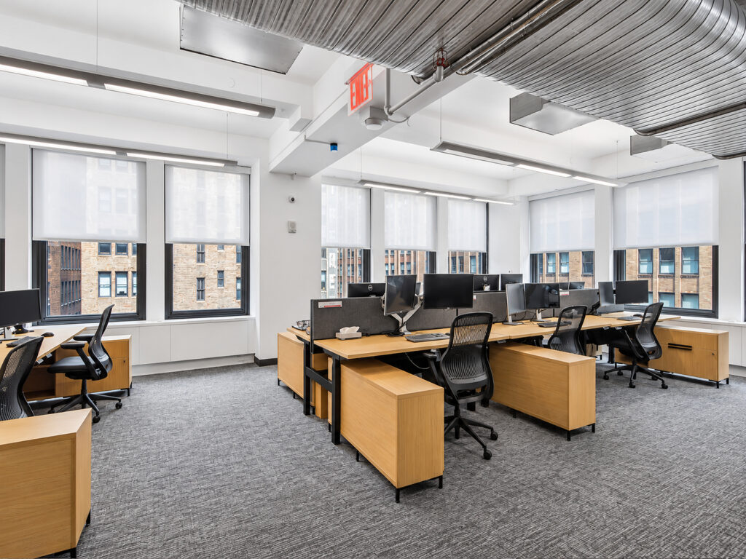
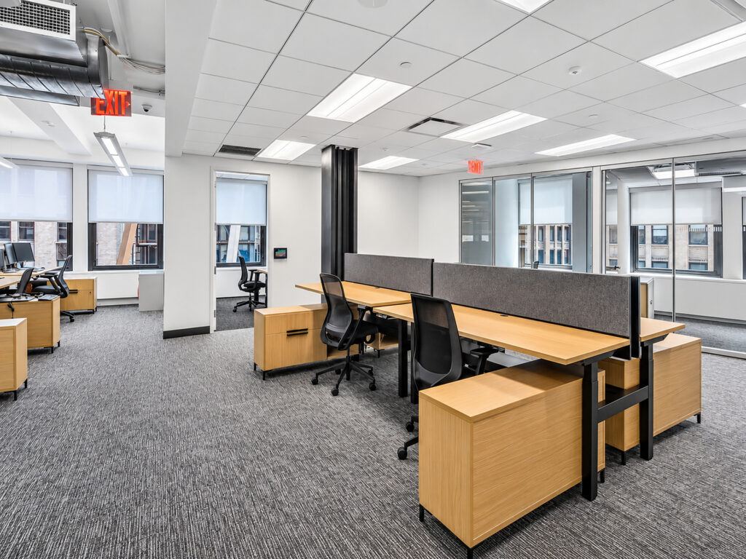
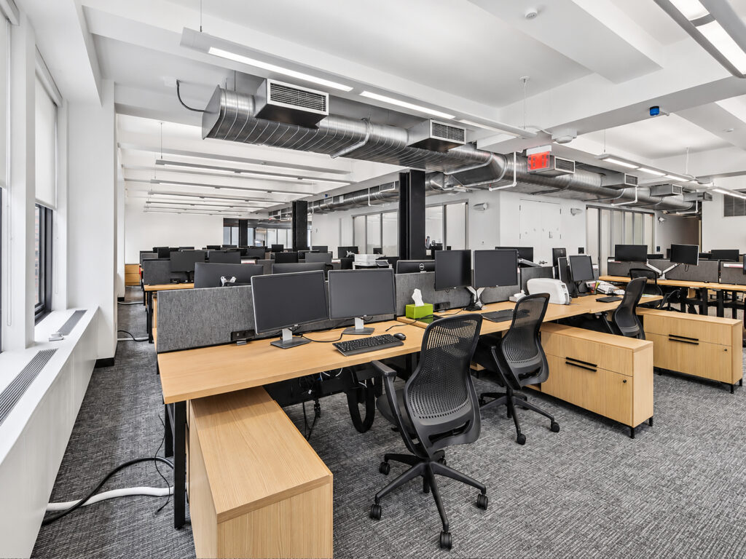
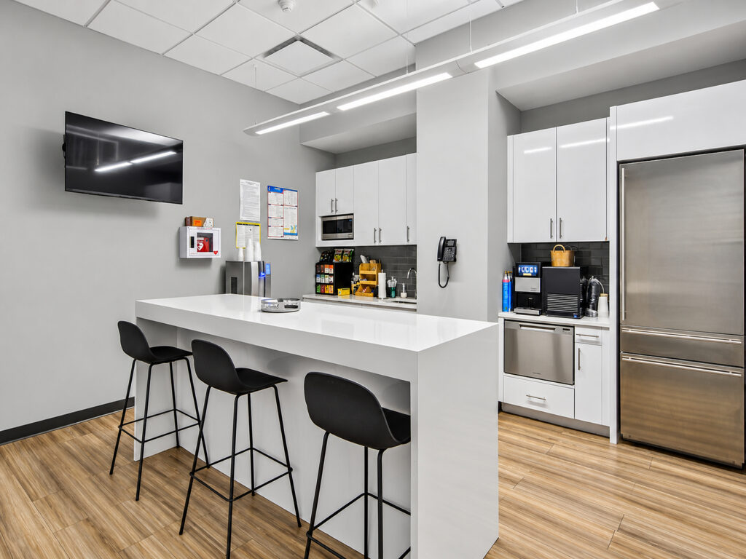
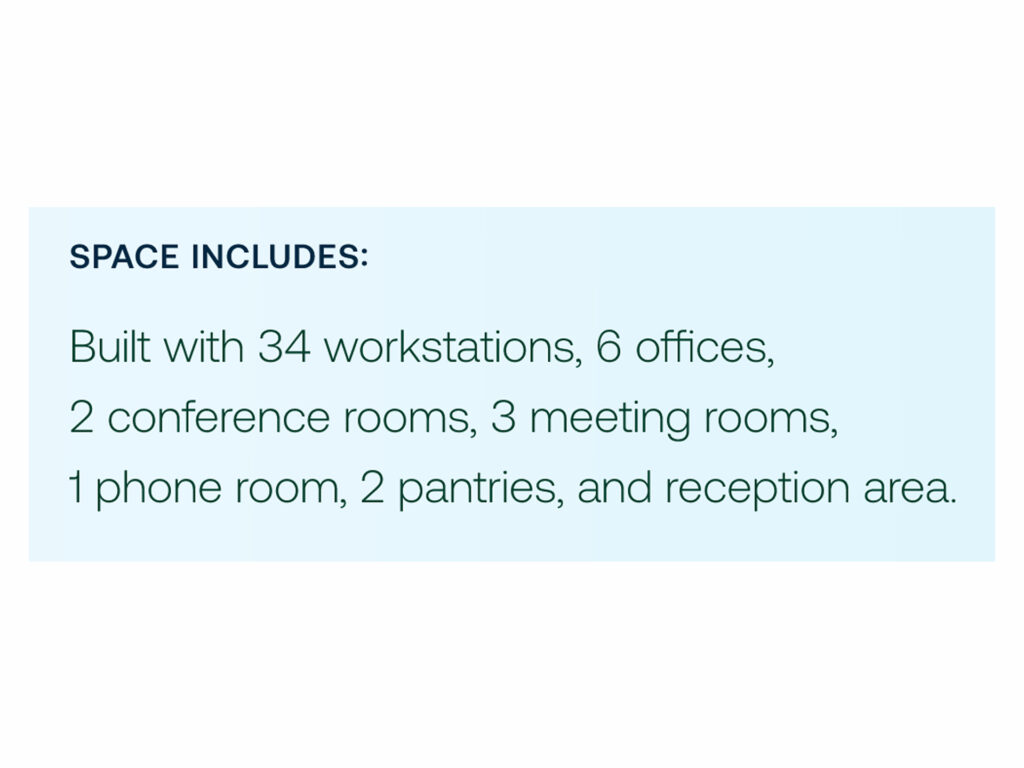
At 1359 Broadway, this 9,580 rentable square foot partial-floor sublease delivers a genuinely high-end buildout rather than a generic Midtown installation. The eighth-floor premium office space is fully furnished, wired and move-in ready, with 34 workstations, six private offices, two conference rooms, three meeting rooms, one phone room, two pantries and a defined reception area. The term extends through May 2034, possession is arranged, and tenant-controlled air conditioning gives the occupant direct control over day-to-day comfort.
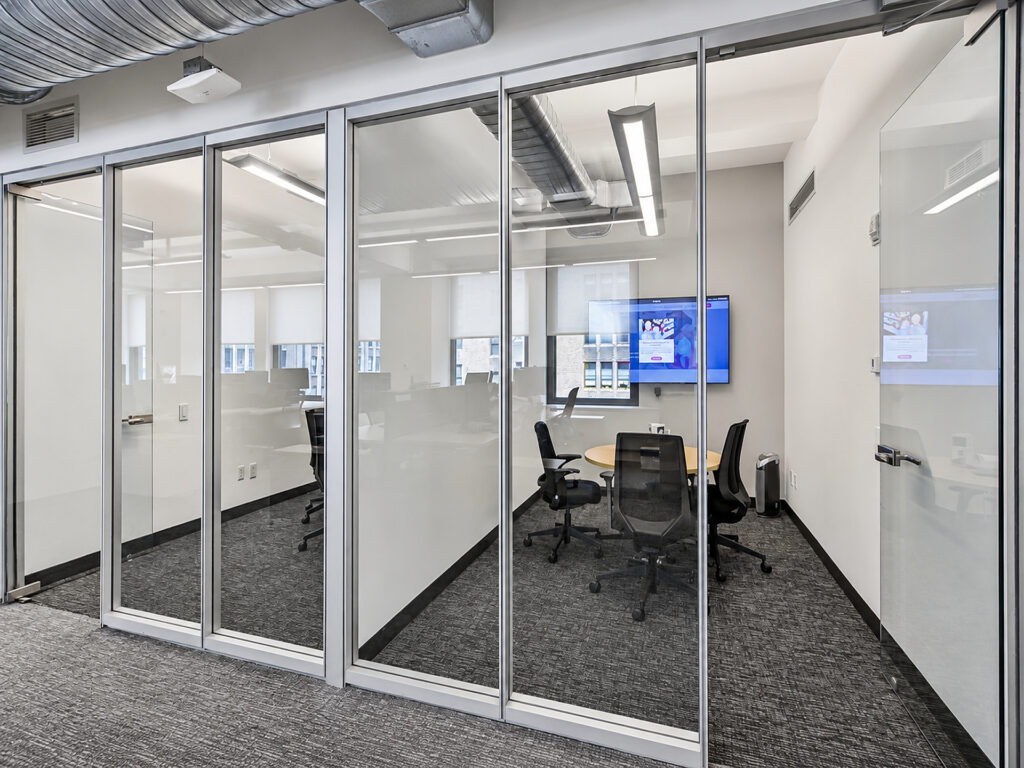
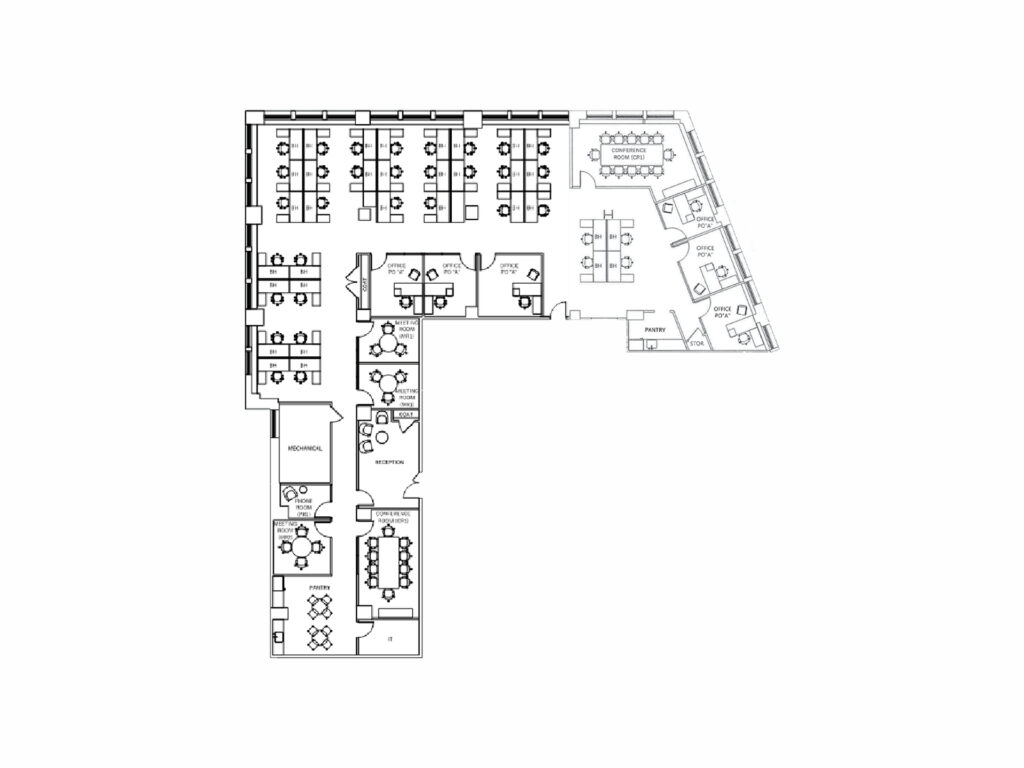
Entering through reception, the plan immediately separates visitor-facing functions from the principal open workspace. A conference room sits directly beside reception, while a nearby meeting room and phone room provide smaller settings for calls and focused conversations. Continuing deeper into the suite, two additional meeting rooms create another layer of collaborative space before the plan opens into the main workstation area. The 34 desks are distributed across several benching groups rather than compressed into a single dense bullpen, allowing circulation between teams and giving the workplace a more deliberate, organized character.
The Broadway side is reserved for some of the suite’s most valuable rooms. Three windowed private offices line this perimeter, including rooms suitable as executive offices, while a large corner conference room takes advantage of the angled Broadway frontage. Two additional enclosed offices sit between the open work areas, and another office is positioned along the interior circulation, bringing the verified total to six. Glass-fronted offices and meeting facilities maintain visual continuity across the floor while still providing acoustic separation.
A second pantry anchors the opposite end of the suite beside another meeting room and dedicated information technology room, giving staff a separate break area away from reception. The workplace combines exposed ductwork in portions of the open area with finished ceilings in enclosed rooms, contemporary furniture, carpeting and substantial perimeter windows. This built-out, turnkey professional workspace offers modern interiors, high-end finishes, strong natural light and an unusually complete existing infrastructure for a company seeking immediate occupancy near Herald Square, Penn Station and Bryant Park
For companies comparing premium office space in Manhattan, the value of a high-end buildout is not simply the appearance of the reception area or the quality of the premium finishes. A successful professional workspace has to balance presentation with the practical requirements of daily occupancy, giving employees a combination of executive offices, collaborative areas, conference rooms, meeting rooms, individual work settings and shared amenities. That distinction becomes especially important for corporate headquarters, financial firms and other professional firms that need their workplace to function as both an operating environment and an extension of their business identity. A thoughtfully built office can provide that experience without the cost, construction period and uncertainty associated with creating new space from scratch.
Tenants evaluating Class A and Class A+ properties often encounter very different interpretations of what constitutes a premium building or trophy building. Some companies prioritize a high-rise or high-floor setting with floor-to-ceiling windows, abundant natural light, city views, panoramic views, sweeping skyline views or even river views. Others place greater value on a full-floor workplace, partial-floor efficiency, column-free floor plates, high ceilings or extra-high ceilings that provide greater freedom when planning offices, collaborative areas and employee seating. For tenants considering pre-built versus bespoke space, the quality of the existing construction and the adaptability of the efficient floor plates can be more consequential than architectural spectacle alone.
Amenities also increasingly influence how companies compare Manhattan buildings. A substantial kitchen, employee tenant lounge, shared amenity floor, outdoor terrace or rooftop terrace can extend the usable workplace beyond the leased premises and provide settings for informal meetings, meals, company gatherings and employee breaks. Buildings with modern infrastructure likewise offer an advantage for businesses whose technology and operating requirements have outgrown older installations.
Those considerations apply across Manhattan’s major office districts rather than to one neighborhood alone. Companies comparing Midtown Manhattan, Hudson Yards, Flatiron, SoHo and Hudson Square may encounter everything from traditional corporate towers to converted loft properties and newer luxury office space. The strongest choice ultimately depends on whether a tenant values location, architecture, luxury finishes, workplace efficiency, amenities, flexible terms or the ability to secure immediate occupancy without sacrificing the quality expected from a contemporary Manhattan office.
High-end Built Manhattan Space
Get your top 10 report
