Furnished NoHo Office Space
LISTING DETAILS FOR Furnished NoHo Office Space
| Unit Size | 9310 SQ. FT |
| Type | Direct Lease |
| Price | CALL FOR PRICING |
DESCRIPTION
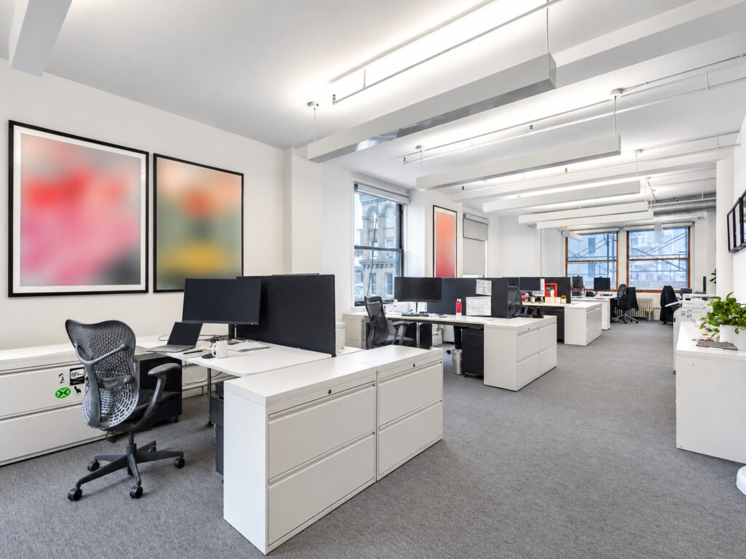
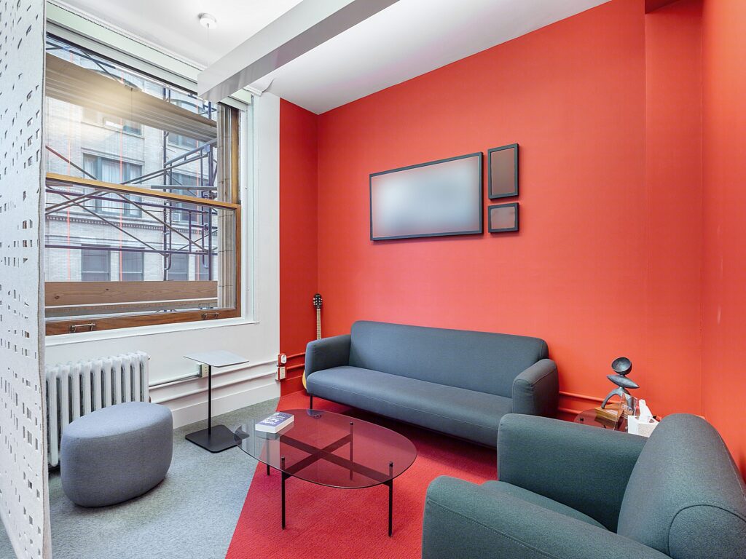
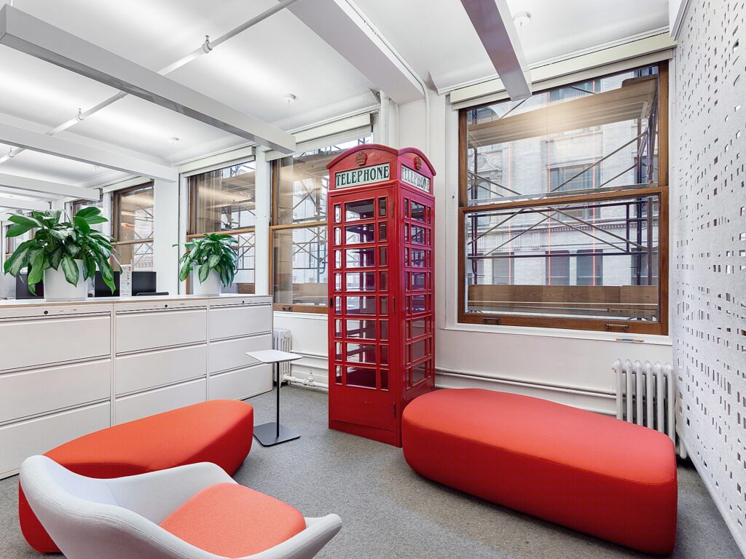
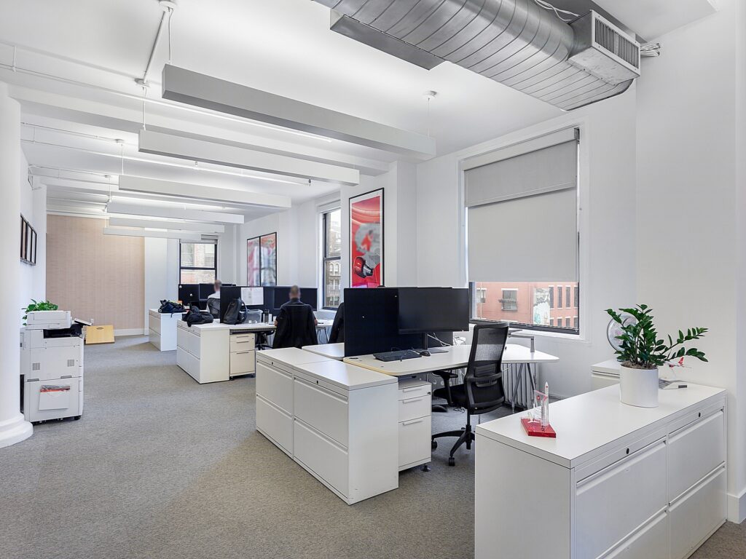
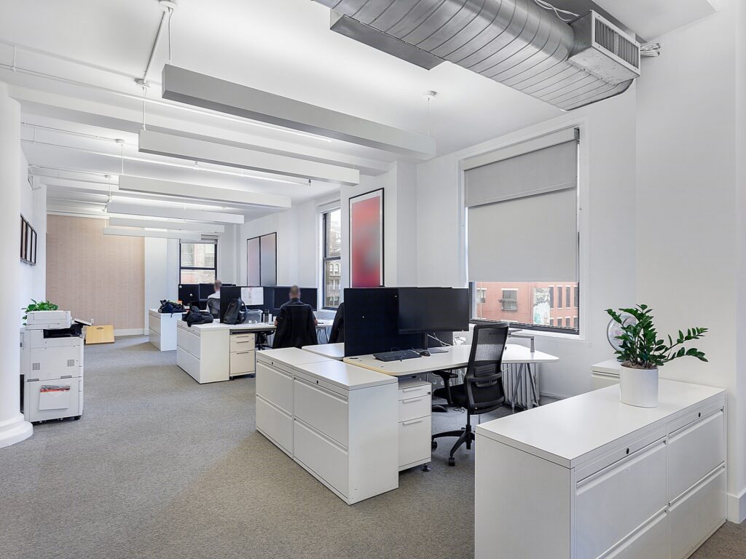
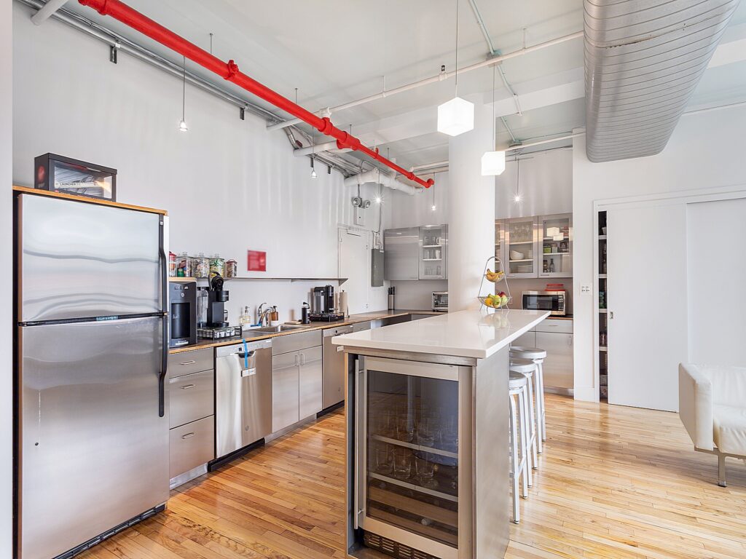
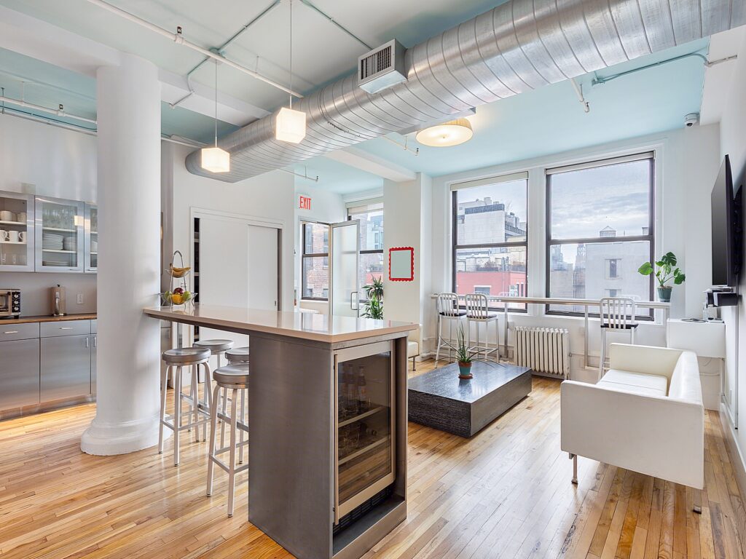
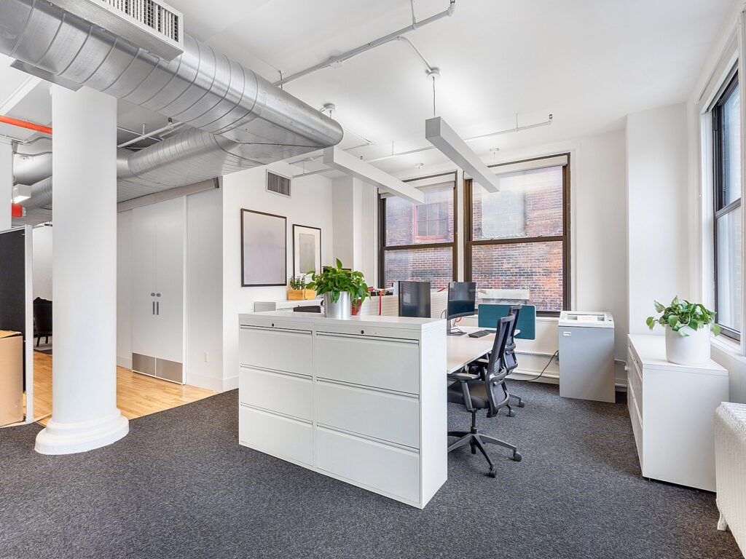
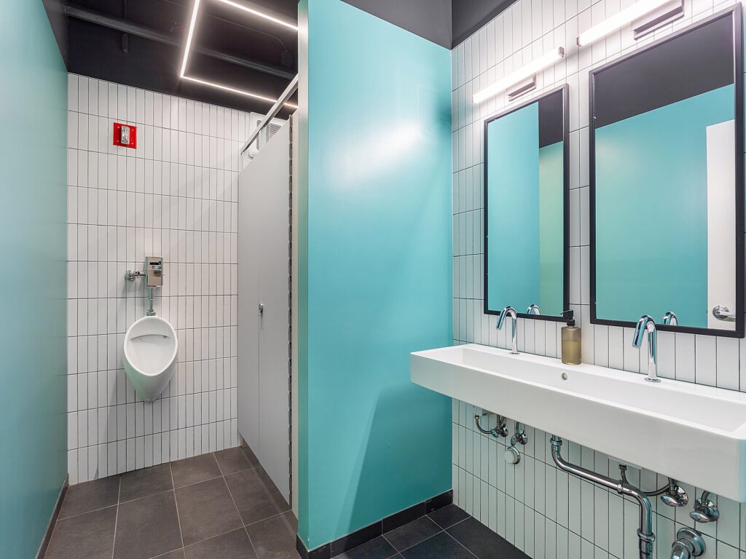
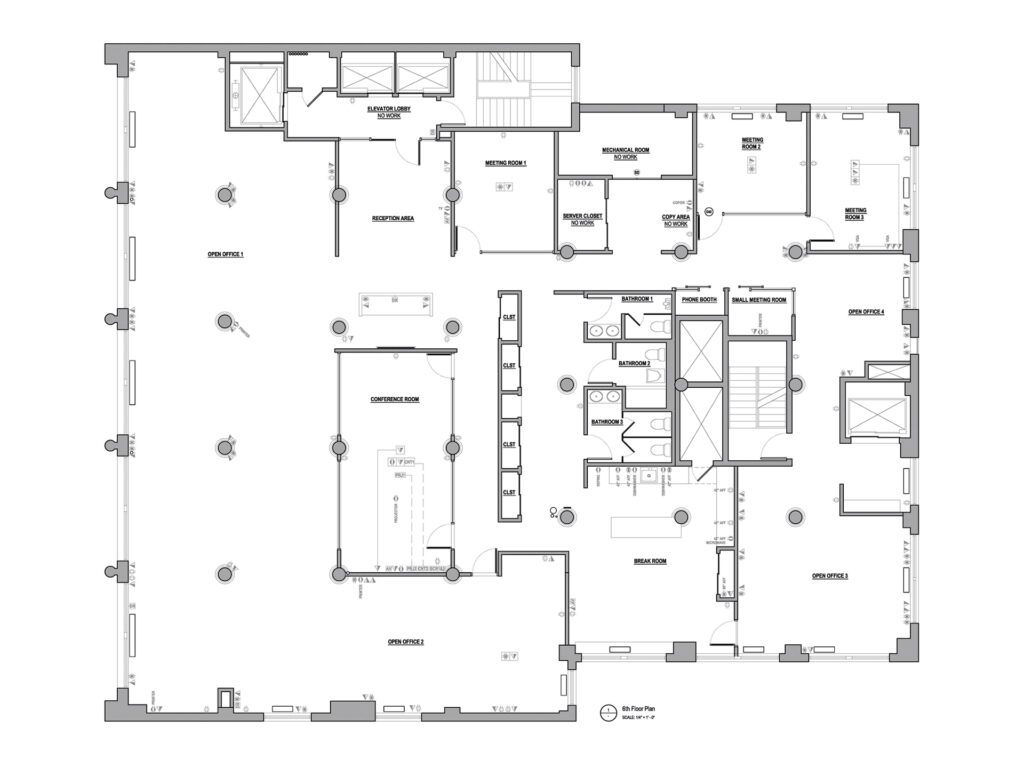
The entire sixth floor provides 9,310 square feet of full-floor office space with a dedicated elevator-lobby arrival, a private entrance, expansive open workspace, five enclosed collaborative rooms, a phone booth, three private bathroom facilities, and a substantial kitchen and break area. Designed as a creative office rather than a conventional collection of private offices or private office suites, the layout gives larger teams broad, contiguous working areas while retaining multiple rooms for meetings and focused work. This private floor provides considerably more control than a typical partial-floor, coworking, shared workspace, or serviced office environment.
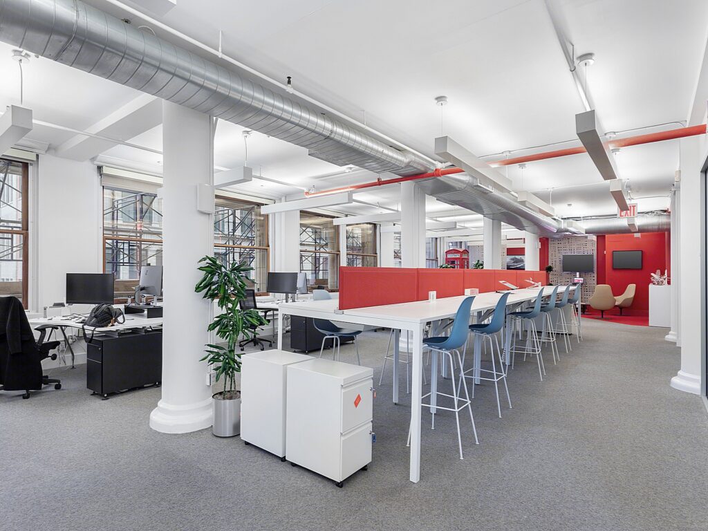
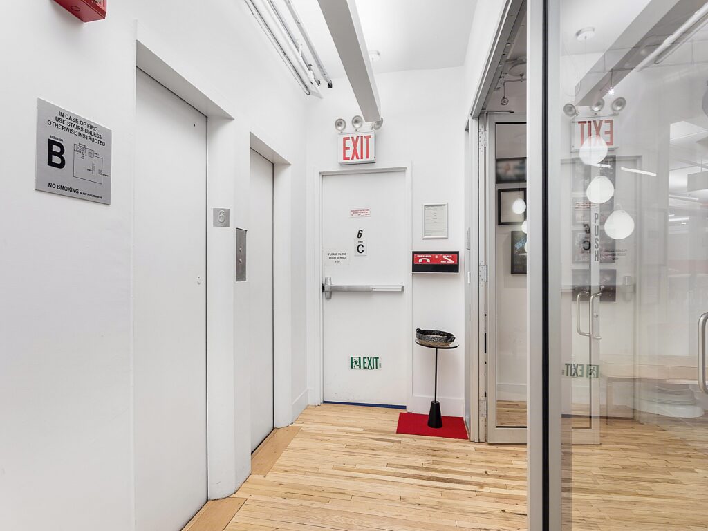
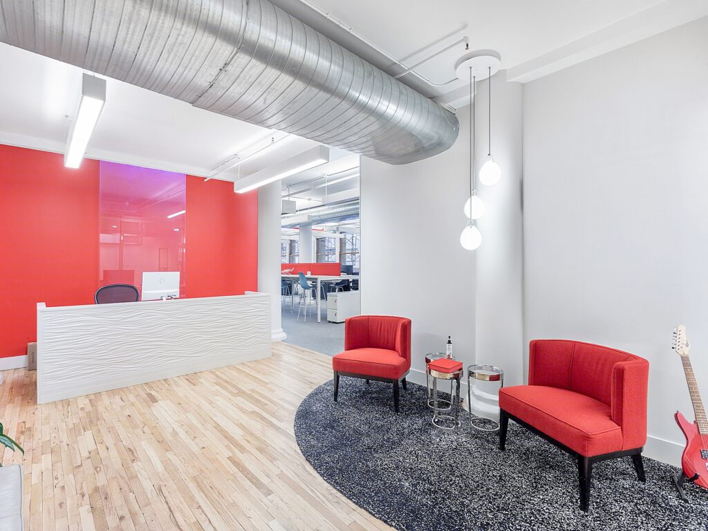
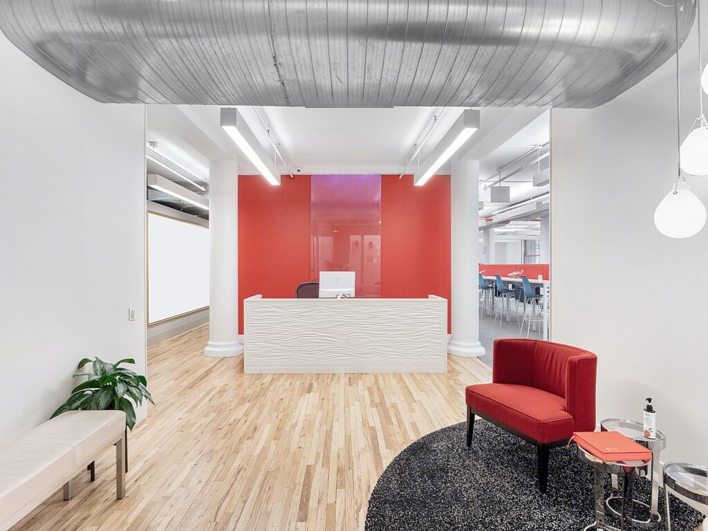
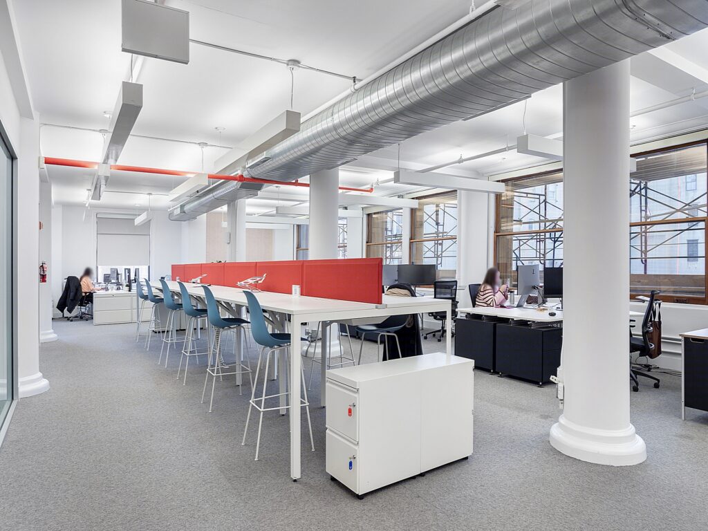
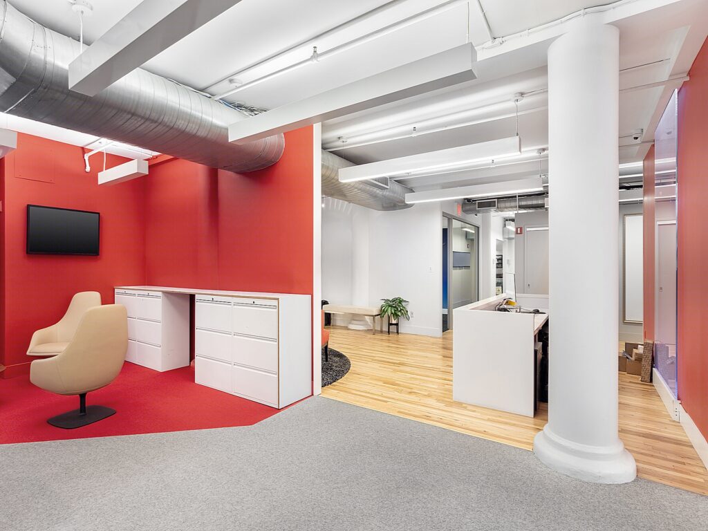
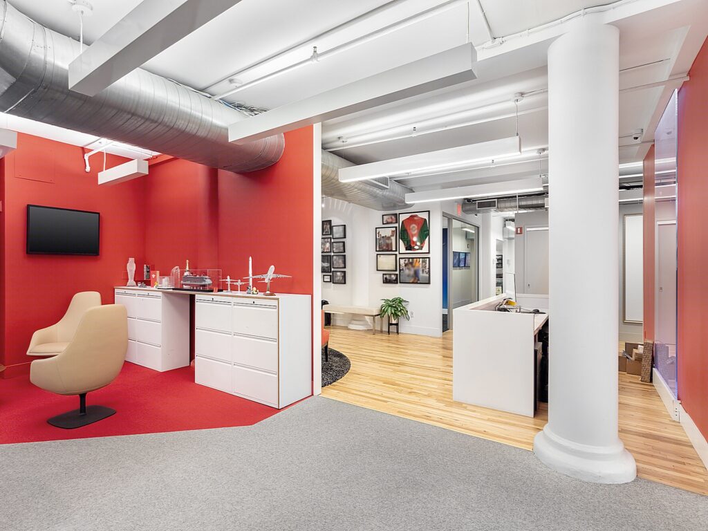
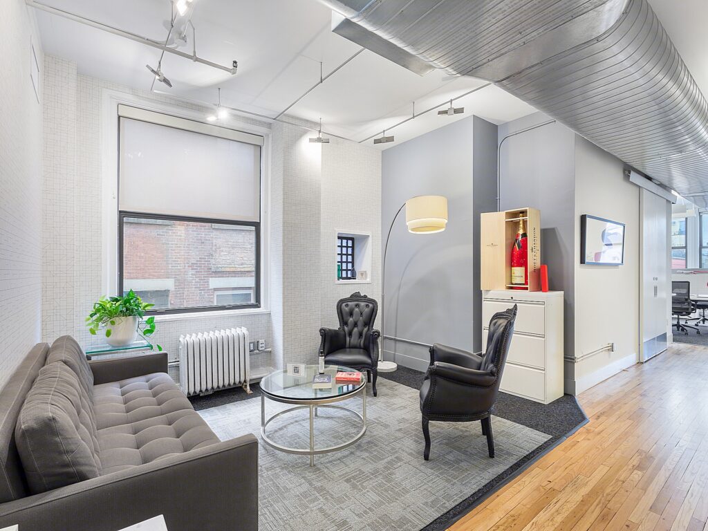
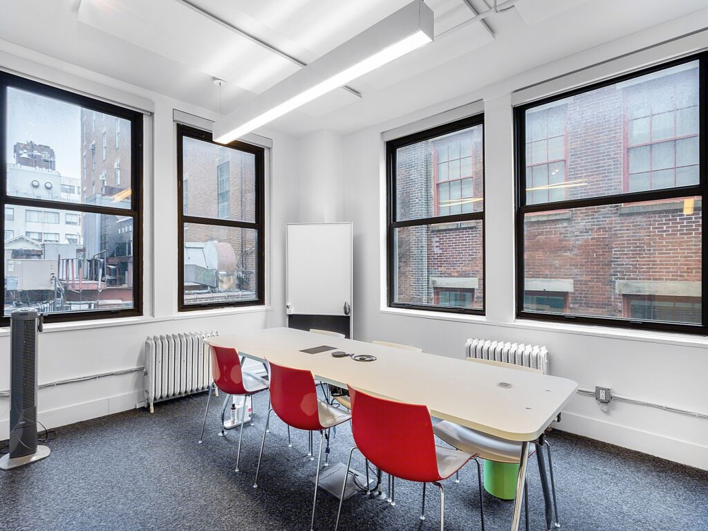
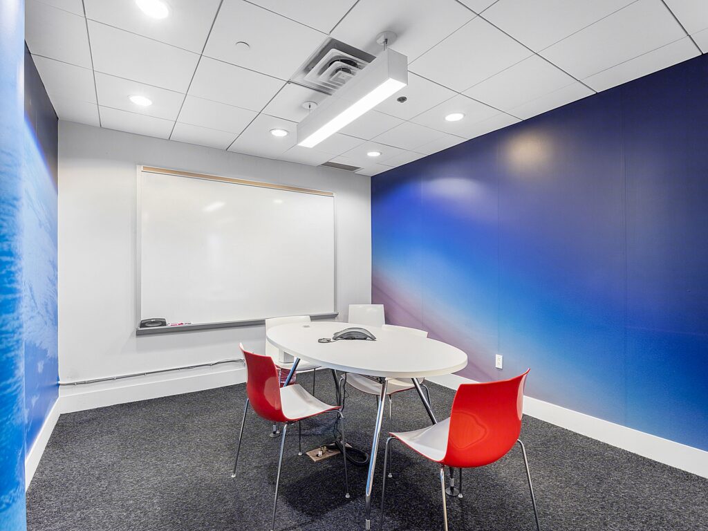
From the elevator lobby, entry opens directly into the reception area, with Open Office One extending immediately to the left along a long windowed perimeter. Continuing inward, Open Office Two expands across the balance of this side of the floor, creating a large flexible workspace capable of accommodating numerous workstations. A large enclosed conference room sits within this open area and can function as the primary boardroom. Meeting Room One is positioned behind reception, while Meeting Rooms Two and Three occupy the opposite perimeter. A separate small meeting room adds another enclosed collaboration option, bringing the plan to five conference rooms and meeting rooms in total when the principal conference room is included.
The center of the plan concentrates support functions, including a copy area, server closet, storage closets and the dedicated phone booth. Beyond this core is a large break room with a full counter and sink, providing a practical kitchen, kitchenette, and pantry zone. Open Offices Three and Four occupy the opposite wing, giving small teams, architecture firms, design firms, engineering firms, and other professional firms several distinct team neighborhoods without sacrificing an open-plan identity.
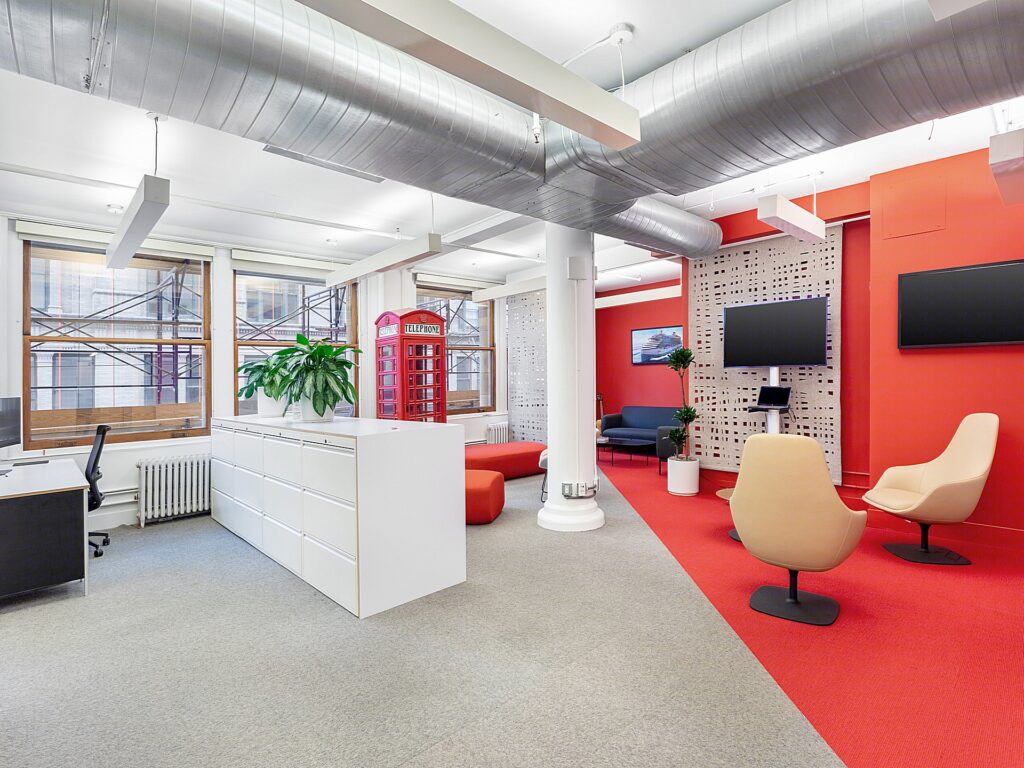
The pre-built, renovatedloft office combines loft-style character, high ceilings, exposed ceilings, large windows, natural light, and modern interiors appropriate for a boutique office environment. Depending on the final furniture and technology package, the space can support a furnished, fully furnished, move-in ready, turnkey, plug-and-play, fully equipped, and fully wired workplace with high-speed internet and WiFi. The existing character can complement hardwood floors and exposed brick design elements, while businesses requiring additional office suites can explore conversion of portions of the open plan.
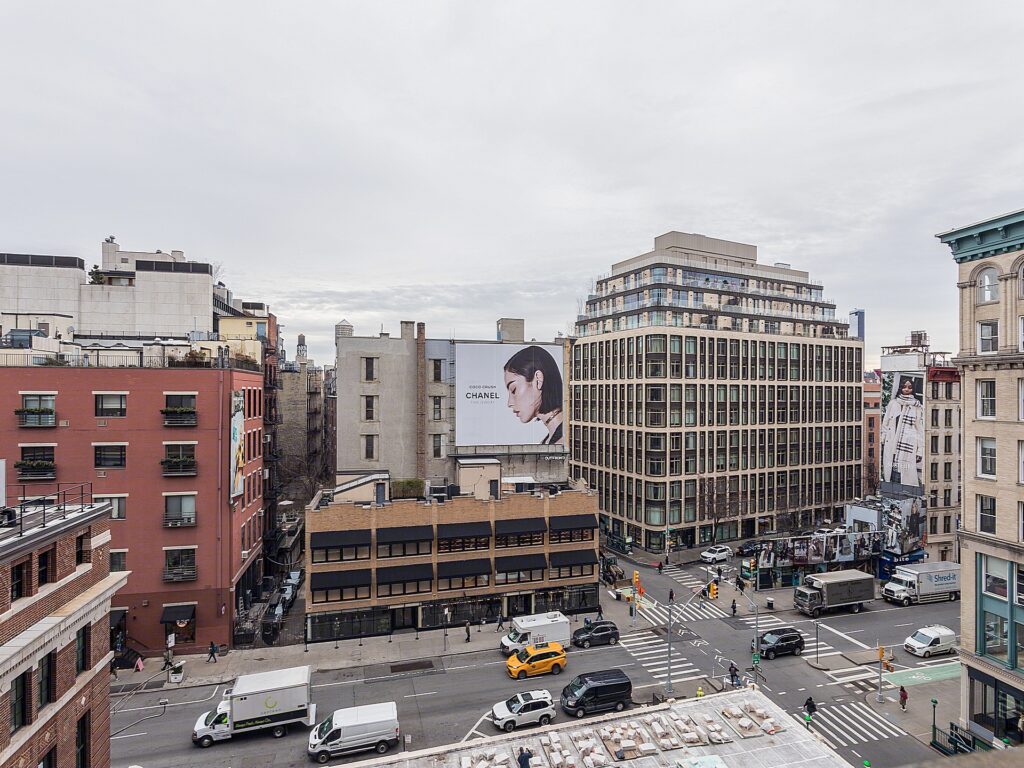
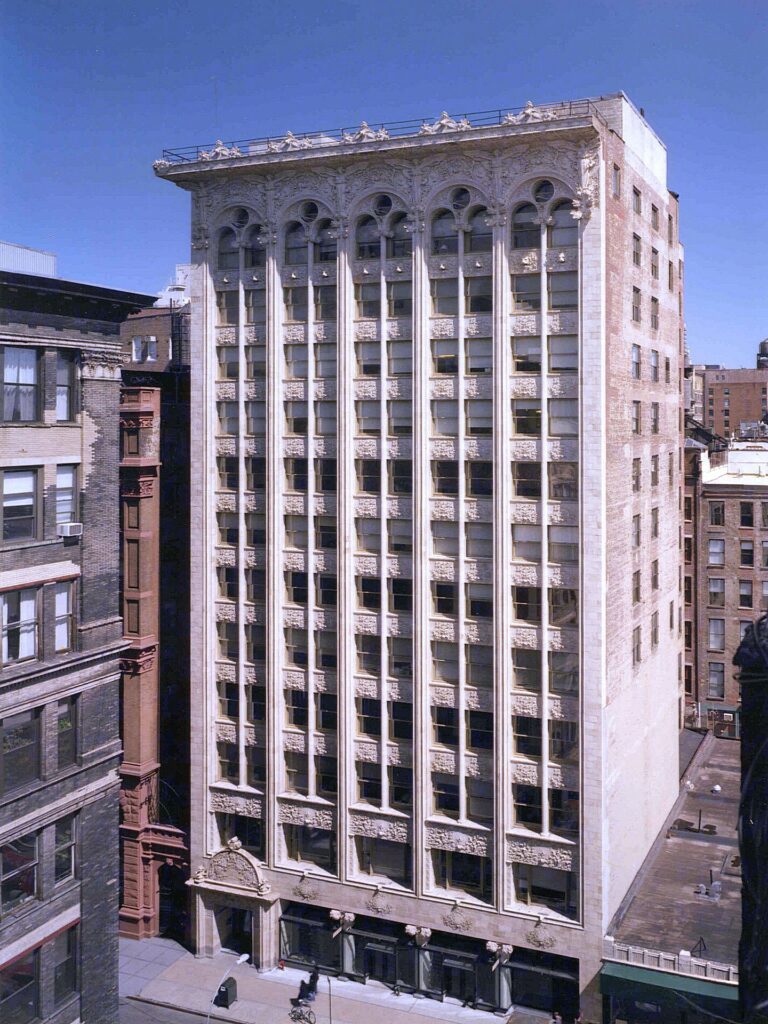
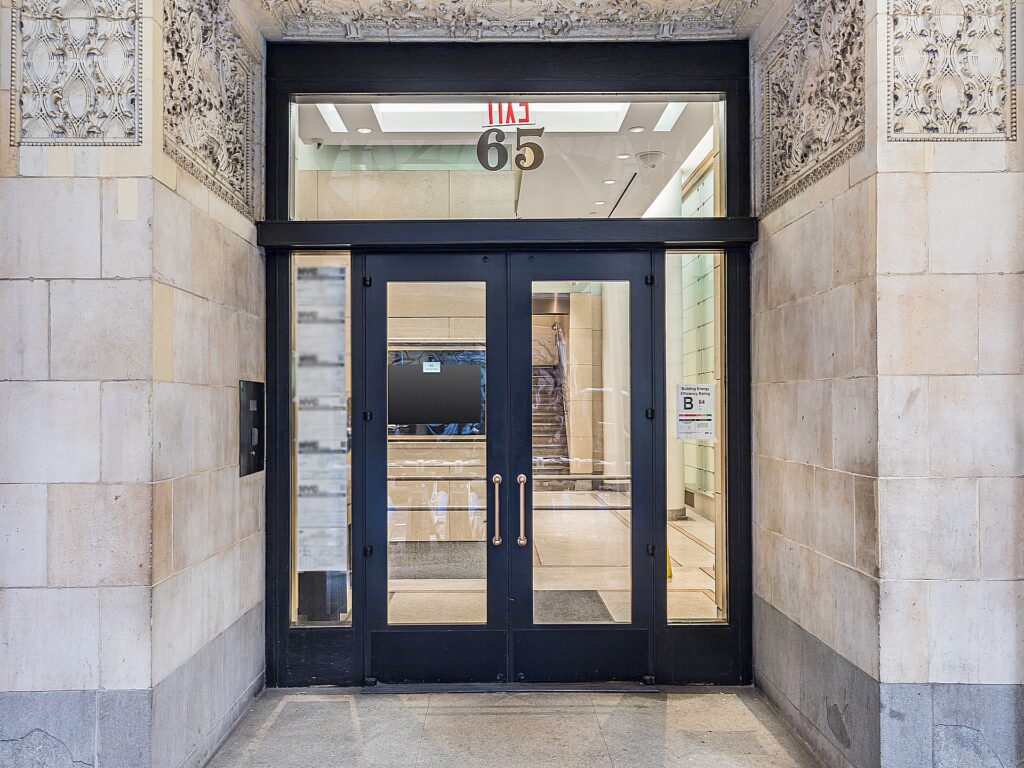
Located on Bleecker Street in NoHo, near SoHo, Greenwich Village, Astor Place, Lafayette Street, and Mott Street, the space offers immediate occupancy, potential flexible terms or short-term arrangements, and building 24/7 access.
Furnished NoHo Office Space
Get your top 10 report
