Furnished Full Floor in Grand Central
LISTING DETAILS FOR Furnished Full Floor in Grand Central
| Unit Size | 16000 SQ. FT |
| Type | Sublet |
| Price | CALL FOR PRICING |
DESCRIPTION
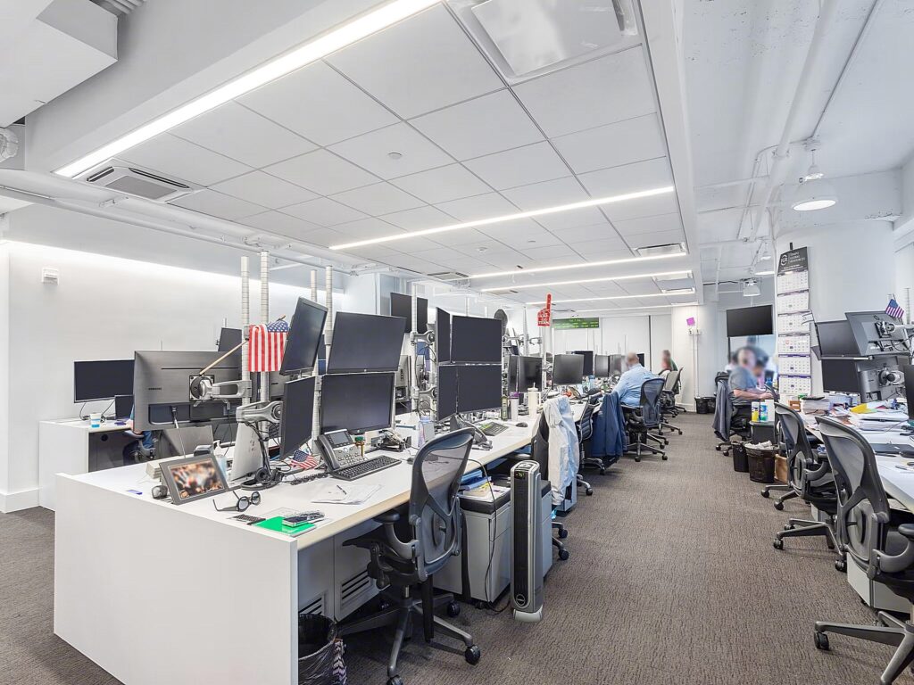
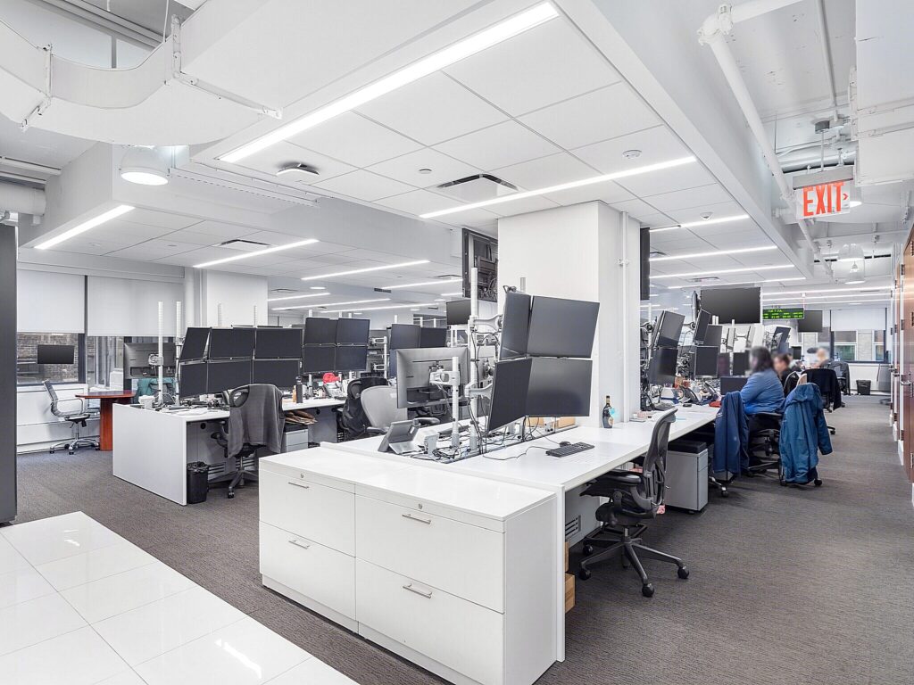
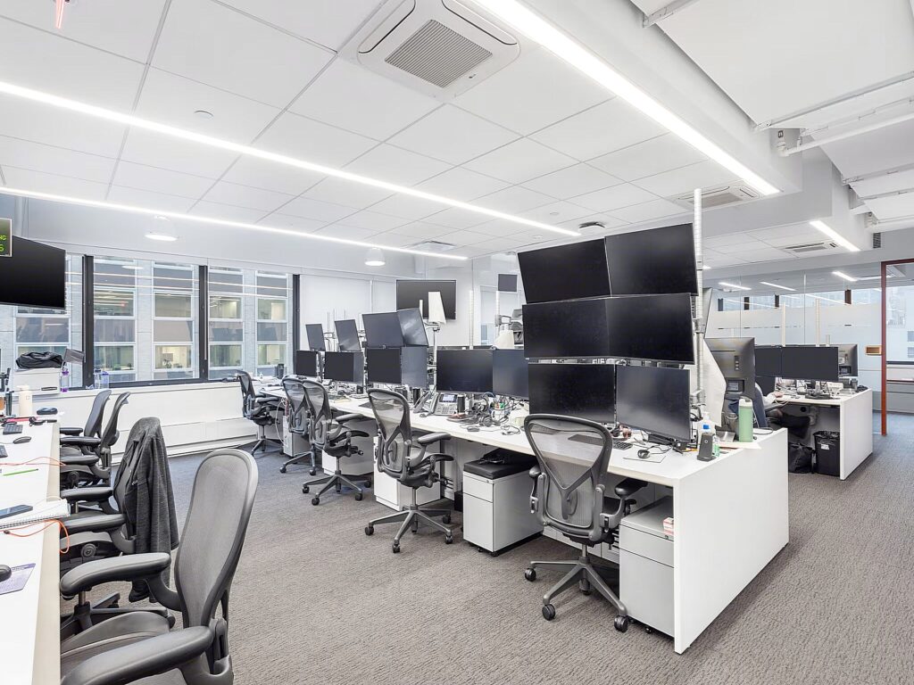
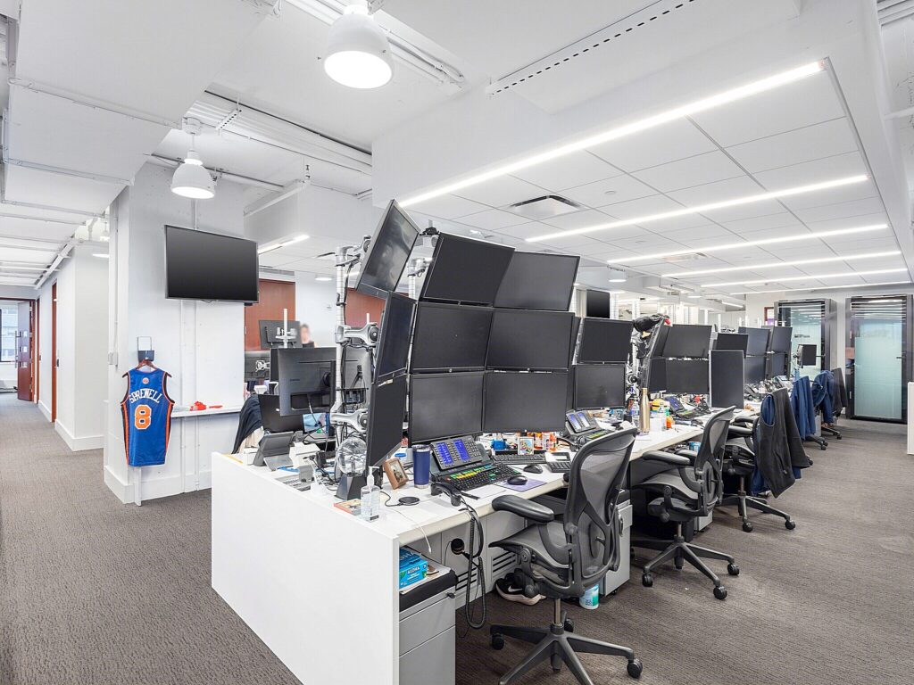
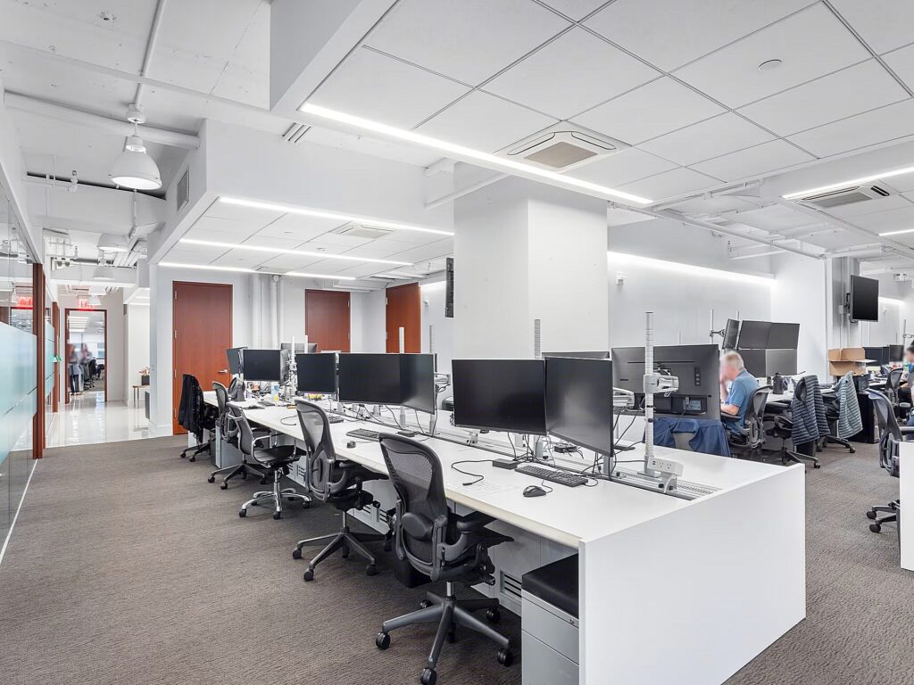
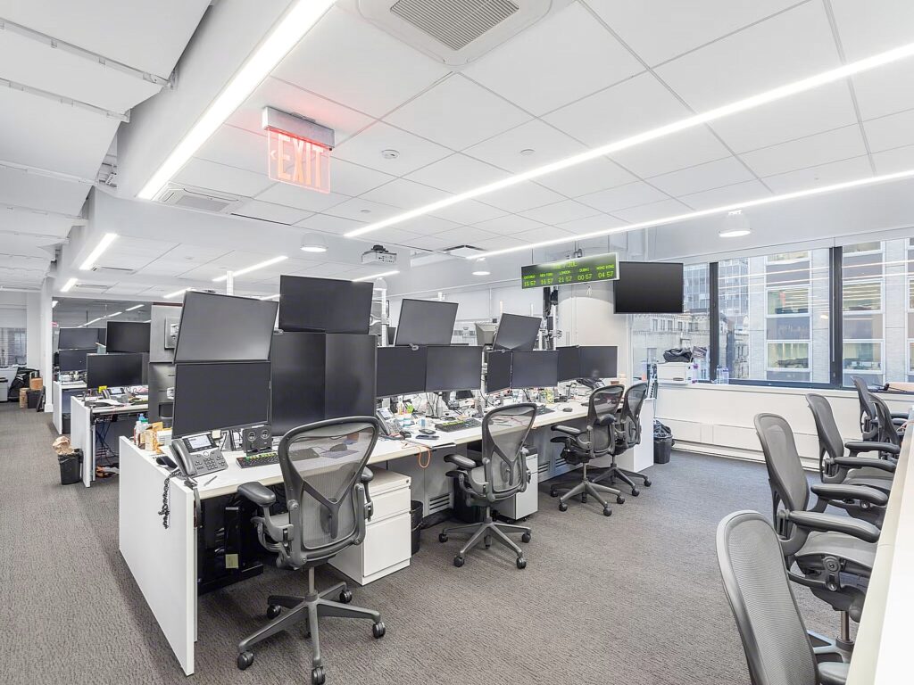
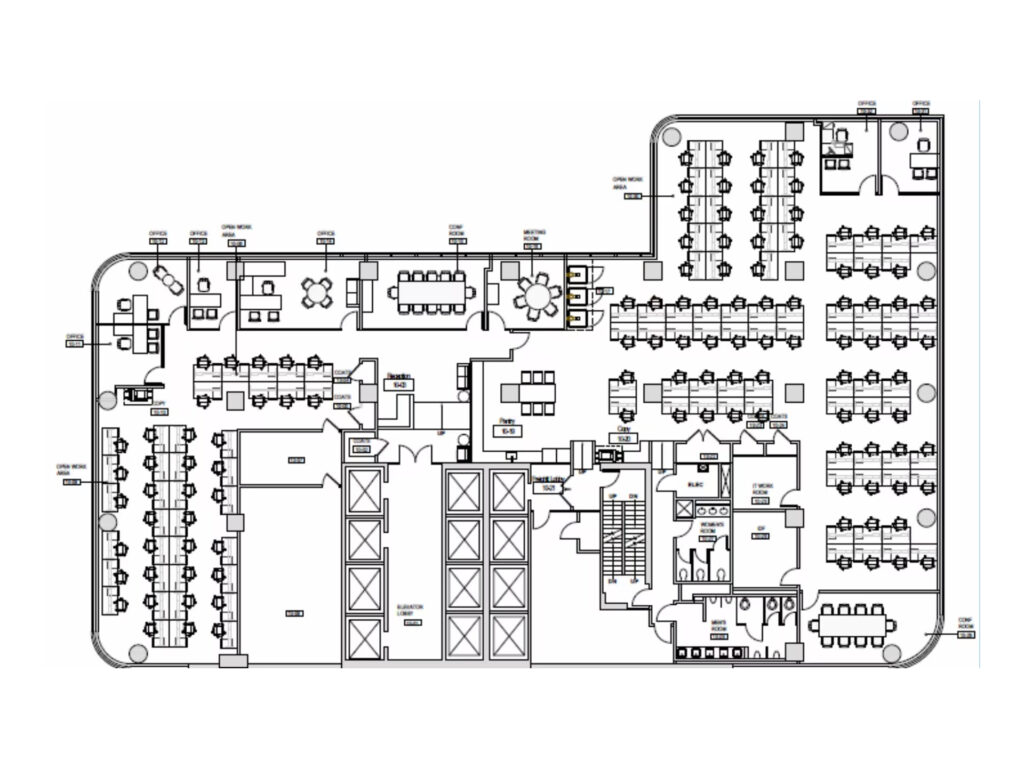
The entire tenth floor delivers a full floor, large footprint office built for medium-to-large teams, with more than one hundred workstations, six private offices, and three conference rooms or meeting rooms. This second-generation installation is scheduled for February 1, 2027 possession and will be delivered fully furnished, creating a turnkey, move-in ready opportunity through July 2030. The sublease may also be combined with the partial eleventh floor, while a direct lease of contiguous space may offer additional expansion potential.
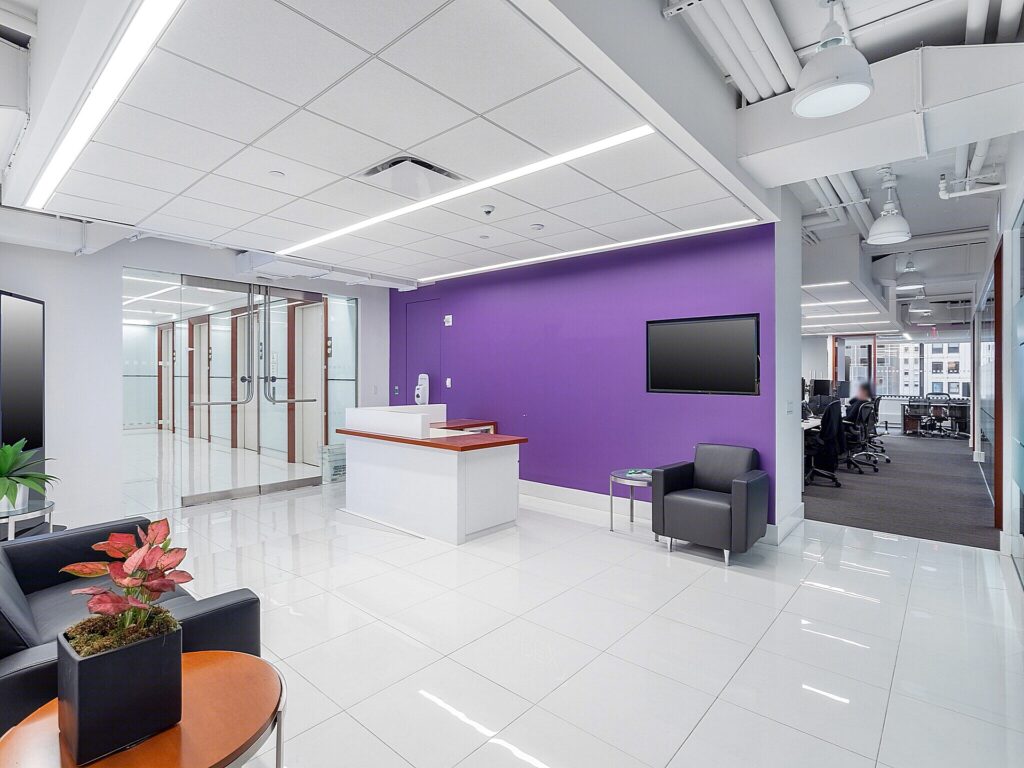
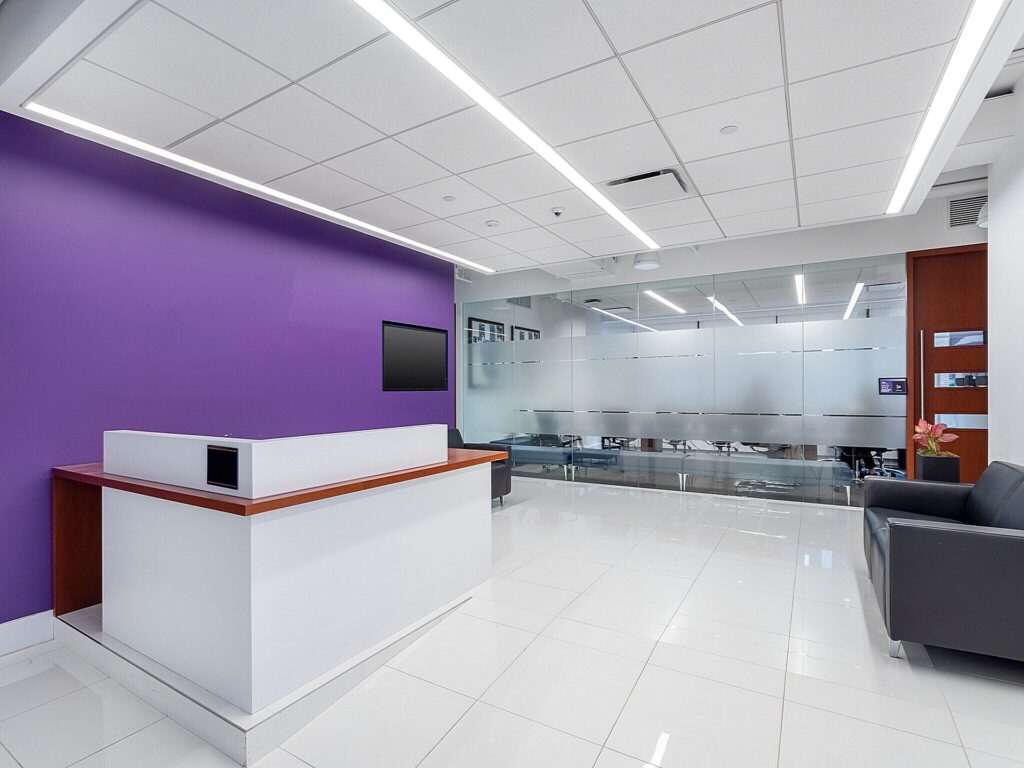
From the elevator lobby, the premises open into a defined reception area before branching into the principal work zones. The floor plan organizes the majority of seating into a broad open-plan workspace, with workstation banks distributed along multiple window lines and through the interior. This creates collaborative layouts with substantial natural light, large windows, and city views, while maintaining circulation around the core. The existing technology equipped installation, backed by generator capacity up to 350 kilowatts, supports a professional workspace suitable for a corporate headquarters or other technology-intensive user.
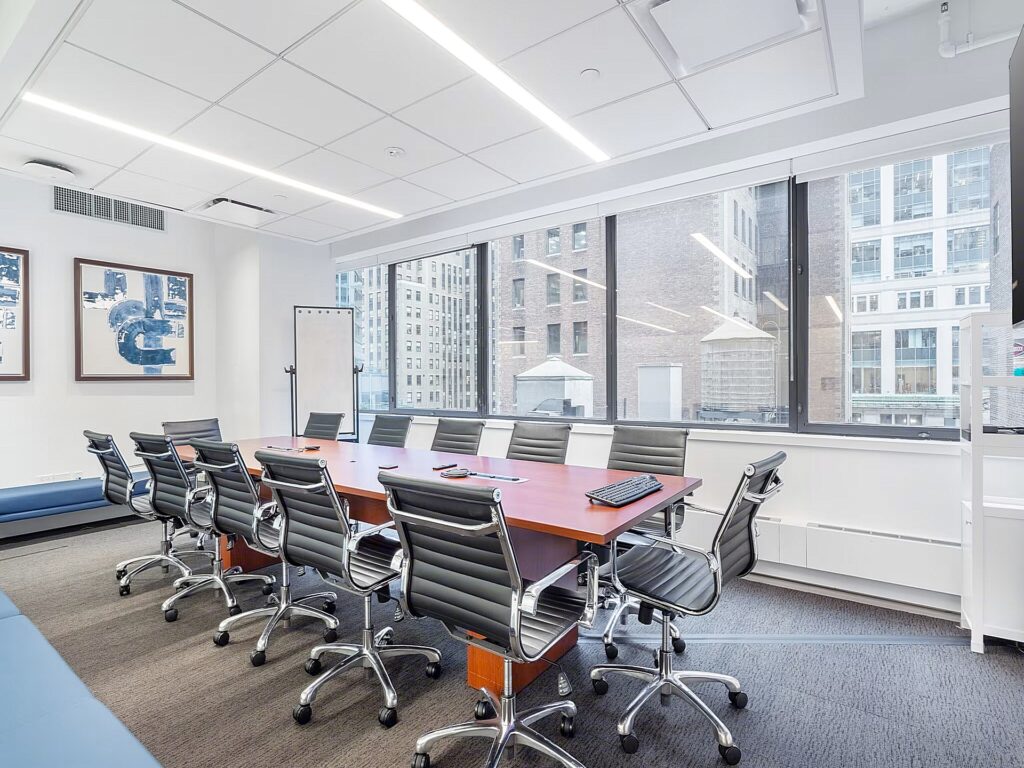
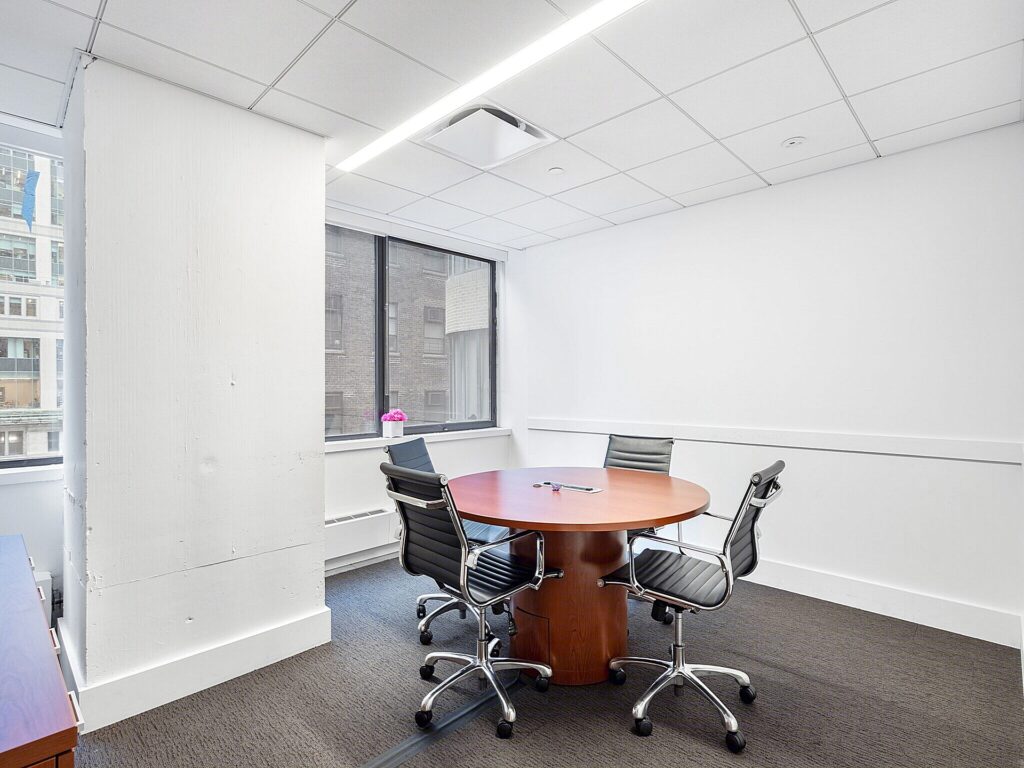
The six enclosed perimeter offices function well as windowed offices or executive offices, while the three enclosed collaborative rooms can serve as dedicated boardrooms, presentation rooms, or smaller team rooms. The larger conference setting accommodates a long table for approximately twelve people, while a smaller round-table room provides an informal meeting option. Beyond these rooms, the expansive open work areas provide the efficient floor plates and side-core layout sought by larger occupiers, with flexible seating that can be adapted as staffing requirements change.
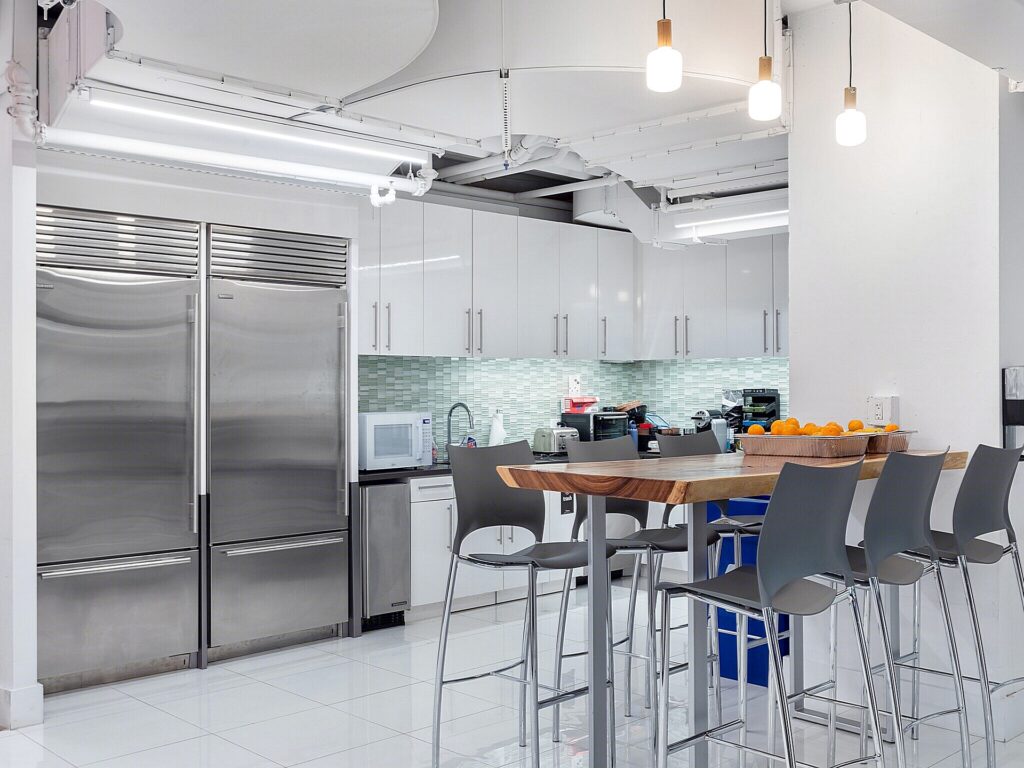
A substantial pantry provides full-height cabinetry, two refrigerators, preparation counters, a sink, appliances, and island seating, functioning as both kitchen and lounge area. The existing pre-built workplace combines premium finishes and a premium buildout with carpeted work areas, glass partitions, bright linear lighting, white finishes, and a contemporary workplace aesthetic. Although this is not a boutique property, the dedicated private floor and full-floor presence provide separation and identity within a Class A Midtown building.
The offering provides flexible workspace under flexible terms for users considering a short-term commitment rather than a conventional long lease. While marketed for future possession rather than immediate occupancy, its furnished condition reduces preparation time considerably. The building is undergoing amenity upgrades including a fitness center, golf simulator, arcade, cold plunge, sauna, locker rooms, showers, and a roof deck with lounge, entertaining area, and putting green. Located in Midtown East, the property offers excellent proximity to Grand Central Terminal, subway access, and Metro-North access; while not literally providing direct Grand Central access, it places employees within an exceptionally convenient walk of the terminal.
Furnished Full Floor in Grand Central
Get your top 10 report
