Full Floor Office in Union Square
LISTING DETAILS FOR Full Floor Office in Union Square
| Unit Size | 9233 SQ. FT |
| Type | Sublet |
| Price | CALL FOR PRICING |
DESCRIPTION
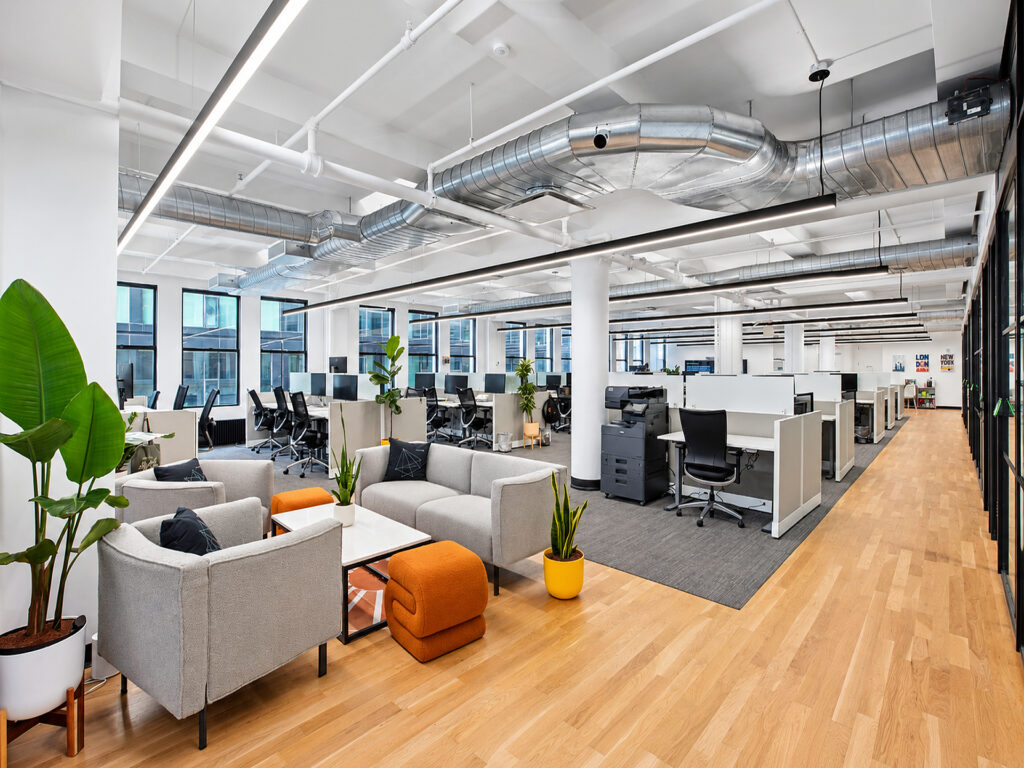
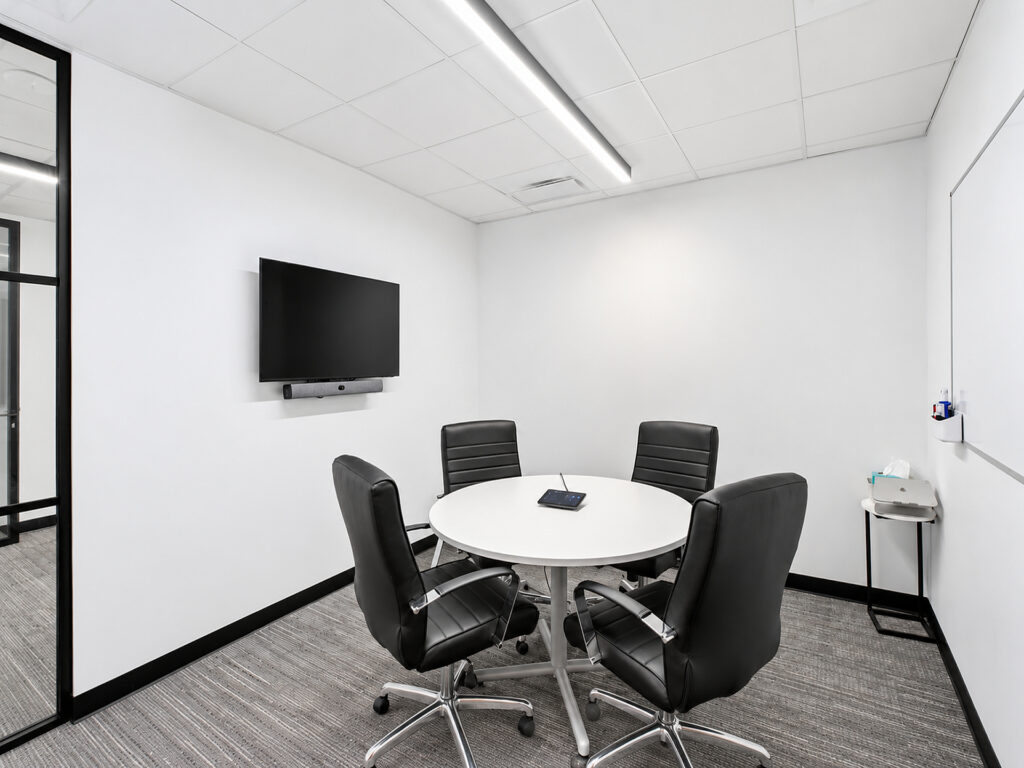
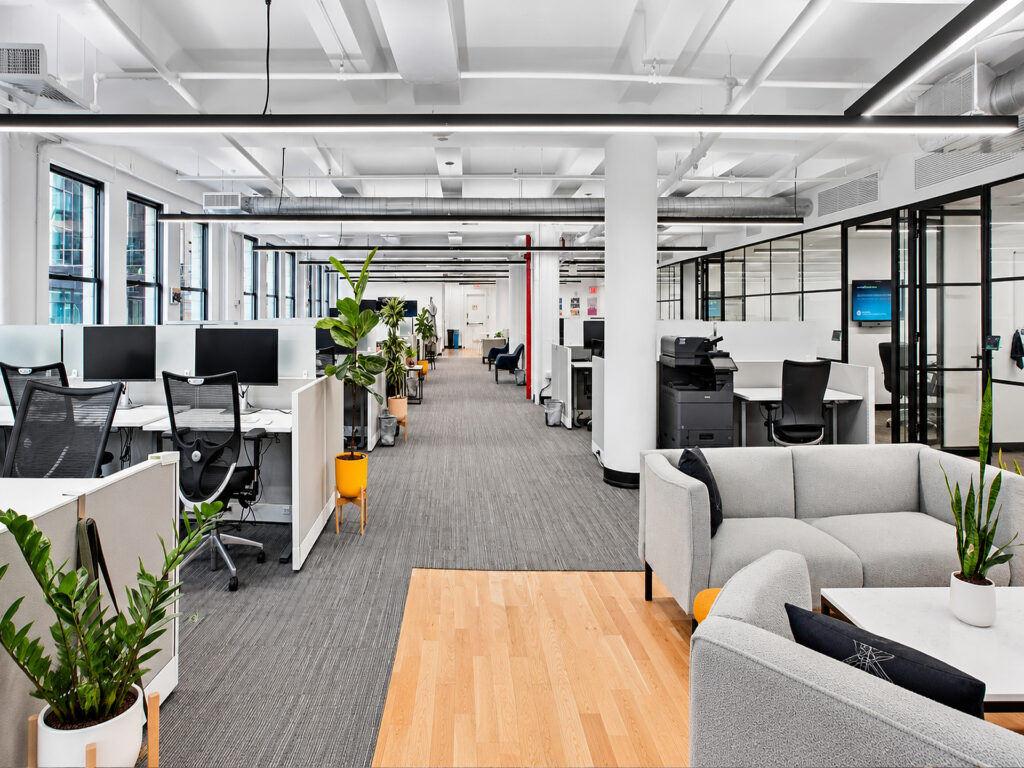
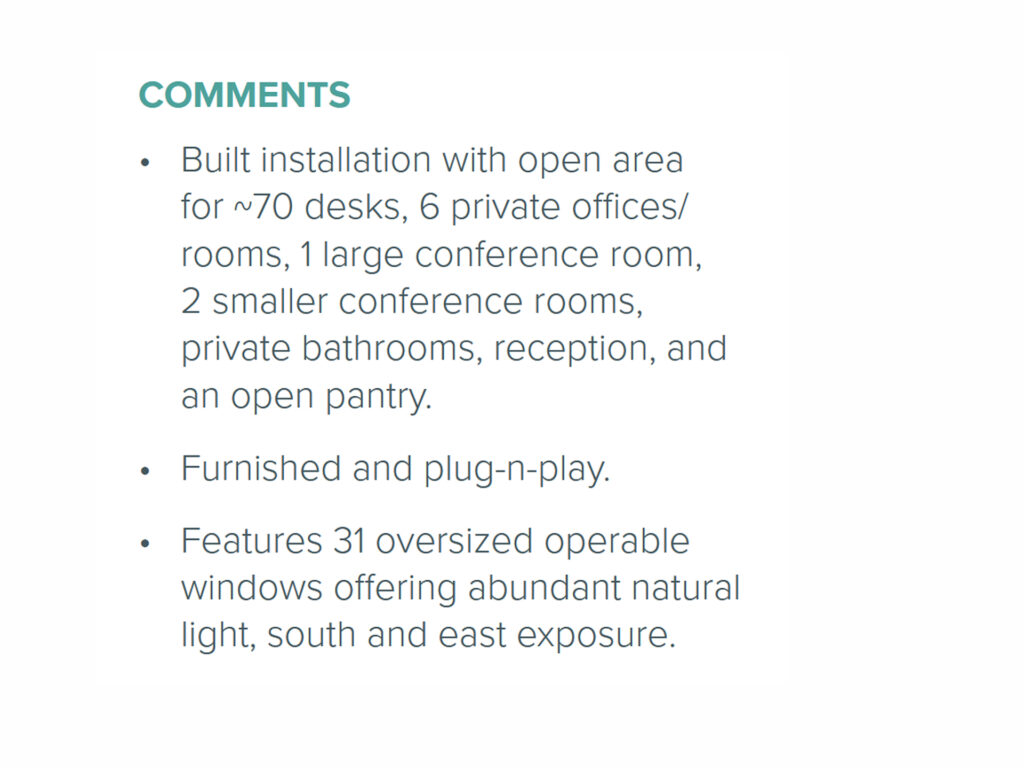
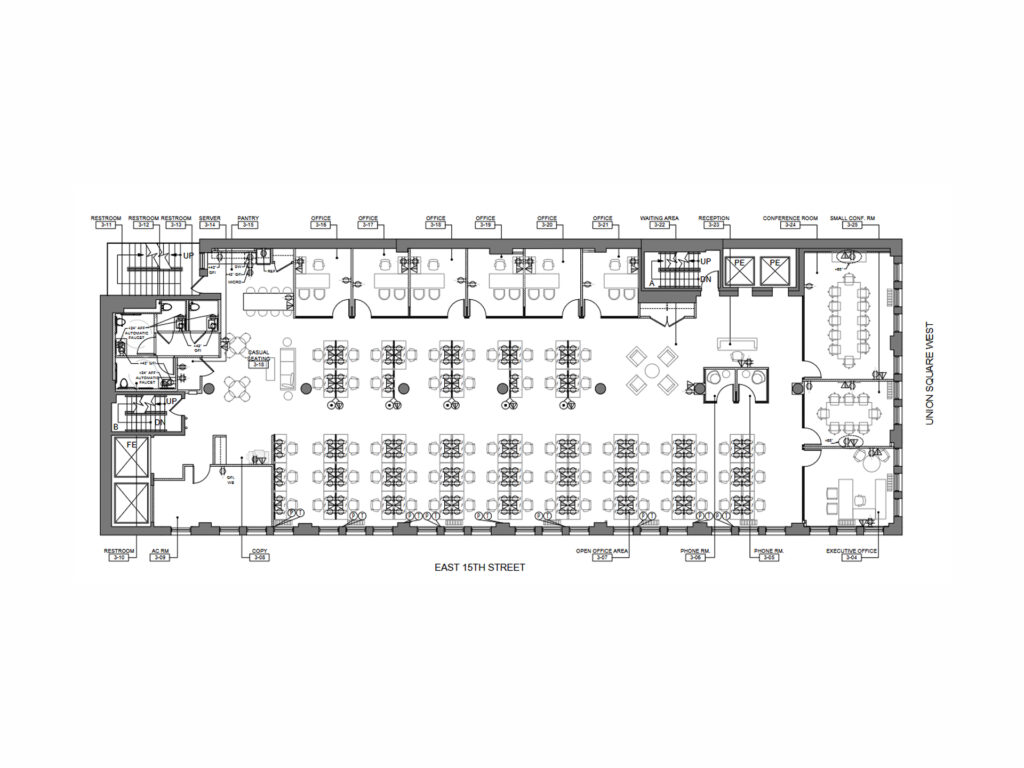
The entire third floor at 19 Union Square West offers 9,233 rentable square feet as a full-floor office overlooking Union Square, combining a highly functional existing installation with the character of a classic Manhattan loft office. This furnished, fully furnished, move-in ready workplace is arranged for approximately 70 workstations, six enclosed private offices or rooms, one large conference room, two smaller meeting rooms, two phone rooms, a reception area, waiting area, open pantry, server room, copy area and four private restroom facilities. The space is offered for sublease with possession January 1, 2027 and a term through October 2028.
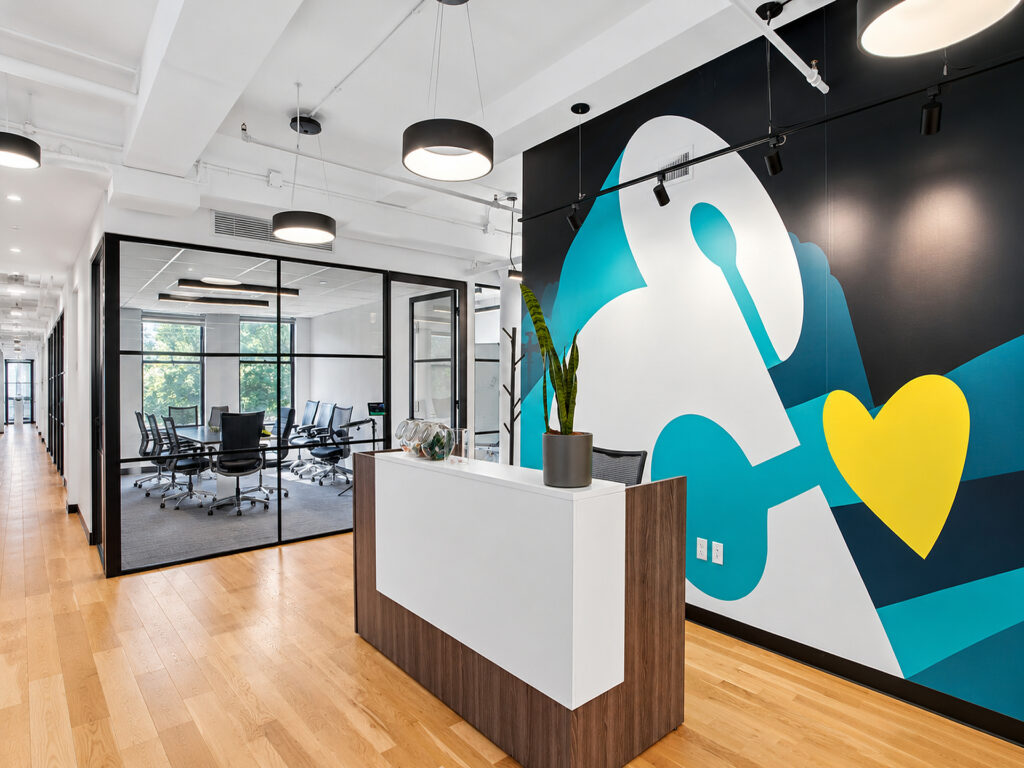
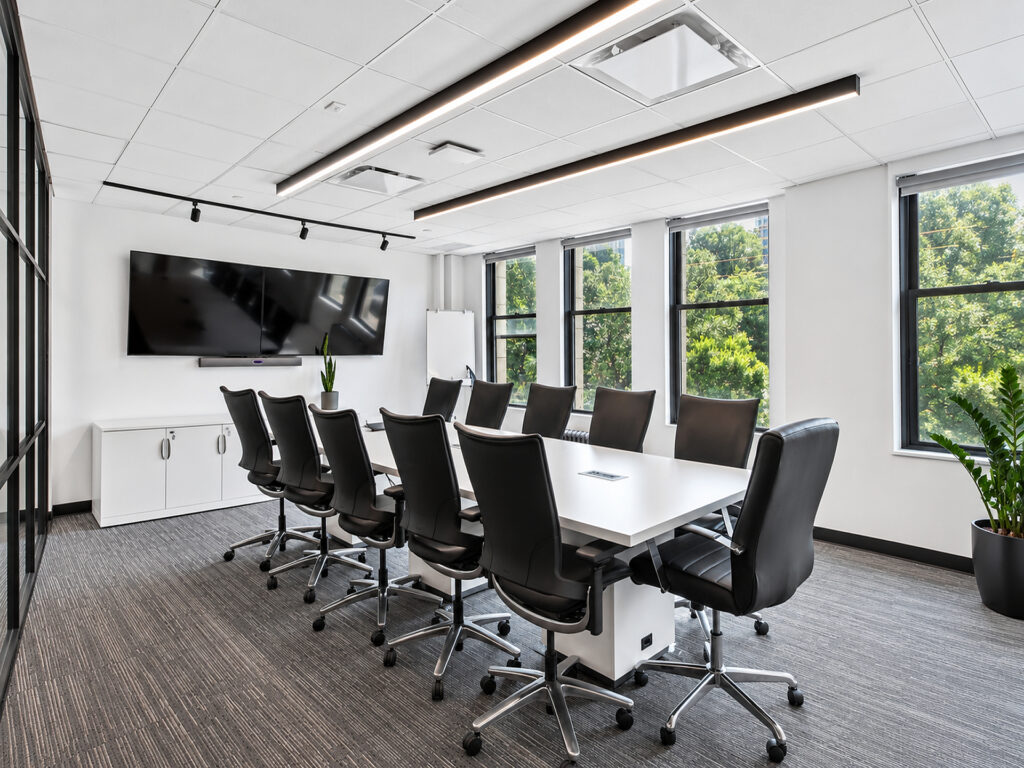
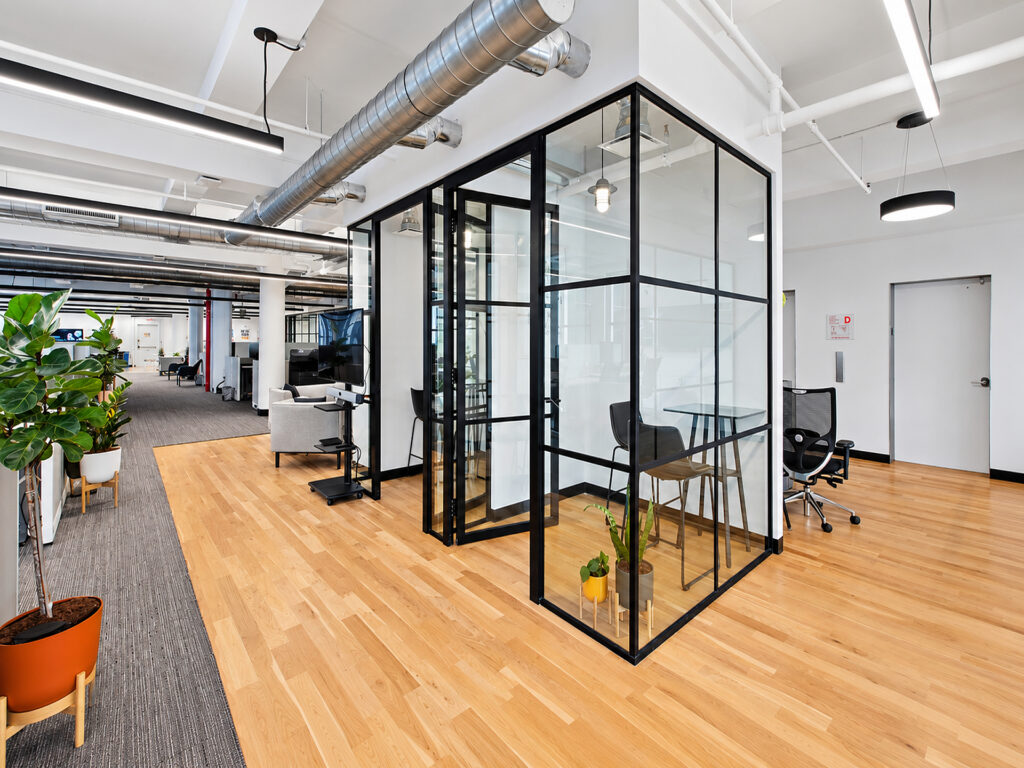
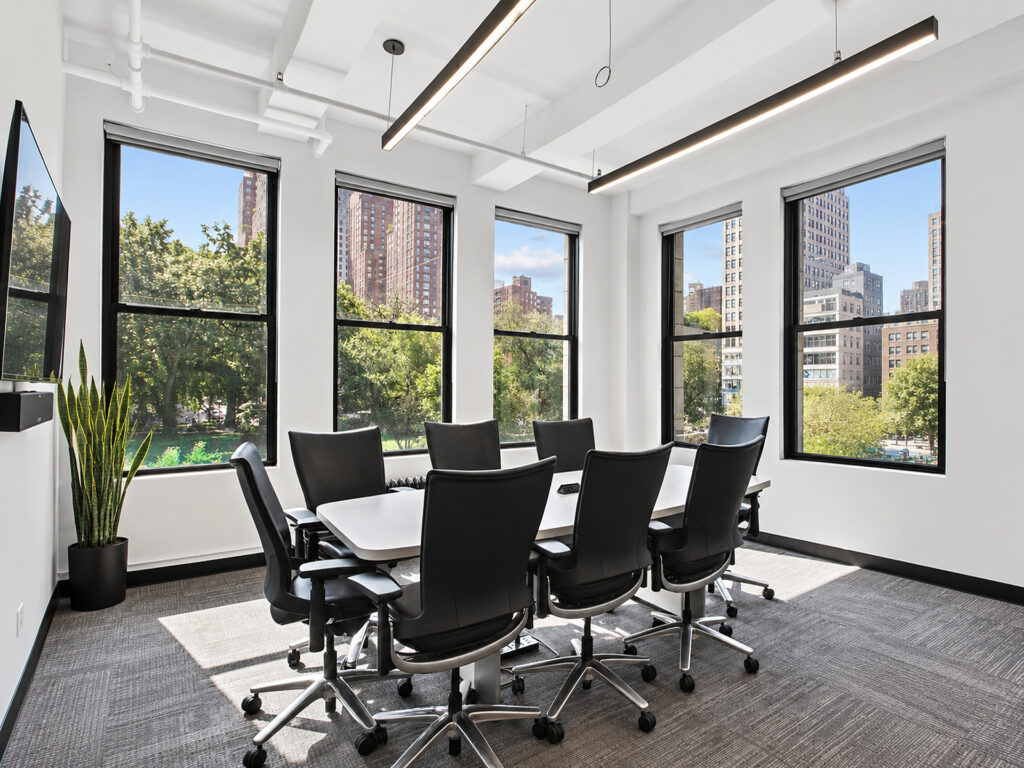
Entering from the elevator area, reception and its adjoining waiting lounge establish a defined visitor zone before the plan opens into the principal workplace. The large conference room occupies the Union Square West corner and is followed along that frontage by a smaller conference room and executive office, creating a concentrated client and leadership section separate from the main open workspace. Two phone rooms sit immediately behind this area for private calls and virtual meetings.
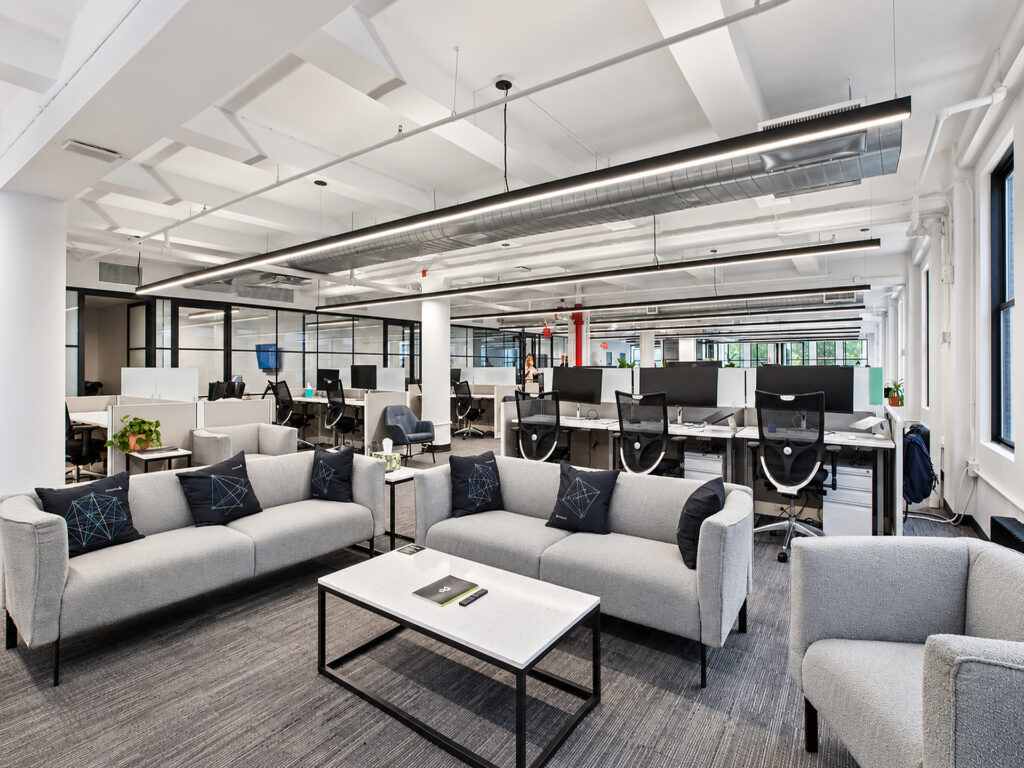
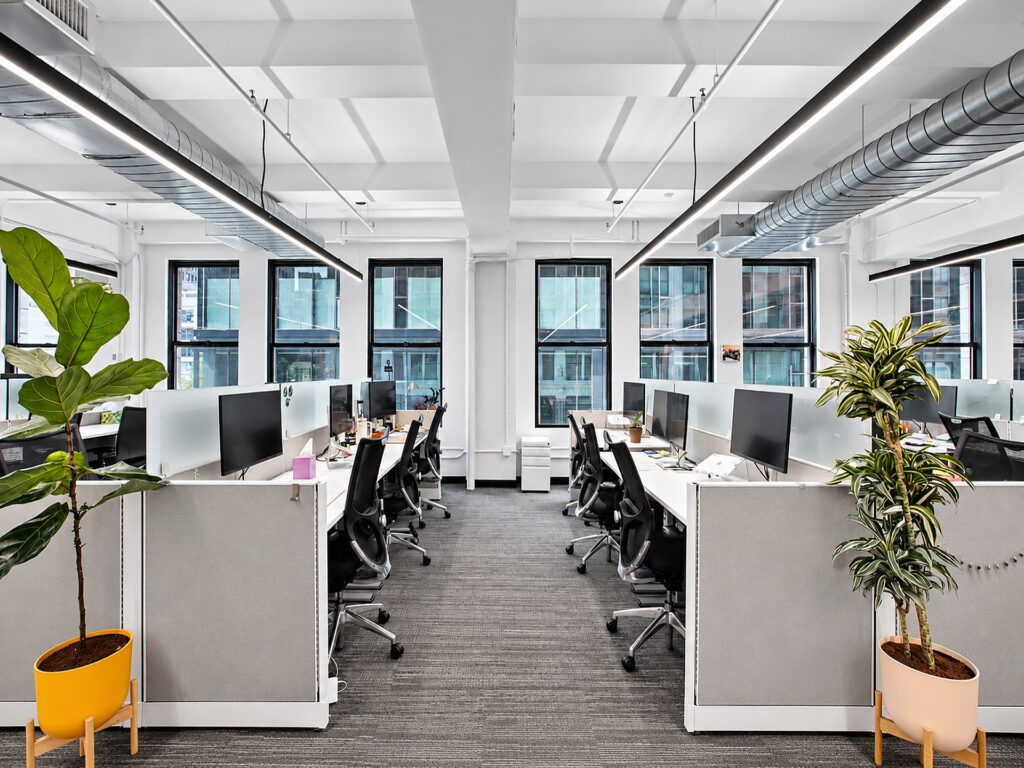
The center of the entire floor is devoted to the principal open work area, where approximately 70 desks are distributed in organized benching groups with generous circulation between teams. Informal lounge furniture creates additional collaboration space without interrupting the workstation field. Along the opposite perimeter, six enclosed rooms provide the private offices and flexible rooms identified in the existing installation. These can function as individual offices, team rooms or additional meeting space depending upon staffing needs.
Toward the rear, the pantry opens directly into a casual seating and break area rather than being isolated from the workplace. The suite mixes hardwood floors and carpet, black-framed glass partitions, exposed ceilings, exposed ductwork, linear lighting and clean contemporary finishes. Most importantly, 31 oversized windows wrap the south and east sides, giving this private floor substantial natural light, multiple exposures and direct views toward Union Square.
The combination of a dedicated full-floor presence, approximately 70 desks and substantial enclosed support space makes this a particularly practical large office for professional firms and creative firms that want separation between focused work, collaboration and client-facing functions. Although it has the architectural character associated with a loft-style workplace, the suite is already built, renovated, pre-built and essentially turnkey, avoiding the disruption of constructing a comparable installation from scratch. Its efficient layout and flexible layout allow the six enclosed rooms to operate as conventional private office suites, project rooms or supplementary office suites, while the expansive central bullpen accommodates both small teams within departments and large teams sharing a common workplace.
For tenants comparing a boutique office or boutique building environment with conventional Class A and Class B inventory, this space offers a different balance: historic architecture, high ceilings, wood floors, broad large windows and oversized windows, together with modern interiors and an established workplace infrastructure. It is not dependent on a completely column-free layout; instead, the structural columns are absorbed into the planning of the workstation neighborhoods, lounges and circulation routes.
The suite can also appeal to companies considering flexible workspace, coworking or shared workspace alternatives but wanting the control and identity of an enterprise space and dedicated full floor. The existing kitchen and open pantry function as the staff food-service area rather than requiring employees to rely on a shared amenity elsewhere in the building. With immediate occupancy scheduled for January 2027 and comparatively flexible terms through October 2028, the sublease provides a defined shorter-term alternative to a new long-term direct lease.
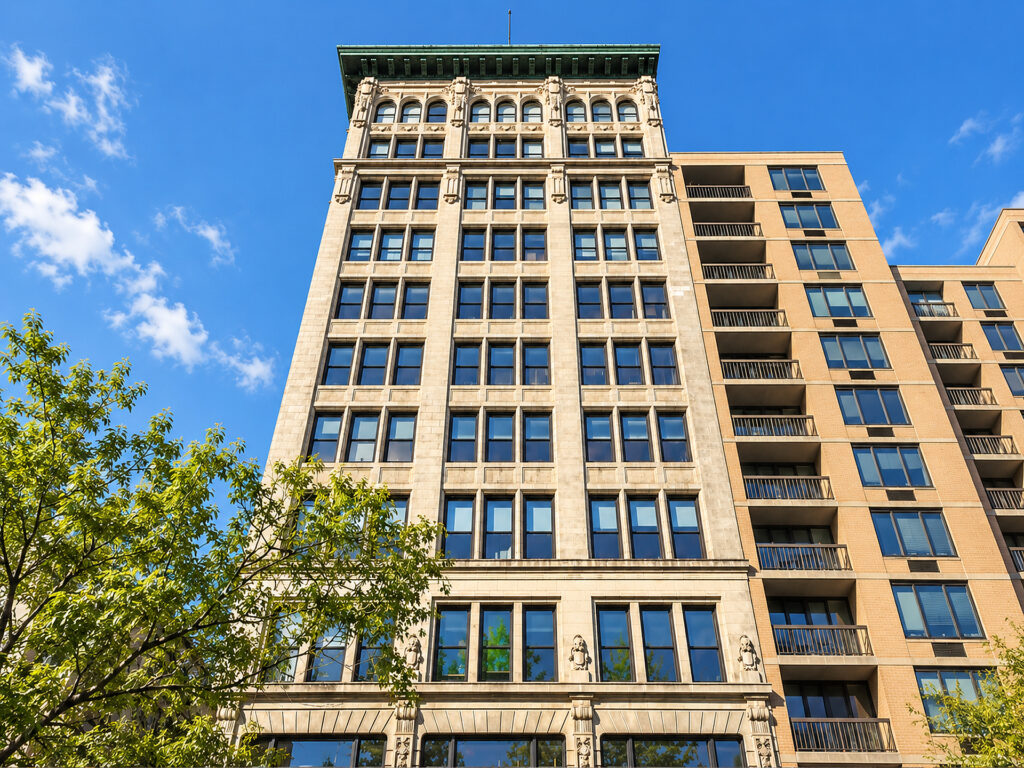
Location adds another layer of value. The building is directly on Union Square and Union Square East, with convenient transit access and subway access, while Broadway, Park Avenue South, East 14th Street and East 17th Street are all part of the surrounding Union Square business district. The result is a distinctive Manhattan office space offering that combines the privacy of an entire floor, the functionality of established conference rooms and private offices, and the daylight and neighborhood presence that are difficult to reproduce in a conventional Midtown installation.
Full Floor Office in Union Square
Get your top 10 report
