Full Floor near Bryant Park
LISTING DETAILS FOR Full Floor near Bryant Park
| Unit Size | 22148 SQ. FT |
| Type | Sublet |
| Price | CALL FOR PRICING |
DESCRIPTION
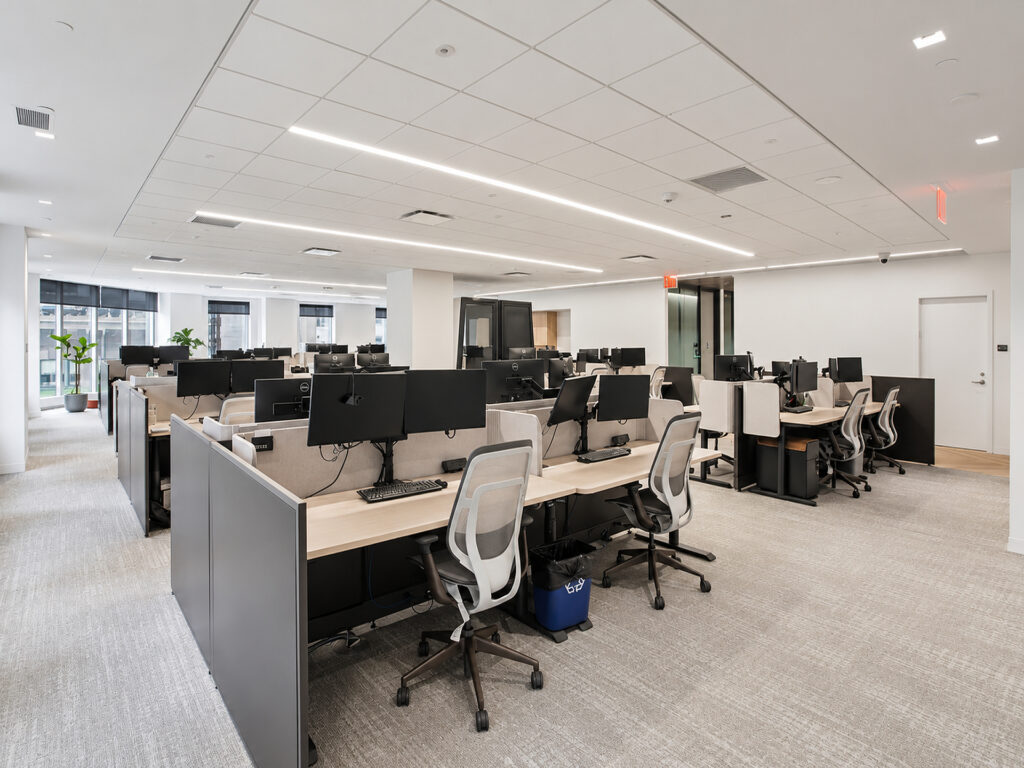
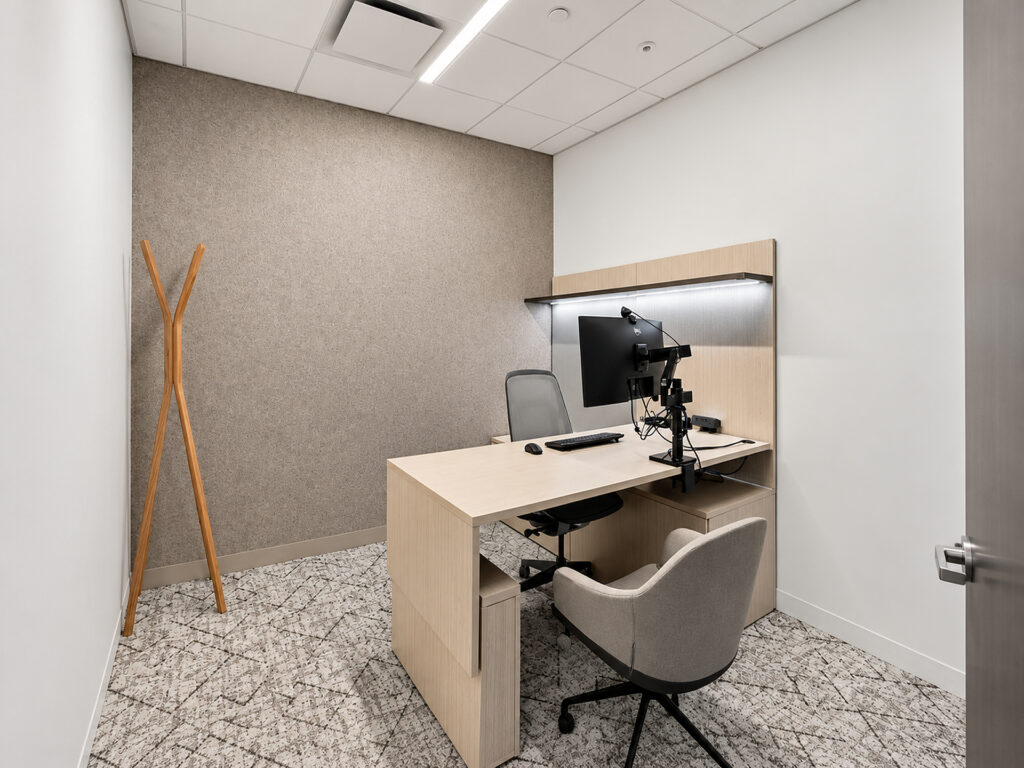
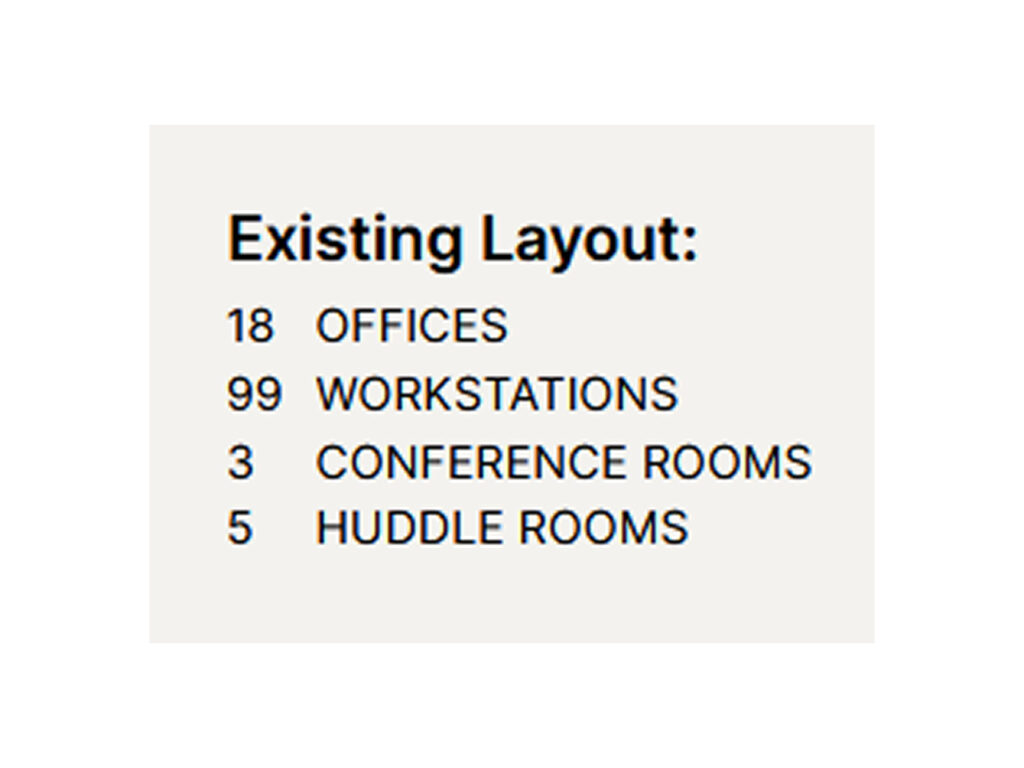
This full floor workplace is organized as a substantial operating headquarters rather than a collection of disconnected rooms, combining 99 workstations with 18 private offices, three conference rooms, five huddle rooms, additional meeting rooms, and extensive employee support areas. The brand-new installation was completed in 2025, is offered as a sublease, and will be delivered fully furnished, giving a large team an unusually complete move-in ready environment with immediate possession and a term extending through September 29, 2040.
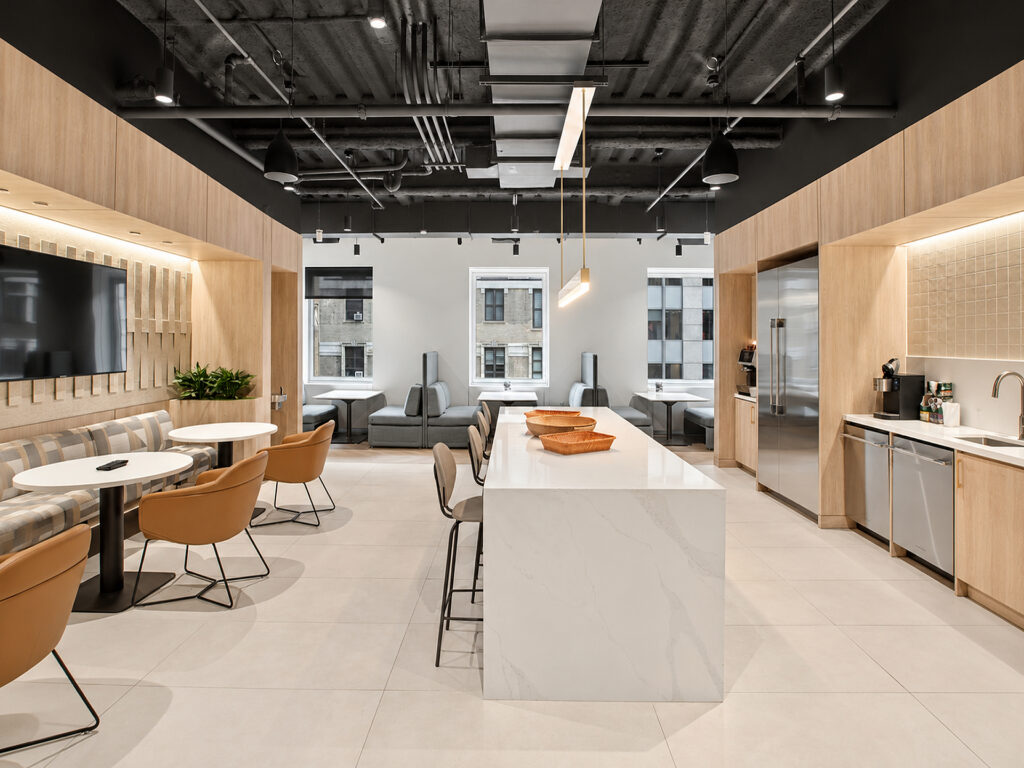
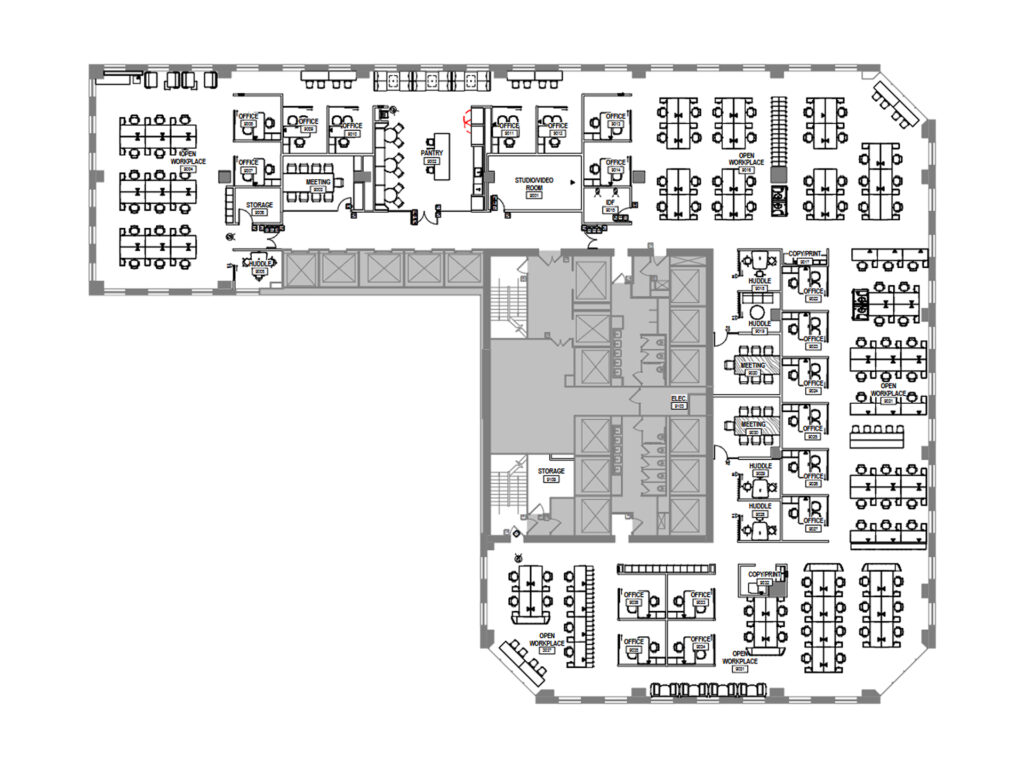
The floor wraps around the building core in an L-shaped plan, with several distinct neighborhoods rather than one enormous uninterrupted bullpen. Beginning along West 45th Street, the western section contains an open-plan space with multiple workstation clusters beside several enclosed offices. Moving inward brings you to additional offices, a meeting room, storage room and one of the five huddle rooms. The central portion adds the installed pantry, informal counter seating and a dedicated studio/video room, while another group of offices sits between these collaborative functions and the next open workplace. This distribution allows concentrated work, meetings and everyday staff interaction to occur without forcing everyone into the same environment.
Turning down the Avenue of the Americas side, the plan becomes particularly room-intensive. A sequence of enclosed offices runs along the interior edge opposite another major workstation area, while huddle and meeting rooms are interspersed through this section for smaller conversations. Copy and print facilities are positioned nearby rather than relegated to a remote corner. Continuing toward West 44th Street leads to additional open workplace neighborhoods, four more enclosed offices, another copy and print station and storage. Altogether, the documented program totals 18 offices, 99 workstations, three conference rooms and five huddle rooms.
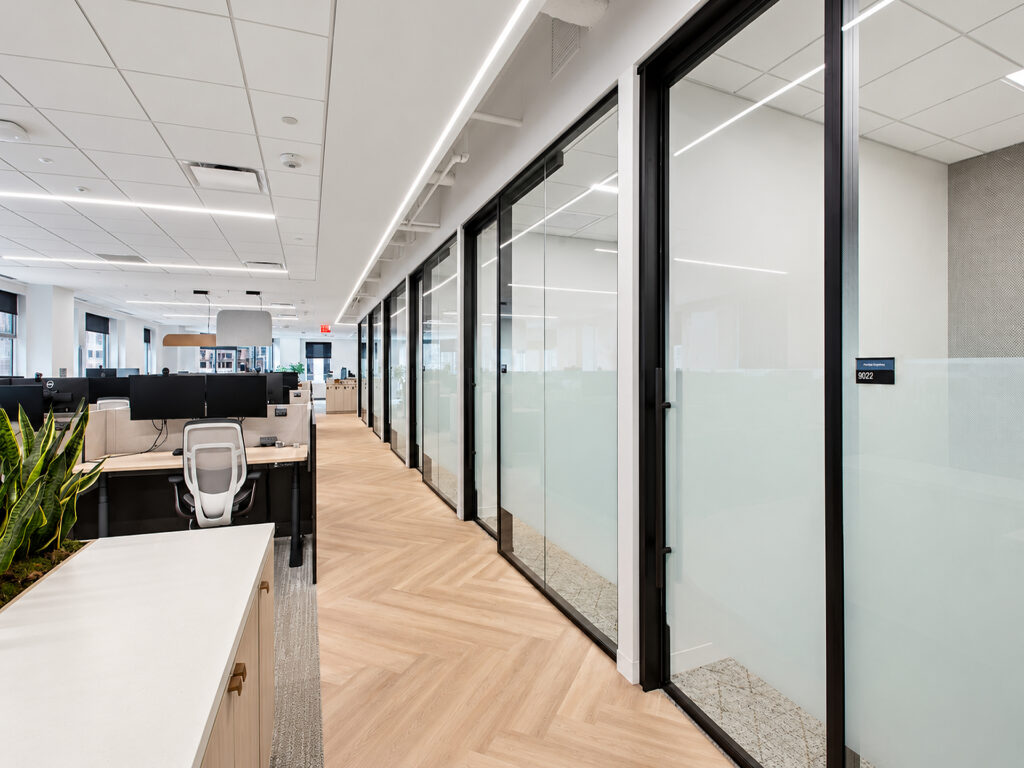
The photographs show how the built-out plan functions in practice. Bench-style desks have monitors, task chairs and low dividers already installed, while glass-fronted rooms create visual connection between enclosed and open areas. Herringbone-pattern flooring distinguishes circulation routes from carpeted work zones, and continuous linear lighting gives the office a bright, uniform appearance. Individual offices provide desks and guest seating, while the employee café offers a long central counter, banquette seating, café tables, refrigeration, sinks and food-preparation surfaces beneath a darker exposed ceiling.
As an entire ninth-floor offering, this is genuine full-floor space with full-floor presence and the operational advantages of a private floor, rather than a partial-floor suite shared among several tenants. The combination of numerous perimeter private offices, enclosed rooms, several workstation neighborhoods and substantial common areas gives the existing efficient layout enough variety to support both small teams within departments and a much larger organization across the floor.
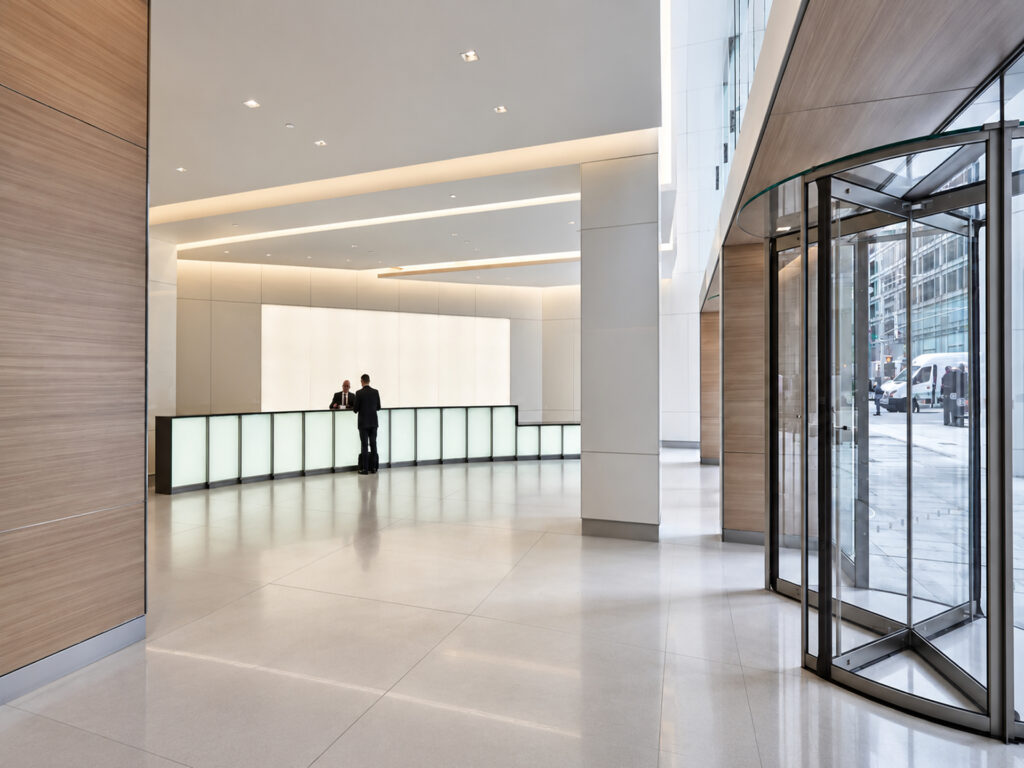
For companies comparing a full-floor office with other large office space alternatives, this installation already supplies the infrastructure normally associated with premium office space: a substantial reception area, pantry, enclosed collaboration rooms and a broad inventory of windowed offices and work areas benefiting from large windows and natural light. It is a pre-built, turnkey opportunity whose modern interiors and recently completed installation remove much of the work associated with fitting out a conventional direct lease. The brochure specifically identifies it as a brand-new full-floor sublease two blocks from Bryant Park.
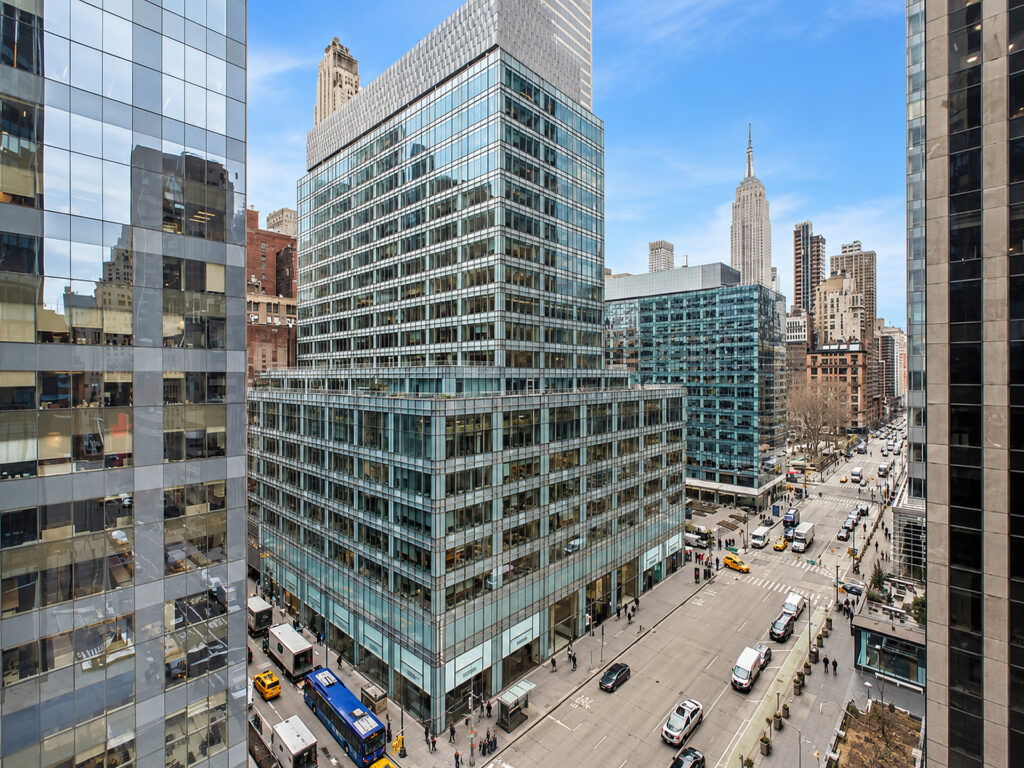
The plan is better characterized by its flexible layout and established office infrastructure than by features it does not advertise: there is no identified outdoor space, terrace, or rooftop, and the materials do not claim park views, Bryant Park views, or that the floor is directly overlooking Bryant Park. Likewise, this is not presented as a showroom, and the supplied materials do not establish high ceilings or 14-to-20-foot ceilings. What is documented is a large furnished workplace in Midtown Manhattan, close to Bryant Park, with access from Avenue of the Americas and proximity to Fifth Avenue; it should not be mislabeled Midtown South merely to broaden search terminology.
For professional firms seeking a sizeable Manhattan workplace, the existing combination of offices, collaboration rooms and open seating can reduce the need to assemble contiguous blocks across multiple floors. Although this is a ninth-floor rather than high-floor offering, it functions as a mid-level floor with a single-company layout and strong private elevator identity potential inherent in taking the entire floor. The photographs show contemporary finishes rather than traditional wood floors throughout, and the brochure does not independently characterize the property as a Class A or Class A commercial building, so those terms should not be overstated. The long sublease term also provides an alternative to shorter flexible terms, while the building’s central location offers practical direct access to the surrounding Midtown business district, transit access, and subway access.
Full Floor near Bryant Park
Get your top 10 report
