Flatiron Full Floor Loft
LISTING DETAILS FOR Flatiron Full Floor Loft
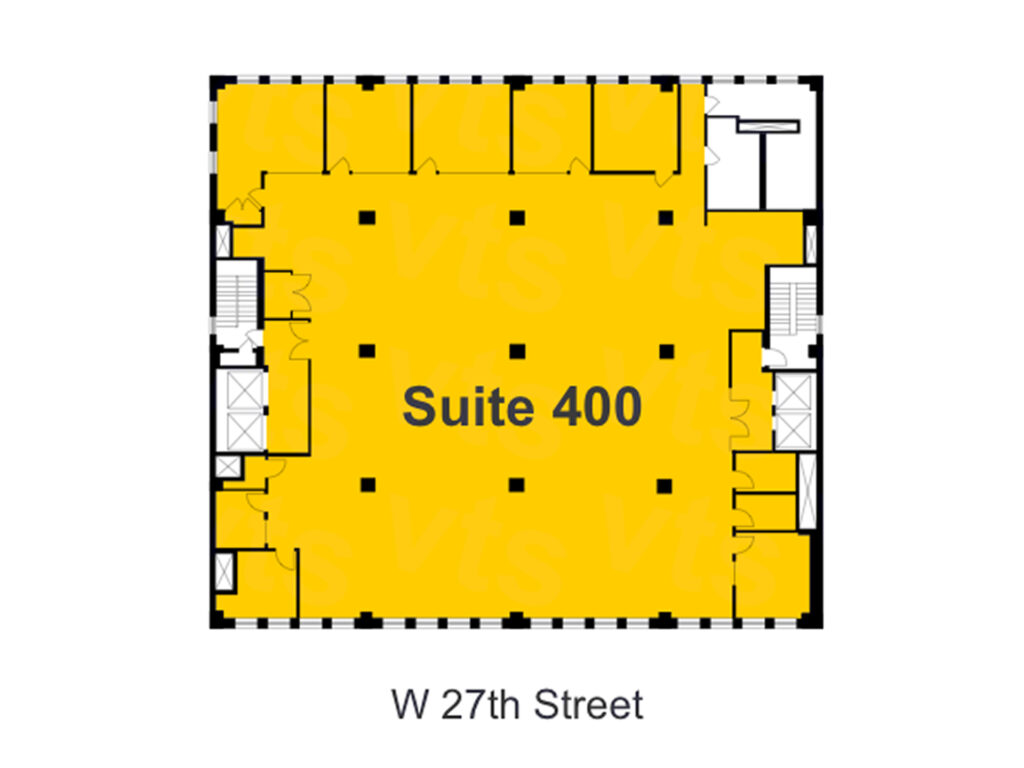
| Unit Size | 11578 SQ. FT |
| Type | Direct Lease |
| Price | CALL FOR PRICING |
DESCRIPTION
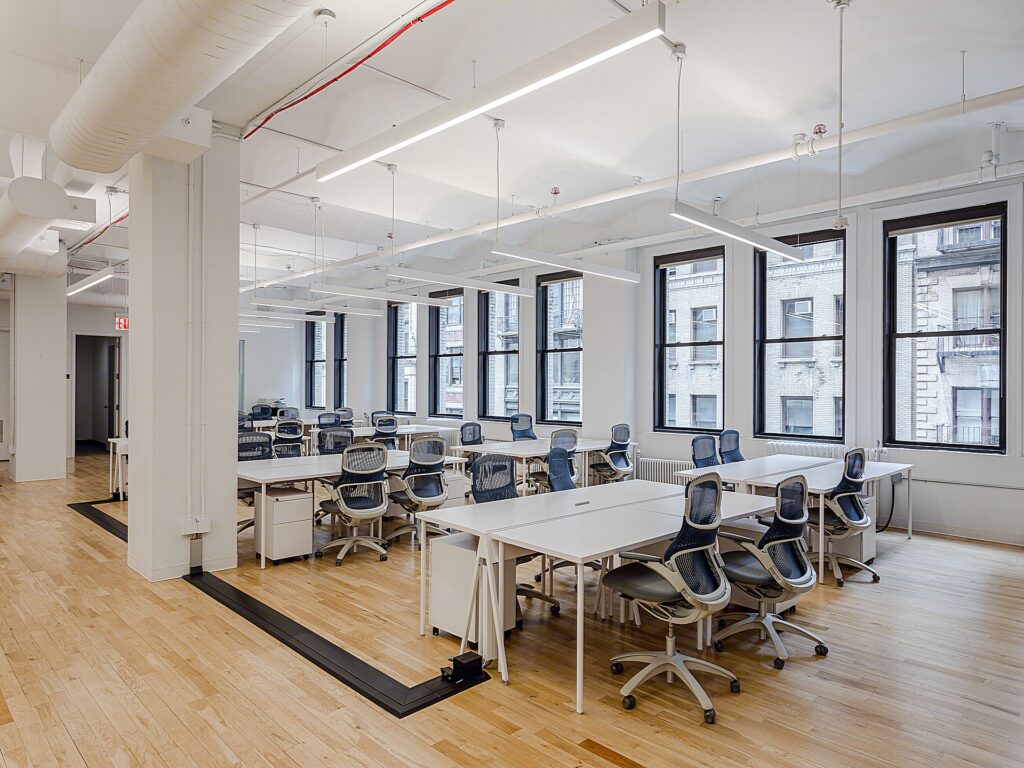
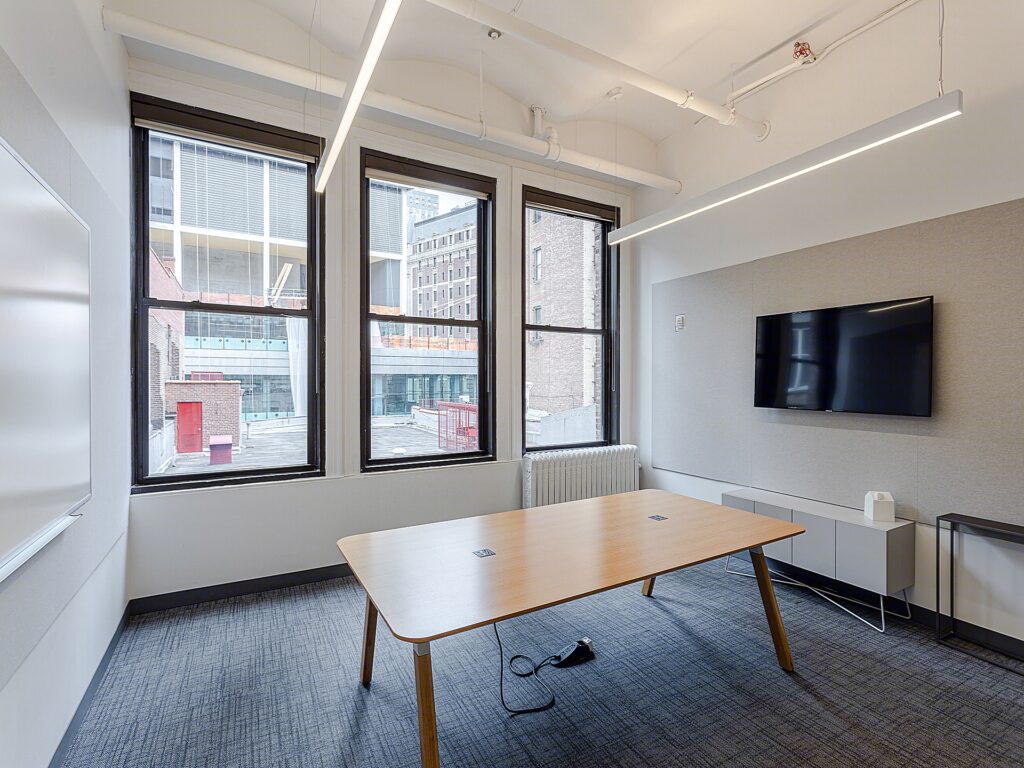
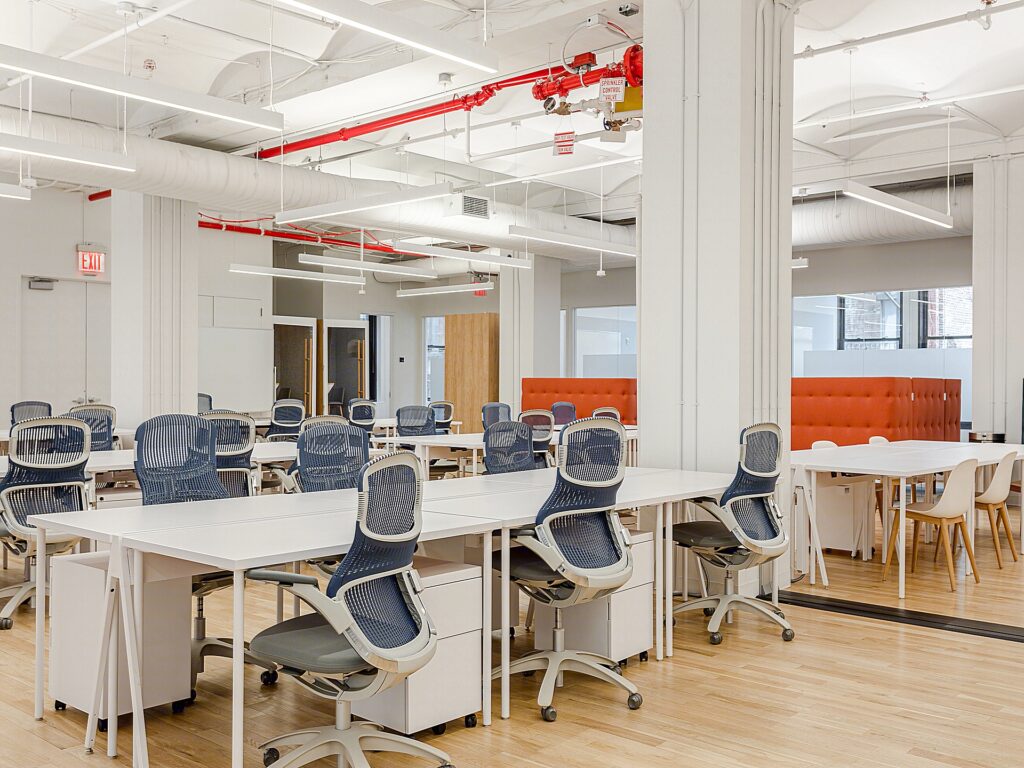
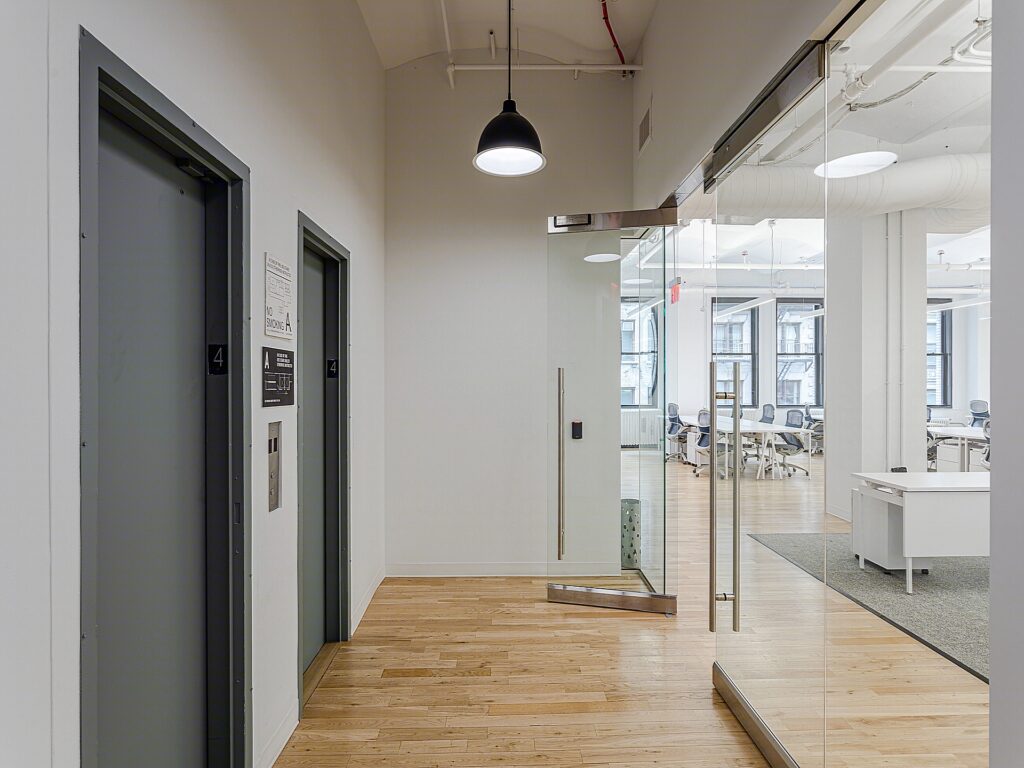
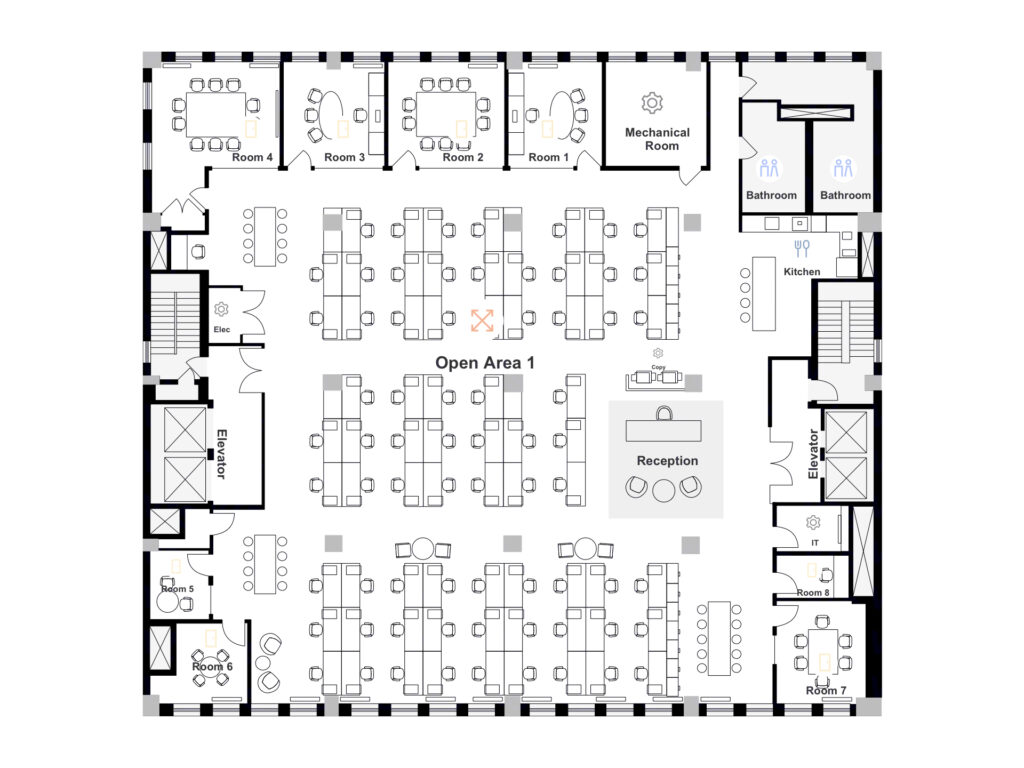
A polished full-floorloft office delivers the scale and privacy of a private floor, combining six private offices, one boardroom, two additional conference rooms, and an open layout planned for fifty-three workstations. The workplace functions as an independent full floor, with private keyed elevator access, a keyed elevator, and private elevator opening establishing controlled private access directly into the suite. Rather than a partial-floor arrangement, the layout gives one tenant the entire floor and a highly adaptable flexible layout for a substantial team.
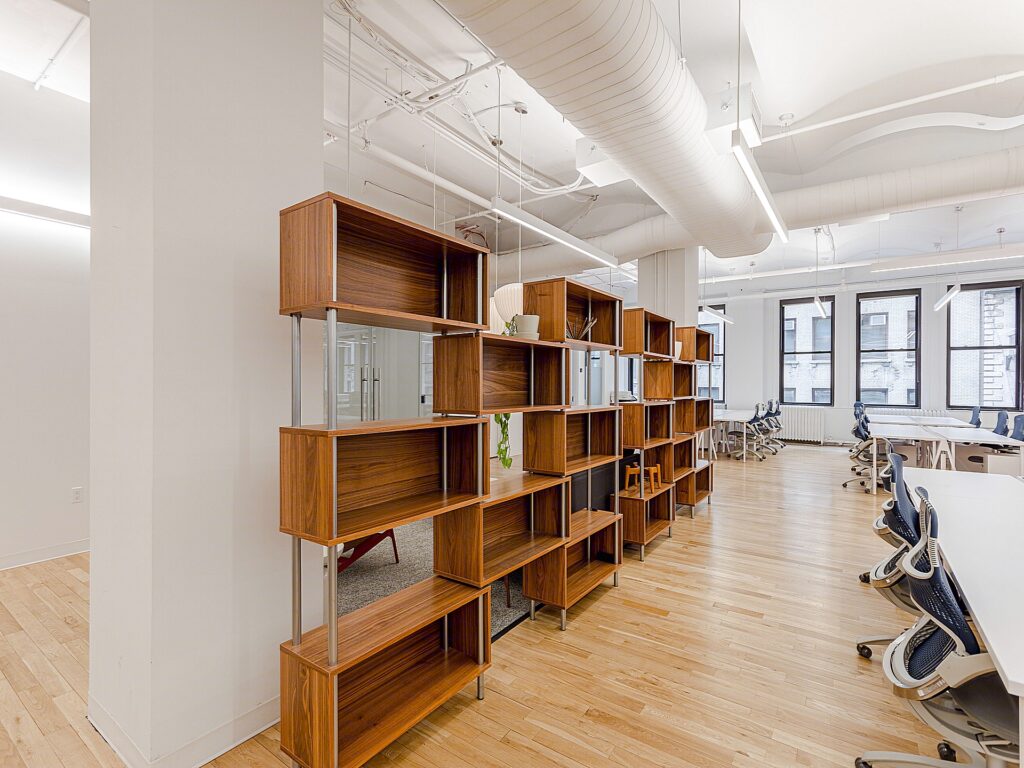
From the elevator, circulation opens directly into the central workplace, where fifty-three workstations can be organized across a broad open-conceptopen workspace. Hardwood flooring, white-painted structure, suspended linear lighting, visible mechanical systems, and high ceilings give the interior a genuine loft-style identity with strong industrial character. The building’s historic architecture and original details recall a turn-of-the-century building and prewar building, while exposed structural elements evoke traditional cast-iron columns, wood columns, exposed beams, and wood beams associated with Manhattan loft construction. Existing hardwood floors provide the warmth of wide-plank hardwood floors, complemented by contemporary designer finishes throughout the renovated workplace.
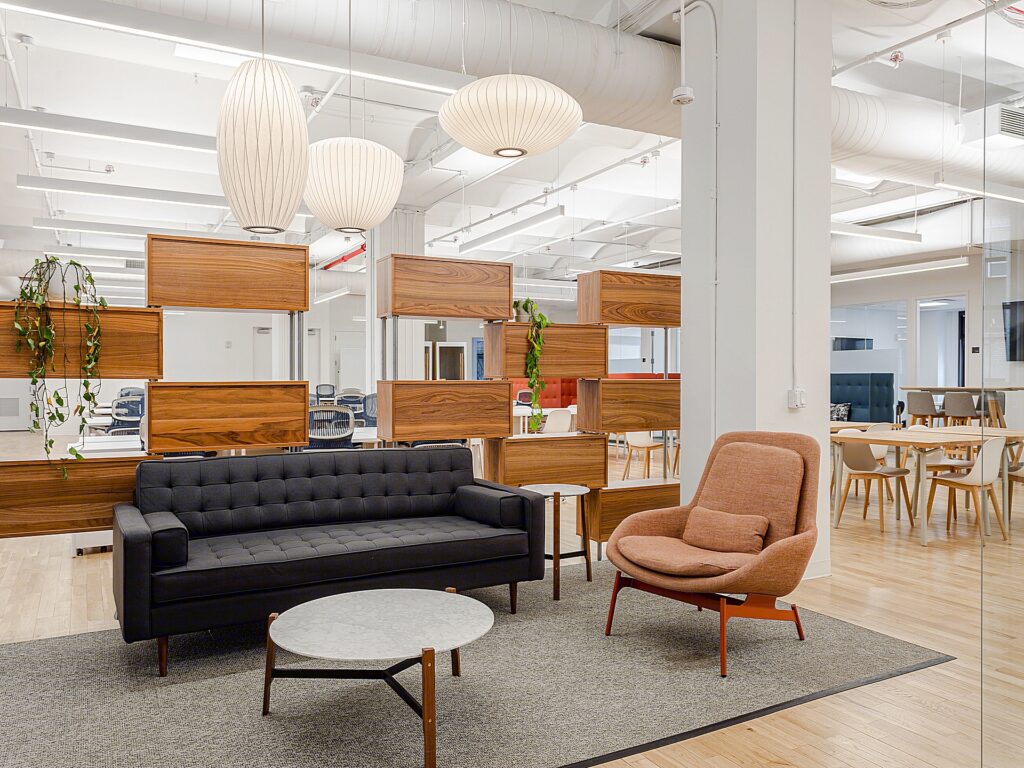
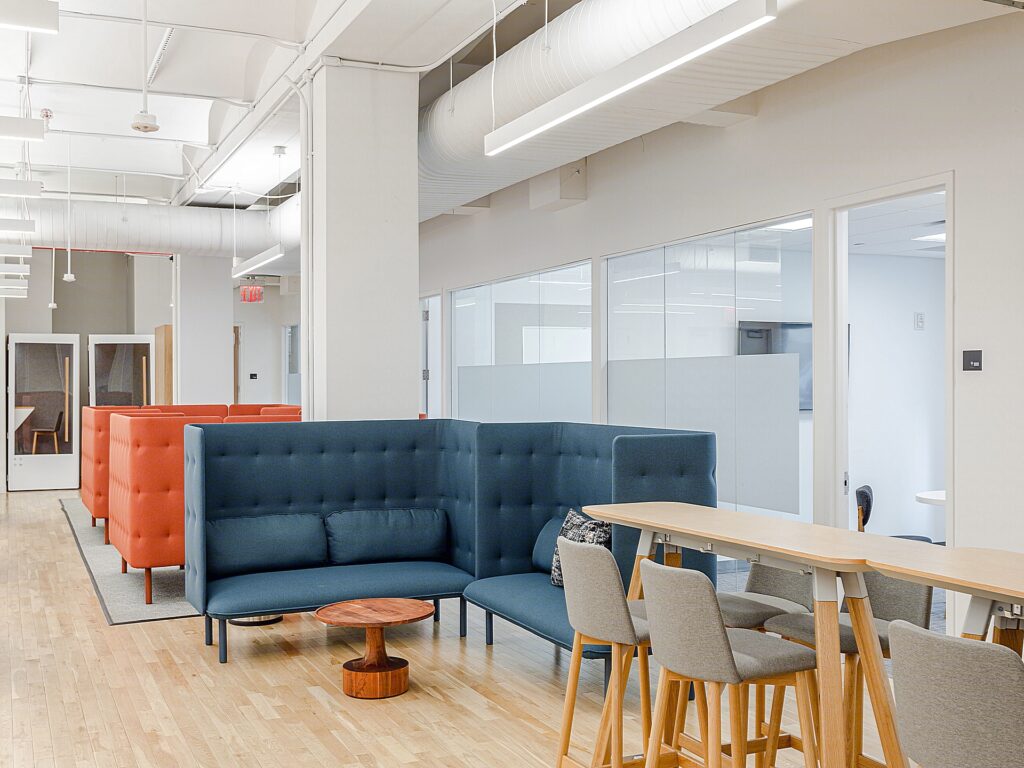
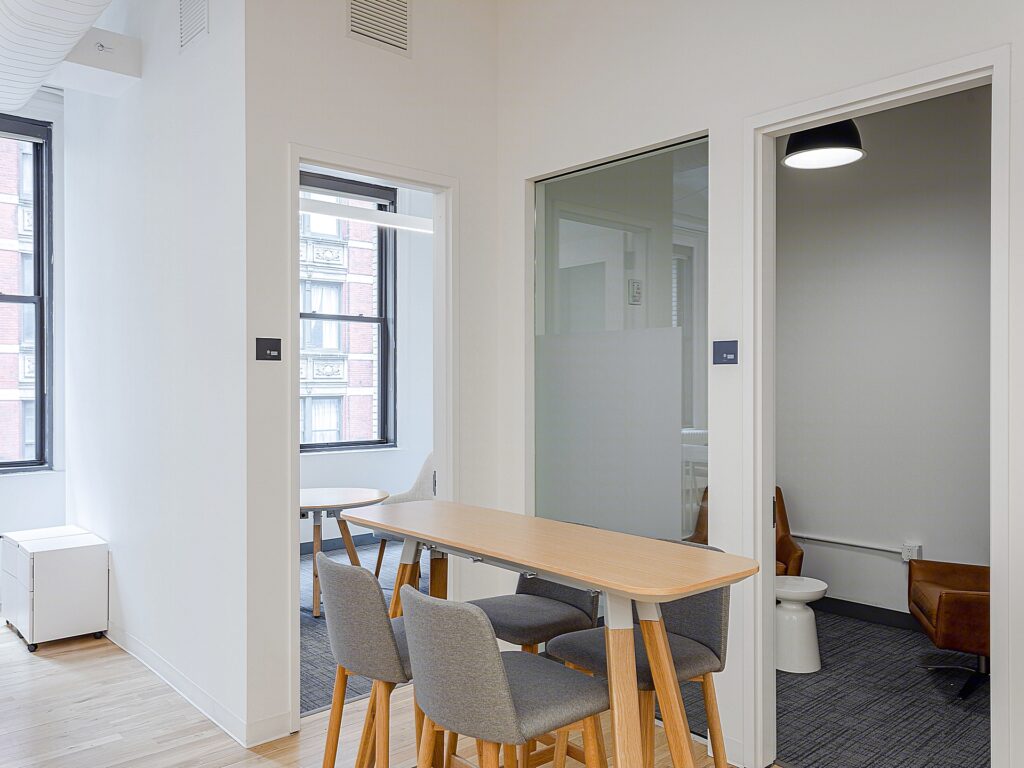
Six enclosed offices are distributed around the floor, allowing them to function as individual offices, team rooms, or a home office-style retreat within the larger workplace. The meeting program includes one larger boardroom and two conference rooms, creating three enclosed collaborative rooms in total. Glass-fronted rooms maintain visual openness, while the lounge areas introduce upholstered seating, communal tables, and informal gathering zones that make the suite equally effective as creative space, entertaining space, or adaptable event space rather than a conventional private event loft, full-floor residence, live-work configuration, or residential configuration.
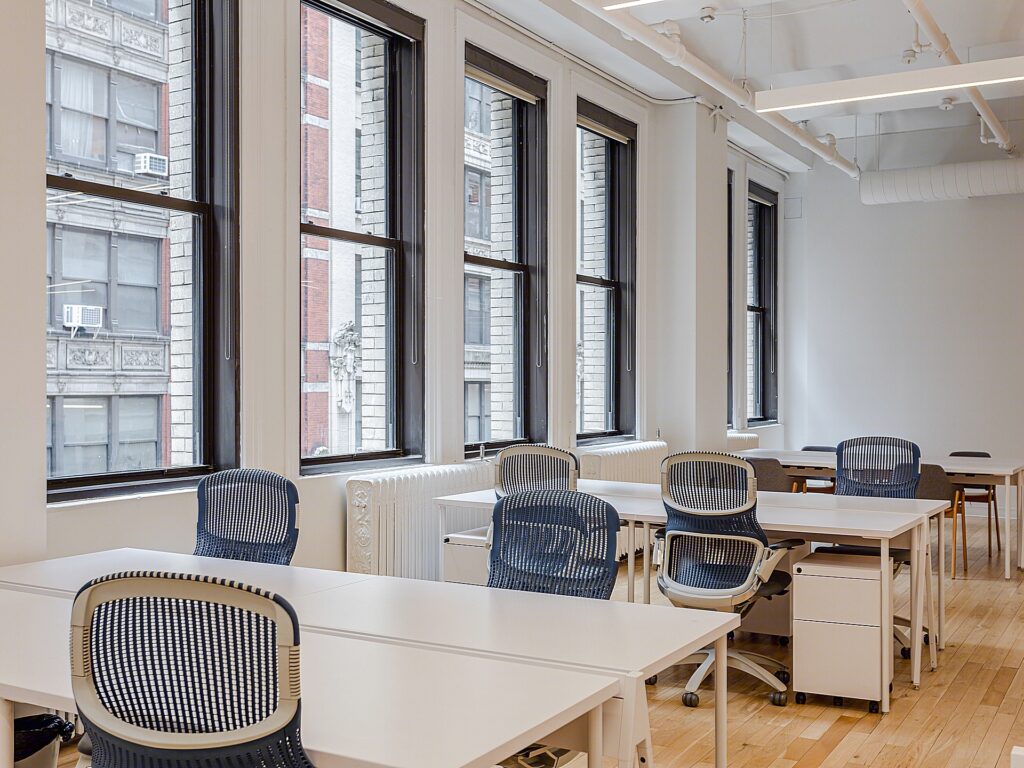
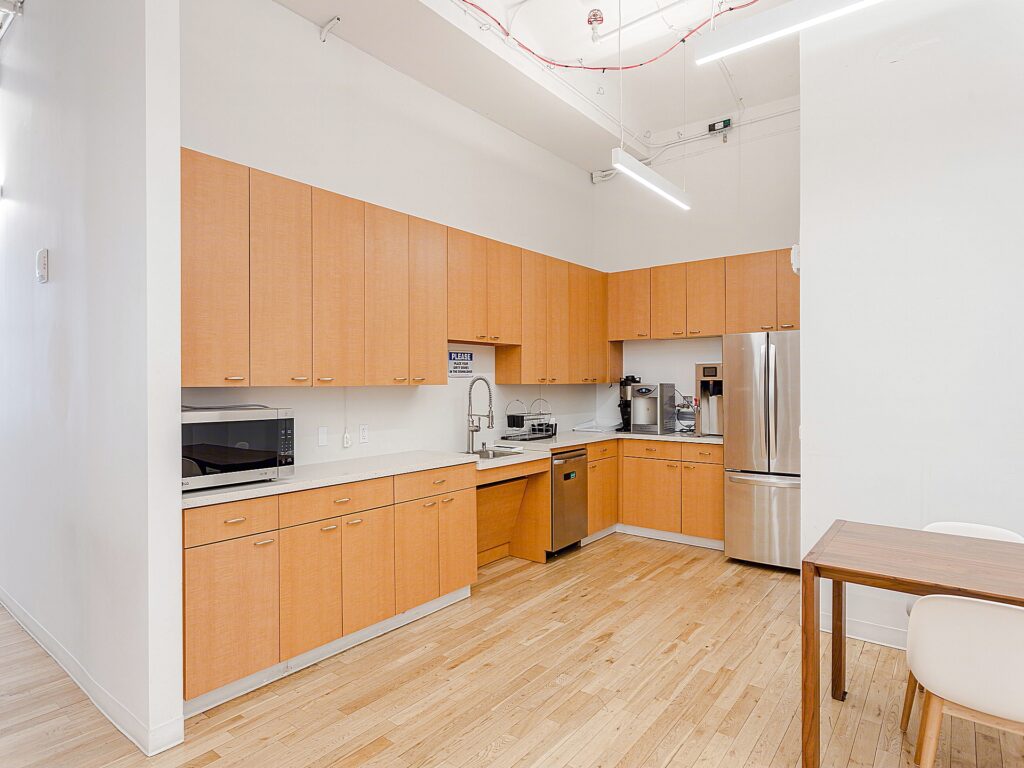
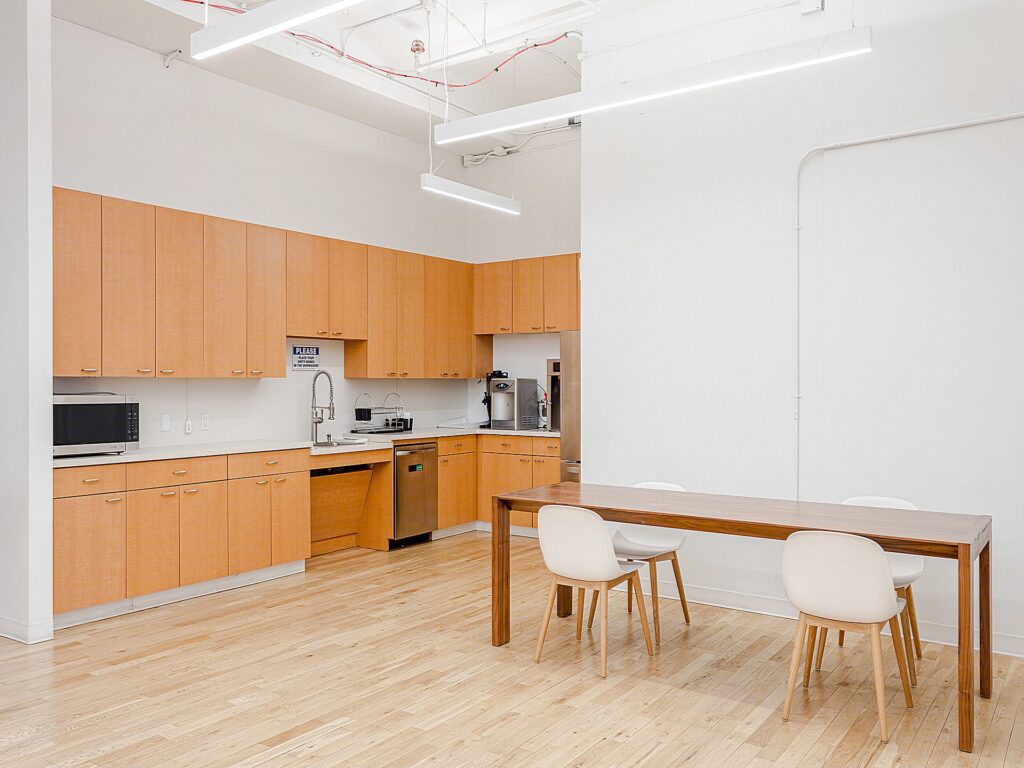
A substantial pantry provides extensive cabinetry, full-size refrigeration, dishwasher, sink, microwave, countertop appliances, and adjacent café seating. Oversized windows and large windows line multiple sides of the floor, giving the workplace multiple exposures, abundant natural light, and urban city views. The south-facing portions further brighten the open work areas. While there is no indicated roof terrace, private balcony, or dedicated rooftop component, the expansive interior creates considerable room for collaboration and social use.
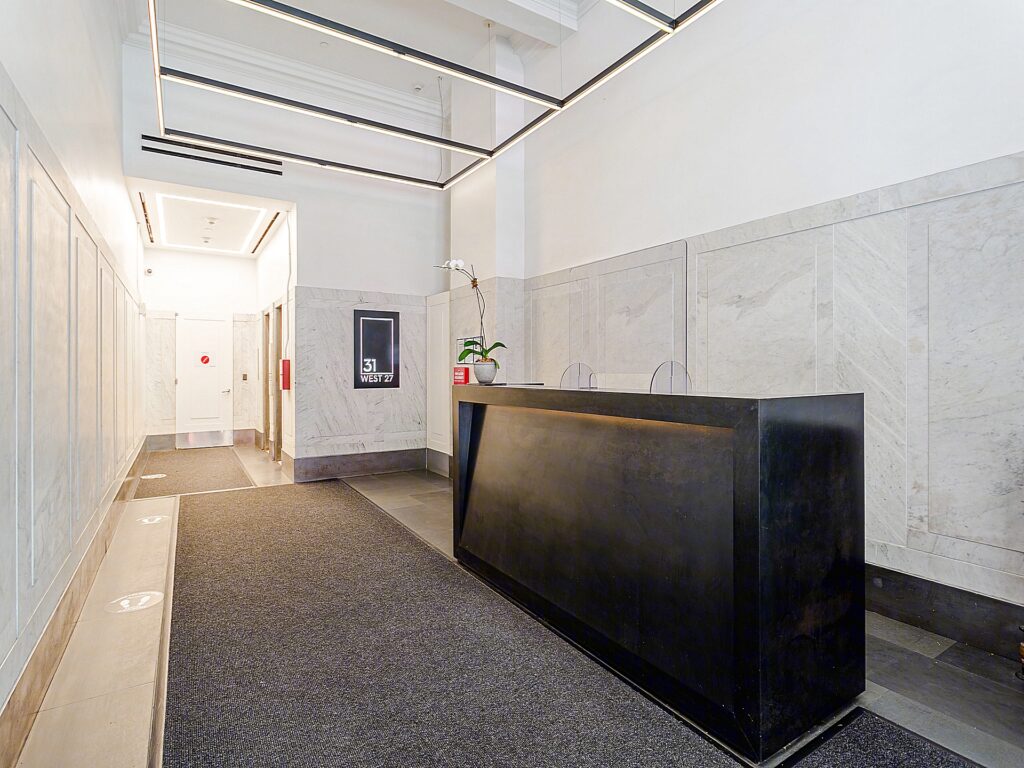
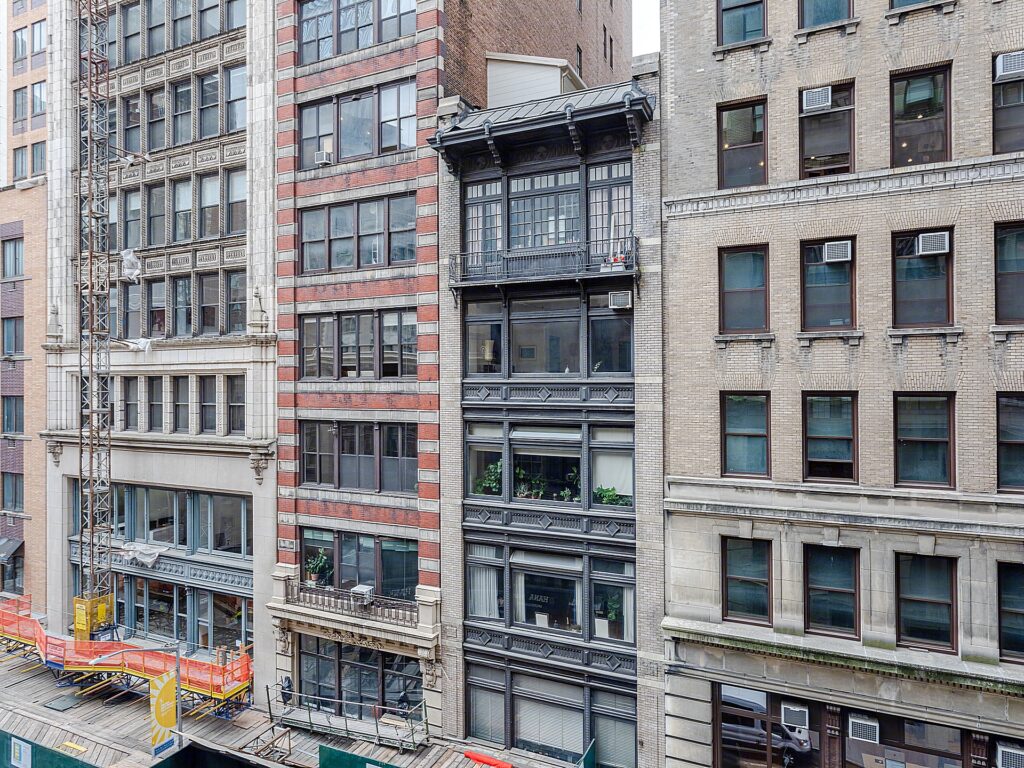
This boutique building setting places the office in the Flatiron District, near Madison Square Park, Fifth Avenue, and the surrounding NoMad business district.
Flatiron Full Floor Loft
Get your top 10 report
