Flatiron Creative Office Space
LISTING DETAILS FOR Flatiron Creative Office Space
| Unit Size | 6500 SQ. FT |
| Type | Direct Lease |
| Price | CALL FOR PRICING |
DESCRIPTION
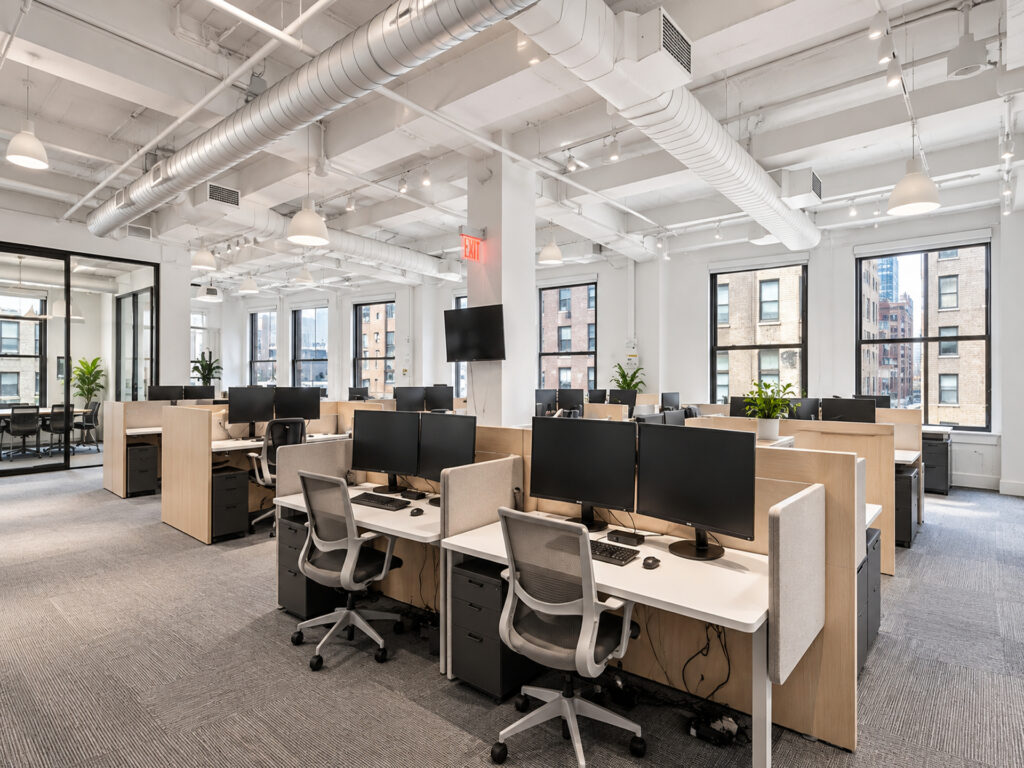
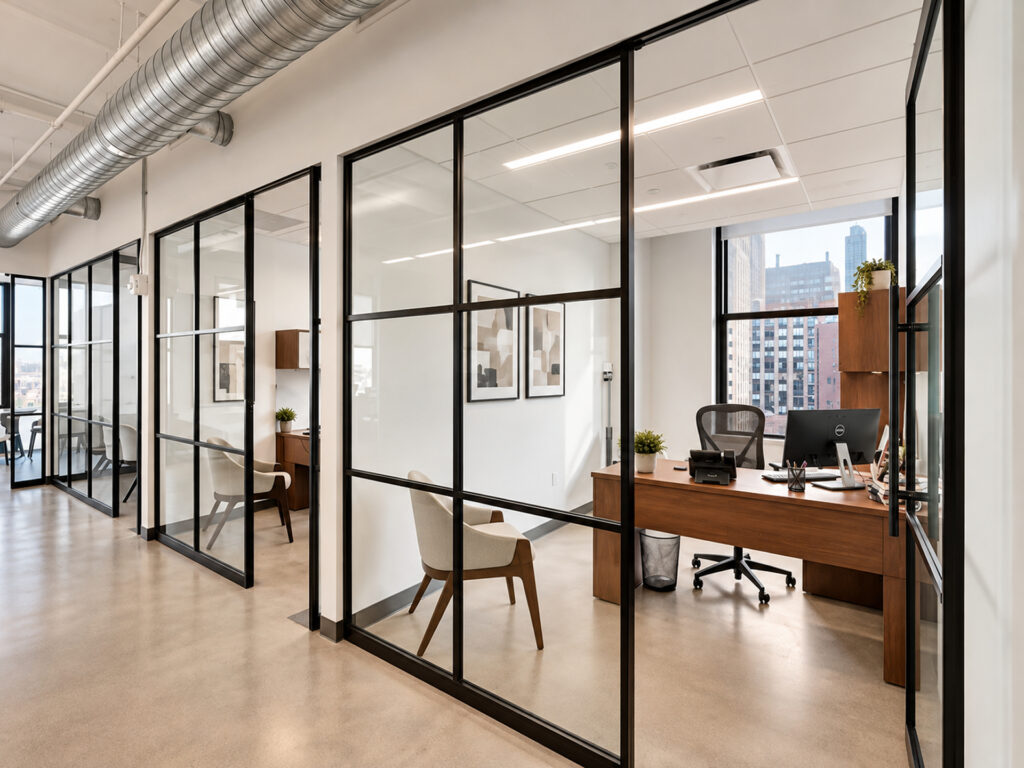
The eighth-floor creative office space presents a polished creative workspace combining an industrial loft aesthetic with a professional client-facing plan. The 6,500-square-foot partial-floor installation is furnished, effectively fully furnished, move-in ready, turnkey, and plug-and-play, with an open layout organized around a substantial open-plan workspace for workstations. High exposed ceilings, exposed ductwork, suspended linear lighting, structural columns, and polished concrete floors establish the industrial character, while black-framed glass partitions and refined modern interiors give the renovated, pre-built installation a crisp contemporary finish. The extensive Broadway-facing window line incorporates large windows and oversized windows, bringing abundant natural light into the workplace.
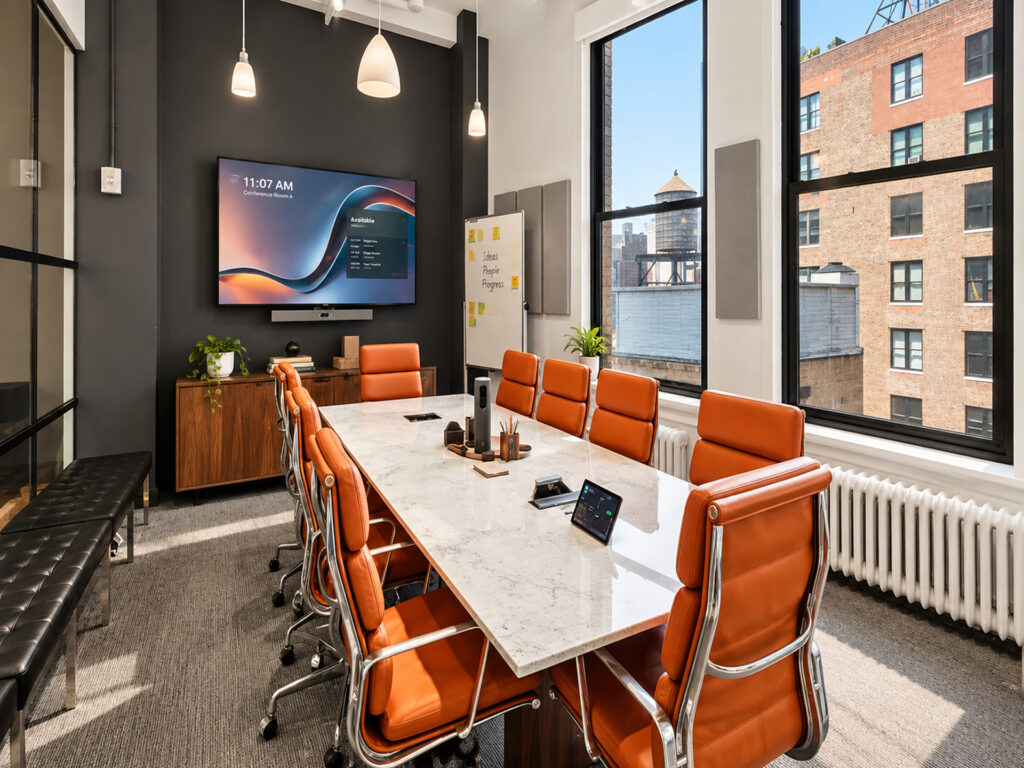
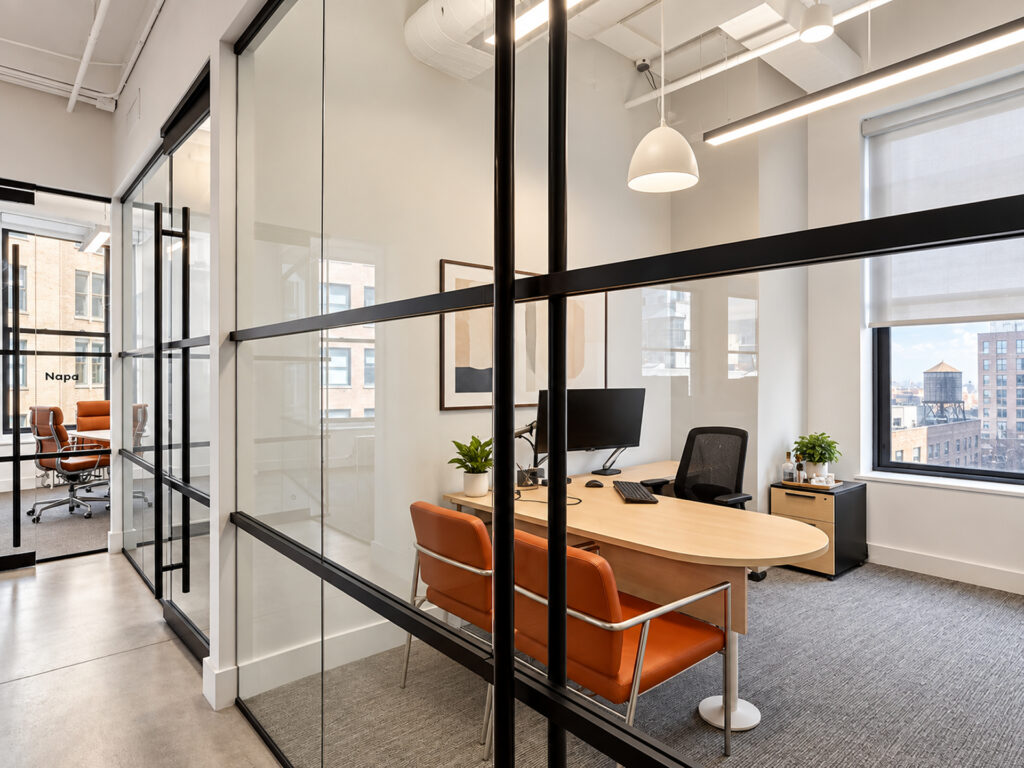
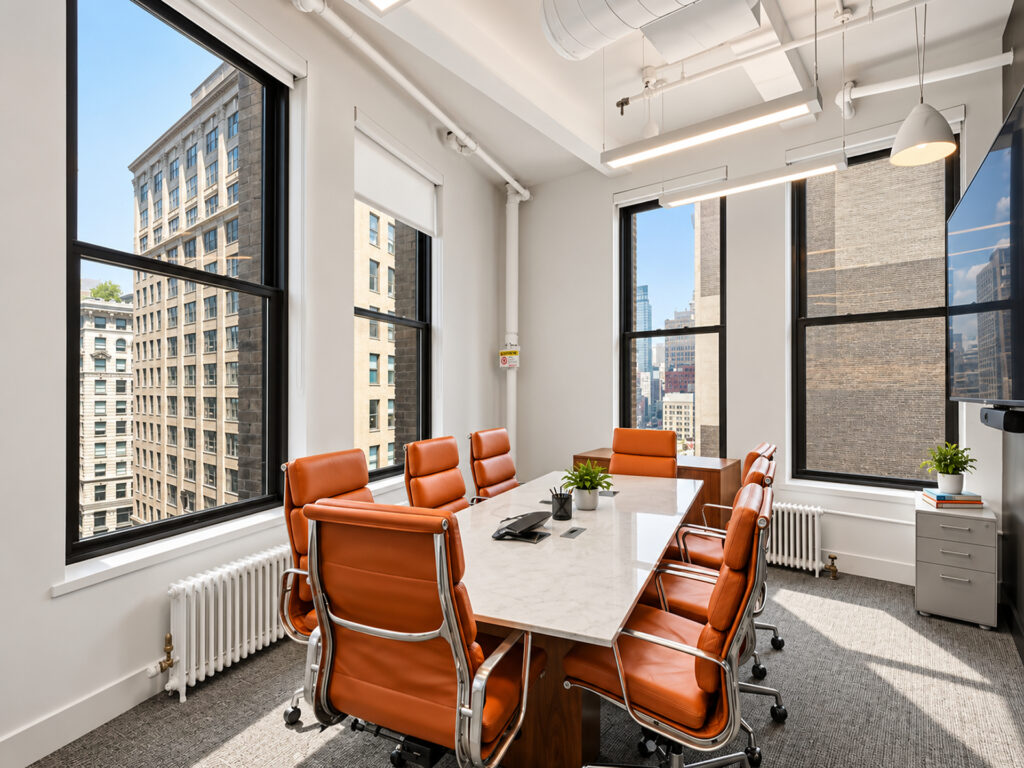
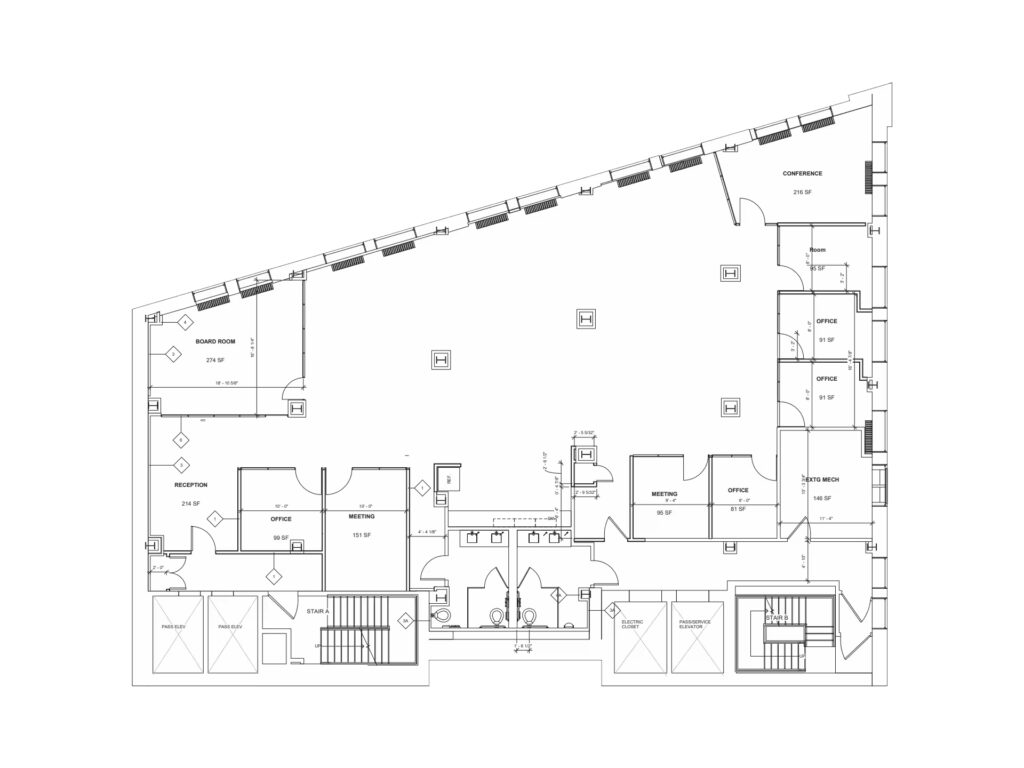
From the entrance, a defined reception area leads directly into the client-facing side of the suite. The enclosed-room count consists of three rooms specifically designated as offices, one additional enclosed perimeter room, two meeting rooms, one conference room, and one boardroom, for eight enclosed work and collaborative rooms in total. The 274-square-foot boardroom occupies one end of the perimeter, while the 216-square-foot conference room anchors the opposite end. Two meeting rooms measure approximately 151 and 95 square feet, while the specifically designated private offices measure approximately 99, 91, 91, and 81 square feet when the additional enclosed room is used as an office. These can function as private office suites or individual office suites, supporting small teams, startups, creative firms, design firms, and media firms.
Continuing through the suite, the central open work area provides the primary staff environment, with glass-front rooms along the perimeter maintaining visual connection and borrowed light. A separate lounge area creates informal seating away from the desks, while the café-style pantry provides a social hub for employees. An executive restroom with a private shower adds an uncommon amenity for a boutique office or loft office environment.
Although not a full-floor installation, the plan delivers the character of a creative loft with high ceilings, broad windows and multiple exposures. It can support conventional occupancy as well as coworking, shared workspace, or flexible workspace concepts, with flexible terms, short-term, or month-to-month structures subject to ownership. The combination compares favorably with both Class A and renovated Class B creative product near Madison Square Park in the Flatiron District, with immediate access to Broadway and Fifth Avenue.
Flatiron Creative Office Space
Get your top 10 report
