Flatiron Built Full Floor Office

LISTING DETAILS FOR Flatiron Built Full Floor Office
| Unit Size | 16467 SQ. FT |
| Type | Direct Lease |
| Price | CALL FOR PRICING |
DESCRIPTION
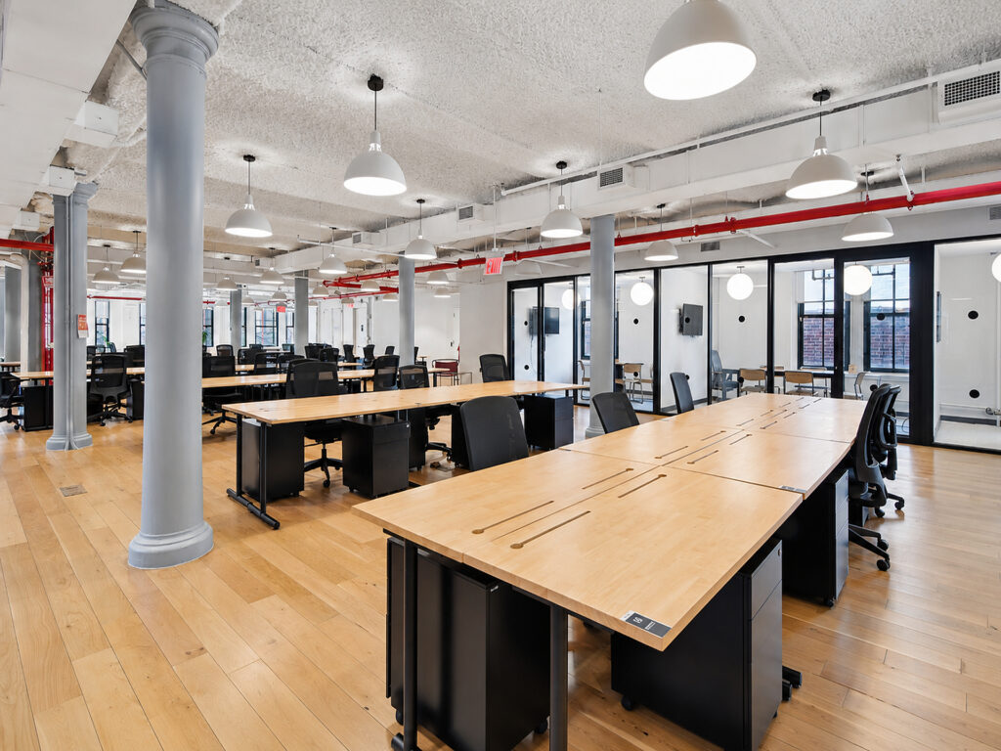
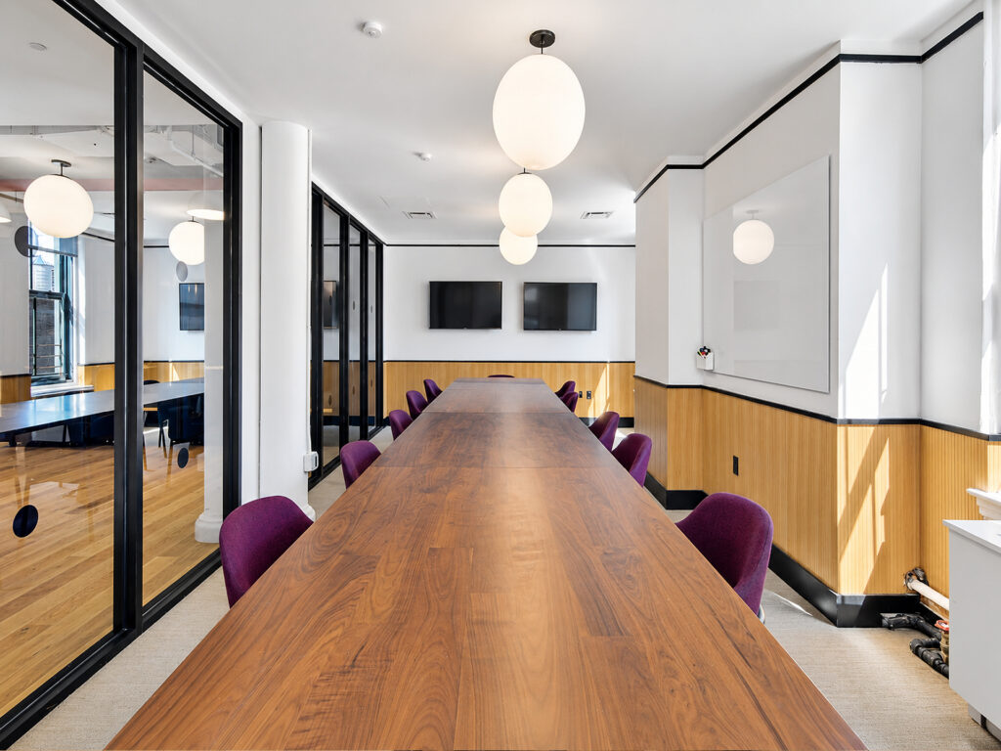
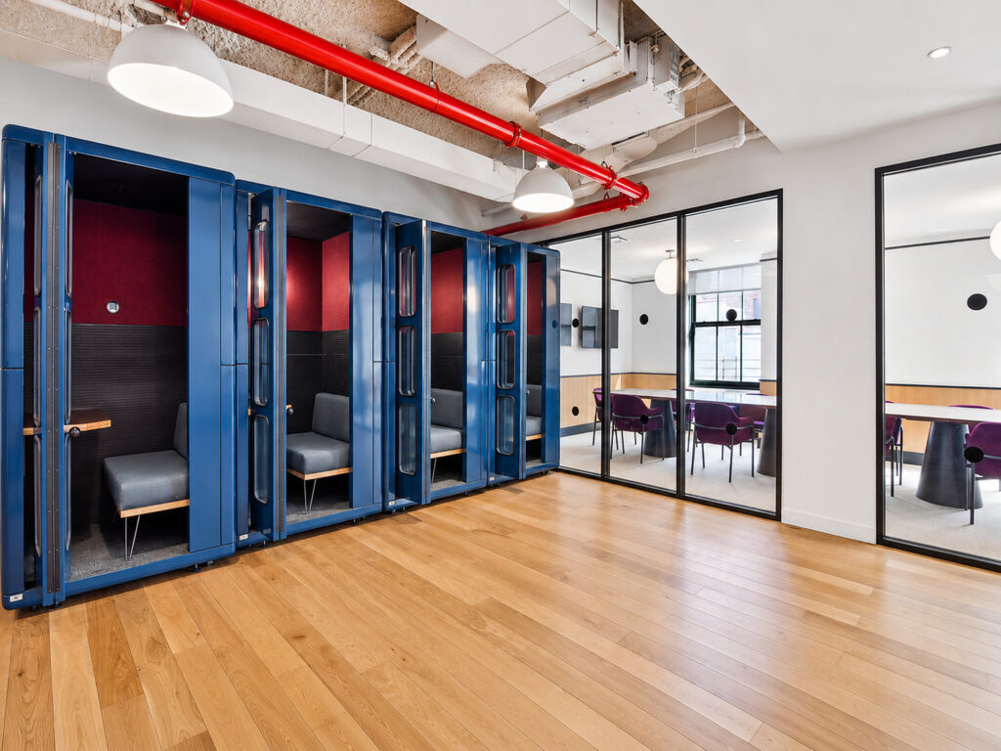
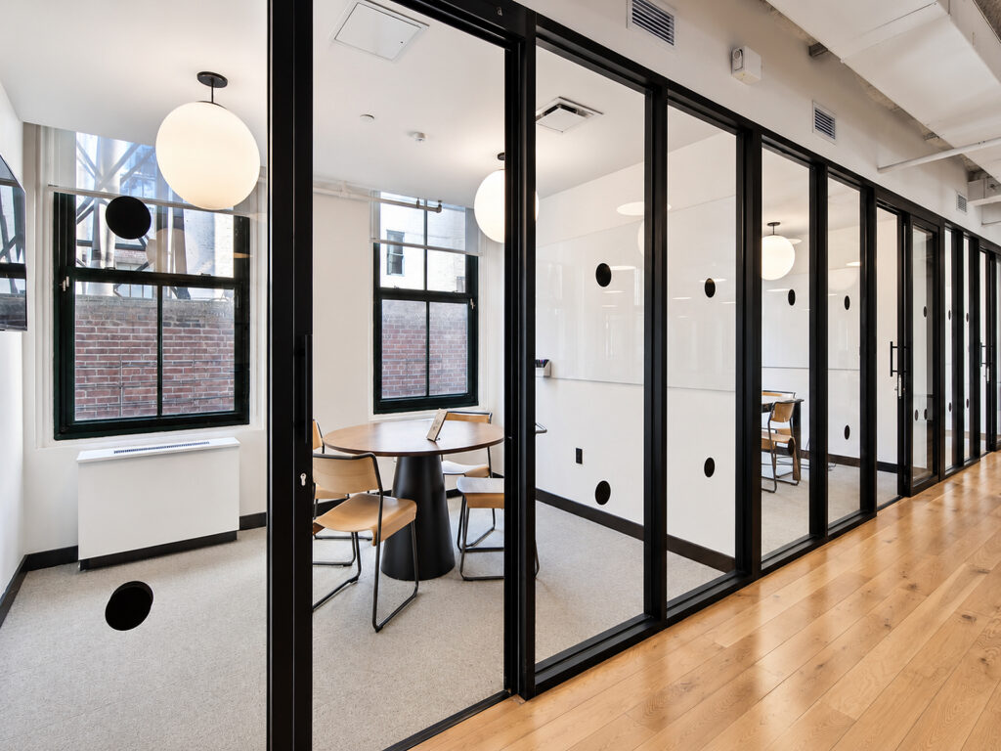
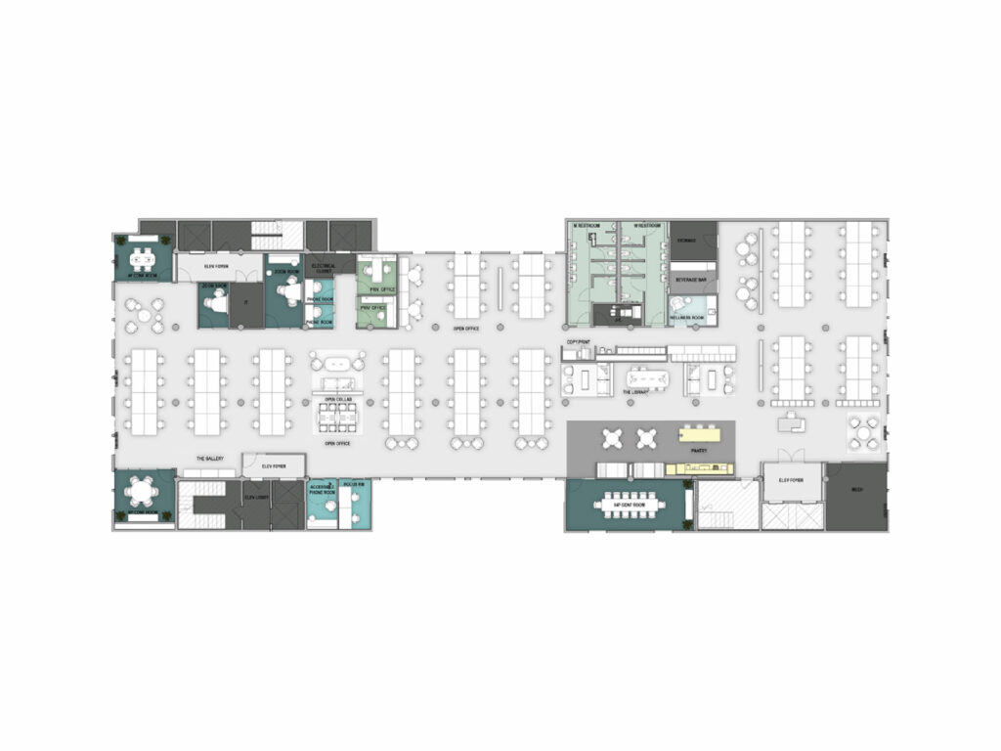
The fourth floor delivers 16,467 rentable square feet as a full floor workplace with a true full-floor presence, combining a large open work area with 88 workstations, one 14-seat boardroom, three additional meeting rooms that can readily function as private offices, three phone rooms, a focus room, wellness room, café and pantry, beverage bar, copy and print area, information technology room and storage. The existing built-out installation is available for immediate occupancy, while through-block windows along both West 17th and West 18th Streets give the entire floor two principal exposures and bring natural light into both the open office and enclosed rooms.
From the elevator area, circulation opens directly into the central workplace rather than forcing staff through a narrow corridor. The principal bullpen spreads across the middle of the floor, with long benching tables arranged in multiple neighborhoods and generous aisles between them. Hardwood flooring, original round columns, high ceilings, exposed ceilings and visible building systems give this section a distinctly loft-style character. The 88 desks are distributed across the broad central and eastern portions of the plan, creating an efficient layout for a larger team without sacrificing informal circulation. The existing plan confirms 88 open workstations and 91 total seats when offices and reception are included.
Moving toward the enclosed side of the workplace, black-framed glass partitions define the three flexible meeting rooms. Each receives perimeter light and can be repurposed as a windowed office, team room or individual private office without disrupting the larger workplace. Nearby, three enclosed phone booths provide dedicated settings for calls, while the focus and wellness rooms add quieter alternatives to the main office. At the opposite end, the 14-person boardroom is separated from the workstation field and finished with a long conference table, presentation screens and perimeter glazing. The floor also incorporates a café and kitchen function, beverage bar and dedicated support areas, making the existing pre-built configuration unusually complete.
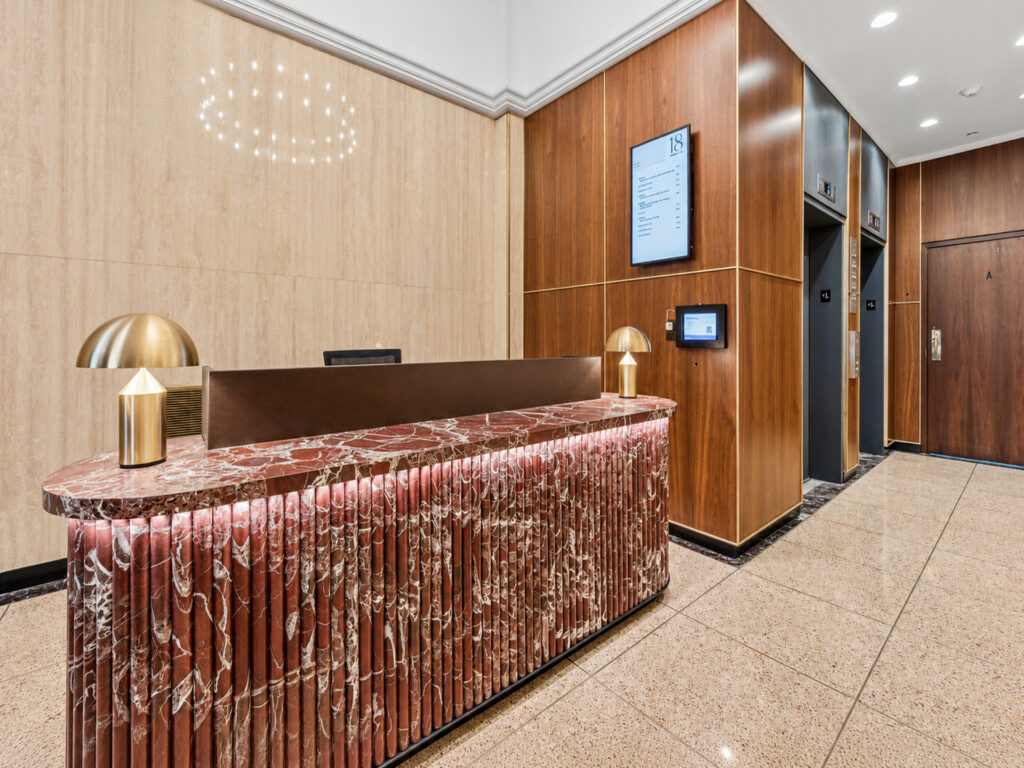
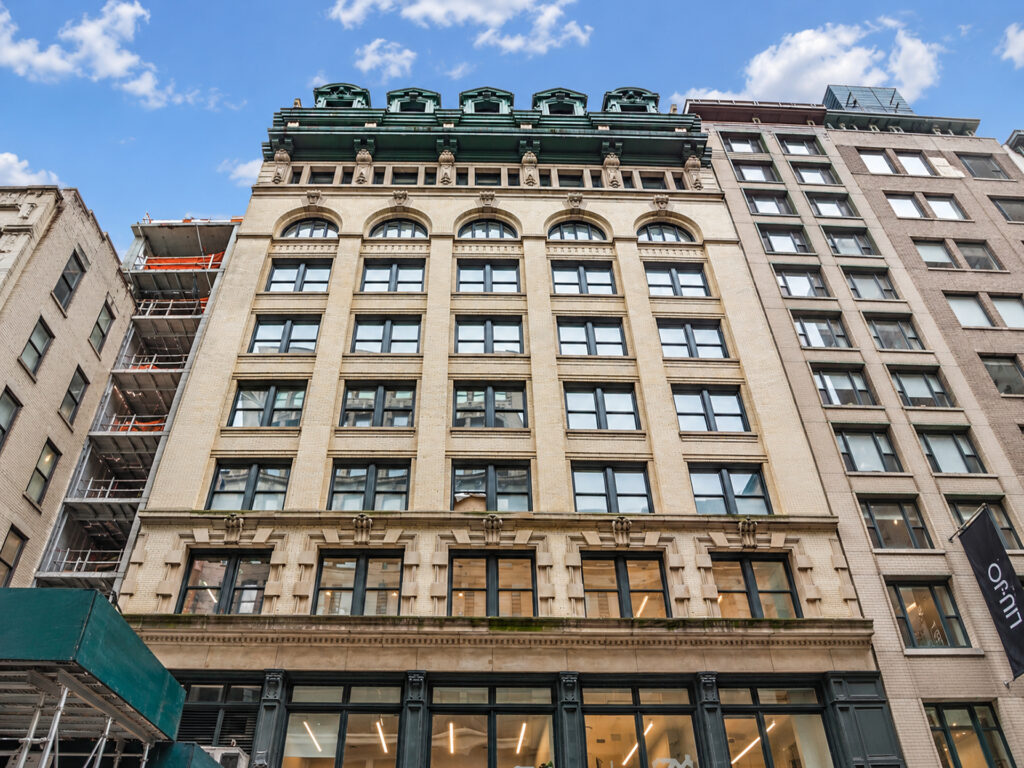
As a full-floor office rather than a partial-floor tenancy, the space gives one company a private floor with controlled circulation and room for both concentrated work and collaboration. The combination of large windows, oversized windows, multiple exposures, modern interiors and a flexible layout makes the premises particularly appropriate for creative firms, professional firms and other organizations seeking a substantial creative office near Union Square and multiple subway lines. The building also features a renovated lobby designed by Vocon.
For tenants comparing a traditional Class Bboutique building with Class A alternatives, this loft office emphasizes character and usable infrastructure rather than a conventional corporate tower aesthetic. The existing furnished, fully furnished, move-in ready installation offers a practical turnkey alternative to constructing new office suites, perimeter offices, conference rooms and collaborative areas from scratch. Its existing hardwood floors provide a warmer finish than the polished concrete floors often associated with comparable loft properties, while the through-block frontage creates the kind of city views and daylight distribution often sought in a high-floor workplace.
The location also broadens the search beyond the immediate block. Companies considering the Flatiron District, Park Avenue South, Fifth Avenue, West 21st Street, West 25th Street or the area surrounding Madison Square Park can use this as a downtown-Midtown alternative with a finished workplace already in place. For small teams growing into a larger headquarters, or established organizations seeking flexible terms, the combination of an open area, enclosed rooms and adaptable support spaces allows the floor to evolve without abandoning its existing infrastructure. The plan is not a column-free layout, but its regular workstation neighborhoods and central circulation create an effective balance between density, privacy and collaboration.
Flatiron Built Full Floor Office
Get your top 10 report
