Financial District Boutique Tower Floor
LISTING DETAILS FOR Financial District Boutique Tower Floor
| Unit Size | 13273 SQ. FT |
| Type | Direct Lease |
| Price | CALL FOR PRICING |
DESCRIPTION
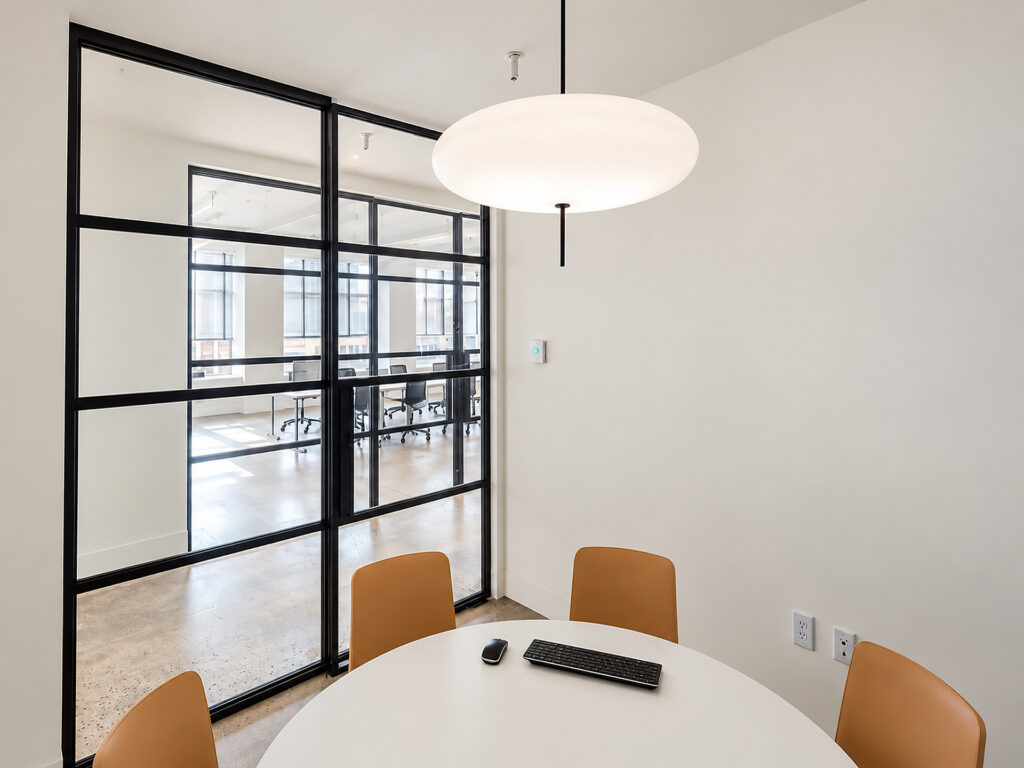
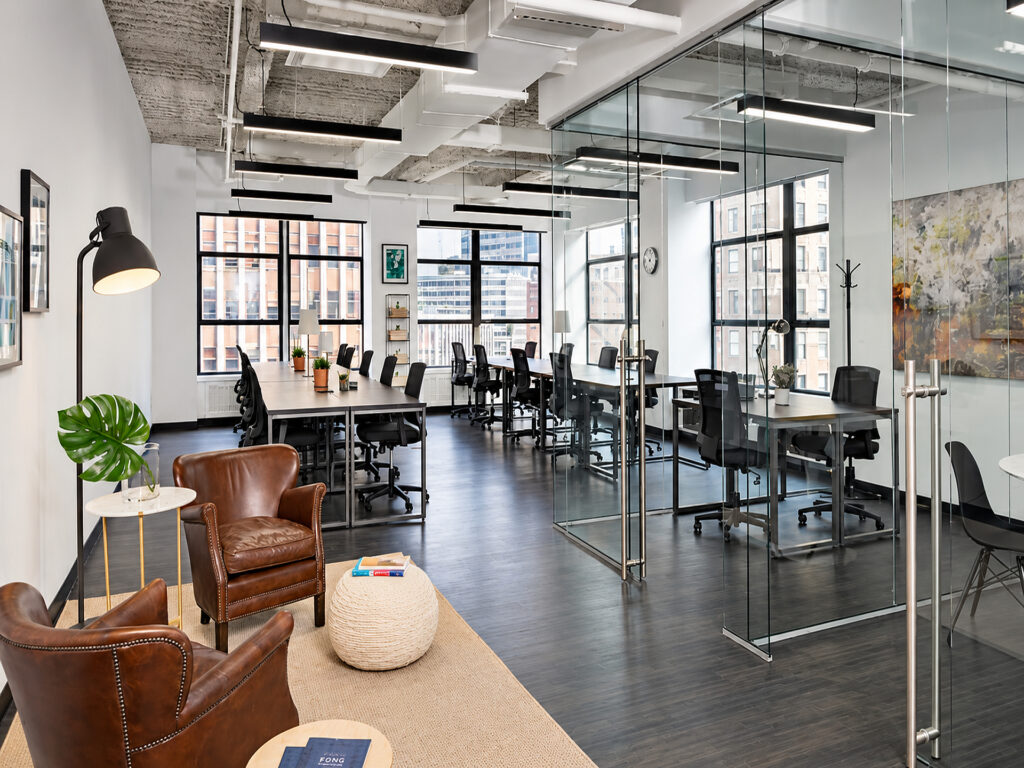
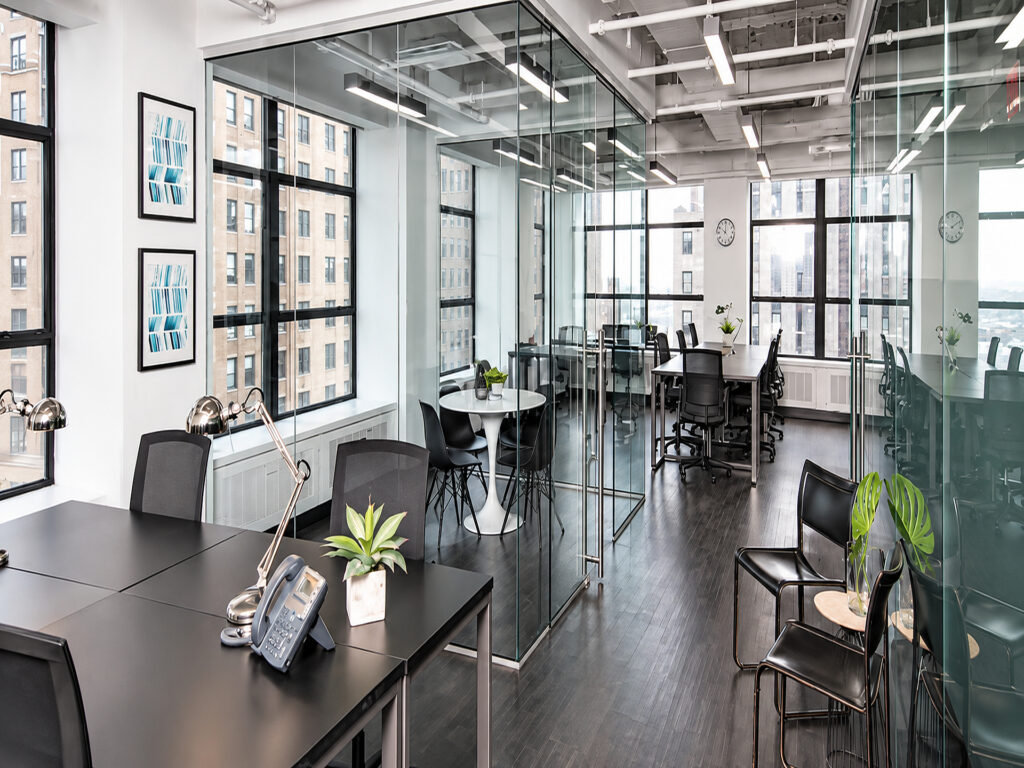
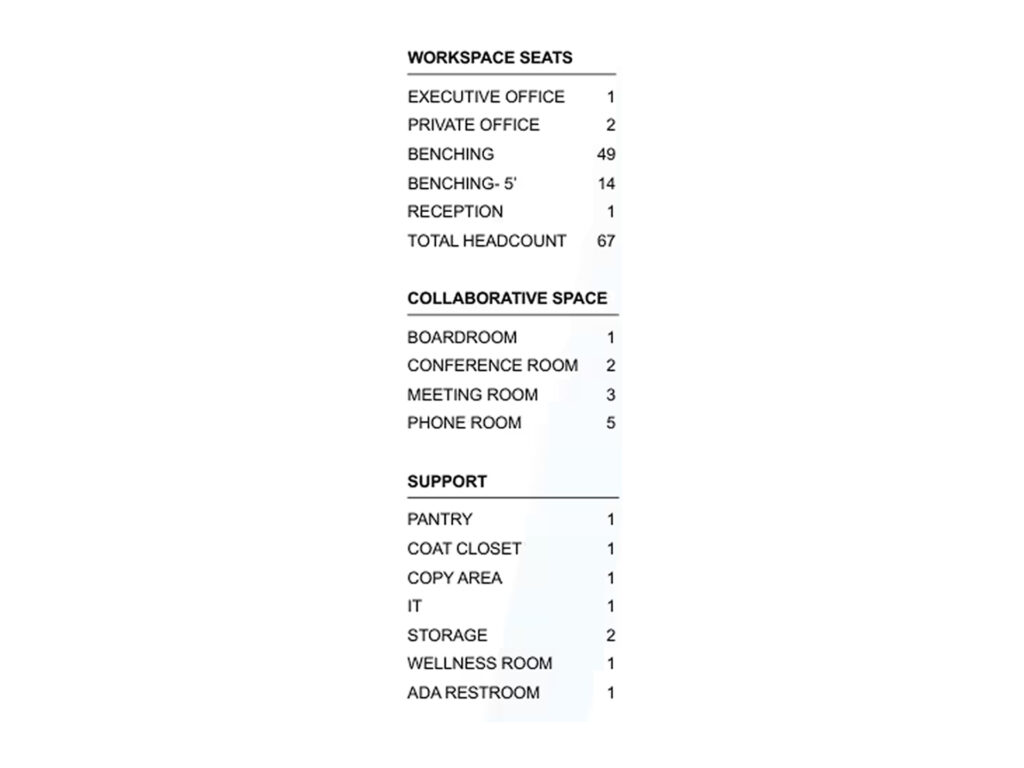
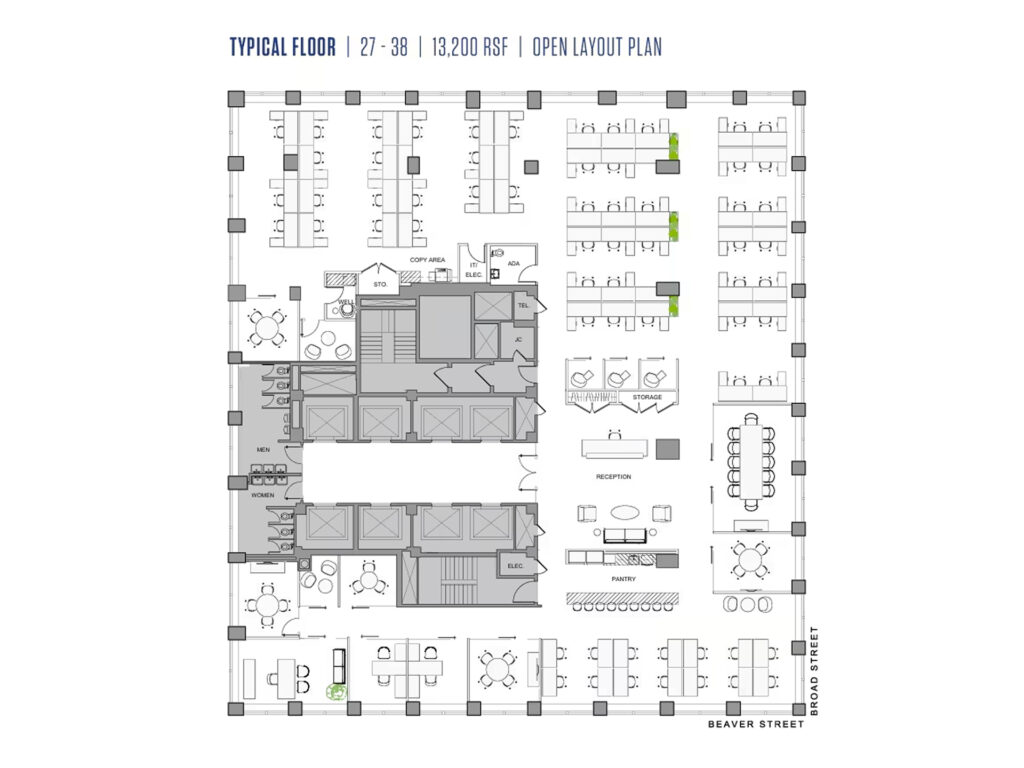
The thirty-seventh floor offers 13,273 square feet of direct office space within a boutique tower, with the efficiency of a boutique floor plate and the exclusivity associated with full-floor occupancy. A representative MKDA open-layout test fit for the tower floors plans for 67 people, including one executive office, two private offices, 49 standard benching seats, 14 additional five-foot benching seats, and one reception position. The collaborative program adds one boardroom, two conference rooms, three meeting rooms, and five phone rooms, while support space includes one pantry, one coat closet, one copy area, one information technology room, two storage rooms, one wellness room, and one accessible restroom. This makes the floor particularly compelling as a boutique office, boutique floor, private floor, or professional office for specialized firms, boutique financial firms, family offices, private equity groups, technology firms, advertising firms, media firms, information businesses, or a corporate headquarters.
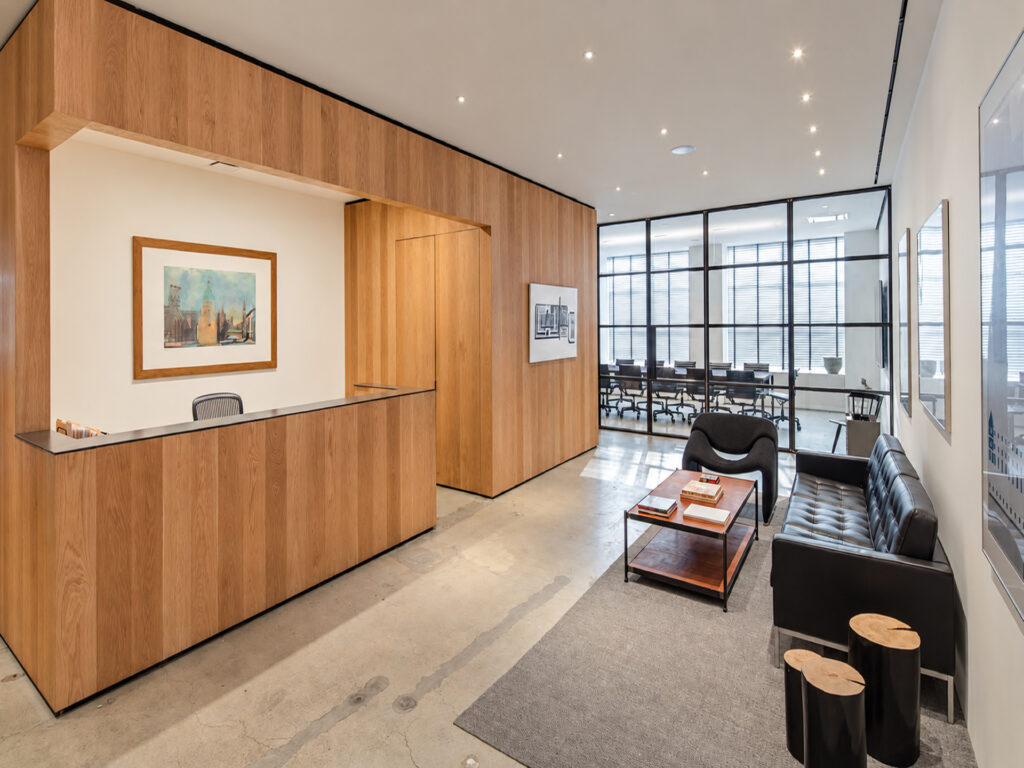
Entering through private elevator access, the proposed plan leads directly into reception and an adjacent visitor lounge, giving the tenant immediate privacy and corporate identity. From reception, the floor opens into extensive workstation neighborhoods arranged around the side core, demonstrating the efficient footprints, efficient layouts, flexible layouts, flexible floor plans, and private layouts possible on these compact floor plates and smaller floor plates. The building specifically describes its side-core configuration as suitable for both traditional and contemporary workplace design.
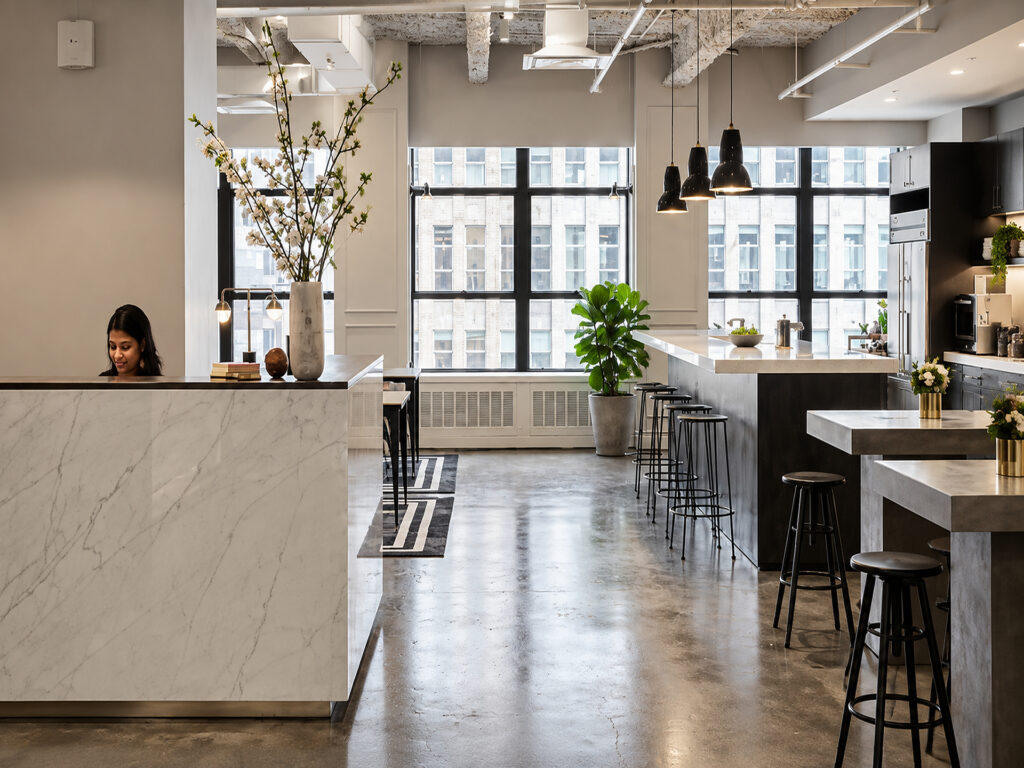
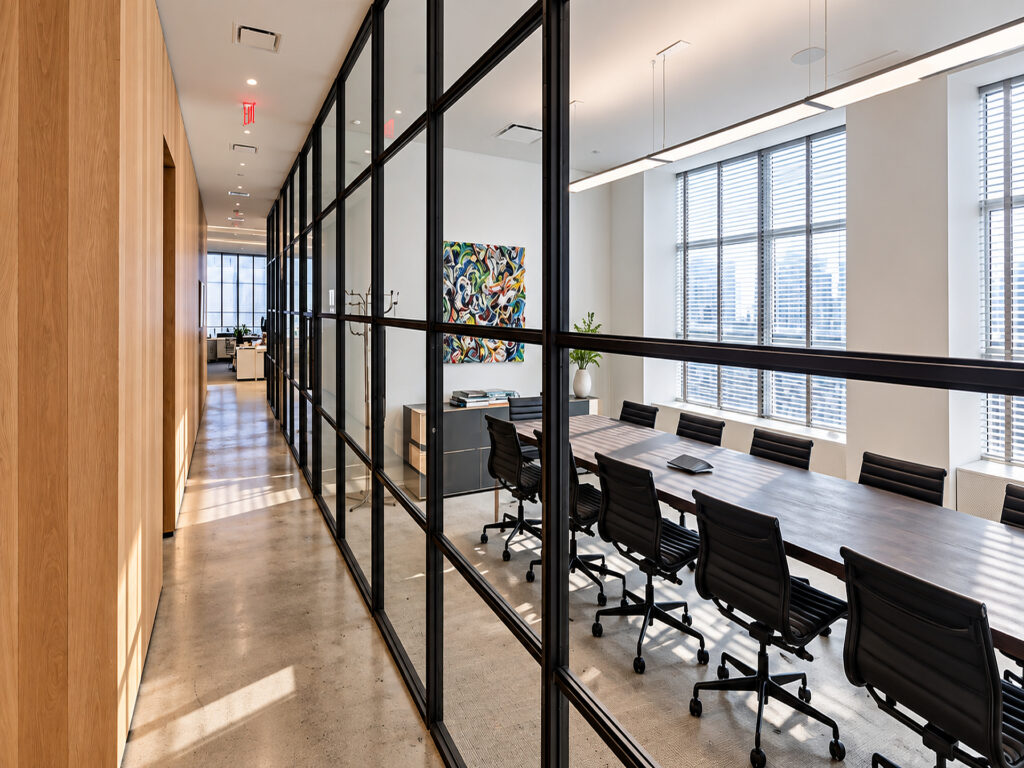
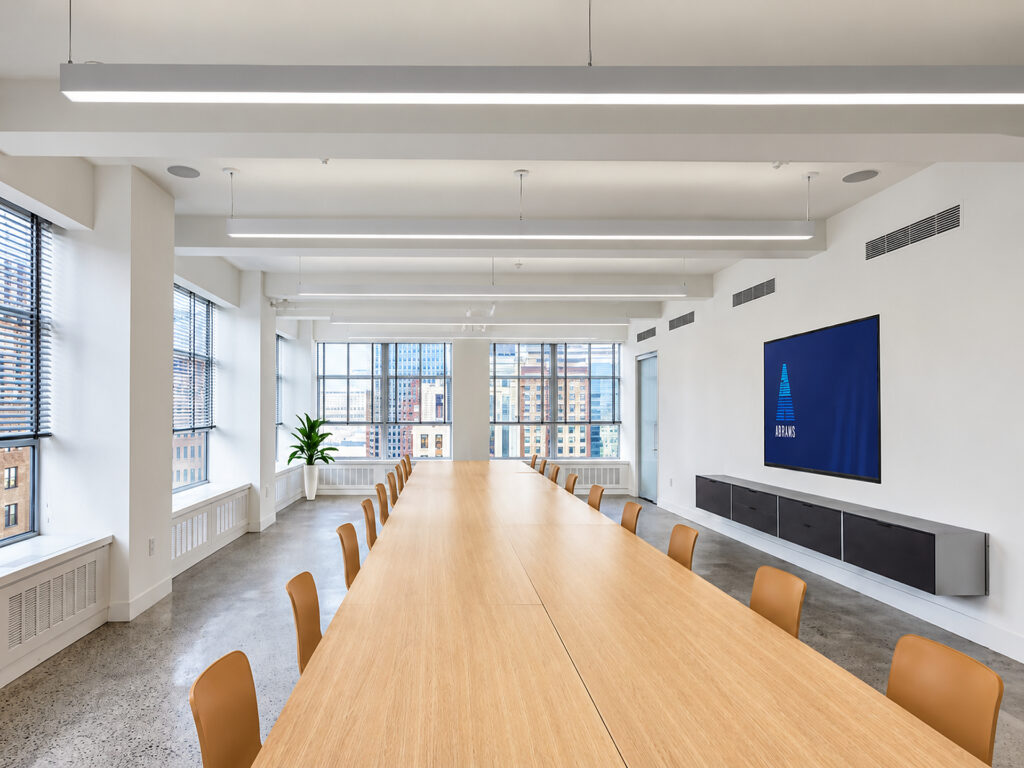
Moving around the perimeter, the executive office and two private offices share window frontage with the boardroom, two conference rooms, and three meeting rooms, while the five phone rooms provide enclosed spaces for calls and focused work. The pantry sits beside reception as a central social hub with counter seating, and the wellness, copy, information technology, coat, and storage functions remain concentrated near the core. The result is a practical full-floor plan approaching the efficiency associated with column-free floor plates.
The MKDA workletter can deliver a turnkey, luxury, high-end, premium workplace with modern infrastructure, high ceilings, abundant natural light, light and air, and expansive city views, including New York Harbor and the Statue of Liberty. While this granite office tower is not a historic building, landmark building, prewar building, landmark conversion, or residential conversion, and does not depend on original architectural details, bay windows, floor-to-ceiling windows, or soaring ceilings for its appeal, it delivers an elevated workplace in the Financial District, or FiDi, near Wall Street, Broad Street, and Beaver Street.
Financial District Boutique Tower Floor
Get your top 10 report
