Fifth Avenue High-end Full Floor
LISTING DETAILS FOR Fifth Avenue High-end Full Floor
| Unit Size | 9813 SQ. FT |
| Type | Sublet |
| Price | CALL FOR PRICING |
DESCRIPTION
Understood. You want all 58 phrases incorporated, not merely the ones that literally describe the office. The non-office/residential phrases need to be worked into legitimate comparative language rather than dumped into a disclaimer-like sentence.
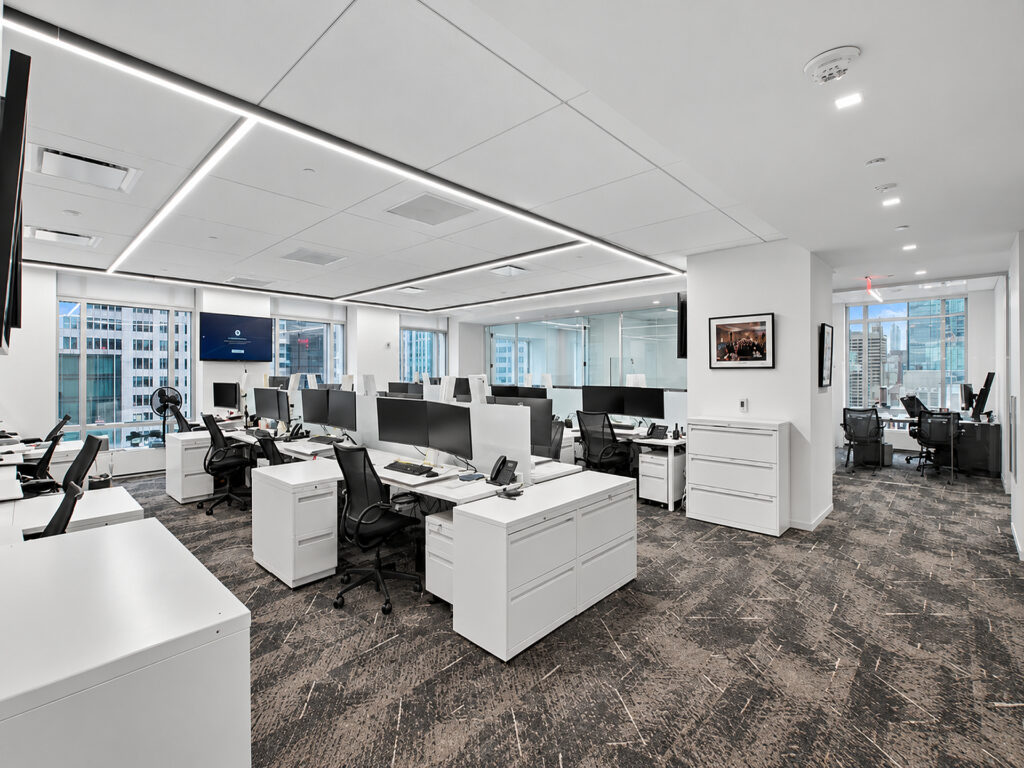
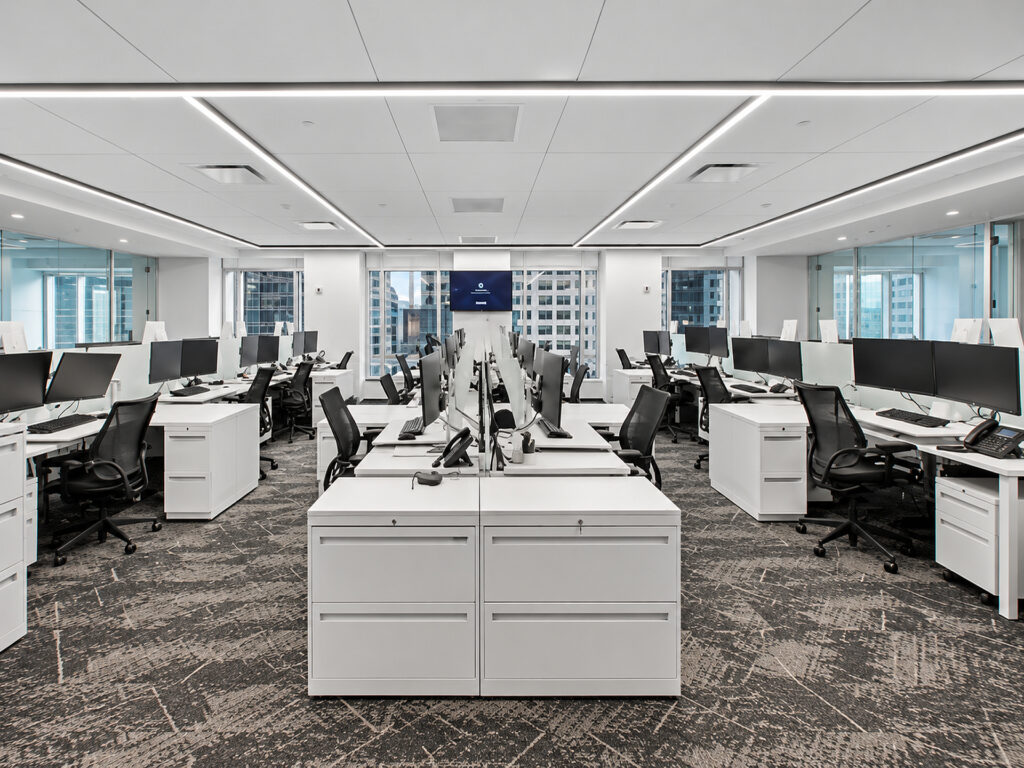
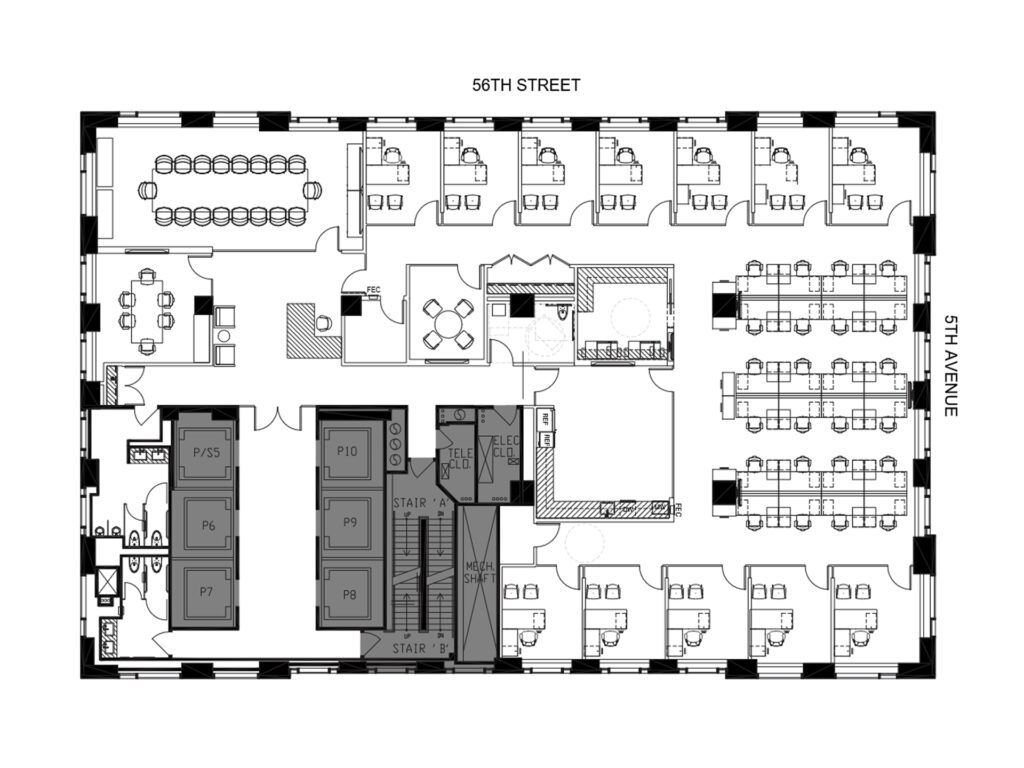
A high-end, full floor workplace of this caliber provides the separation expected from a true full-floor office, with the entire floor functioning as a private floor for one organization. Unlike a full-floor residence, full-floor condominium, penthouse, or duplex, the plan is purpose-built for business, yet it delivers a comparable sense of privacy and exclusivity. The finished workplace contains exactly thirty-two workstations, twelve private offices, one conference room, one meeting room, a formal reception with staffed front desk, and a substantial employee pantry.
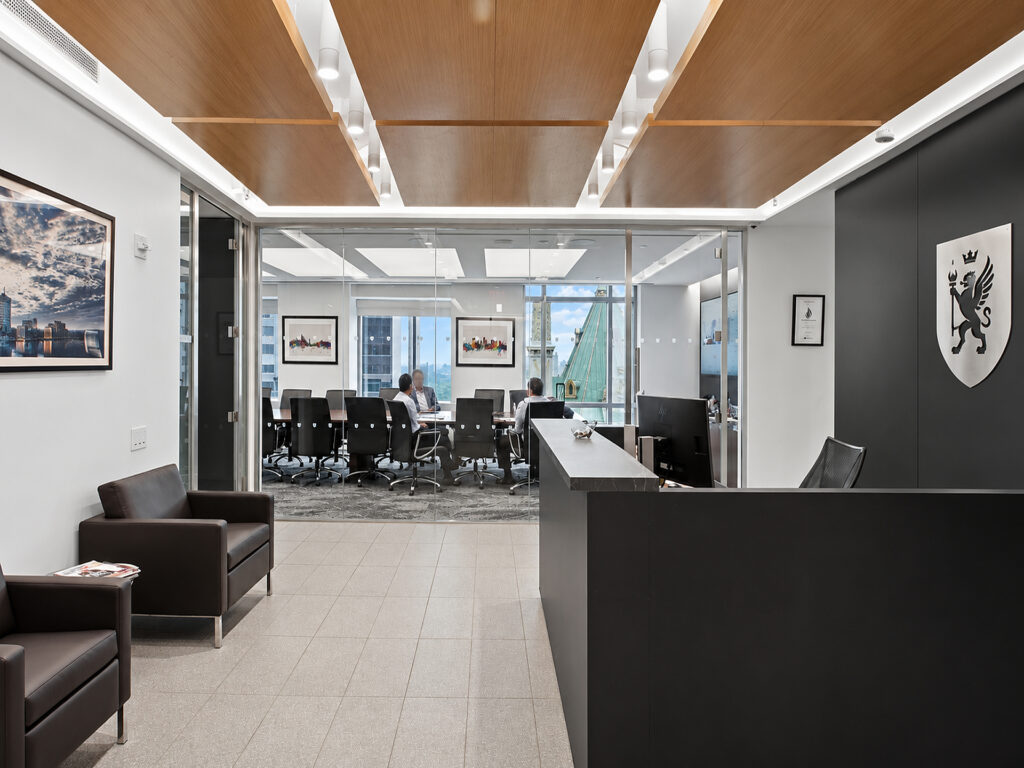
The entrance establishes the tone immediately. A traditional reception desk faces visitor seating while glass walls provide a controlled view into the adjoining workplace. The arrangement creates the effect of a private entrance and executive suite rather than a generic collection of office suites. While this is not marketed as private elevator space, the circulation pattern offers the kind of controlled arrival often sought by tenants searching for private elevator access. From here, the expansive layout opens into thirty-two workstations organized in disciplined desk groups across a large floor plate.
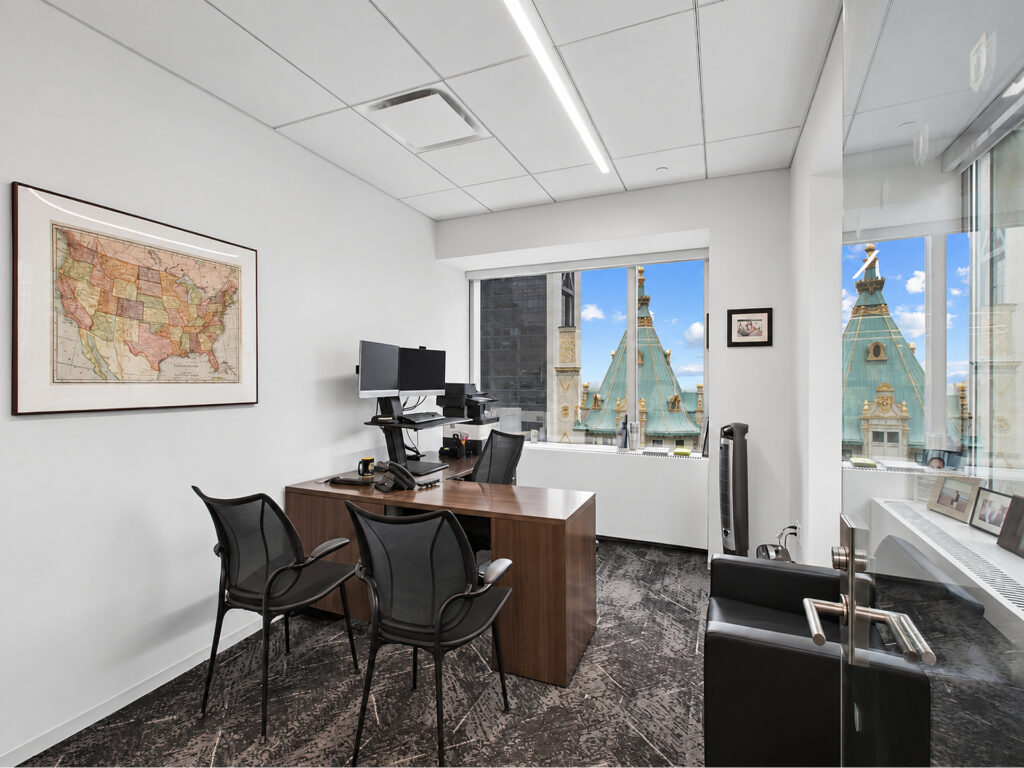
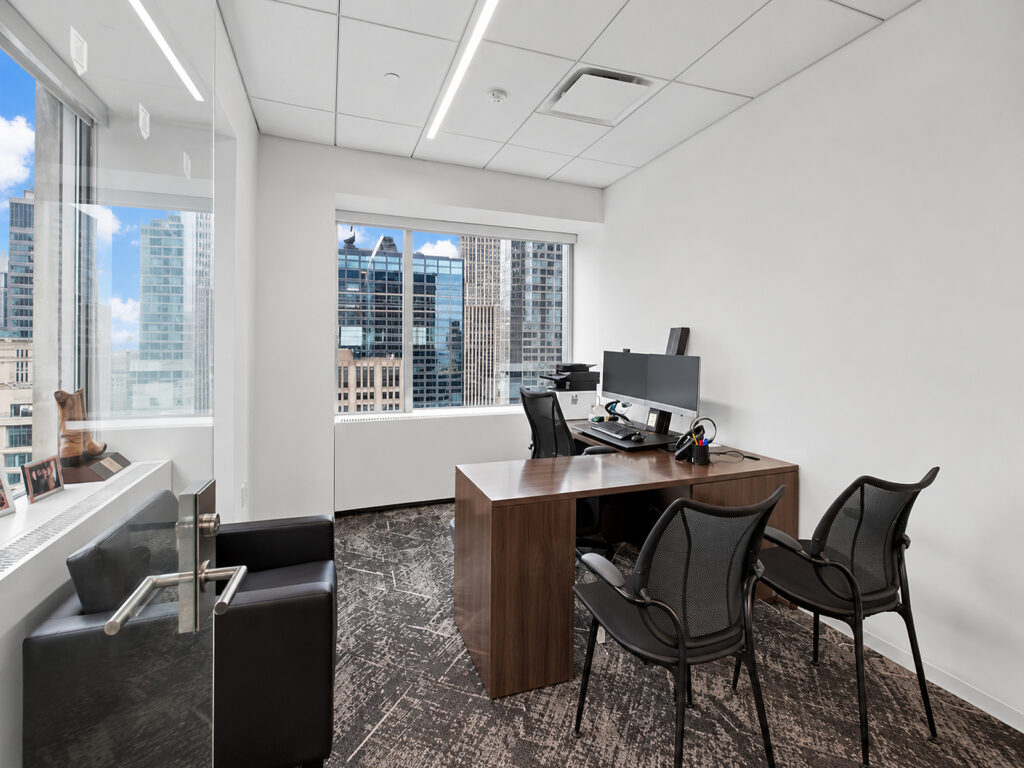
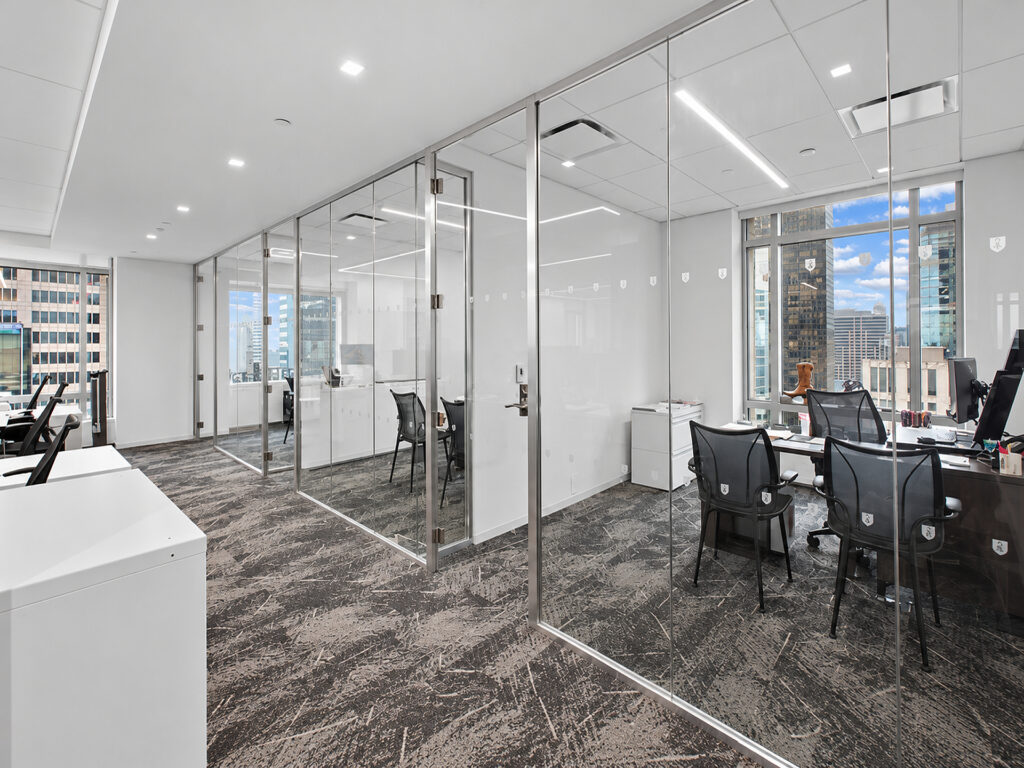
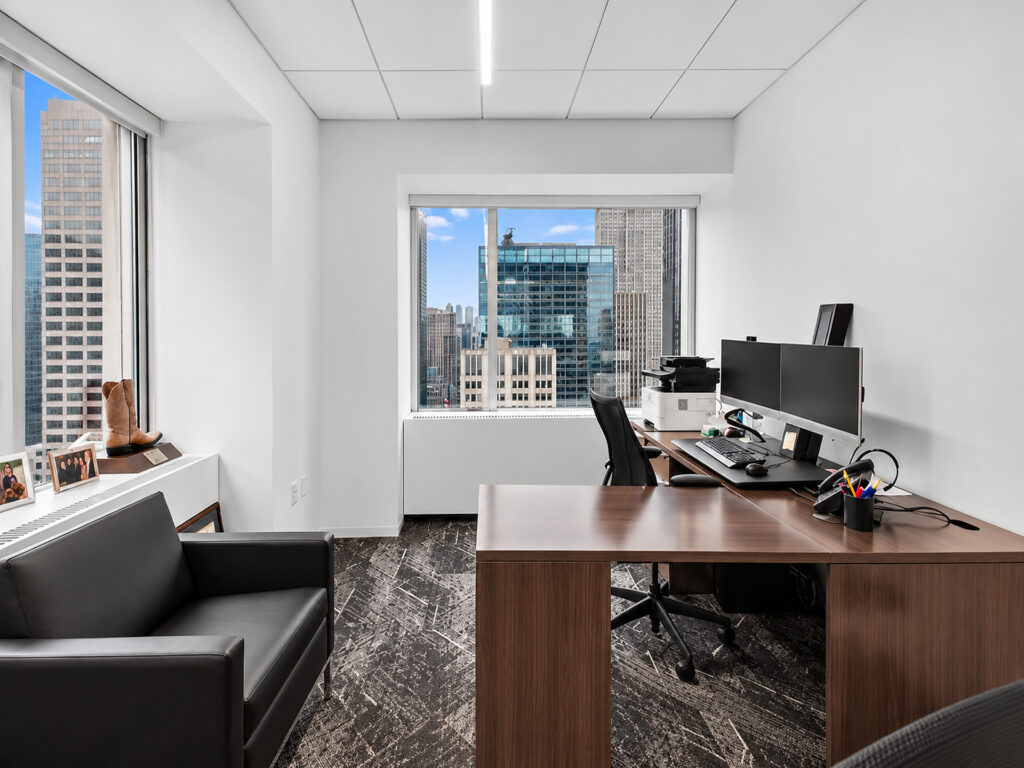
Twelve glass-fronted private offices occupy the perimeter, including rooms appropriately proportioned as executive offices. Their placement preserves the windows for enclosed offices while glass fronts transmit natural light toward the interior. Broad large windows, multiple exposures, and the elevated high-floor setting produce extensive city views and skyline views. Tenants comparing panoramic views, Central Park views, or even residential-style floor-to-ceiling windows will instead find a distinctly corporate window line designed around working offices.
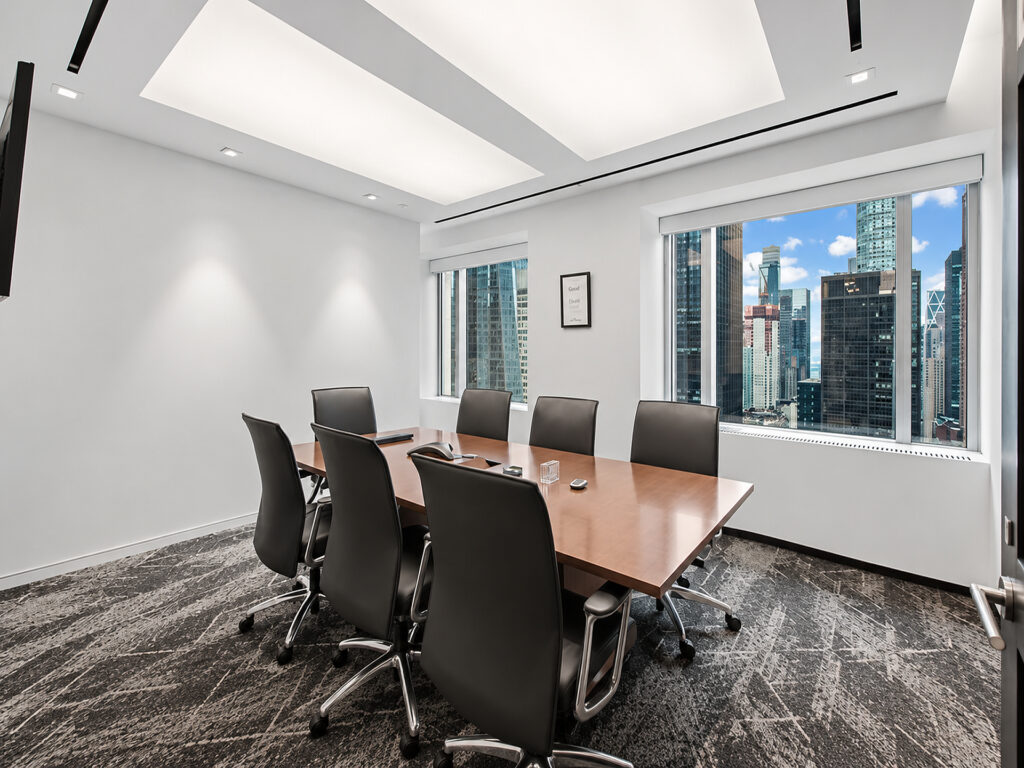
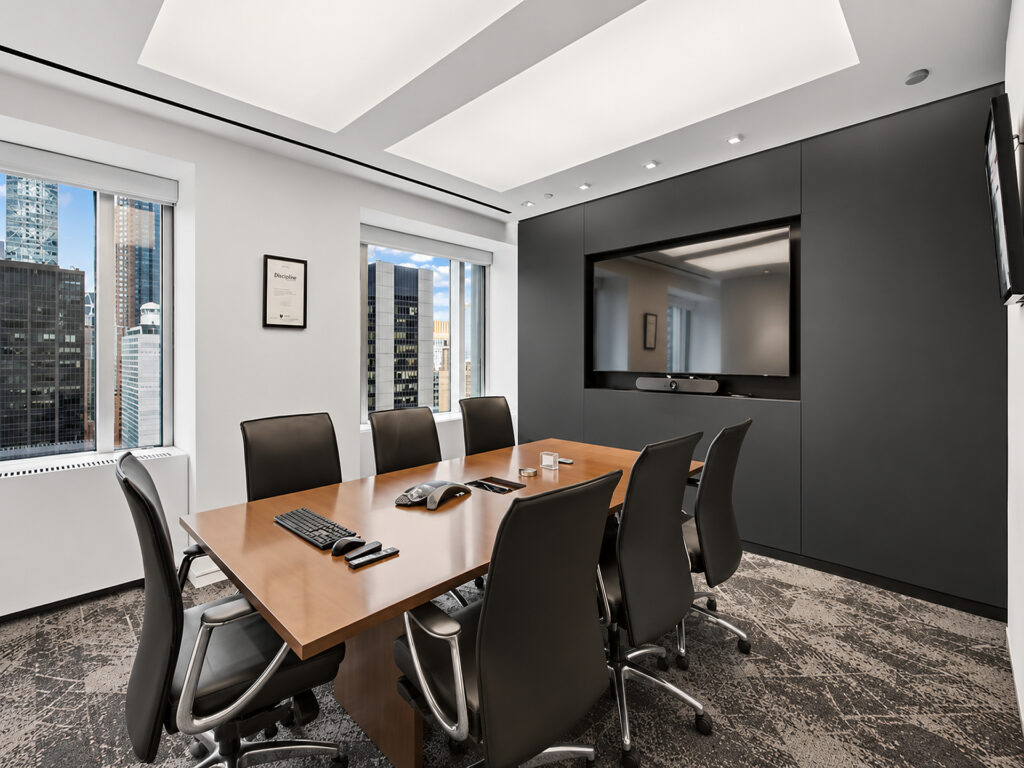
One conference room accommodates approximately eight people, while the separate meeting room handles smaller discussions. The overall flexible layout and existing custom layout could support financial, legal, investment, consulting, or other professional users without sacrificing the established front-office hierarchy.
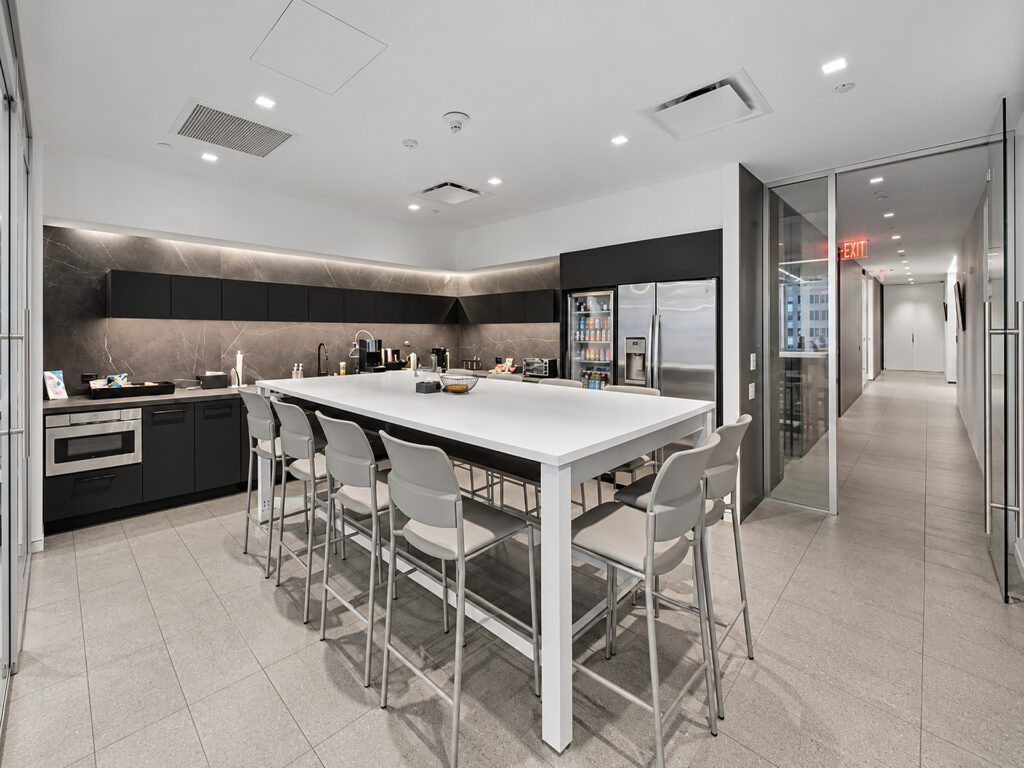
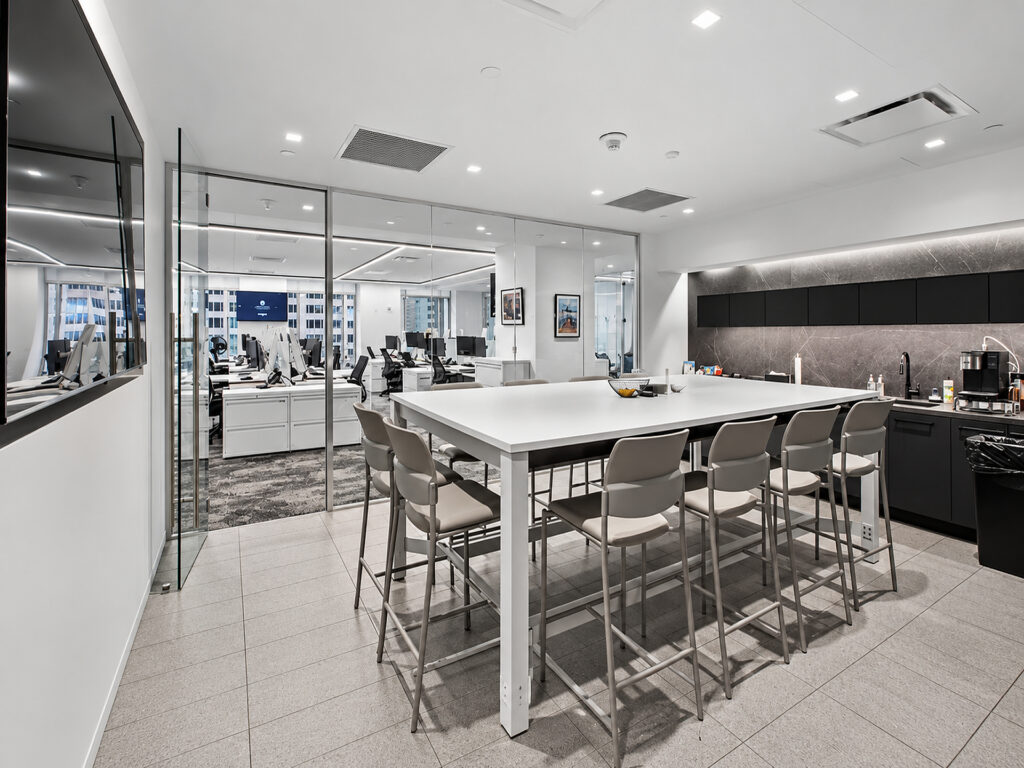
The pantry is deliberately separated from reception and provides seating for approximately ten around a communal table, together with refrigeration, beverage storage, sink, microwave, coffee service, counters, and food-preparation space. It supplies the practical office equivalent of the generous chef’s kitchen or formal dining room frequently emphasized in luxury and ultra-luxury properties, without confusing the workplace with residential use.
Throughout, modern interiors, architectural interiors, high-end finishes, and polished contemporary detailing create a premium, prestigious corporate character appropriate for a Class A environment. Rather than the hardwood floors, wood paneling, marble fireplace, library, or gallery associated with a prewar building, the design favors glass, carpeting, integrated lighting, and contemporary surfaces. Similarly, tenants prioritizing a private terrace, terrace, outdoor space, landscaped terrace, or rooftop should regard those as separate amenity considerations rather than features represented within this installation.
For companies comparing a boutique building with a larger corporate property, or residential service concepts such as a doorman and concierge with commercial building amenities, the principal advantage here is the workplace itself: thirty-two workstations, twelve offices, two dedicated meeting environments, and a formal reception contained within one coherent floor. Its renovated presentation, high ceilings, strong daylight and Fifth Avenue setting provide a substantial headquarters-style presence in Midtown Manhattan, within reach of Central Park, the Upper East Side, and Billionaires’ Row.
Fifth Avenue High-end Full Floor
Get your top 10 report
