Downtown Incentives Office Space
LISTING DETAILS FOR Downtown Incentives Office Space
| Unit Size | 8096 SQ. FT |
| Type | Sublet |
| Price | CALL FOR PRICING |
DESCRIPTION
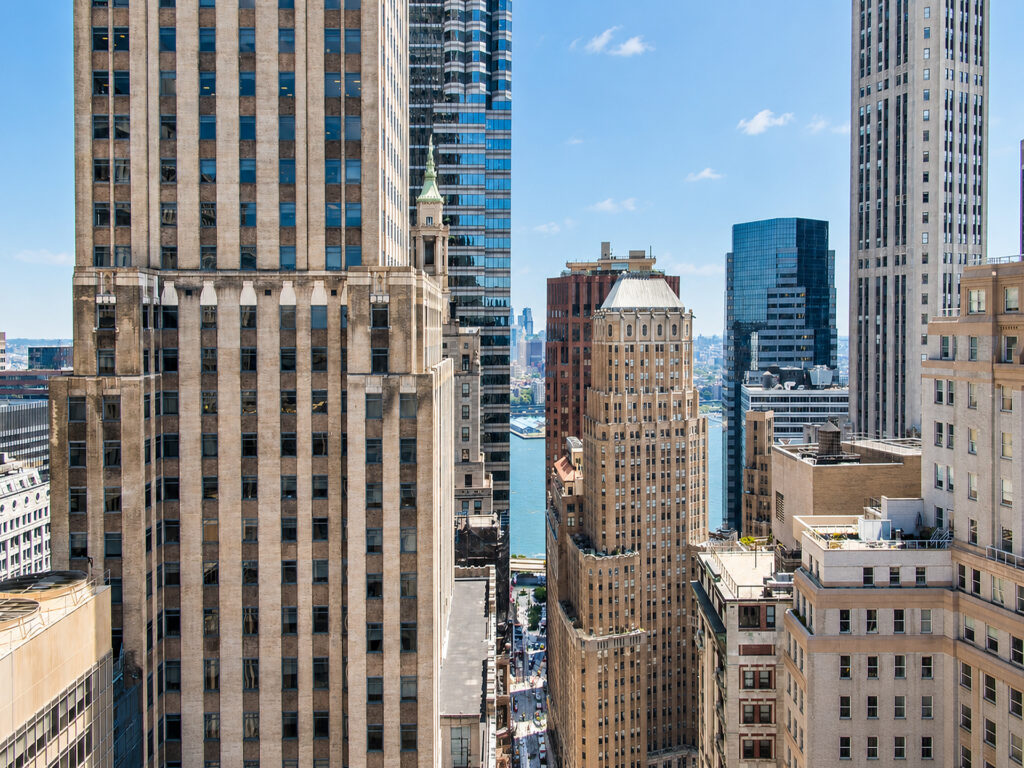
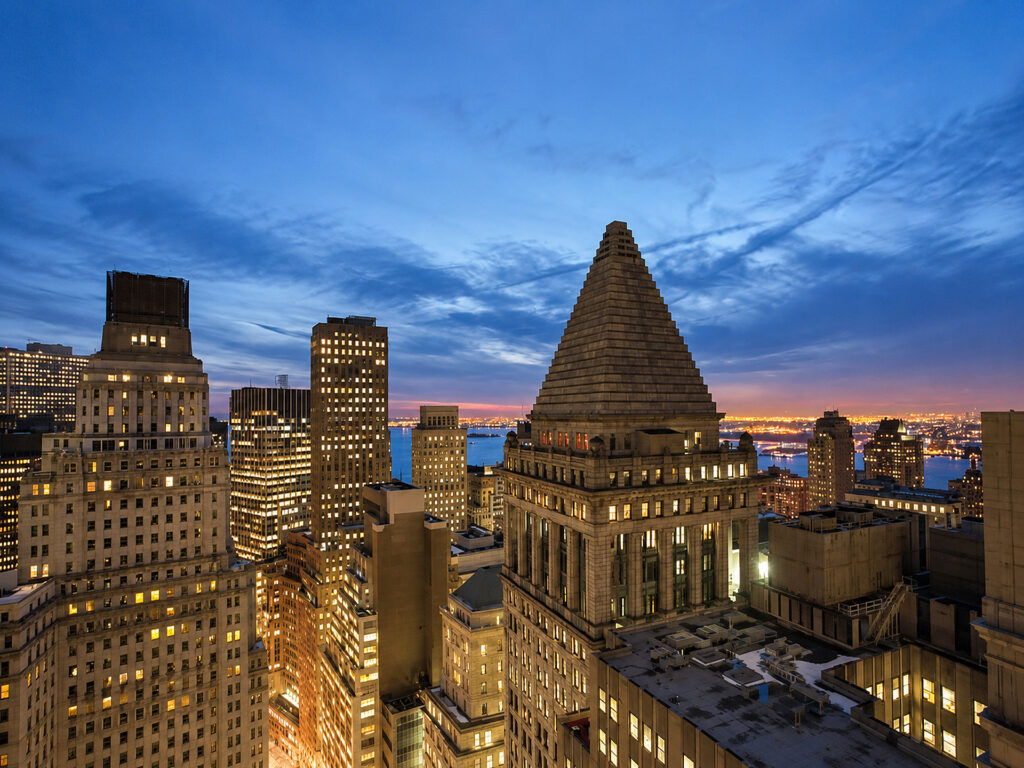
The 26th floor provides 8,096 Square Feet of high-floor office space at 14 Wall Street, combining an efficient workplace footprint with the stature of one of the Financial District’s most recognizable addresses. The floor benefits from the building’s 13-foot slab heights and nine-foot finished ceilings, while its elevated position provides broad Downtown views and strong perimeter light. The building itself places tenants steps from major subway service and includes Equinox, TJ Maxx and Ten Thousand Coffee directly on site.
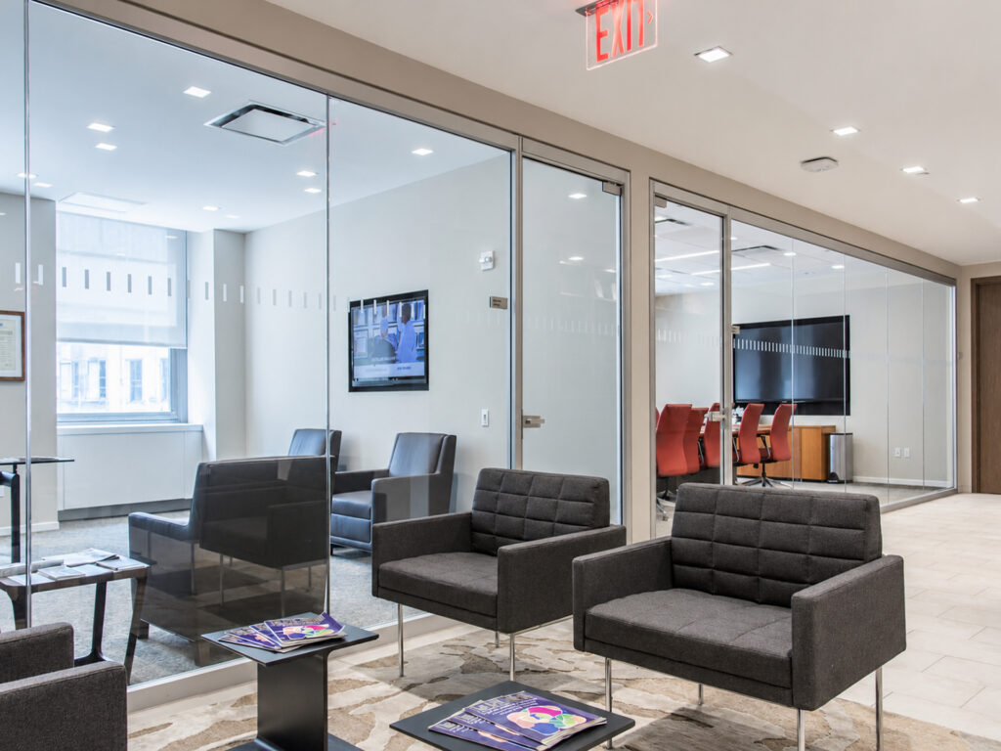
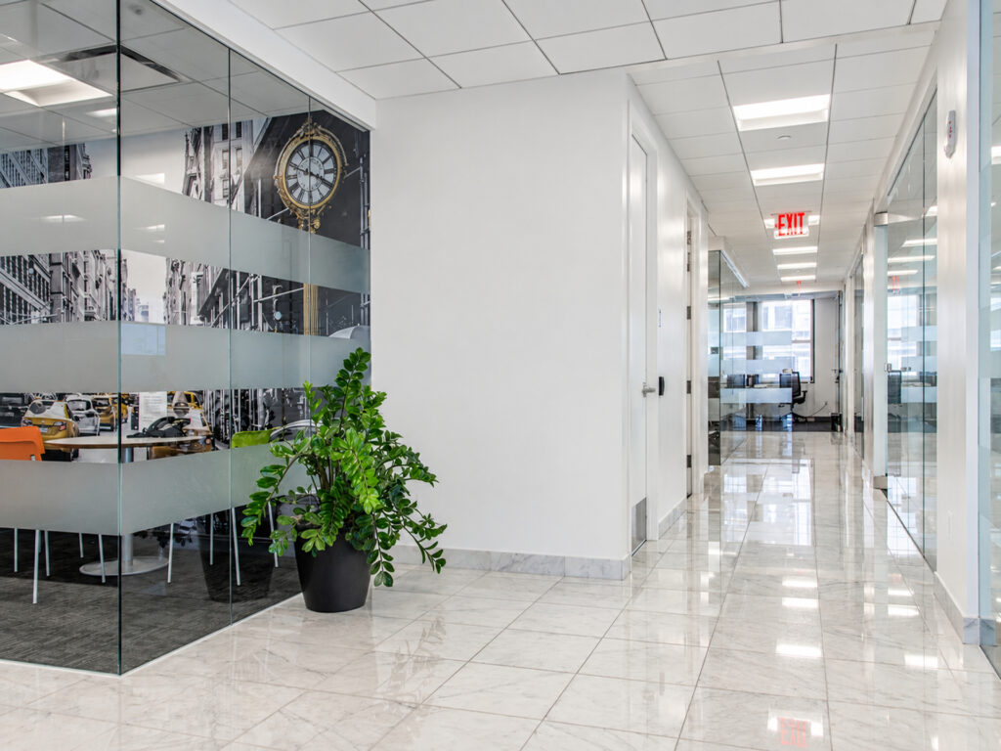
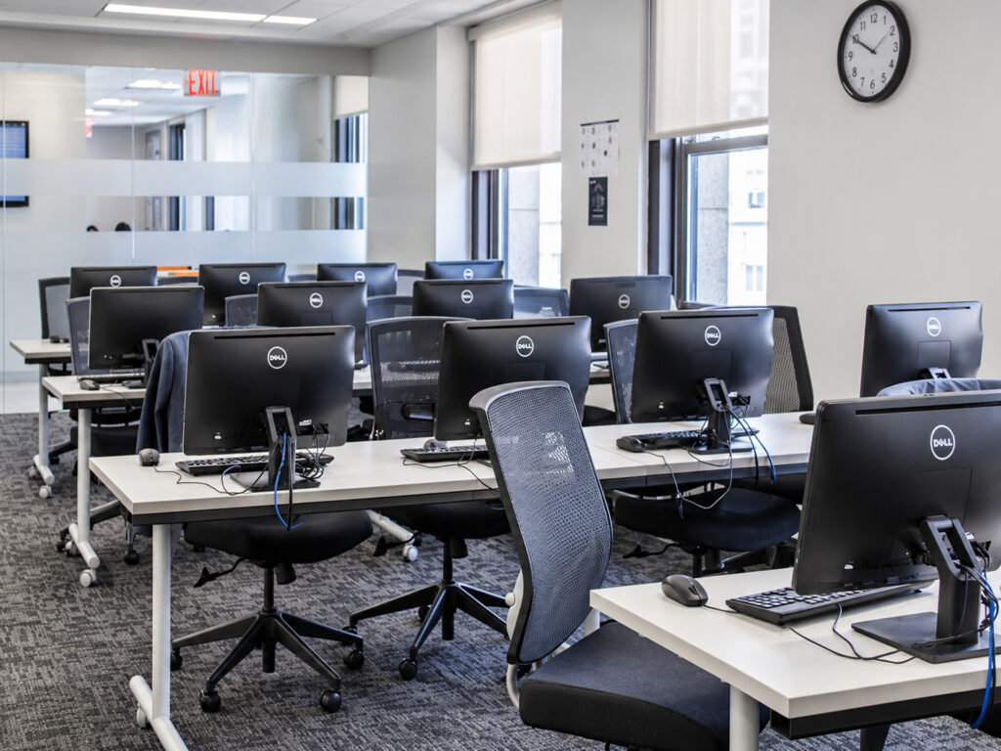
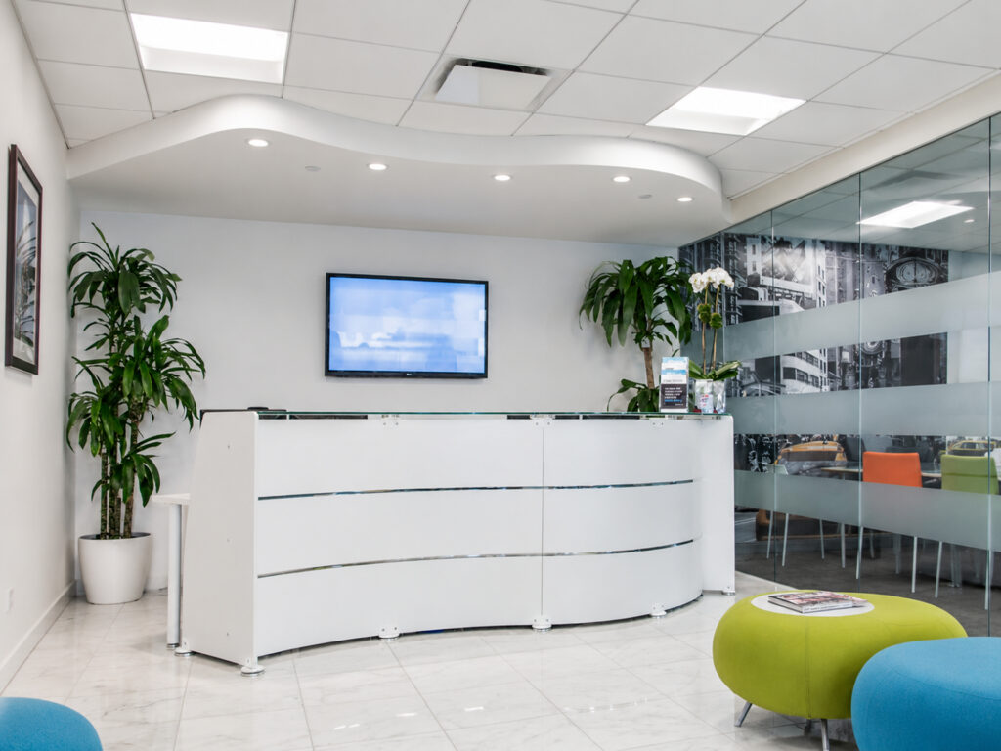
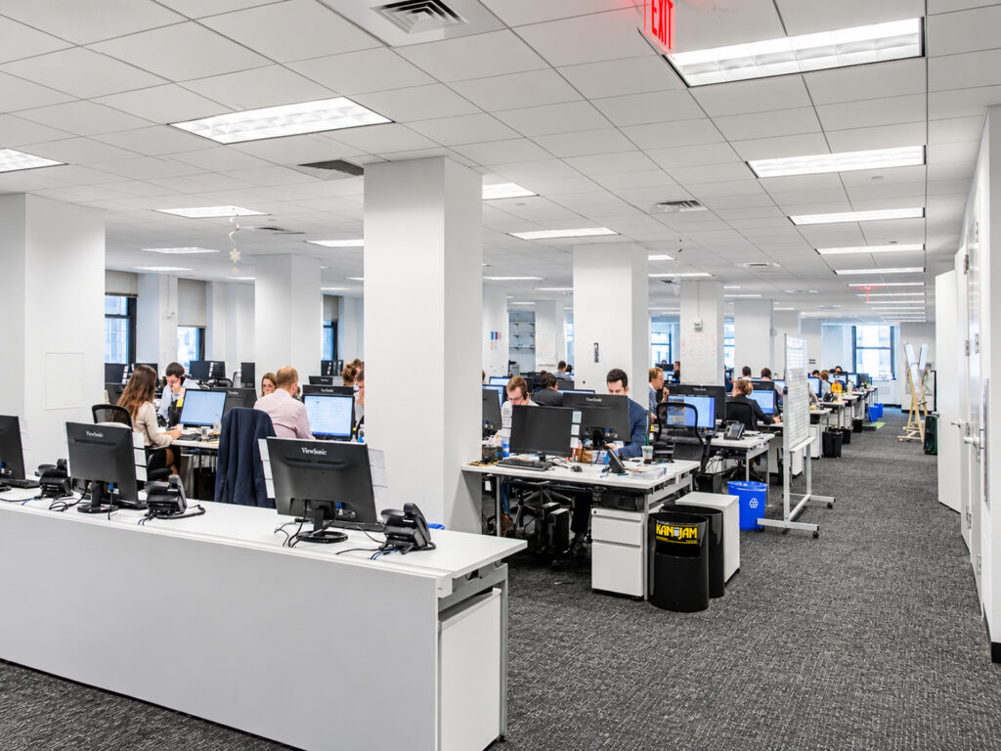
The existing installation is organized around a polished reception sequence that immediately separates visitor-facing functions from the working environment. A curved reception desk fronts a waiting area with colorful guest seating, while glass partitions maintain visibility into adjacent conference and meeting rooms without sacrificing acoustic separation. Moving beyond reception, the layout transitions into a substantial open office populated by multiple rows of workstations. Rather than dividing the floor into small enclosed departments, the work area remains broad and interconnected, allowing teams to communicate easily while retaining clear circulation aisles between workstation groups.
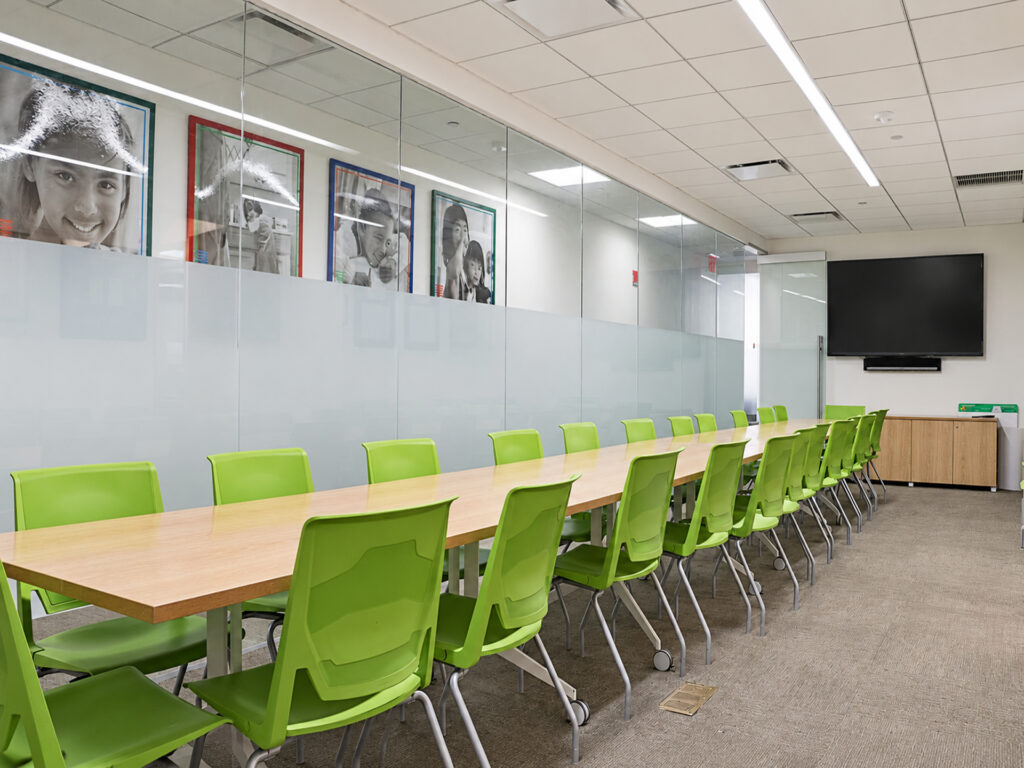
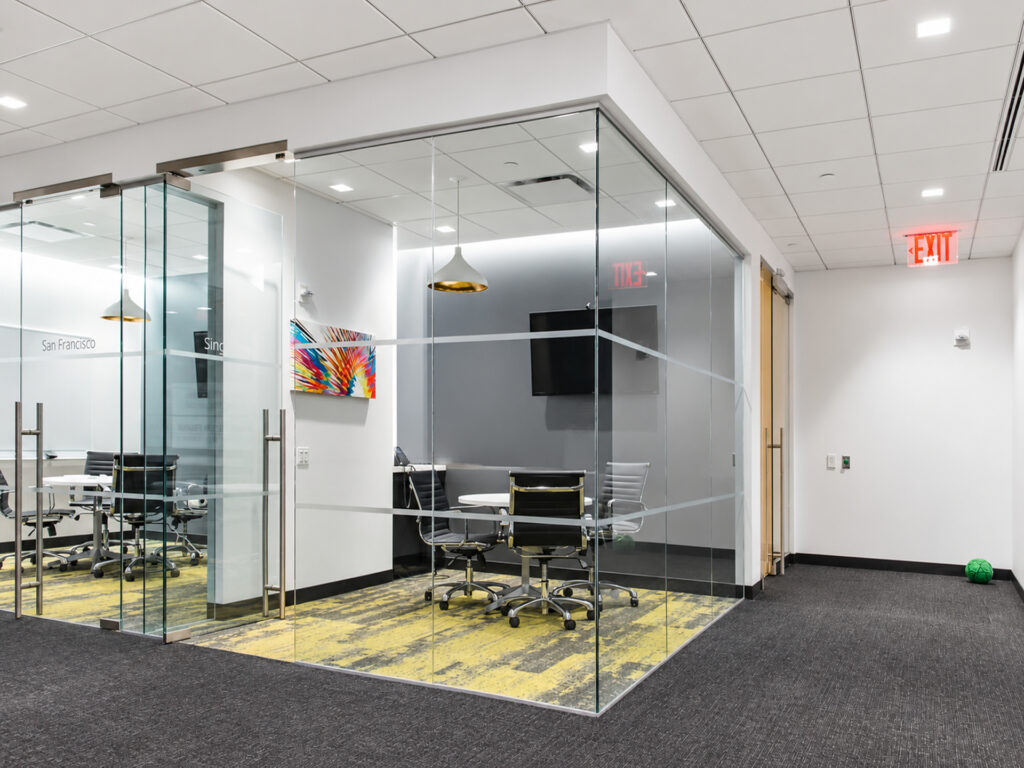
Conference facilities are concentrated within glass-fronted rooms along the interior circulation path. These include smaller meeting rooms appropriate for four-to-six-person conversations as well as a substantially larger boardroom-style conference room arranged around a long table for approximately twenty people. The combination gives a tenant places for private calls, interviews, internal meetings, presentations and larger group sessions without interrupting the open workplace. Glass fronts, white finishes and selective graphic treatments keep these rooms visually connected to the rest of the office.
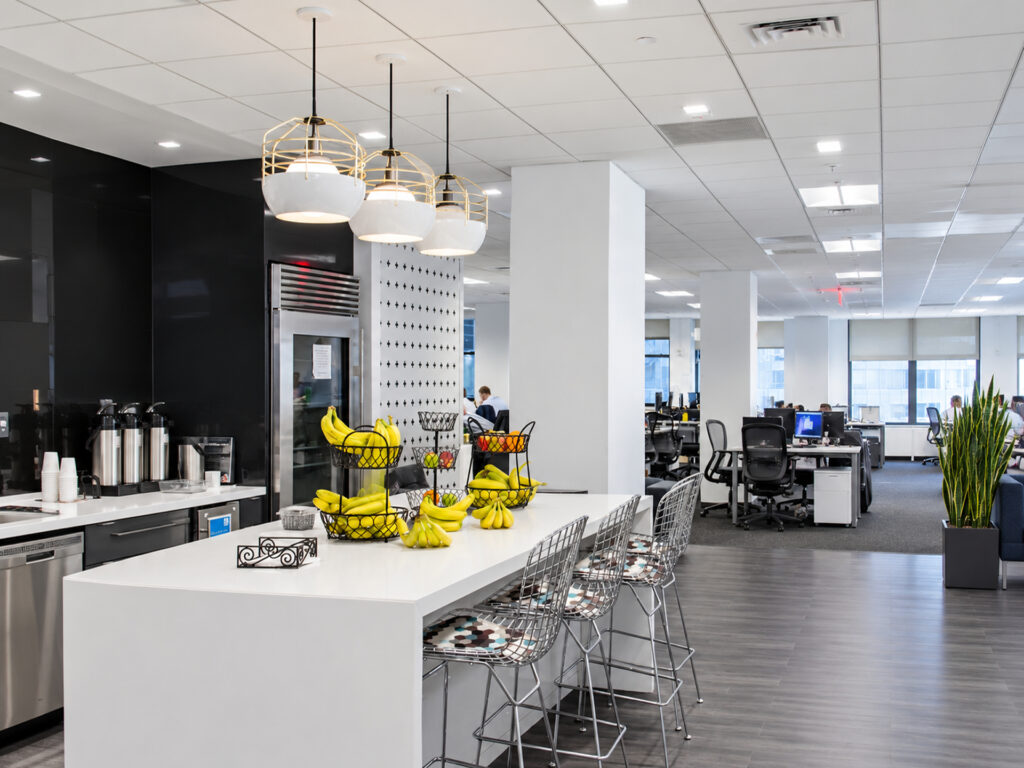
The pantry sits directly beside the open work area and functions as more than a back-of-house kitchenette. A long white island provides counter seating, while full-height refrigeration, beverage stations, storage and preparation surfaces create a central gathering point that can support breakfast, lunch and informal employee interaction. The relationship between pantry and workstations makes the floor particularly practical for a collaborative company that wants amenities close to its staff rather than isolated behind corridors.
Perimeter windows bring daylight into the work areas and enclosed rooms, while the 26th-floor elevation provides long Financial District sightlines. The building supplements the private premises with an exclusive tenant conference room, bicycle room and supplemental chilled-water infrastructure, making this 8,096 Square Foot floor a strong option for a technology, financial, professional-services or creative tenant seeking an established Wall Street address with a contemporary existing installation.
Downtown Incentives Office Space
Get your top 10 report
