Custom Park Avenue South Office
LISTING DETAILS FOR Custom Park Avenue South Office
| Unit Size | 9936 SQ. FT |
| Type | Direct Lease |
| Price | CALL FOR PRICING |
DESCRIPTION
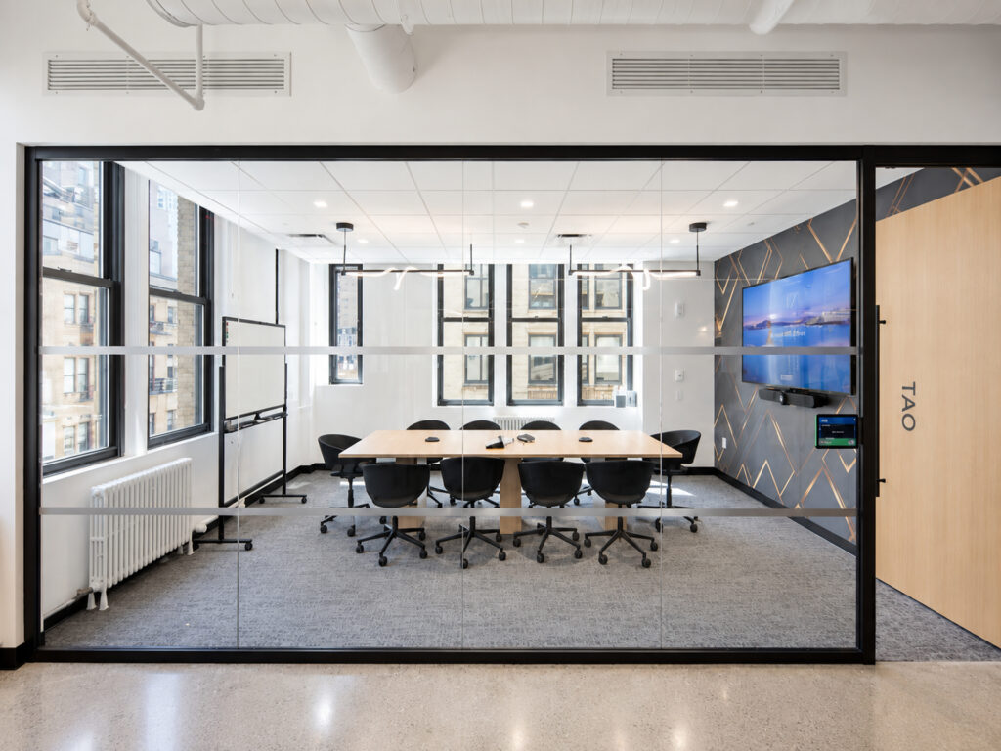
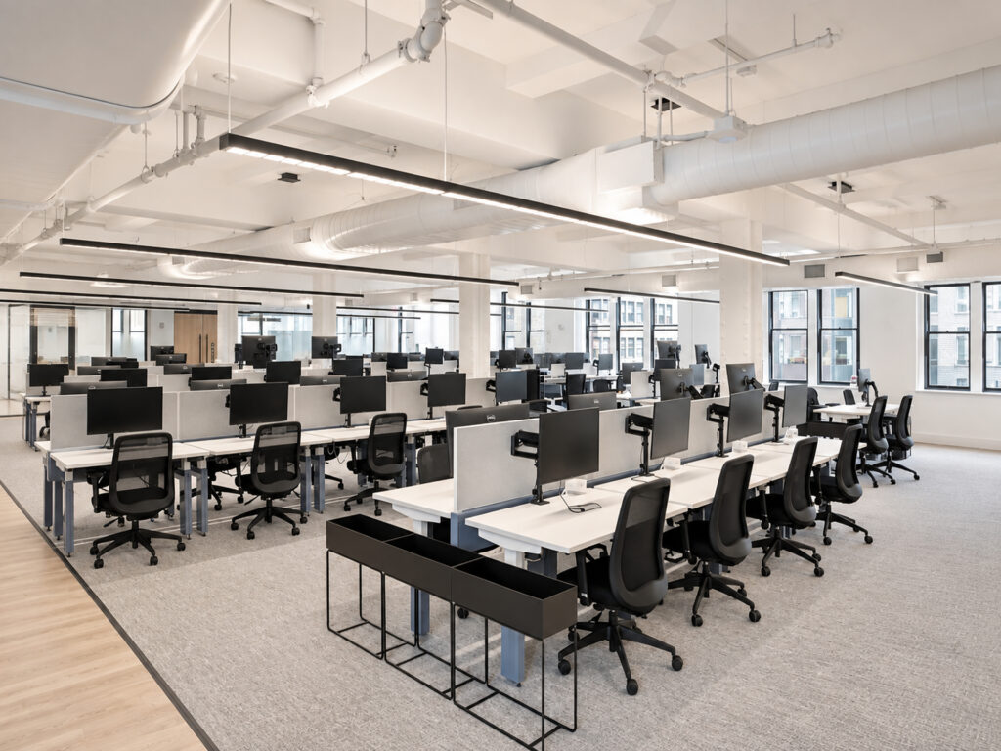
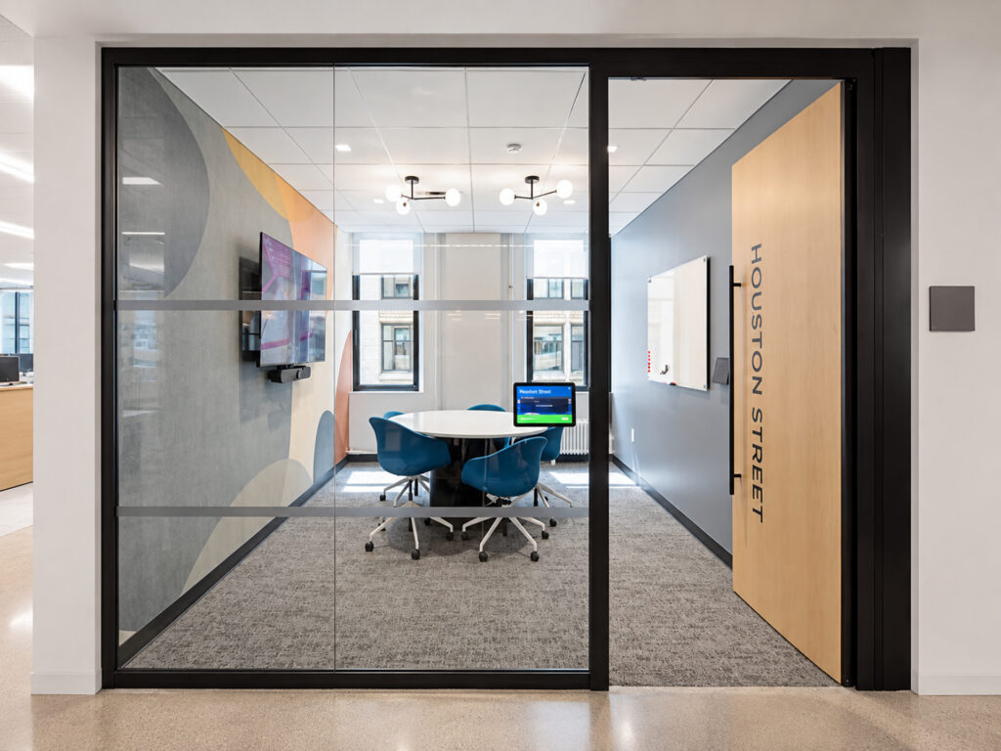
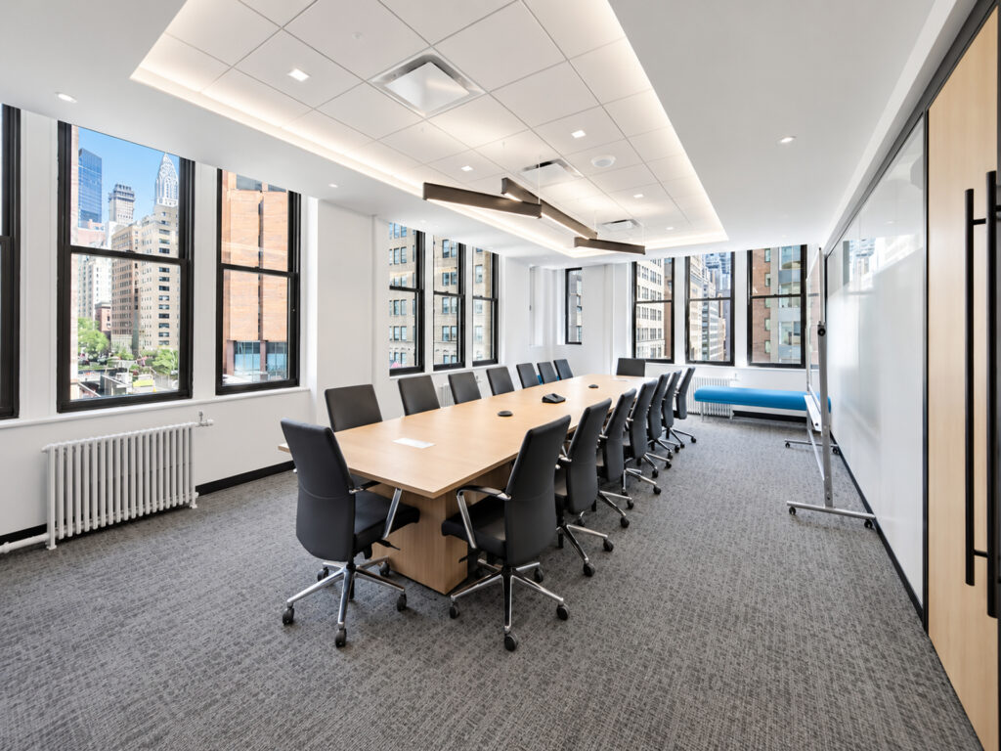
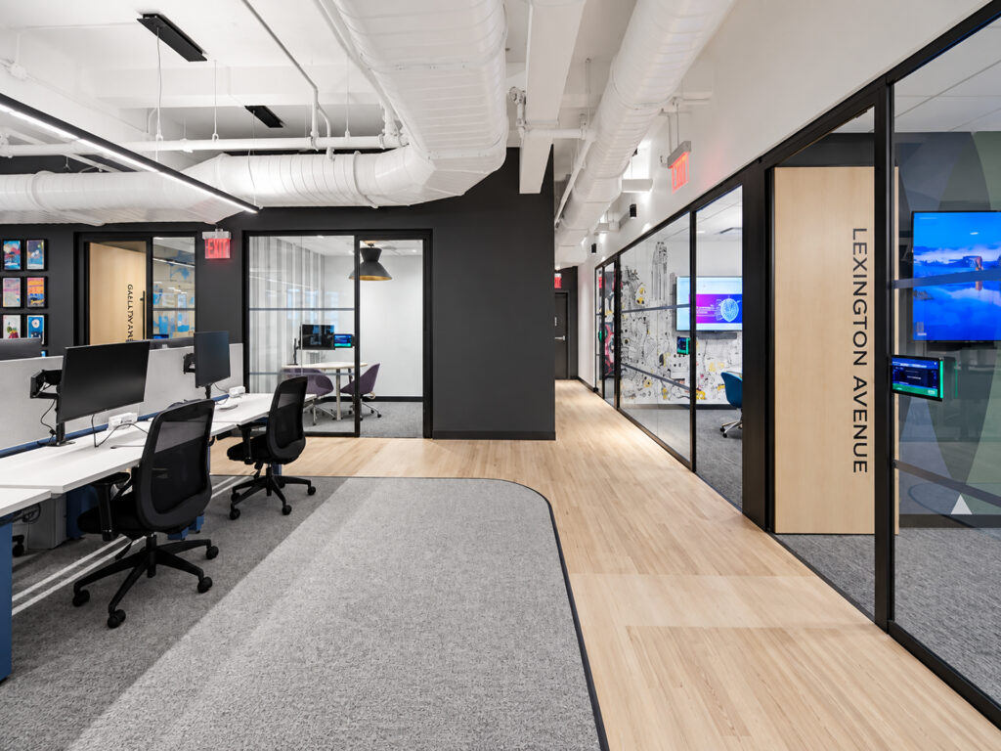
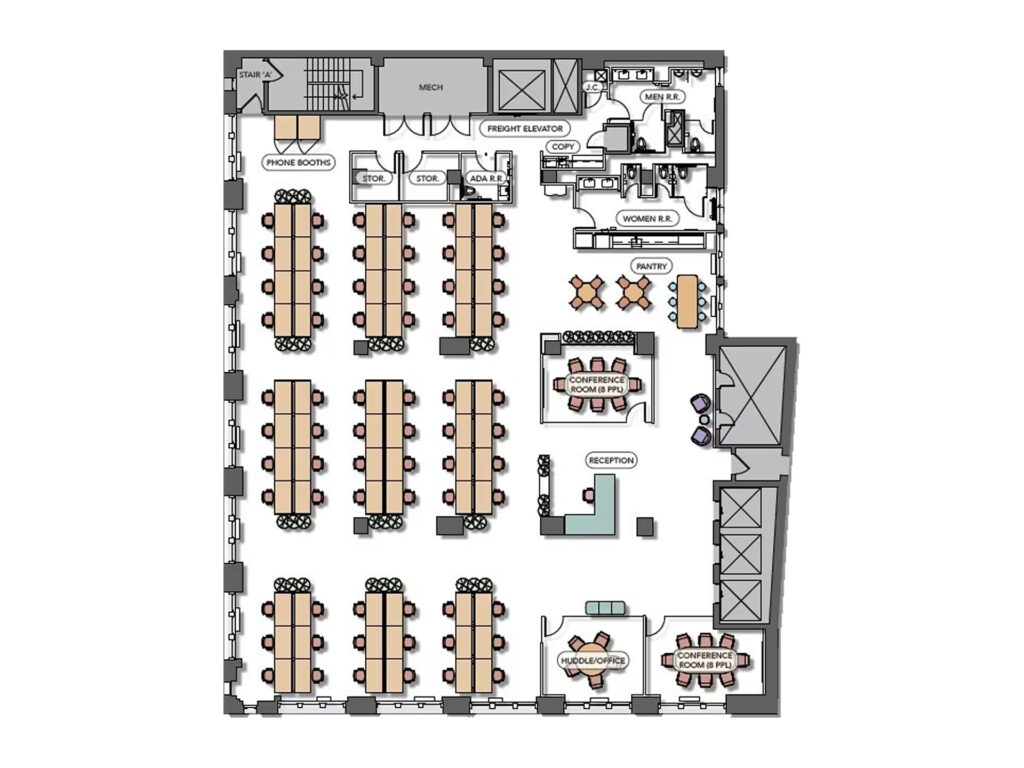
The eighth-floor office presents a 9,936-square-foot custom office opportunity designed around 66 workstations, one huddle room or office, two eight-person conference rooms, one reception area, one copy area, one pantry, two storage rooms, two phone booths, and an accessible restroom, with additional building restrooms and direct freight-elevator access. The landlord intends to demolish the existing installation, allowing the next tenant to create a customized office, custom buildout, bespoke office, or fully built-to-suit workplace rather than inherit someone else’s configuration. The floor can support everything from private offices, private office suites, office suites, and executive offices to a predominantly open-plan or open layout, giving professional firms, financial firms, and small teams substantial control over a future private layout.
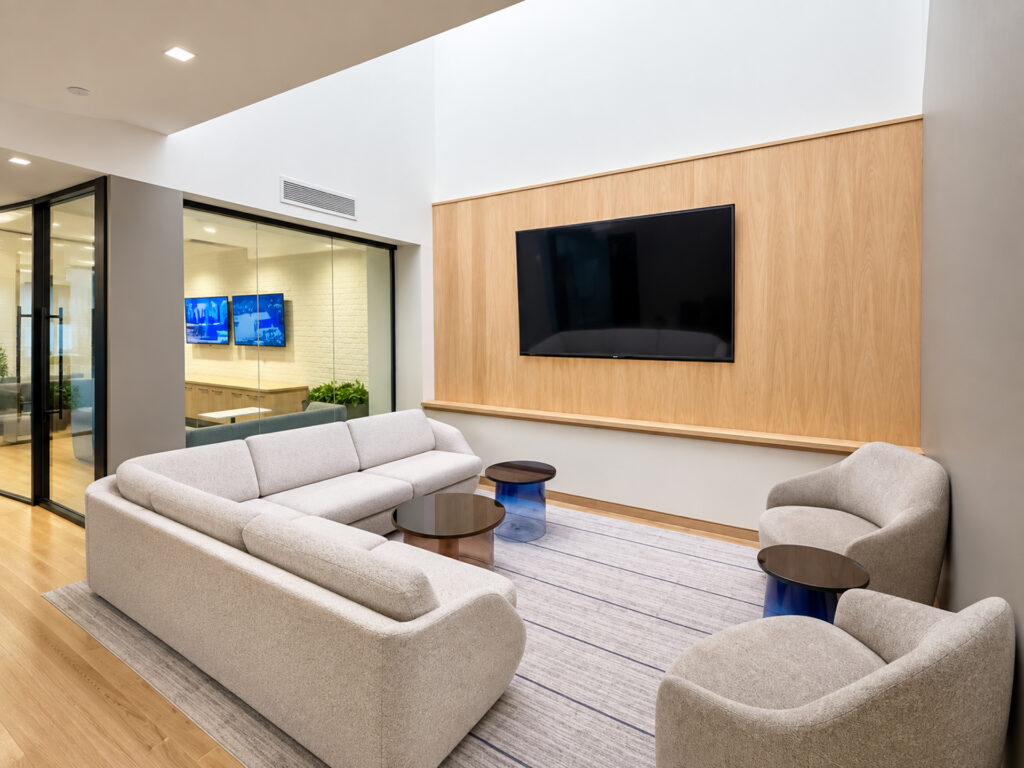
From reception, circulation opens directly into the principal workplace, where the test fit distributes all 66 desks among nine benching runs. Windows extend along both East Thirty-First Street and Park Avenue South, giving the workspace two exposures, abundant natural light, large windows, and city views. The two eight-seat conference rooms sit toward the Park Avenue South side, with the enclosed huddle room between them providing another meeting or potential office. A new installation could introduce additional windowed offices, glass-fronted offices, meeting rooms, collaborative space, or a larger lounge, while retaining the efficient workstation capacity.
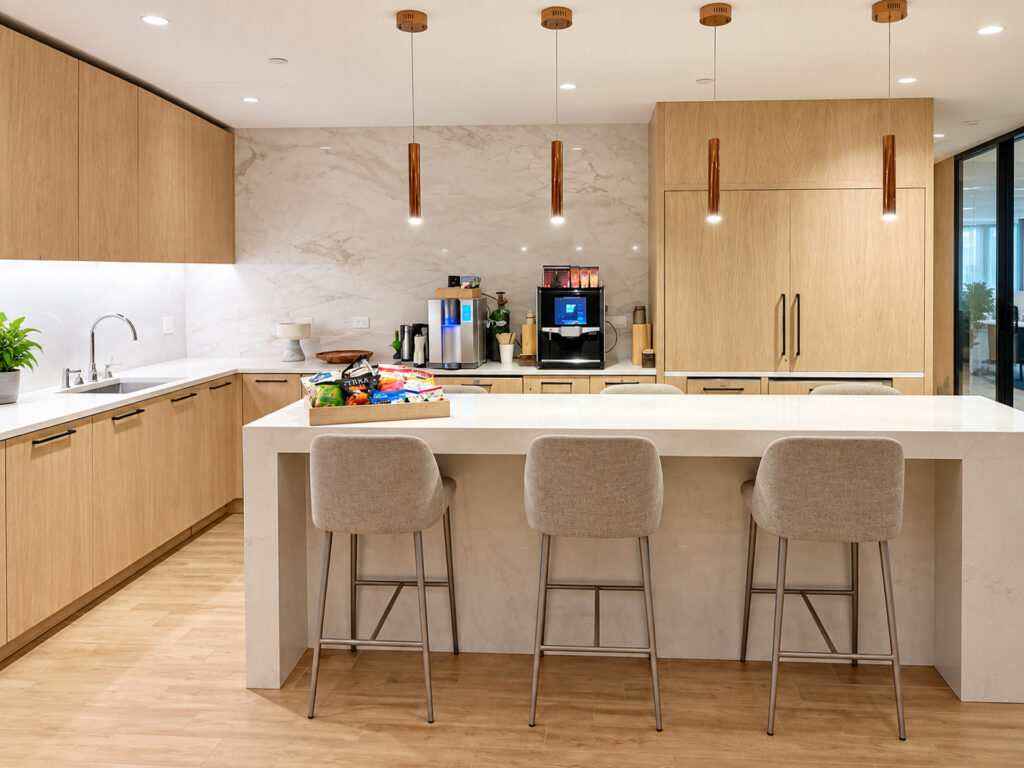
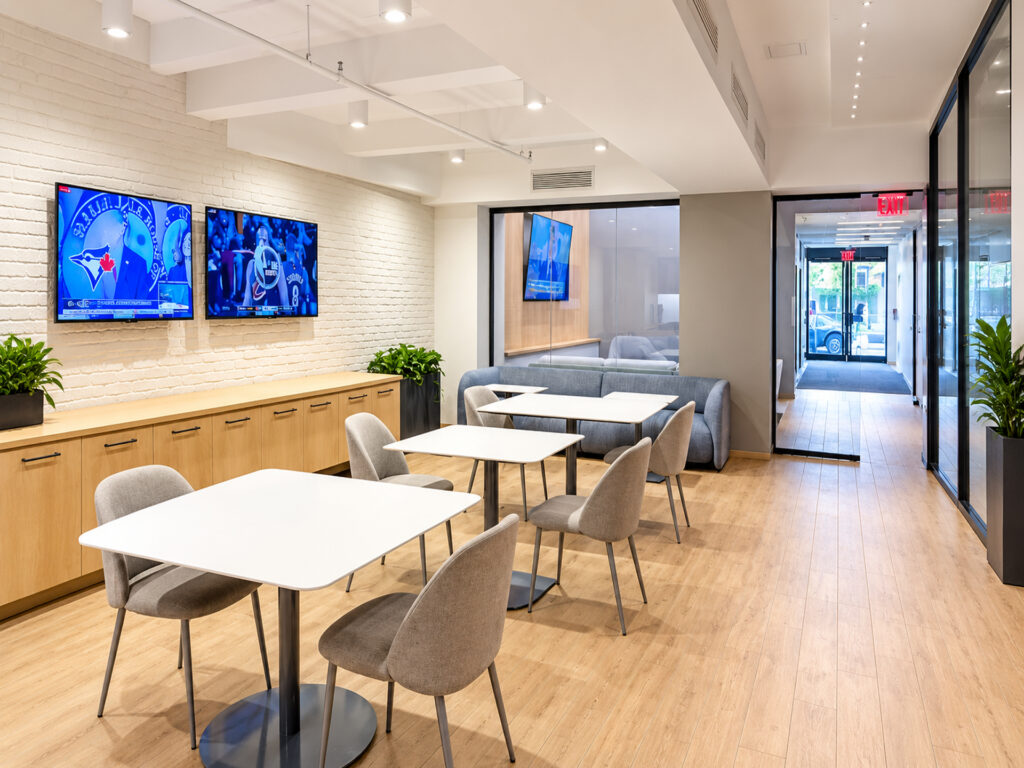
The pantry occupies the opposite end beside café seating and can be rebuilt as a substantial kitchen. A landlord-funded program makes high-end finishes, modern interiors, and a premium workspace achievable, whether delivered pre-built, turnkey, move-in ready, furnished, fully furnished, or plug-and-play. The approximately 9,936-square-foot partial-floor opportunity can therefore function as a boutique office or flexible workspace, rather than coworking, while a future deal can address flexible terms, short-term requirements, and timing for immediate occupancy following construction.
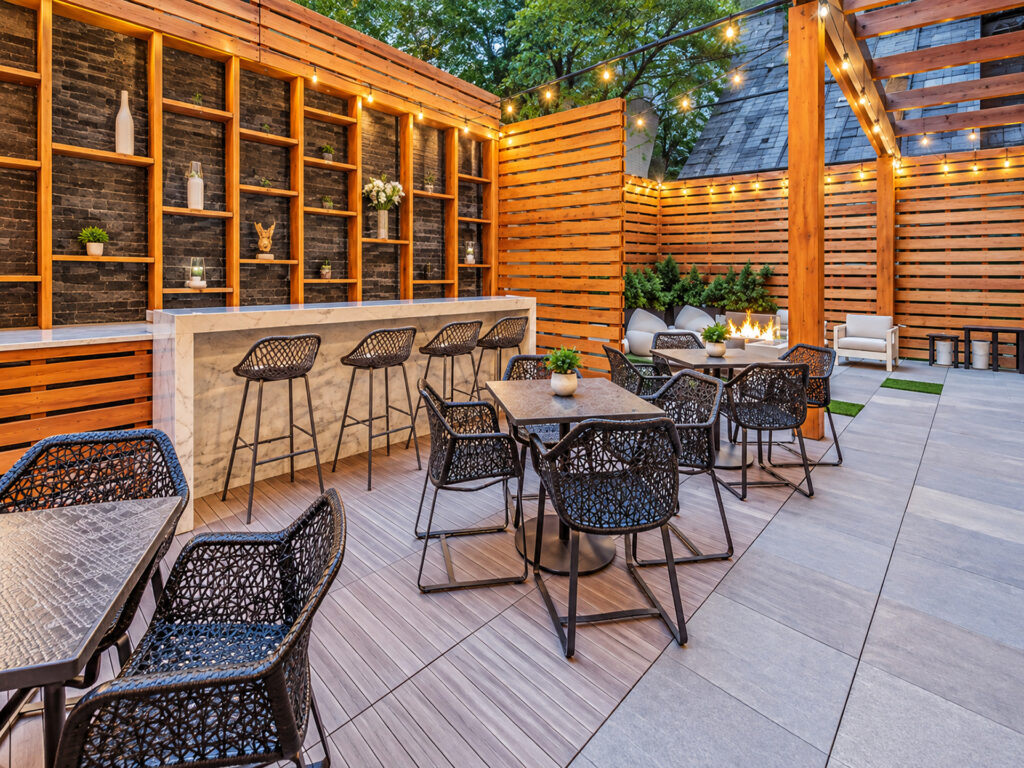
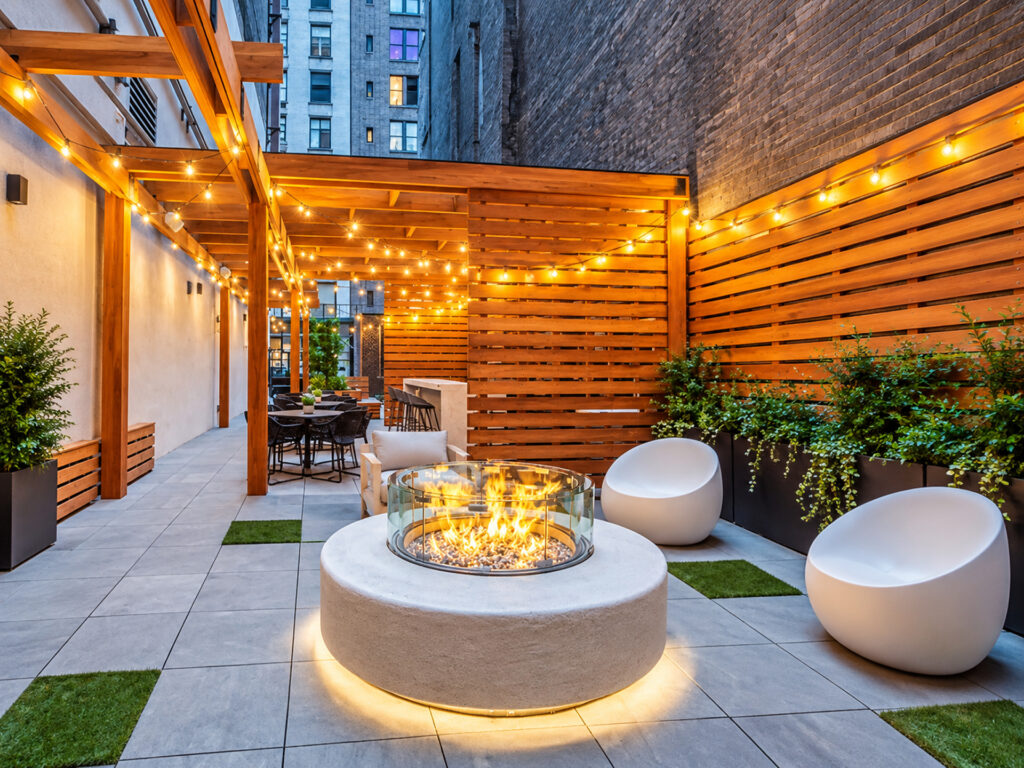
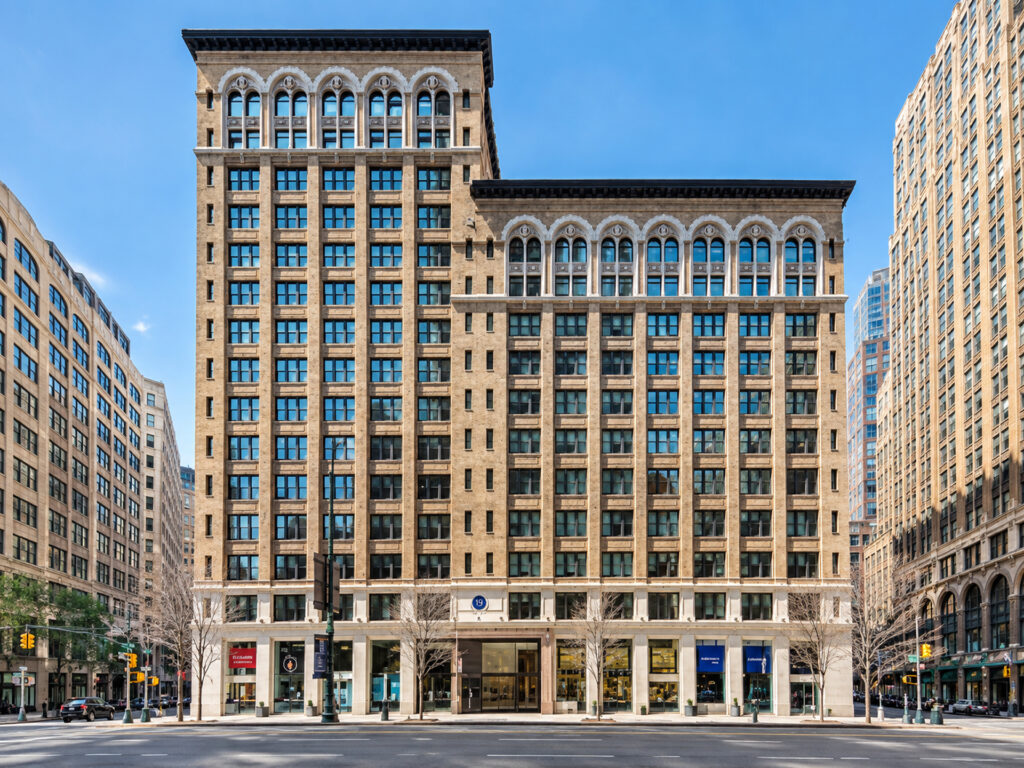
The property combines prewar character with Class A positioning and the scale of a Class A tower, offering a prestigious address, high ceilings, and a high-floor workplace environment. Tenants also receive access to a ground-floor amenity center with an indoor tenant lounge, café and coffee bar, plus landscaped outdoor seating and a fire pit. For companies comparing a full-floor alternative in Midtown South, the location places Park Avenue South between Madison Square Park, Gramercy, the Flatiron District, and Union Square, while the proposed work can deliver a completely renovated workplace tailored to the incoming tenant.
Custom Park Avenue South Office
Get your top 10 report
