Creatively Built Offices in Chelsea
LISTING DETAILS FOR Creatively Built Offices in Chelsea
| Unit Size | 5000 SQ. FT |
| Type | Direct Lease |
| Price | CALL FOR PRICING |
DESCRIPTION
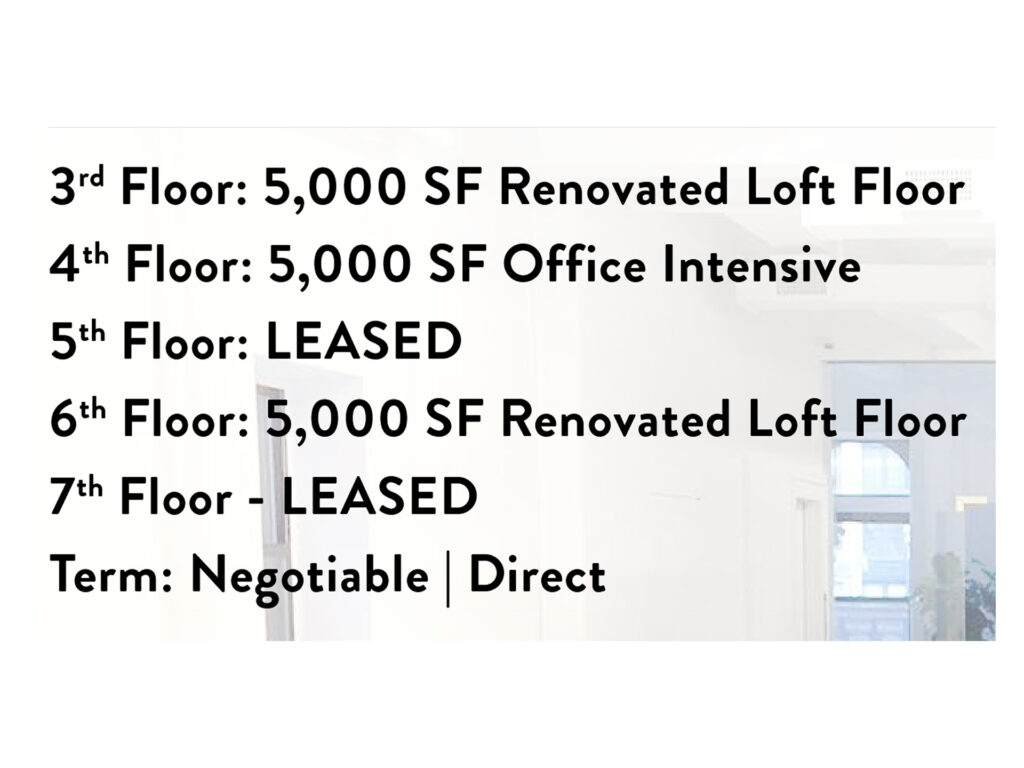
Three distinct availabilities give tenants a choice between a renovated creative office environment and a substantially more office-intensive workplace, all offered on a direct lease with flexible terms. The third and sixth floors are renovated full-floor lofts, while the fourth floor provides a dense private-office configuration; each functions as a private floor rather than a partial-floor suite.
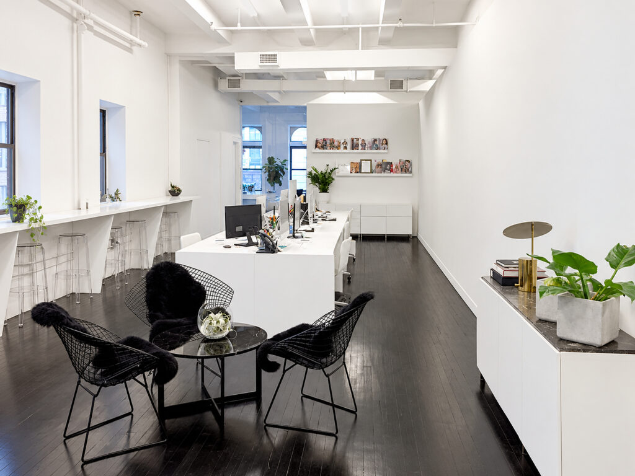
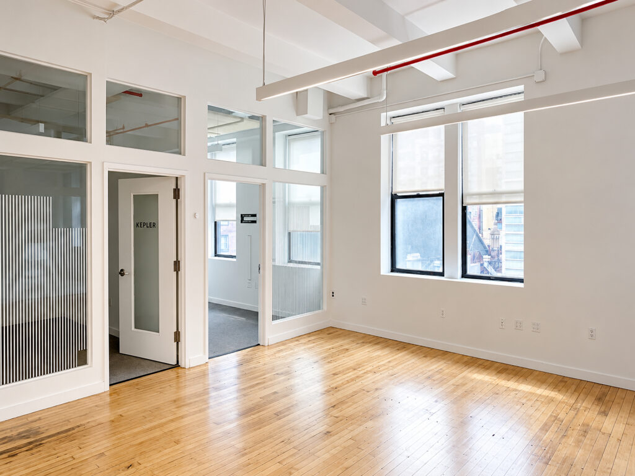
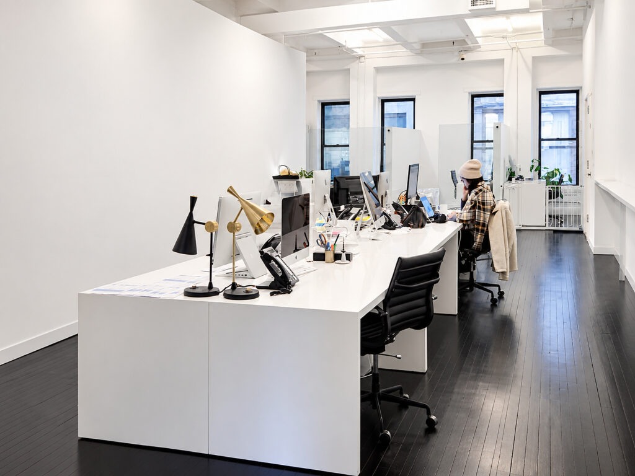
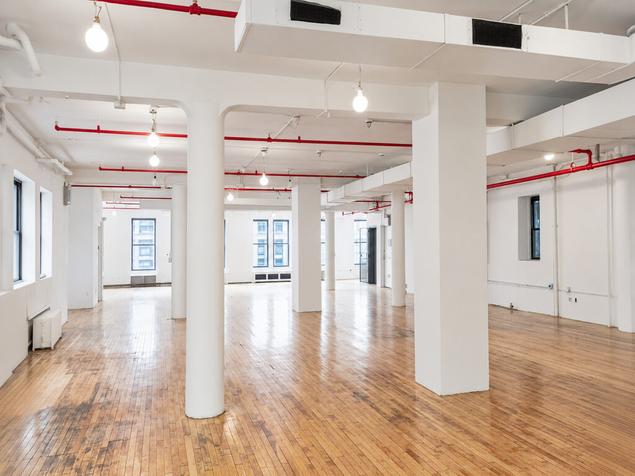
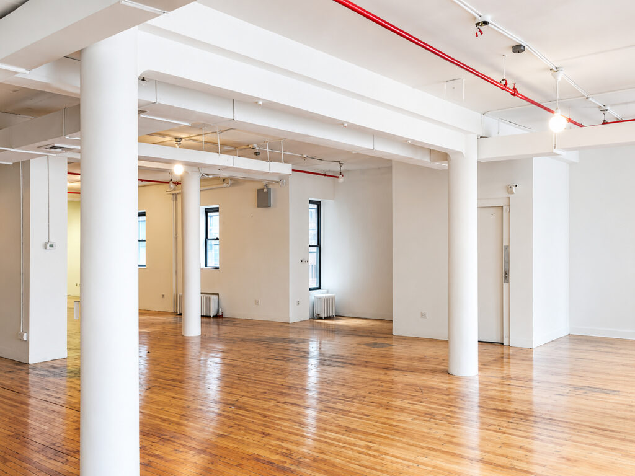
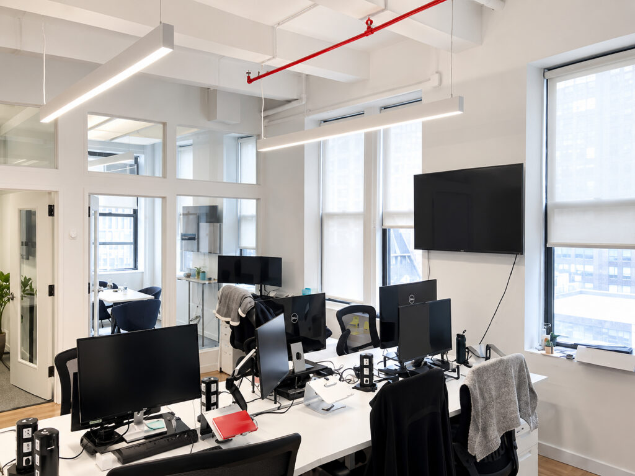
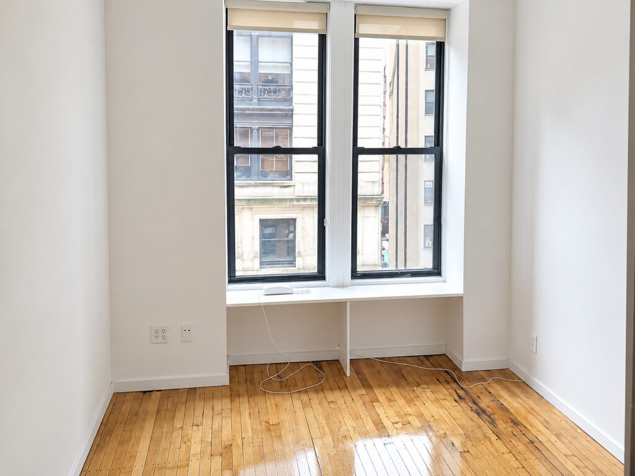
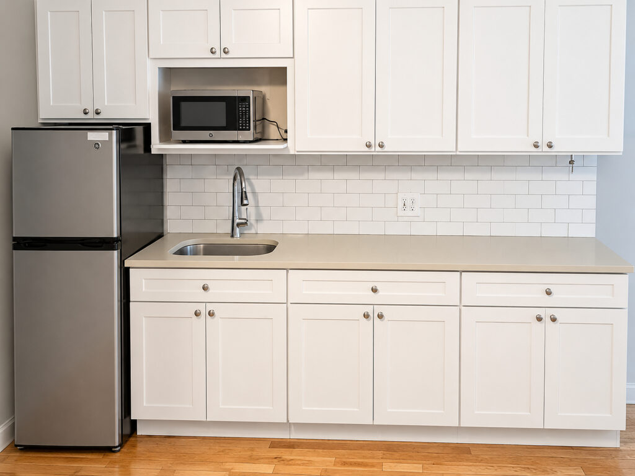
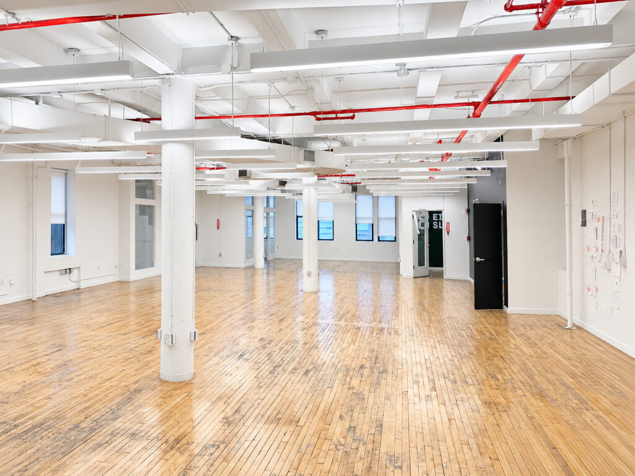
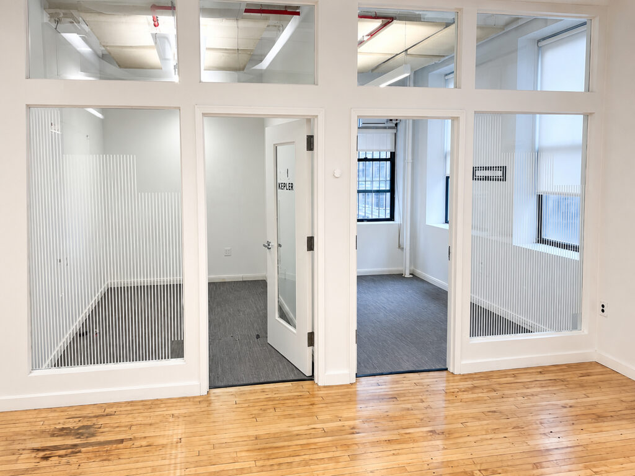
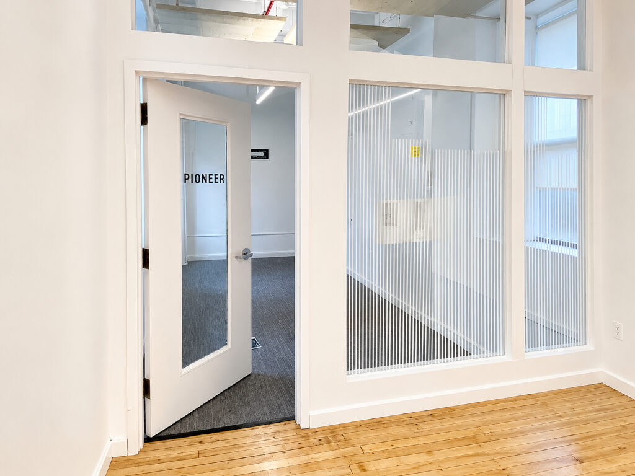
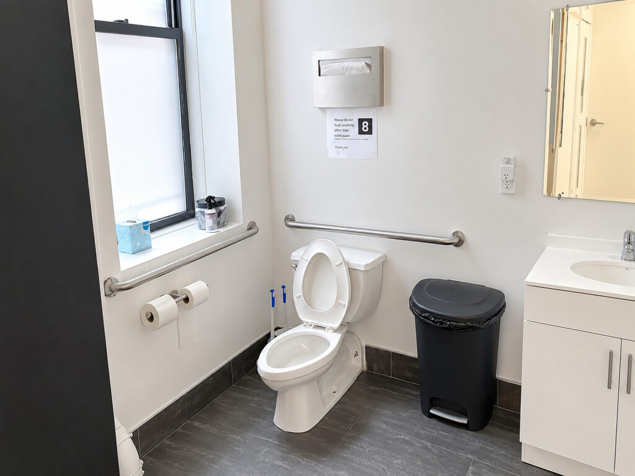
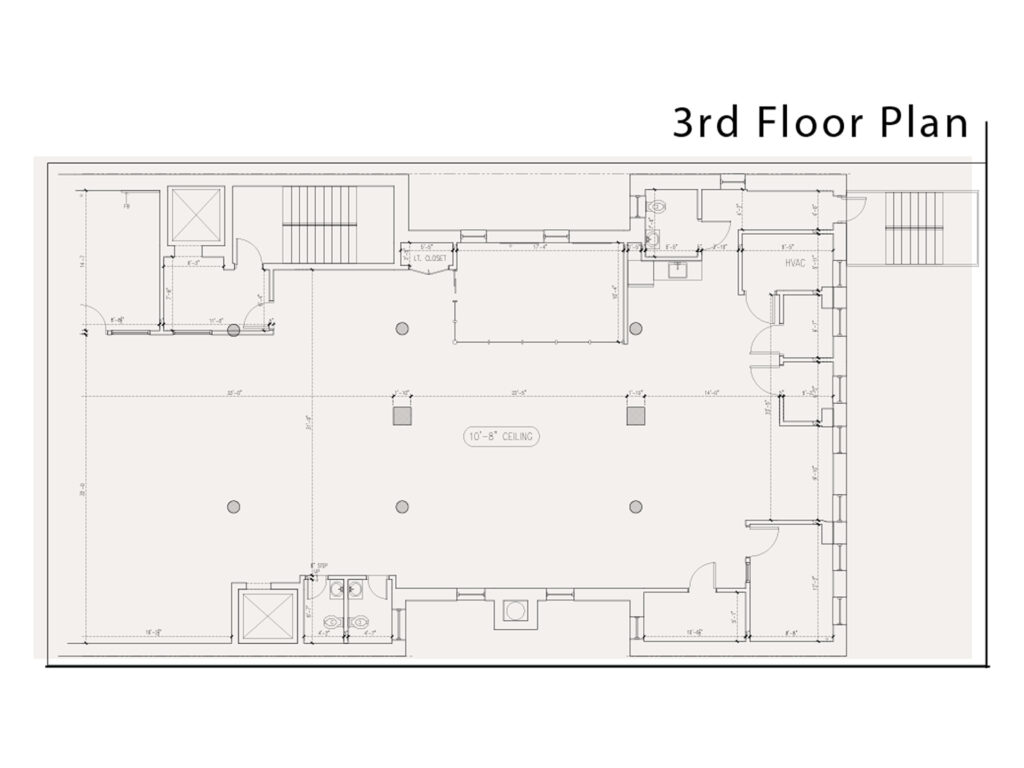
The third floor delivers the strongest loft office character. Its open floor plan extends through the center of the floor, leaving substantial room for workstations, a collaborative space, or showroom functions, while four glass-enclosed private offices create separation without closing off the interior. A kitchenette is already installed, three bathrooms serve the premises, and the existing wood floors, high ceilings, broad window lines, and open proportions give this renovated creative workspace the character sought by creative firms, media companies, tech companies, art galleries, and showrooms.
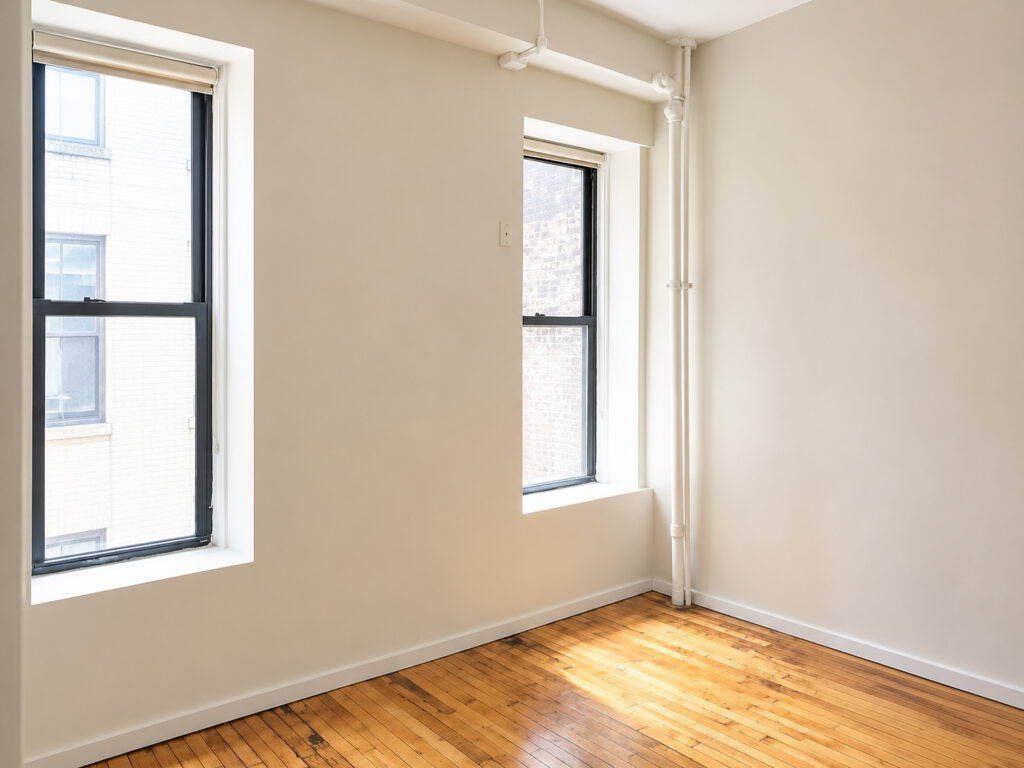
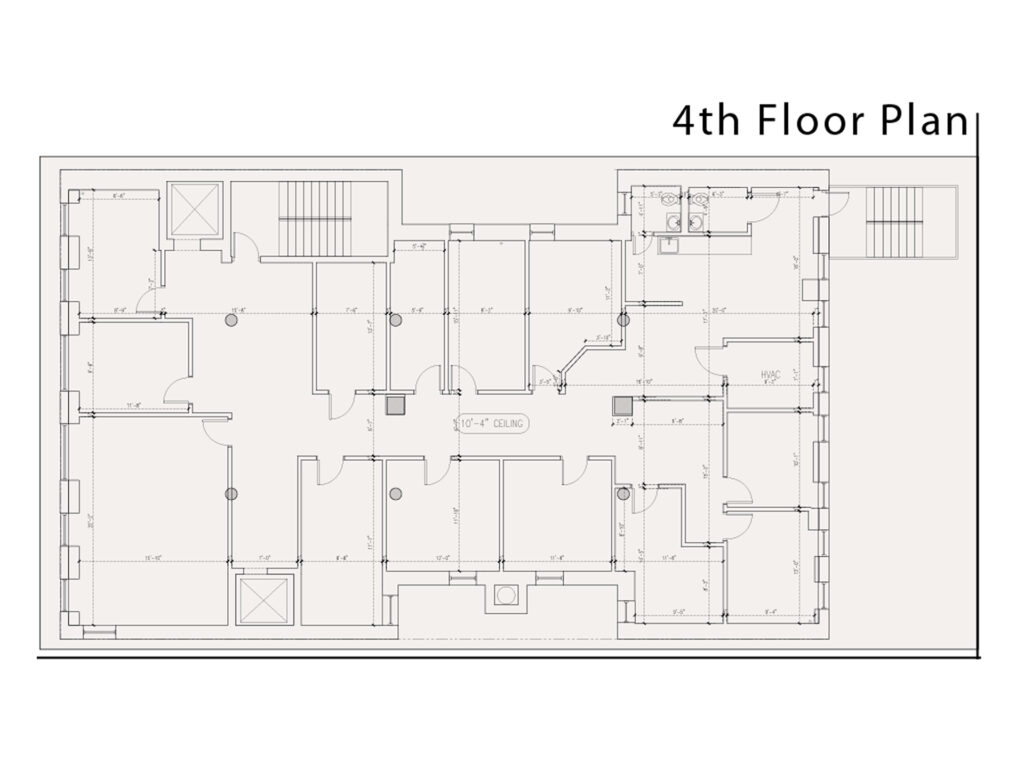
The fourth floor changes direction completely, favoring businesses that need rooms rather than a large bullpen. Fourteen private offices are distributed through an office-intensive plan, making this the strongest option for office suites, executive teams, client-facing practices, or a shared workspace requiring numerous enclosed rooms. The floor also includes a new pantry and bathroom, and ownership will perform work, allowing the existing built-out office to be adapted further. A possible private lobby entrance adds separation and identity for a tenant seeking a boutique office within a boutique building.
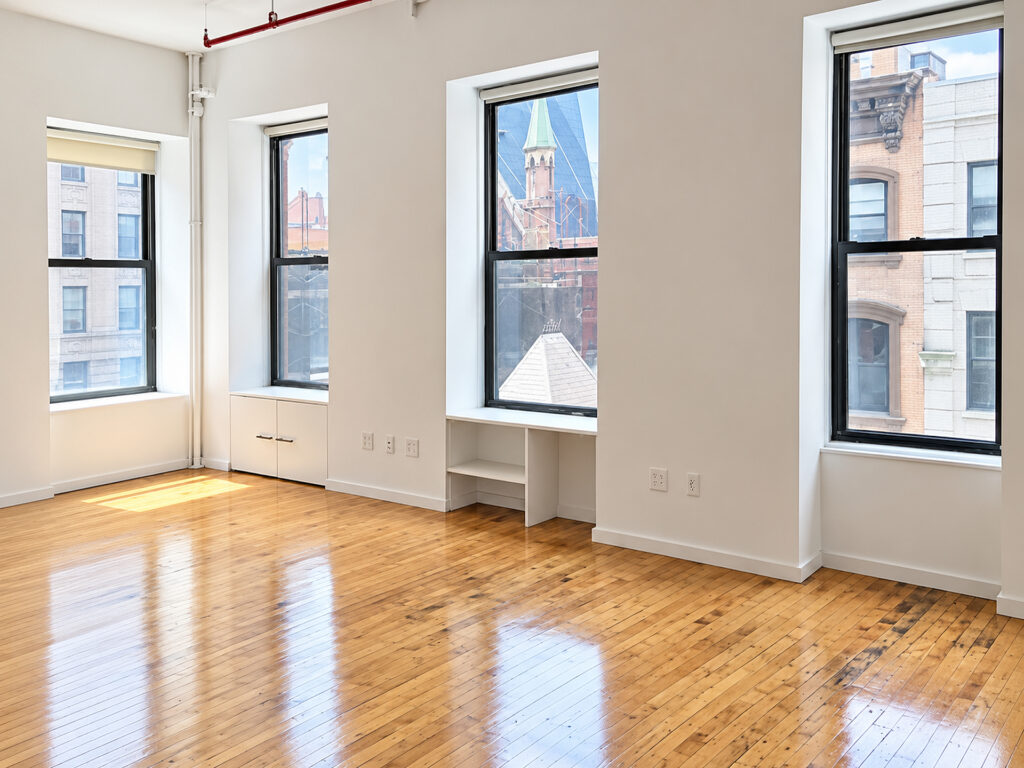
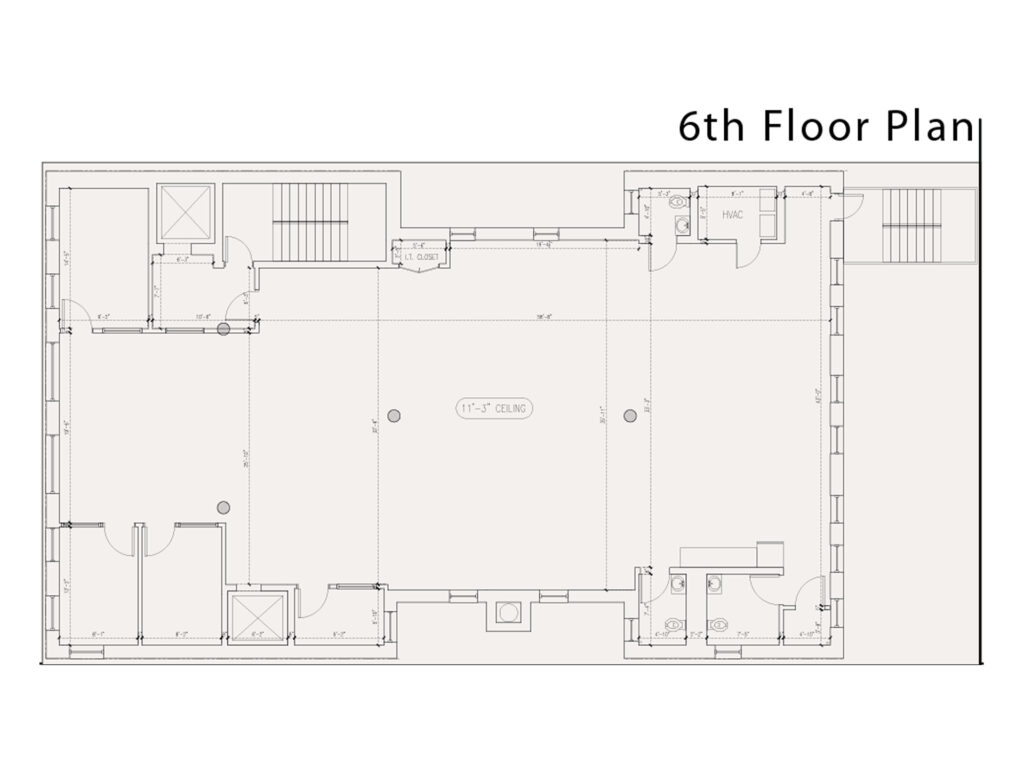
The sixth floor returns to a much more expansive loft-style office concept. Four glass private offices sit around a broad open workspace, with windows on all four sides creating exceptional multiple exposures and distributing natural light across the floor. A modern kitchen or kitchenette and two bathrooms are already in place. The open center can accommodate workstations, meeting rooms, additional conference rooms, or presentation and gallery functions without sacrificing the airy character of the floor.
Across the availabilities, oversized windows, modern interiors, renovated finishes and classic industrial character create an appealing alternative to conventional coworking or generic furnished space. The property’s historic building, warehouse building, and former warehouse sensibility evokes the exposed ceilings, exposed beams, timber beams, cast-iron columns, exposed brick, hardwood floors, and polished concrete floors associated with Chelsea’s best adaptive reuse environments, while allowing a tenant to pursue a high-end buildout, turnkey, or move-in ready workplace.
For companies comparing Chelsea, West Chelsea, the Chelsea Arts District, Hudson Yards, West 20th Street, West 26th Street, and Eleventh Avenue, these independent floors provide an unusually flexible workspace opportunity for small teams seeking large windows, high-end finishes, a reception area, and the freedom to create either an open or enclosed commercial office space. The third and sixth floors can also serve as industrial office or showroom environments, while the fourth is particularly well suited to traditional professional occupancy. Terms are negotiable, with the fourth and sixth floors specifically marketed for short-term or flex-space use.
Creatively Built Offices in Chelsea
Get your top 10 report