Creative Prebuilt on Madison Avenue
LISTING DETAILS FOR Creative Prebuilt on Madison Avenue
| Unit Size | 5354 SQ. FT |
| Type | Sublet |
| Price | CALL FOR PRICING |
DESCRIPTION
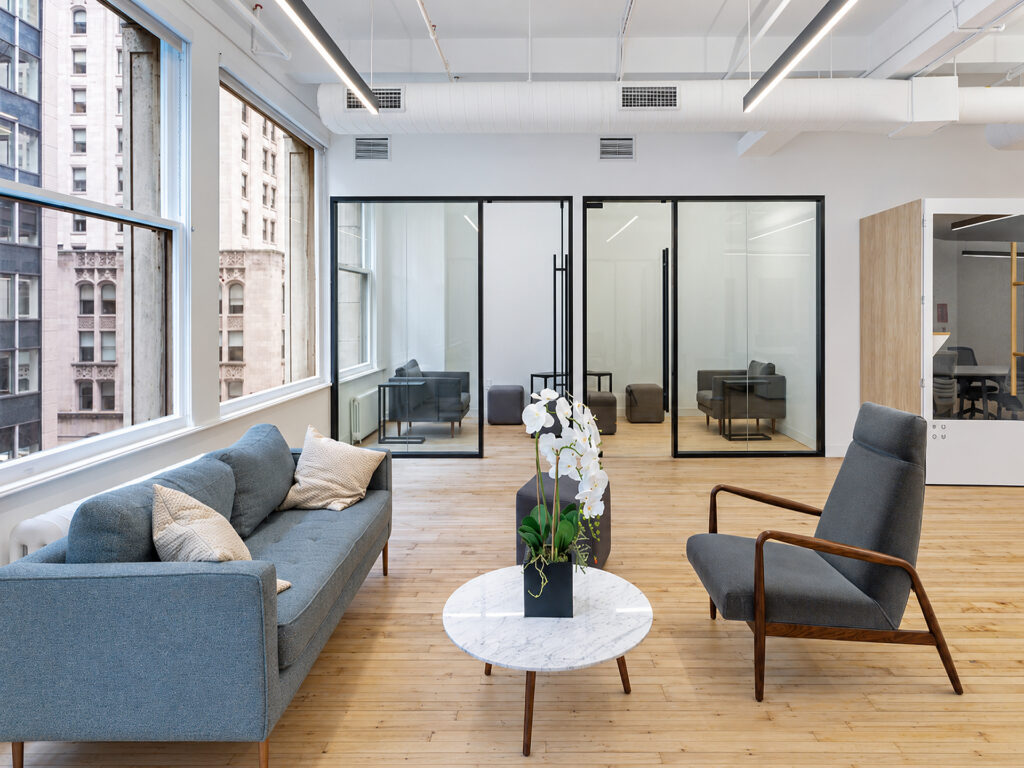
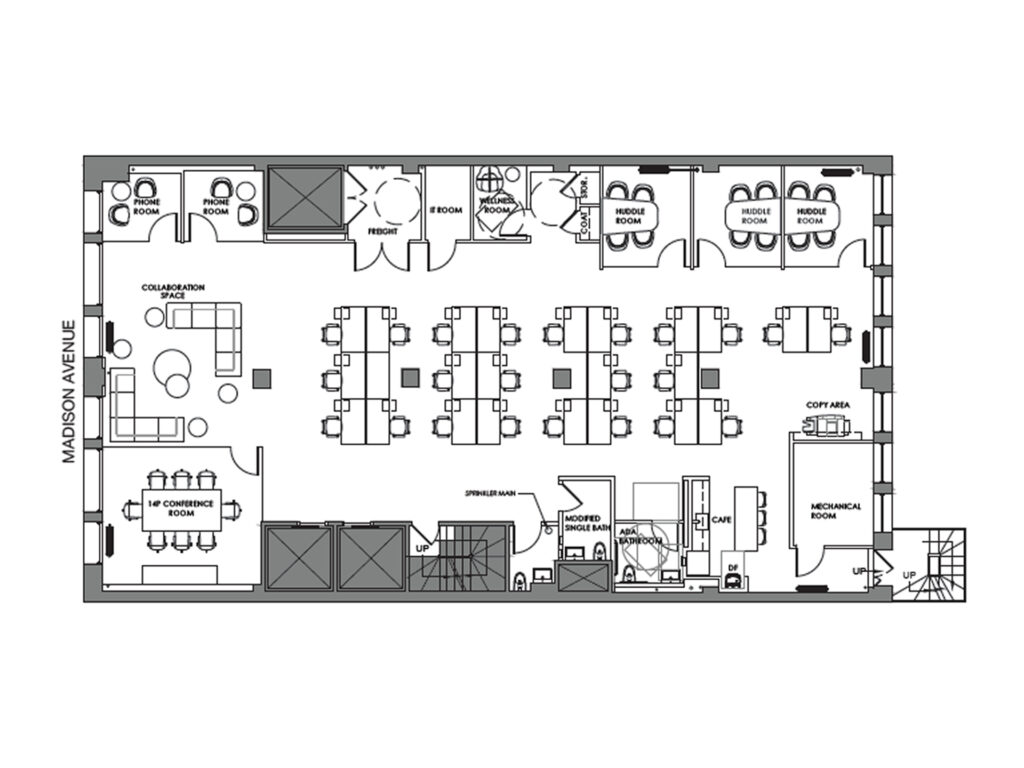
The office opens into a design-forward reception and lounge rather than a conventional corporate waiting room, immediately establishing the character of this creative office space. Hardwood flooring, exposed white structure, suspended linear lighting and visible ductwork give the creative prebuilt a clean modern aesthetic while retaining the proportions and high ceilings associated with a loft. A furnished breakout area beside the Madison Avenue windows provides sofas, lounge seating and informal gathering space, while two enclosed phone rooms immediately off this zone give staff places for private calls.
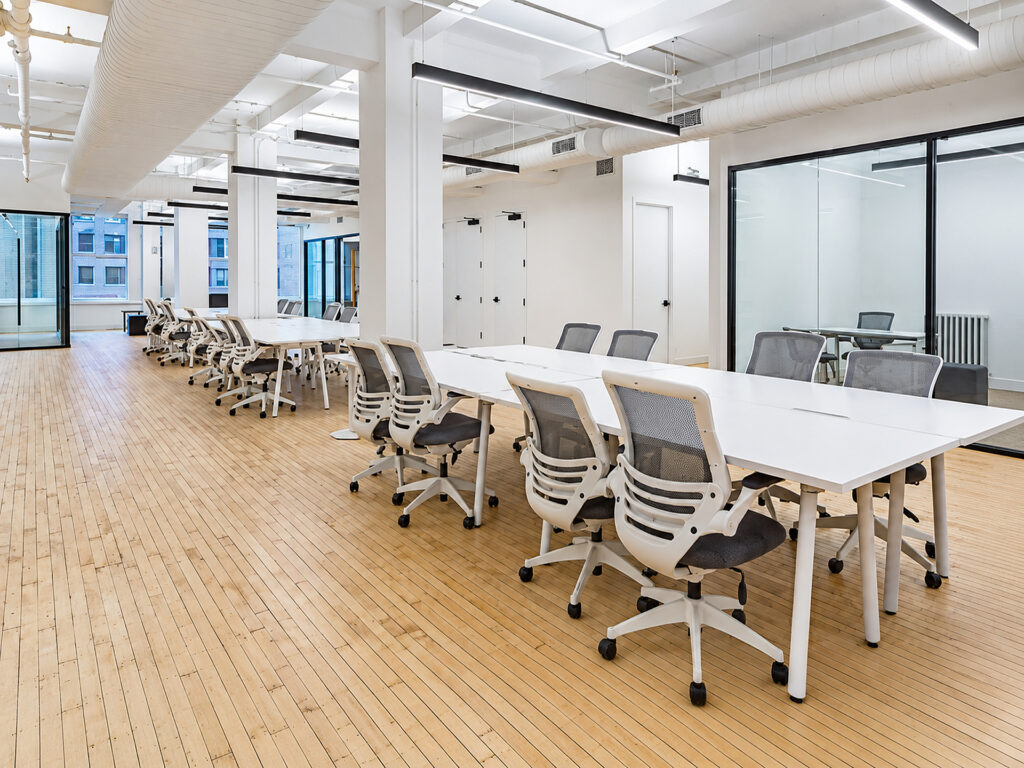
Moving deeper into the full-floor layout, the plan opens into a broad central open workspace containing exactly 24 workstations arranged in benching groups. The combination of exposed ceilings, structural exposed columns, hardwood floors and large windows gives this commercial workspace considerably more personality than a conventional pre-built office. The long, relatively uninterrupted work area creates an efficient layout for creative firms, design firms, media firms or tech firms, while its flexible floor plans allow the benching arrangement to evolve as teams change. Although the current installation functions as a dedicated private floor, its openness has some of the collaborative energy associated with coworking, shared workspace and a managed workspace without sacrificing company control.
Three enclosed huddle rooms line one perimeter and function as compact meeting rooms for two-to-four-person conversations. Nearby are exactly three private offices, including glass-fronted offices that borrow daylight from the surrounding perimeter. The conference room at the opposite end seats approximately fourteen and creates the principal formal meeting setting, supplementing the smaller rooms and open collaborative space. Glass fronts and full-length glass partitions preserve visual openness and reinforce the suite’s modern interiors.
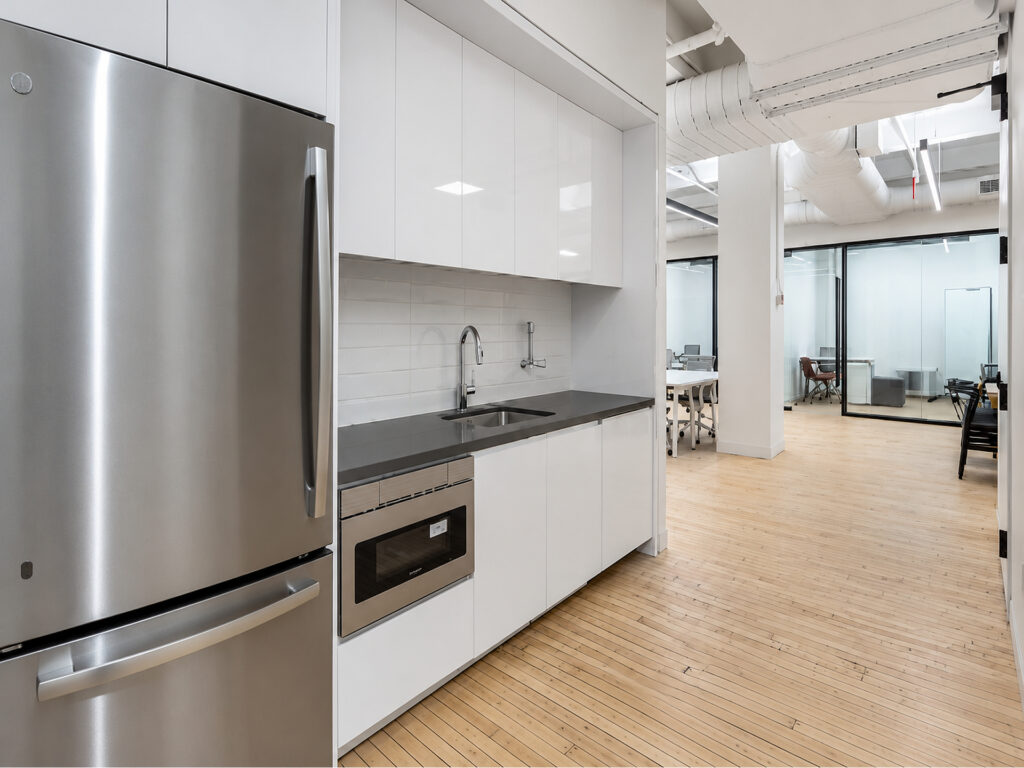
The support side is anchored by a substantial kitchen and pantry, equipped with full-height refrigeration, microwave, sink, extensive cabinetry and counter space, making it a genuine full kitchen rather than a token office kitchenette. As a high-end pantry, it supports everyday meals as well as informal staff gatherings. Additional utility areas include an information-technology room, wellness room, coat storage, copy area and mechanical support.
Overall, this turnkey, move-in ready and currently furnishedoffice space combines a premium buildout, high-end finishes and a practical open layout with the privacy of enclosed rooms. Its flexible workspace format can function as traditional office suites, a collaborative studio or a premium office space for small teams seeking a distinctive Madison Avenue presence in NoMad, Midtown South and Midtown, with convenient access toward Madison Square Park, Grand Central and Bryant Park. Entire 5th Floor Available (5,3…
The existing plug-and-play installation lends itself to flexible offices and could be delivered fully furnished, with infrastructure suitable for a direct lease and potentially flexible terms. The contemporary workplace concept also complements modern design-forward facility expectations such as fully wired connectivity, high-speed internet and WiFi. Building-level lifestyle features commonly sought alongside this type of creative workspace include a fitness center, golf simulator, roof terrace, landscaped roof terrace and other outdoor space; these should be confirmed as part of the specific lease offering. The interior itself emphasizes natural light, glass, wood and an airy ceiling treatment rather than polished concrete floors, while the openness and approximately 12-foot ceilings create the loft-like volume often associated with that finish.
Creative Prebuilt on Madison Avenue
Get your top 10 report
