Corner Unit near Bryant Park
LISTING DETAILS FOR Corner Unit near Bryant Park
| Unit Size | 7614 SQ. FT |
| Type | Sublet |
| Price | CALL FOR PRICING |
DESCRIPTION
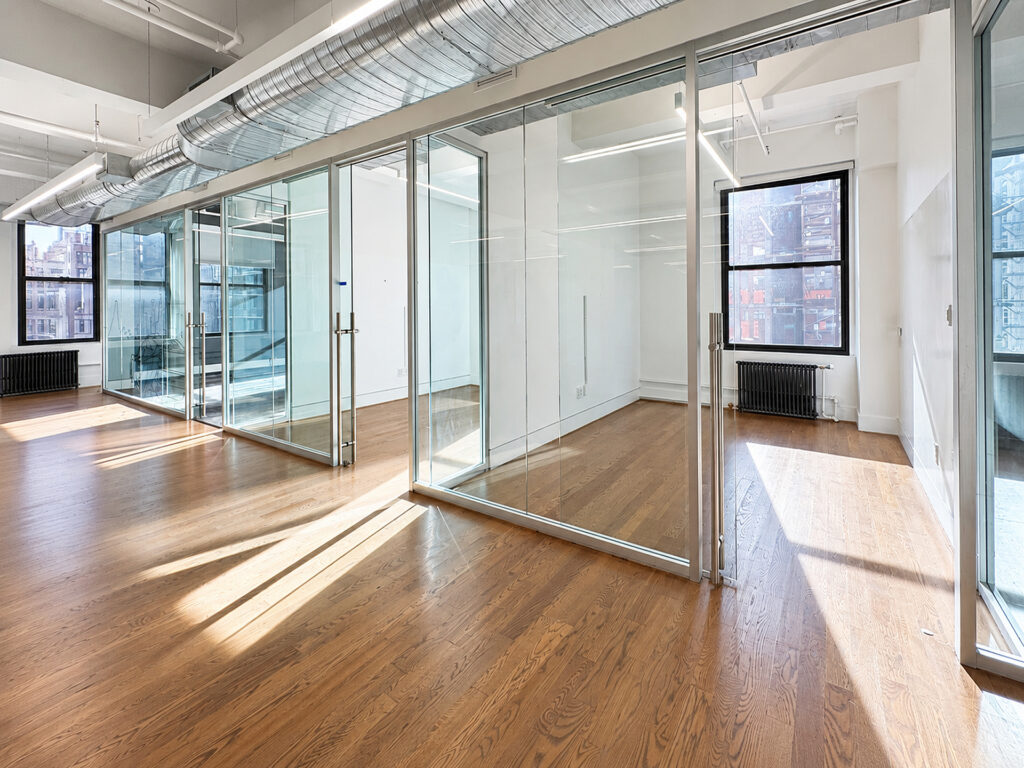
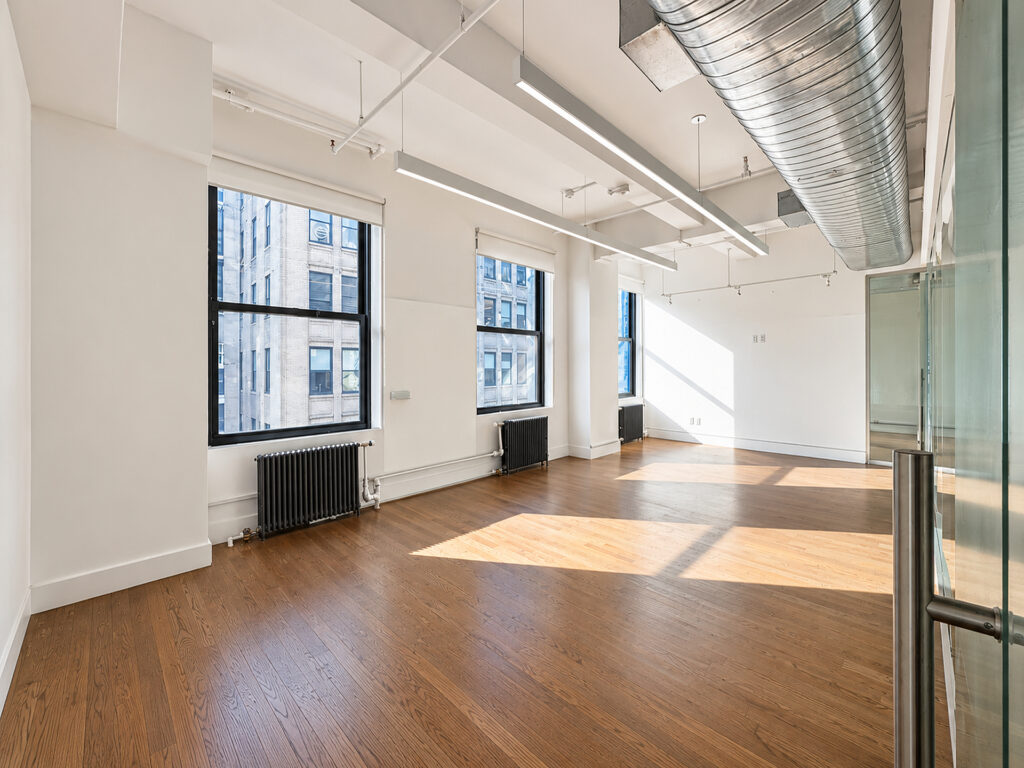
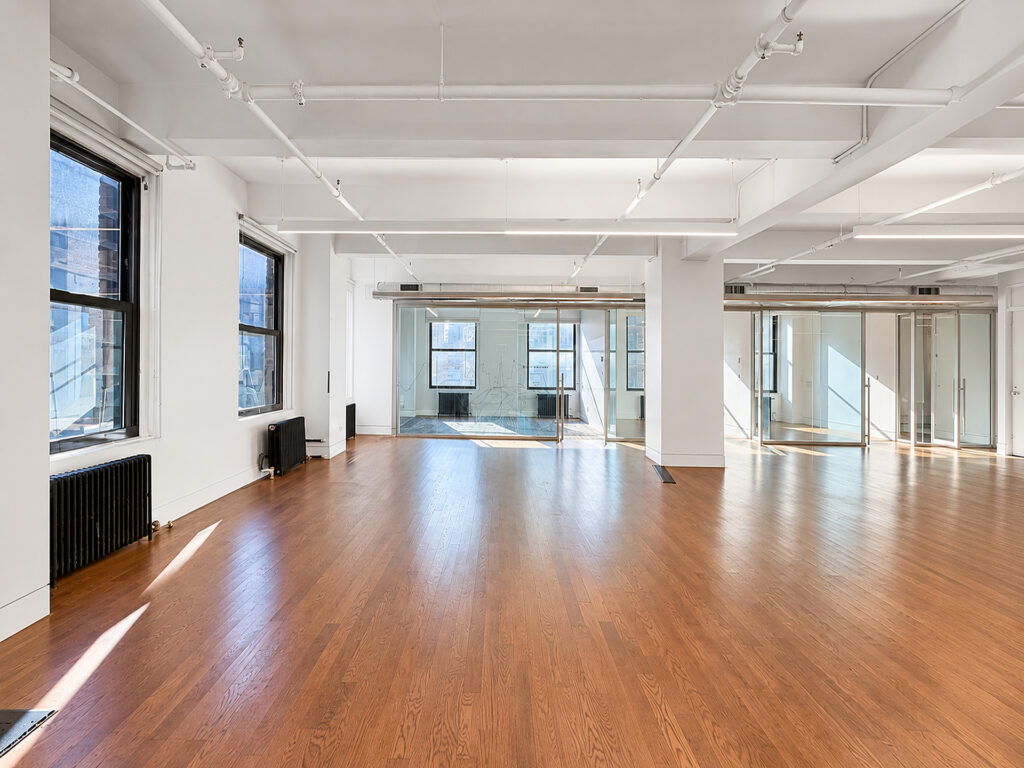
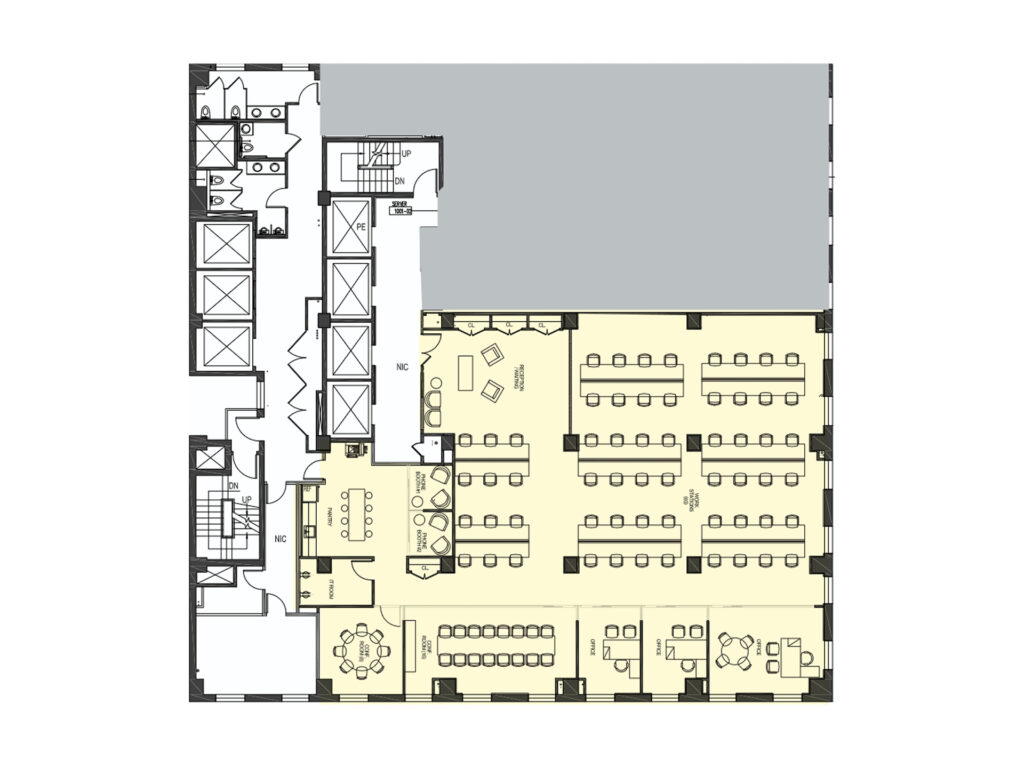
Suite 1002 takes advantage of a true corner layout, using two window lines to give the workplace south and east multiple exposures and daylight across both enclosed rooms and the central work area. Rather than sacrificing the perimeter to a long procession of offices, the plan concentrates most staff seating within a generous open layout capable of accommodating up to 60 people, while four principal glass-front rooms occupy the West 37th Street side: one corner executive office, two additional private offices, and a conference room. A separate meeting room adds another enclosed setting for smaller discussions.
From the entrance, circulation opens toward a reception and waiting zone before feeding directly into the main office space. The open area occupies the east side and center of the suite, allowing a company to organize several workstation neighborhoods without fragmenting the floor. This efficient layout also remains a genuinely flexible layout, since the largely unobstructed work area can support different desk densities, project teams, or collaborative groupings. Along the southern perimeter, the glass-front conference room is followed by two offices and the larger executive corner office, placing the most private functions against the window line while maintaining visual connection to the rest of the workplace.
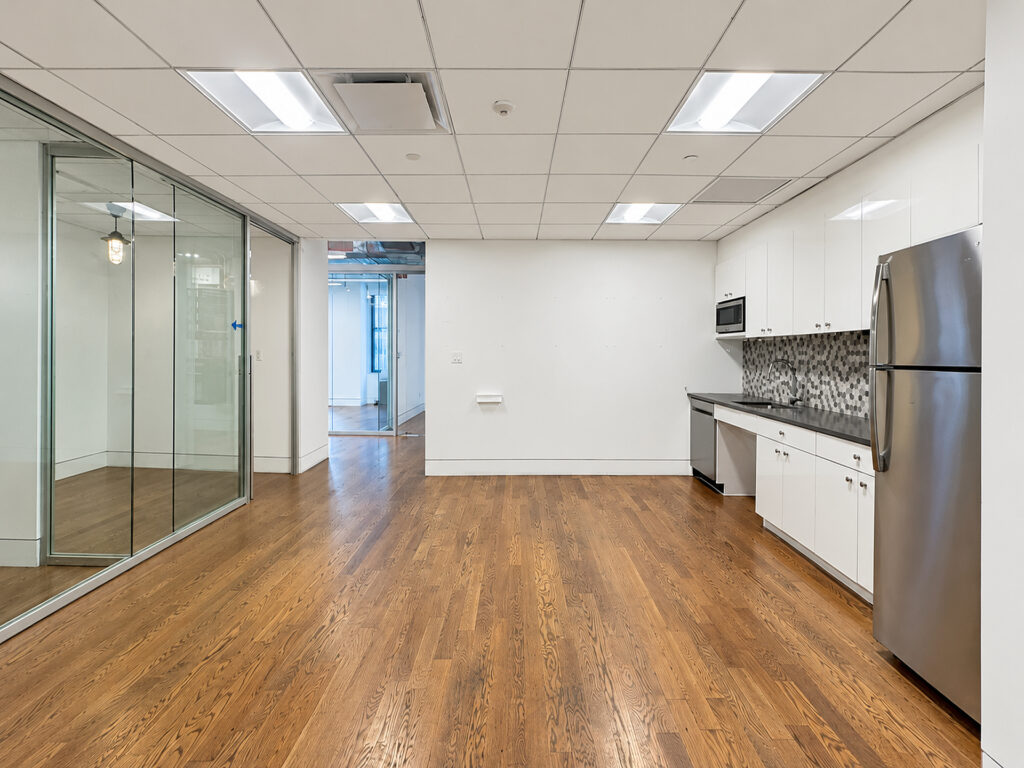
The opposite side of the plan handles employee support functions particularly well. A substantial wet pantry includes counter space, appliances, an island-style table with seating, and enough surrounding room to function as an everyday pantry, informal breakout space, or staff gathering area. Two adjacent glass-front phone and breakout rooms provide places for calls, focused work, or short meetings without occupying the larger conference room. The combination gives the suite useful separation between heads-down work, formal meetings, and casual interaction.
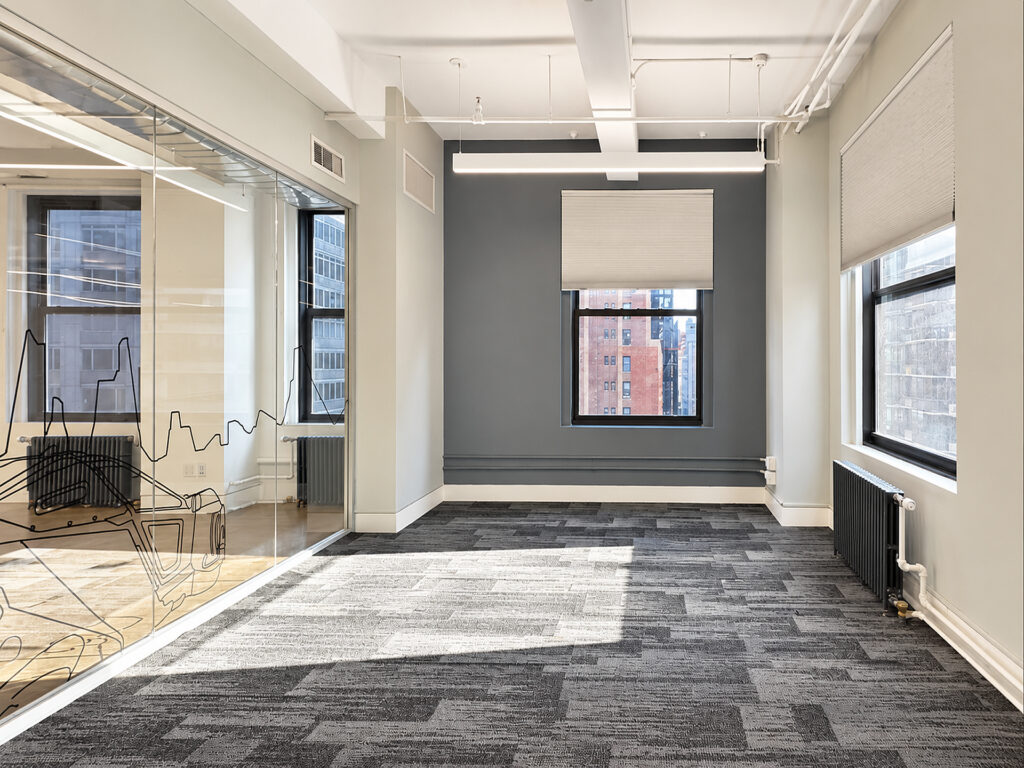
Visually, the existing modern interiors combine warm hardwood floors with extensive glass fronts, white-painted structure, linear suspended lighting, and areas of exposed ceilings and ductwork. The two sides of oversized windows are operable and bring strong natural light deep into the workplace, producing notably bright interiors and a sun-filled character along the perimeter. The south and east exposures specifically provide city views, skyline views, Midtown views, and documented Empire State Building views, along with views toward One Vanderbilt.
This is a built corner unit on a partial-floor, not a full-floor, private floor, or residential conversion. It is conventional commercial space within a commercial building, rather than residential space or a mixed-use building. The materials do not identify the property as a luxury tower, Class A building, or conventional office tower, so those labels should not be substituted merely to market it as premium office space. Likewise, while the exposed structure creates an open architectural character, the documentation does not establish high ceilings or specifically 12-foot ceilings.
The windows are oversized rather than floor-to-ceiling windows, and the suite does not have floor-to-ceiling glass around its exterior. Although the glass-fronted rooms create a strong visual connection across the workplace, there are no documented panoramic park views, Bryant Park views, park views, direct park views, or park frontage. Nor should the documented skyline outlook be mislabeled as Chrysler Building views or East River views when the marketing material specifically identifies One Vanderbilt and the Empire State Building.
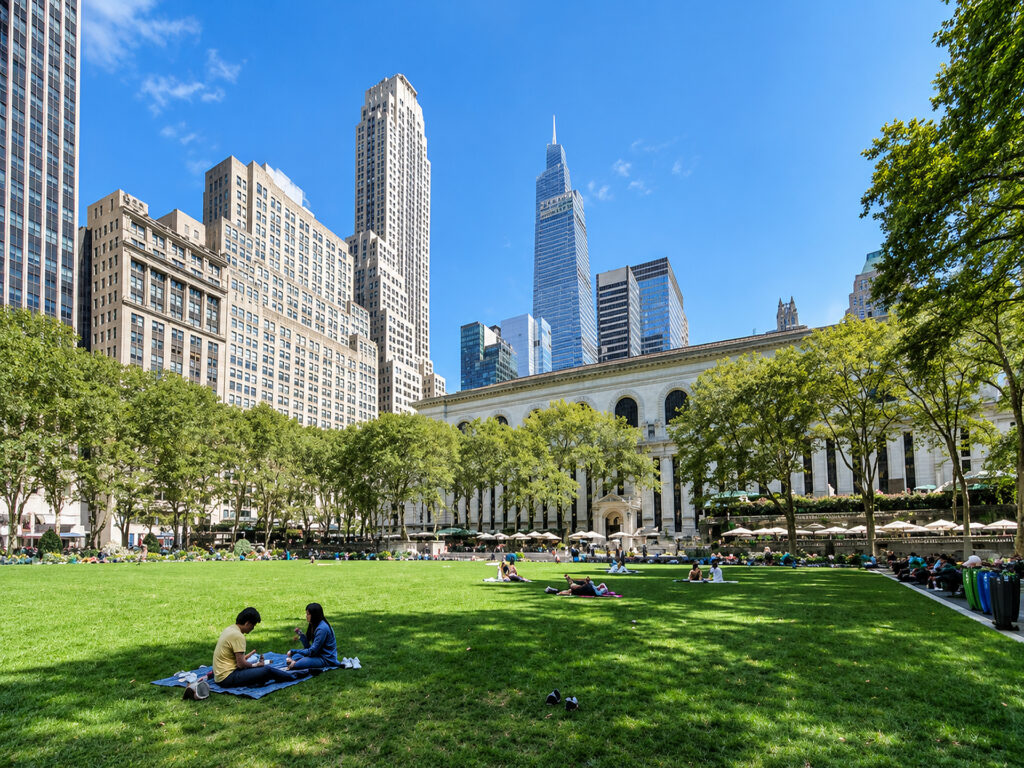
For companies searching around Bryant Park, however, the location is exceptionally practical. The brochure places Bryant Park approximately three minutes away on foot and describes the property as part of Midtown’s transit triangle, with access toward Grand Central Terminal, Penn Station, Moynihan Train Hall, Times Square, and numerous subway lines. That provides strong immediate transit access from Avenue of the Americas, also known as Sixth Avenue, near West 37th Street, with Fifth Avenue, West 39th Street, West 40th Street, and West 42nd Street all part of the surrounding Midtown grid. The property belongs in Midtown Manhattan rather than being inaccurately repositioned as Midtown South. For tenants prioritizing a bright corner floor environment, the existing combination of glass-front rooms, substantial open area, two exposures, immediate possession, and a highly connected Midtown location is the stronger story.
Corner Unit near Bryant Park
Get your top 10 report
