Columbus Circle Gensler-designed Full Floor
LISTING DETAILS FOR Columbus Circle Gensler-designed Full Floor
| Unit Size | 34634 SQ. FT |
| Type | Sublet |
| Price | CALL FOR PRICING |
DESCRIPTION
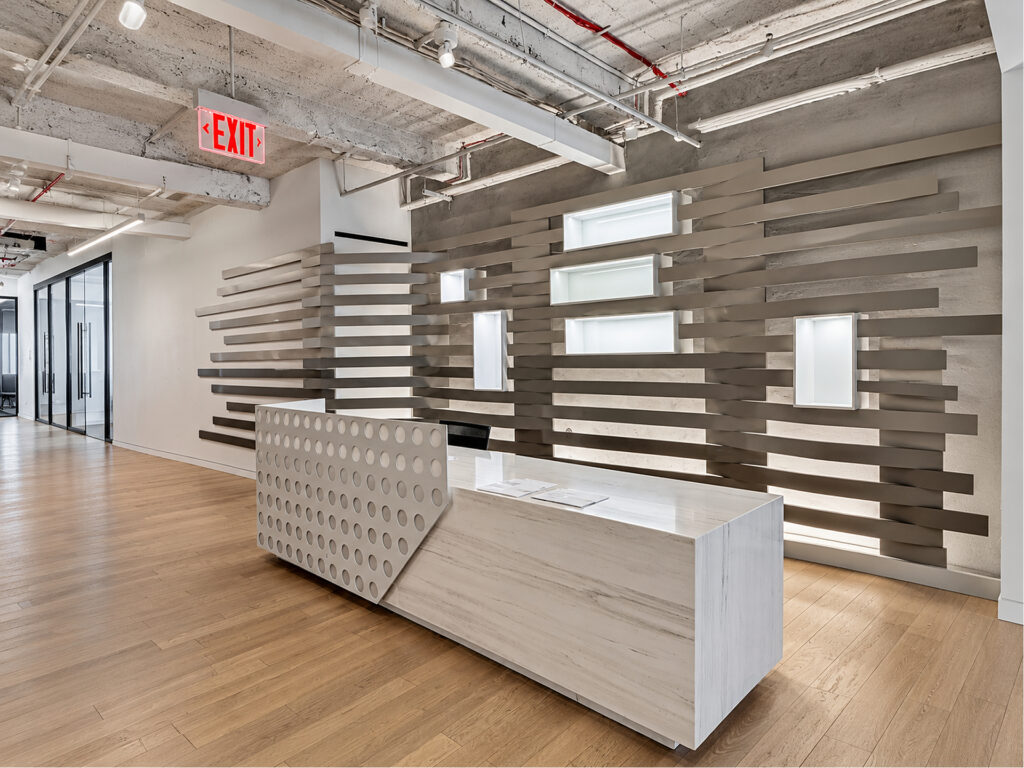
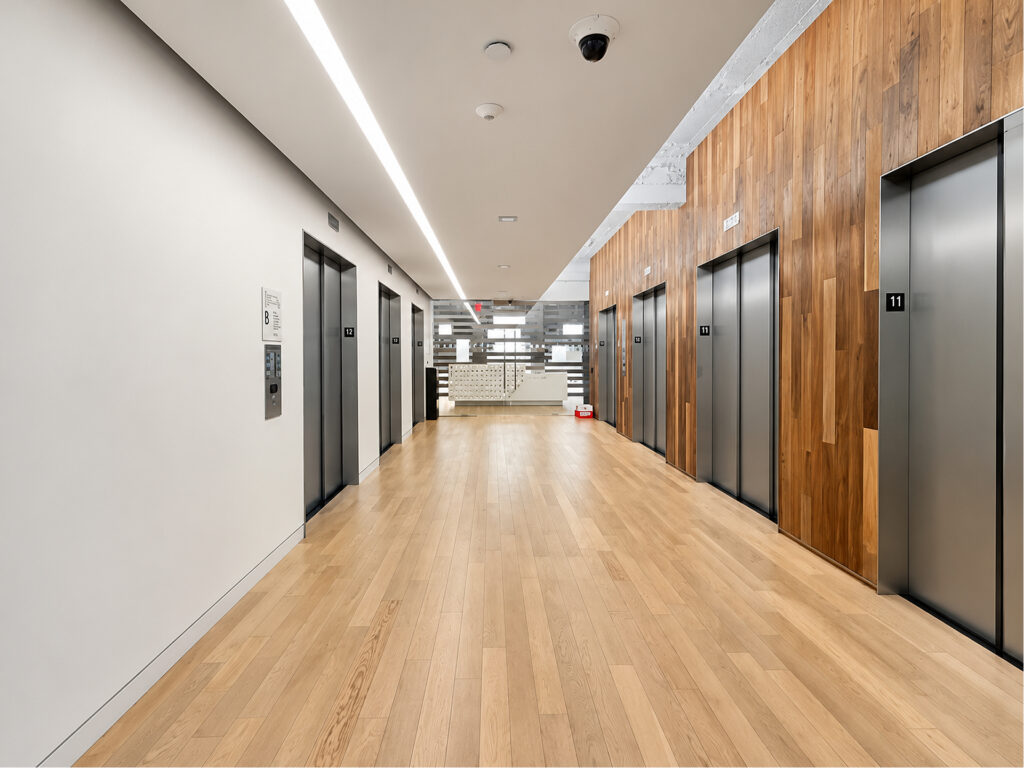
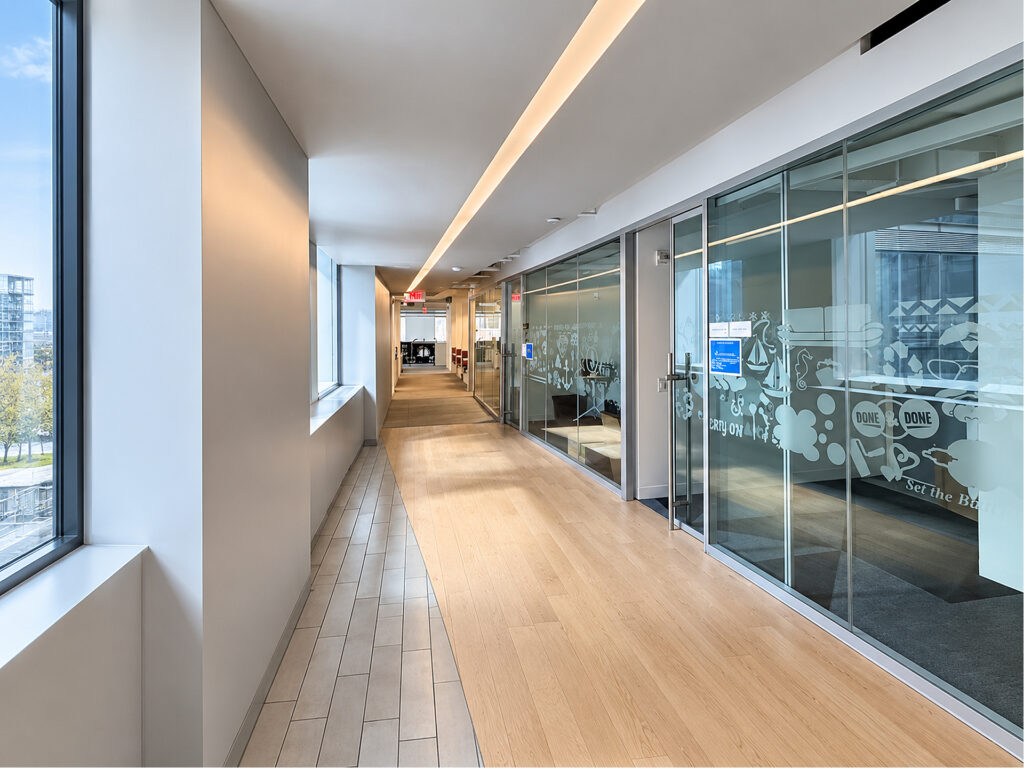
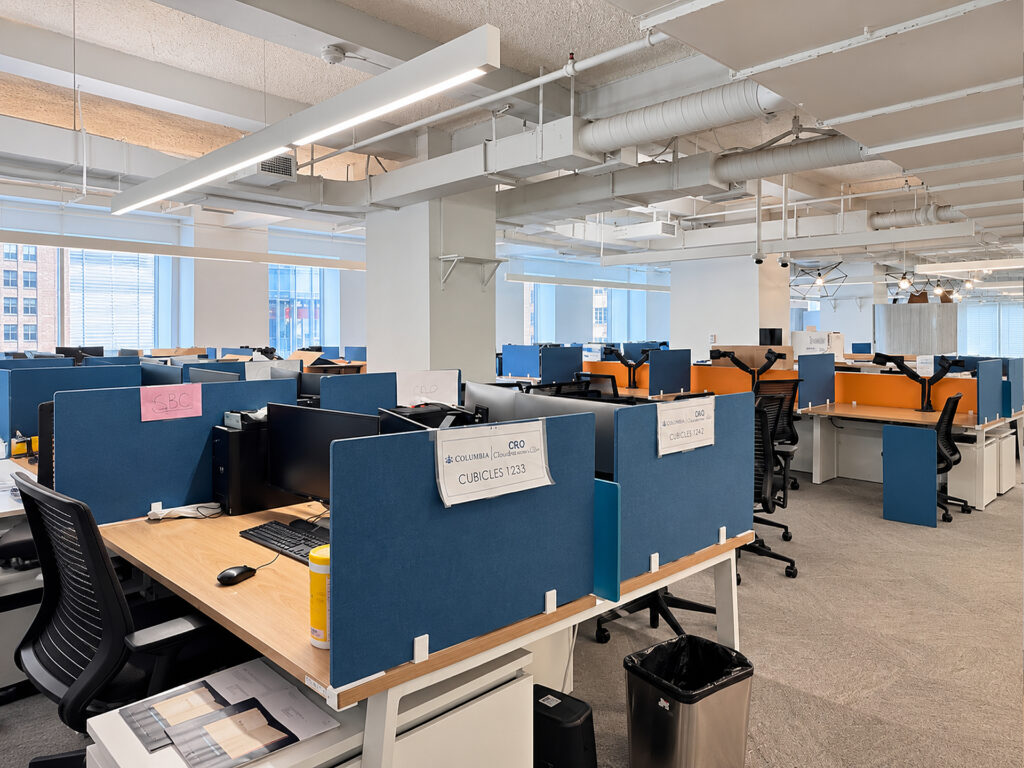
Built for a company that needs serious capacity without sacrificing design, this Gensler-designedfull floor combines an enormous open workspace with a substantial collection of enclosed rooms, collaboration zones and support areas. The Gensler-designed interiors use a mix of exposed ceilings, finished ceilings, glass partitions, wood flooring and contemporary creative finishes, giving the workplace considerably more character than a conventional corporate installation. It is a true entire floor and private floor, creating the scale and control expected of premium office space within a Class A, high-rise environment. The installation is fully built, furnished, fully furnished and fully wired, making it a compelling turnkey, move-in ready, pre-built option for a large organization.
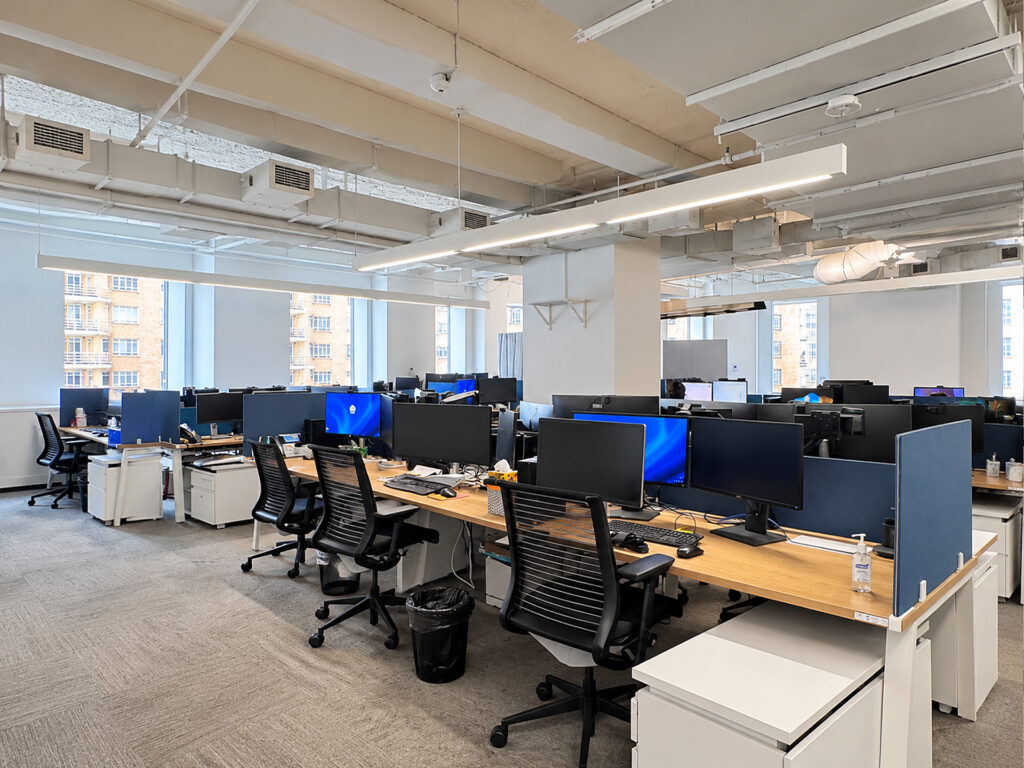
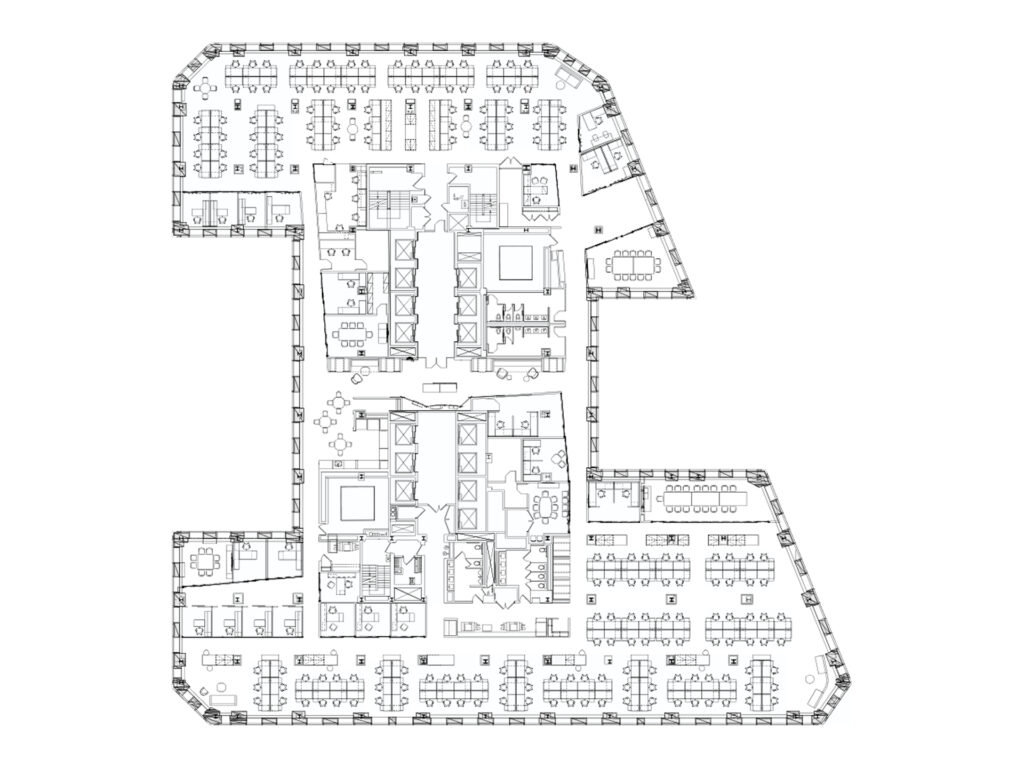
From the elevator core, circulation branches through the center of the floor before opening into expansive work neighborhoods at both ends. Approximately 180 workstations are distributed across multiple benching clusters rather than compressed into one uninterrupted field, allowing departments to establish recognizable team zones within the large floor plate. The plan incorporates 22 private offices, including numerous glass-fronted offices along the perimeter, together with smaller enclosed focus spaces that give employees alternatives to the primary collaborative workspace. This arrangement creates an efficient layout for a sizable staff while maintaining the transparency associated with modern interiors, a modern workplace and a more informal creative workplace.
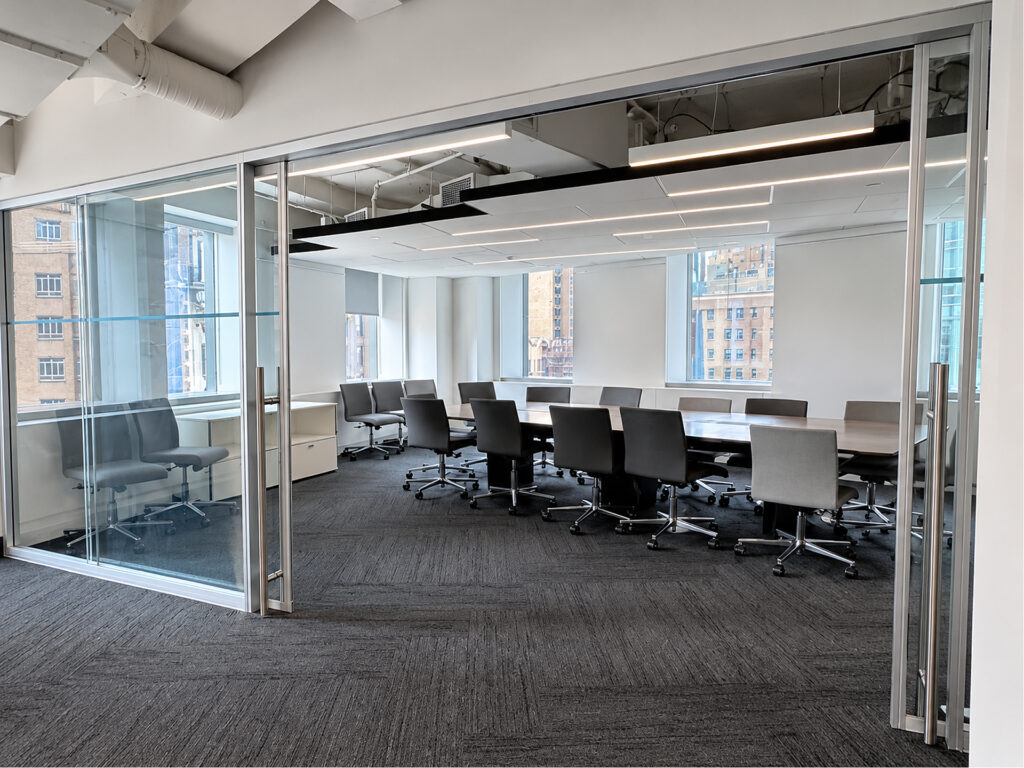
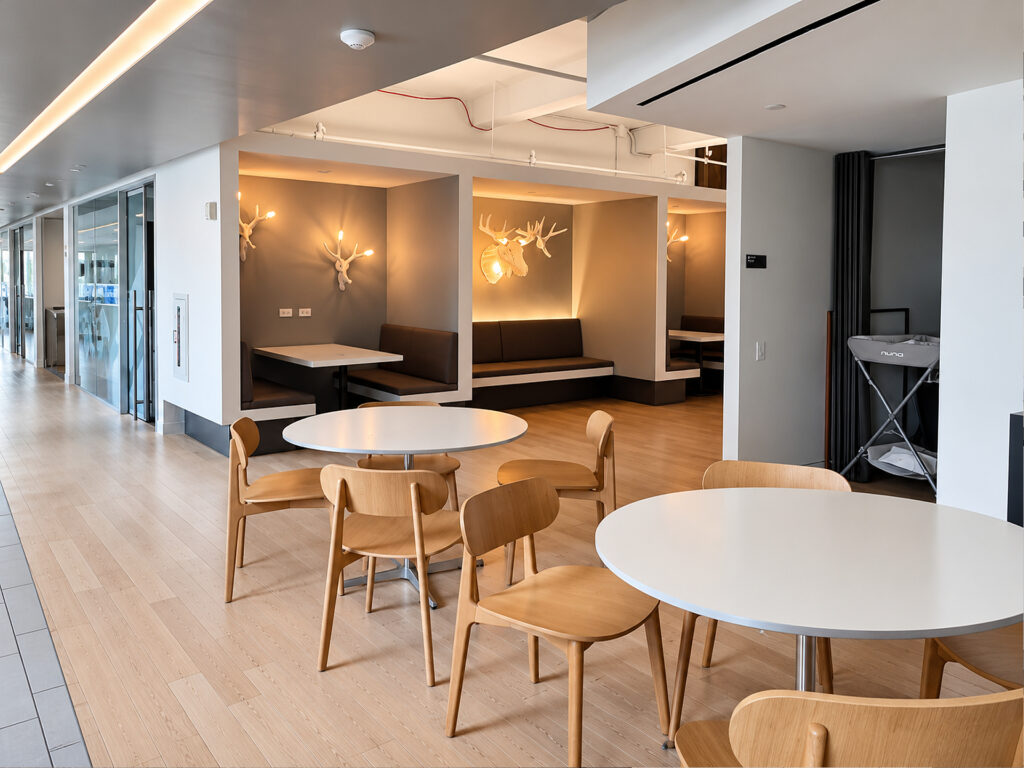
Meeting capacity is unusually extensive. Five dedicated conference rooms are shown, comprising three medium-sized rooms and two large conference rooms, with additional informal seating and meeting rooms distributed through the plan. These are supplemented by several collaborative breakout areas positioned away from the main desk neighborhoods, giving teams places to gather without occupying formal conference space.
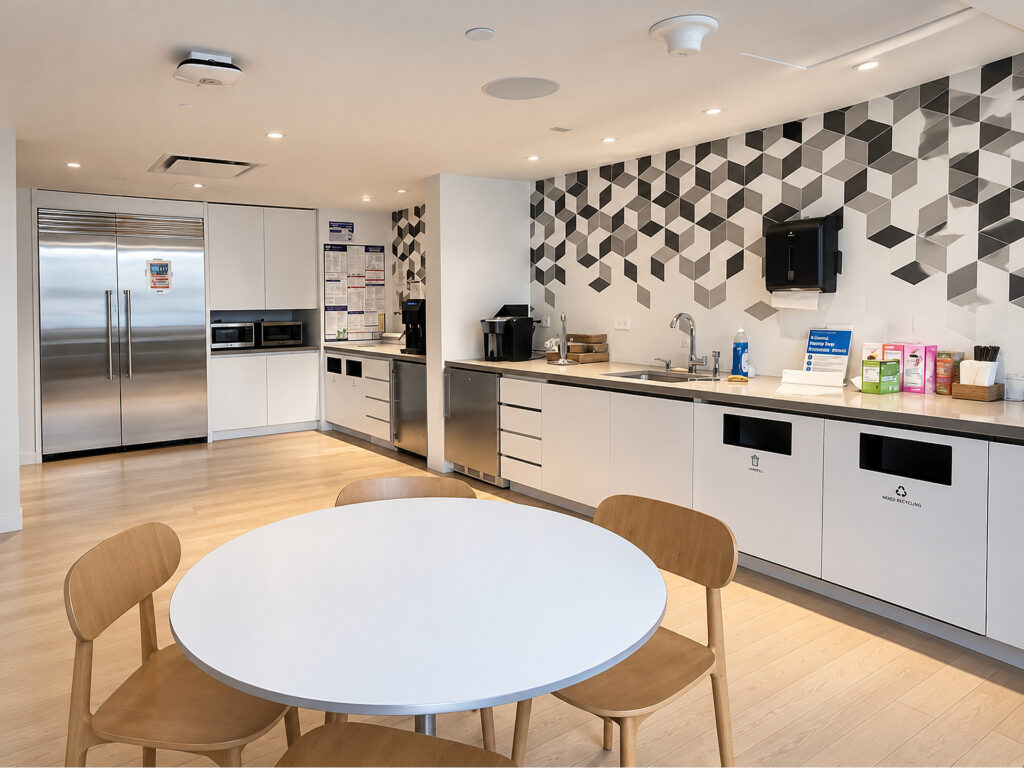
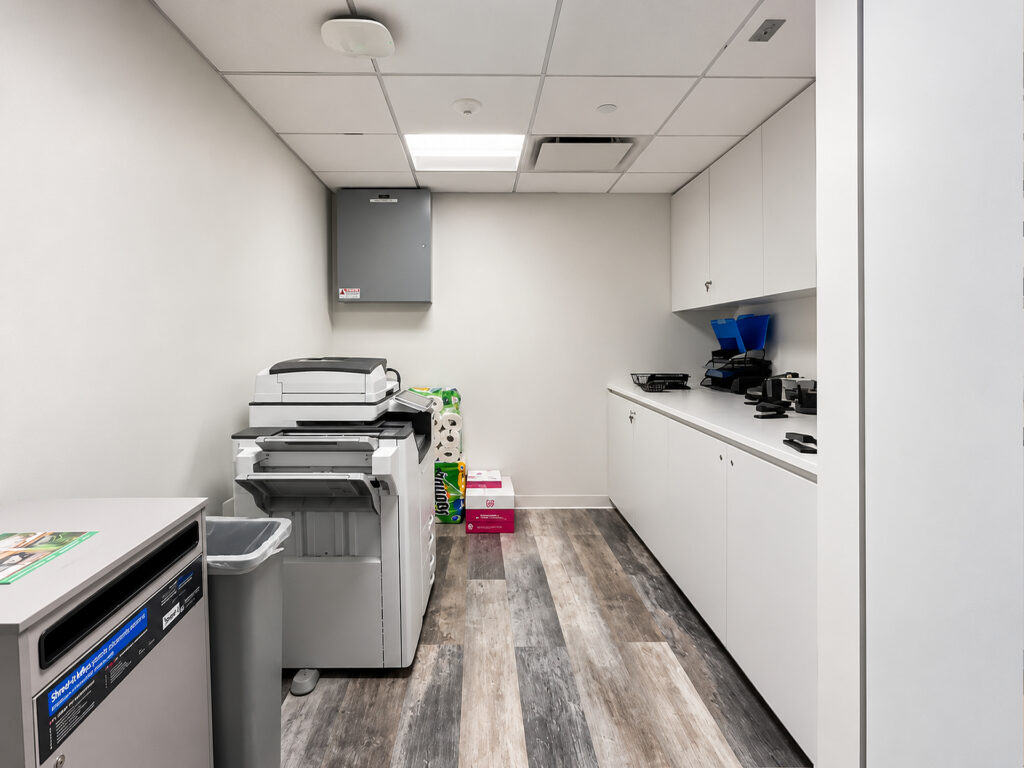
An eat-in pantry provides a genuine communal destination with kitchen cabinetry, appliances, dining tables and adjacent lounge-style seating. Additional copy, production, storage and support rooms are distributed around the central building core rather than consuming valuable perimeter frontage. The combination of enclosed rooms and open seating makes the installation practical for both concentrated individual work and larger collaborative environments.
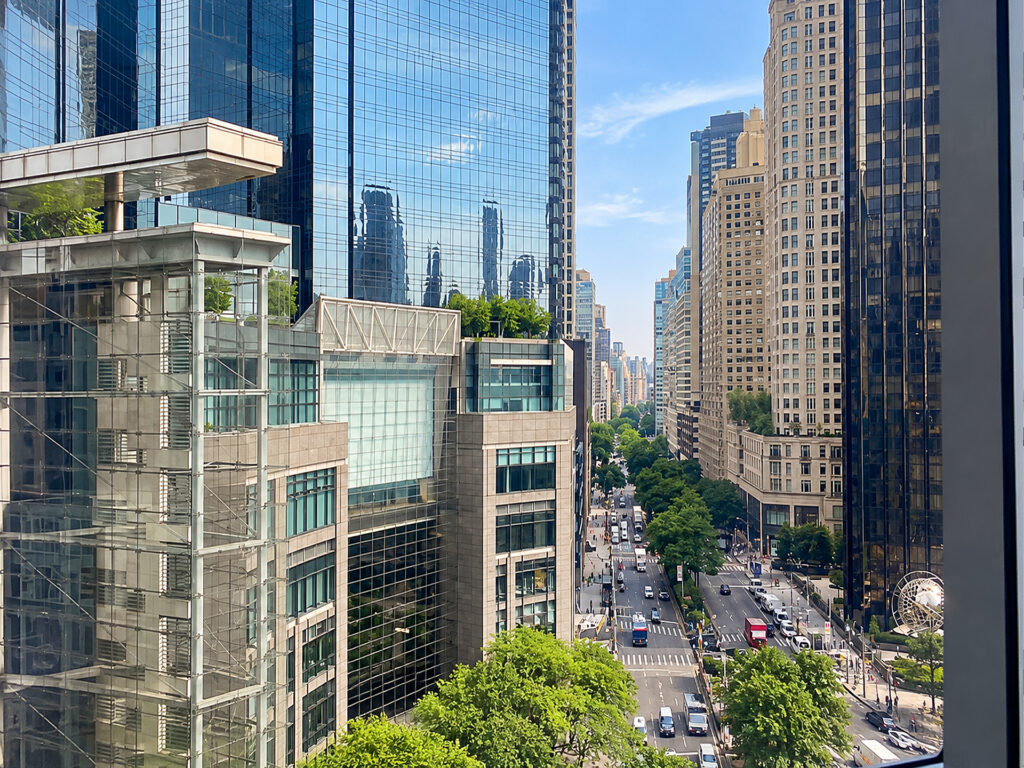
Windows wrap substantial portions of the perimeter, bringing abundant natural light and natural light deep into the working areas while delivering Central Park views, direct Central Park views and broad city views. The building’s extensive glazing gives the workplace the visual openness associated with floor-to-ceiling windows, while the exposed portions of the installation reinforce the impression of high ceilings. The existing floor is specifically marketed for its Gensler design, modern creative character, great light, Central Park outlook, furnished installation and multiple collaborative areas.
For companies comparing a full-floor office or full-floor space against fragmented suites, this installation offers the operational advantage of keeping a large workforce together on one level. It also provides an alternative to coworking for organizations seeking dedicated control over their workplace while retaining the flexibility and shared-energy feel associated with a contemporary office.
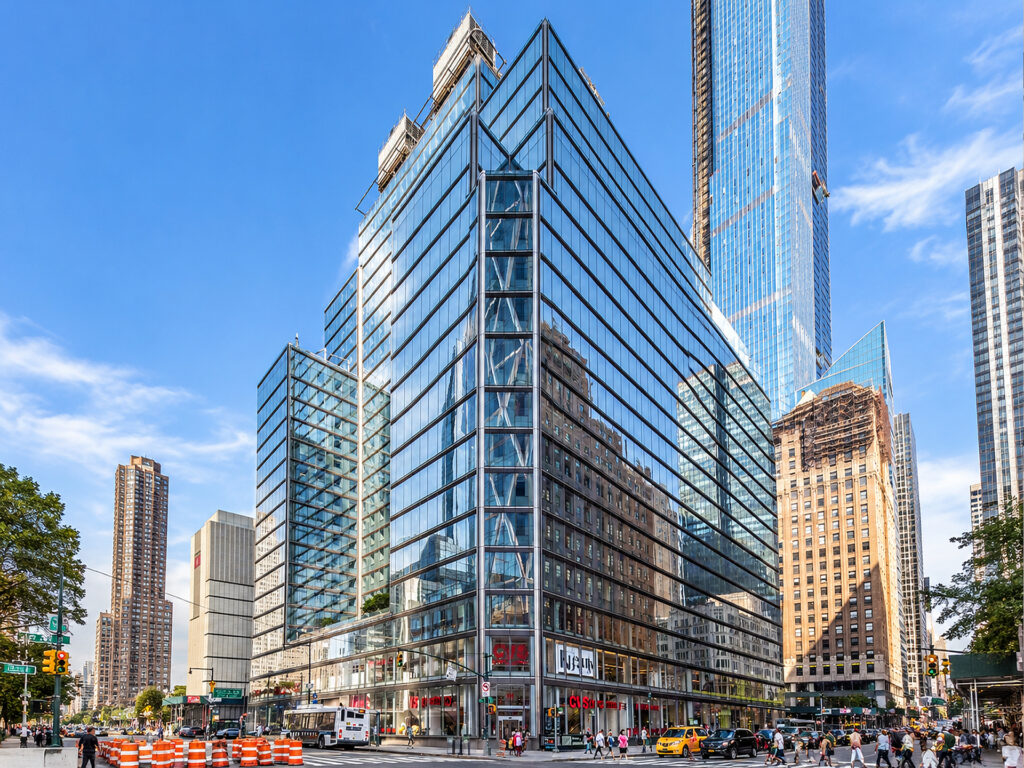
The location places employees directly in Columbus Circle, beside Central Park and within Midtown West, with strong transit access, subway access and access to a major transit hub. Nearby service includes the A train, C train, B train, D train and 1 train, giving the office excellent direct transit access for employees commuting from across Manhattan and the outer boroughs. The setting also provides convenient access toward West 57th Street and the broader Midtown business district.
As a premium building workplace, the floor is well suited to companies seeking substantial private offices, workstations and conference capacity in one cohesive installation. Comparable searches for this type of space often prioritize high-end finishes, 20-foot ceilings, a full-time lobby attendant, 24/7 security, upgraded elevators, destination dispatch elevators, Energy Star certified buildings, tenant amenities, exclusive tenant amenities, outdoor terraces and private outdoor terraces; those particular features should be independently confirmed for this offering rather than assumed from the floor plan or marketing package.
Columbus Circle Gensler-designed Full Floor
Get your top 10 report