Class A SoHo Office Space
LISTING DETAILS FOR Class A SoHo Office Space
| Unit Size | 30064 SQ. FT |
| Type | Sublet |
| Price | CALL FOR PRICING |
DESCRIPTION
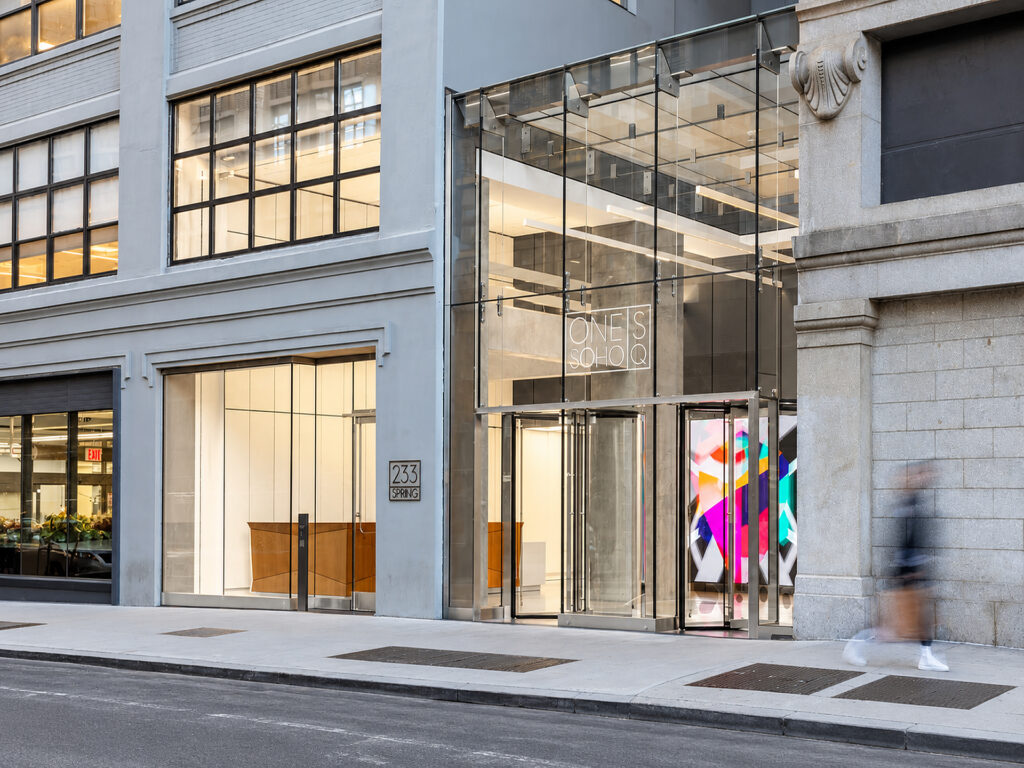
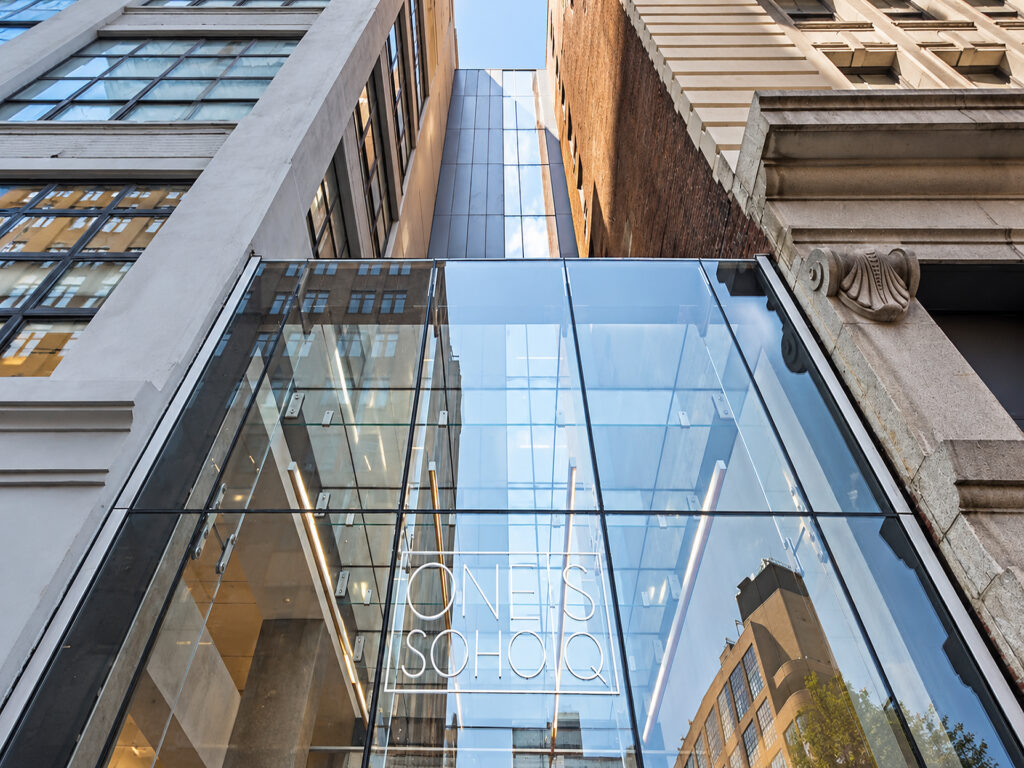
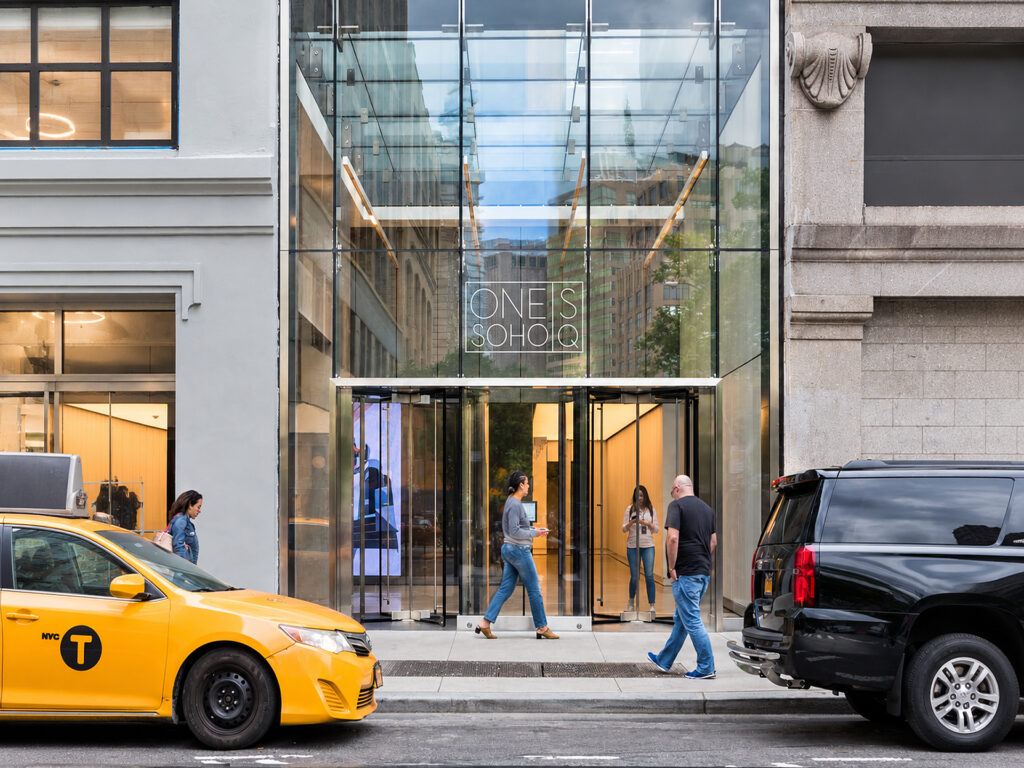
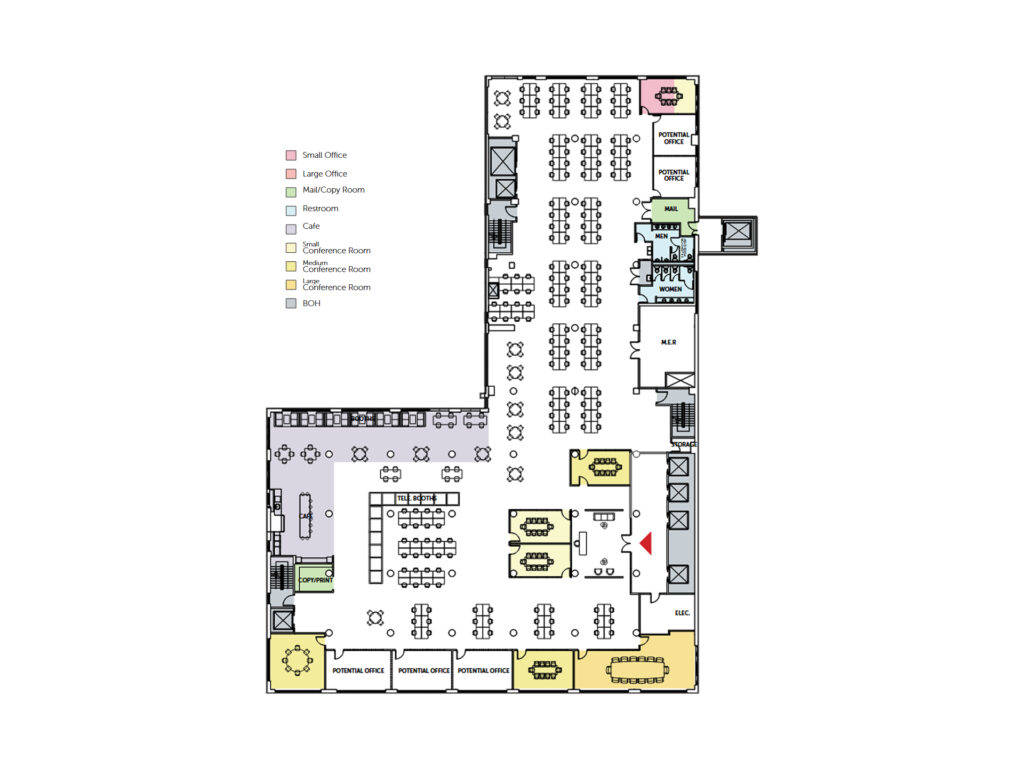
This full-floor office at One SoHo Square is conceived as an open, contemporary workplace where the reception, employee work areas, collaboration zones, and café flow together rather than being broken into a conventional maze of enclosed rooms. The building itself combines two historic SoHo loft properties through a modern central tower, pairing the character of older loft construction with upgraded infrastructure, unusually efficient floor plates, and expanded window lines. One_Soho_Square_E7 Inside the proposed installation, the design takes advantage of the broad floor plate, white-painted mushroom columns, high ceilings, and windows running around the perimeter to create a workspace that feels substantially more open than a traditional corporate office.
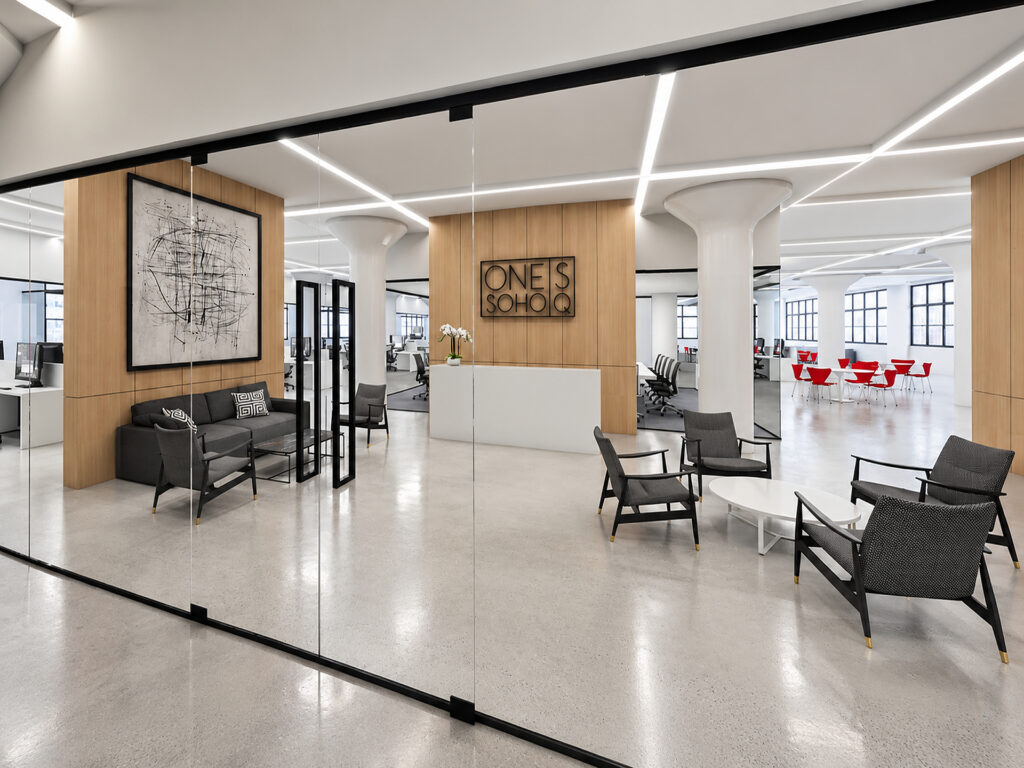
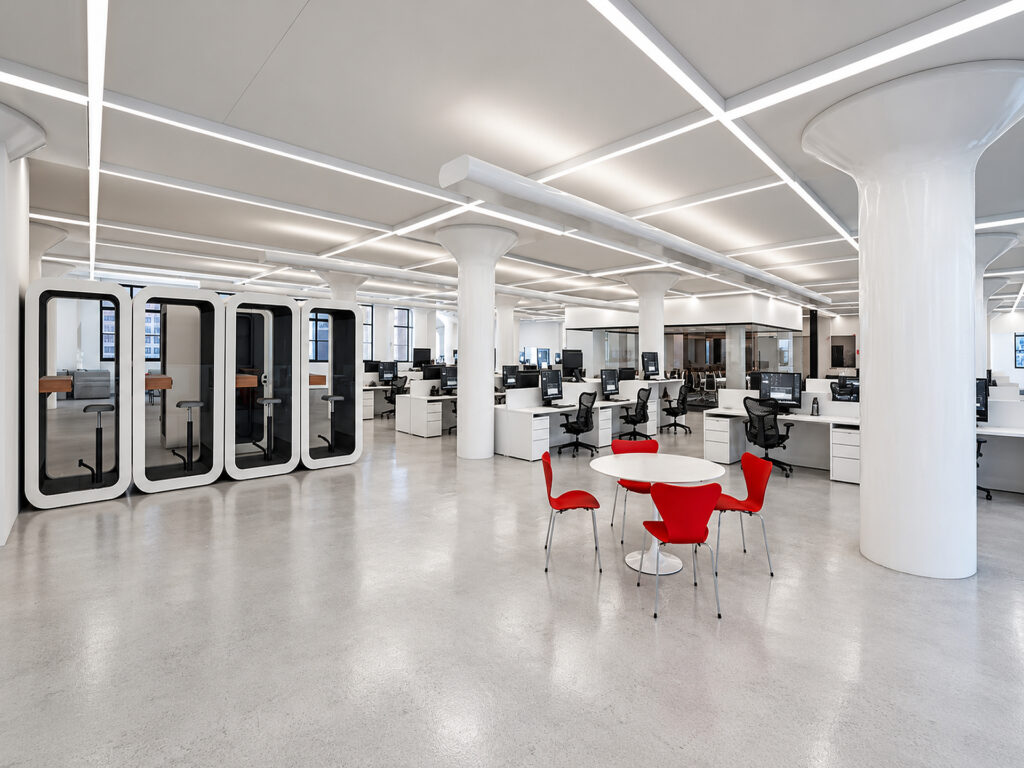
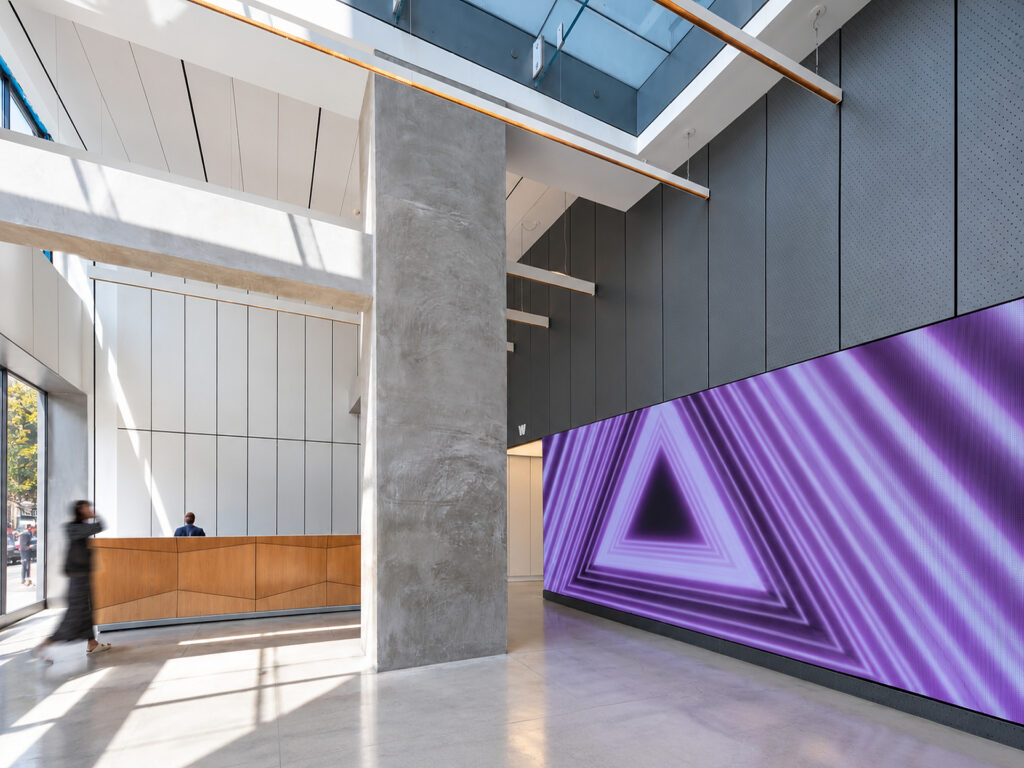
Entering the suite brings visitors directly into a substantial reception and waiting area framed by warm wood paneling and full-height glass. A staffed reception desk anchors the center, while separate groupings of lounge chairs and sofas provide several places for guests to wait without spilling into the working portion of the floor. Beyond reception, the plan opens dramatically into the principal work area, where long runs of workstations can be arranged between the structural columns while maintaining generous circulation paths. Rather than sacrificing floor area to numerous corridors, the layout keeps movement open and direct, with enclosed rooms concentrated where privacy is required.
Along one side of the workspace, a bank of four individual acoustic booths provides dedicated rooms for private calls, video meetings, or focused work without requiring employees to occupy a larger conference room. Informal collaboration is handled directly within the open plan through round tables and loose seating, allowing teams to step away from their desks for short meetings. The window line provides daylight across the work area, while the white floors, columns, walls, and continuous geometric ceiling lighting create a bright, highly contemporary interior.
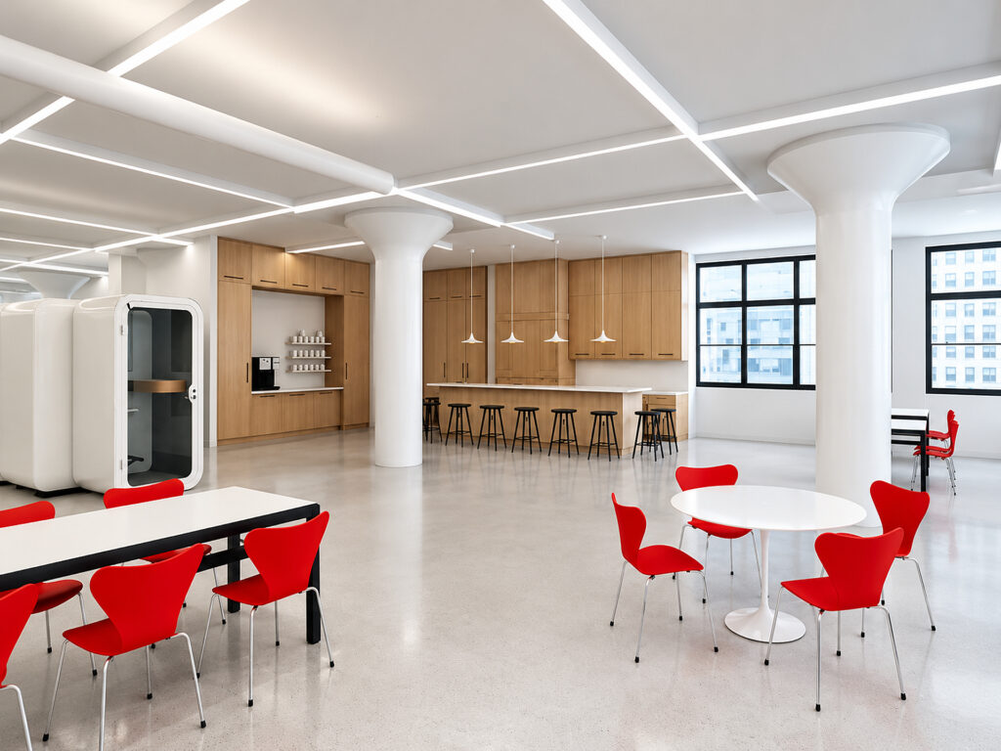
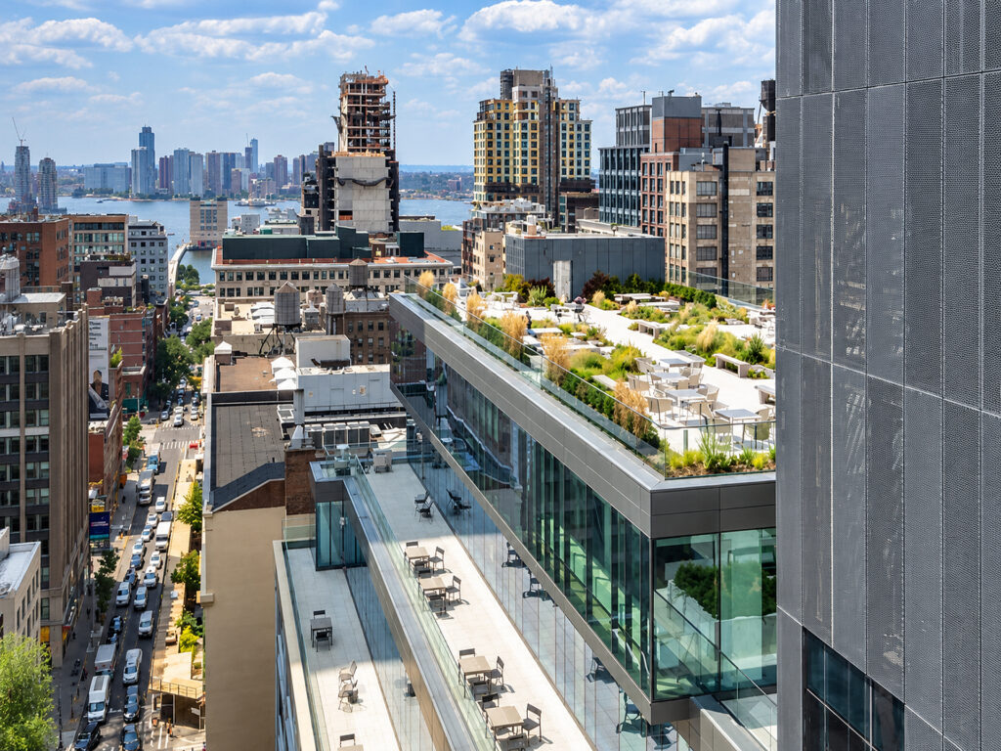
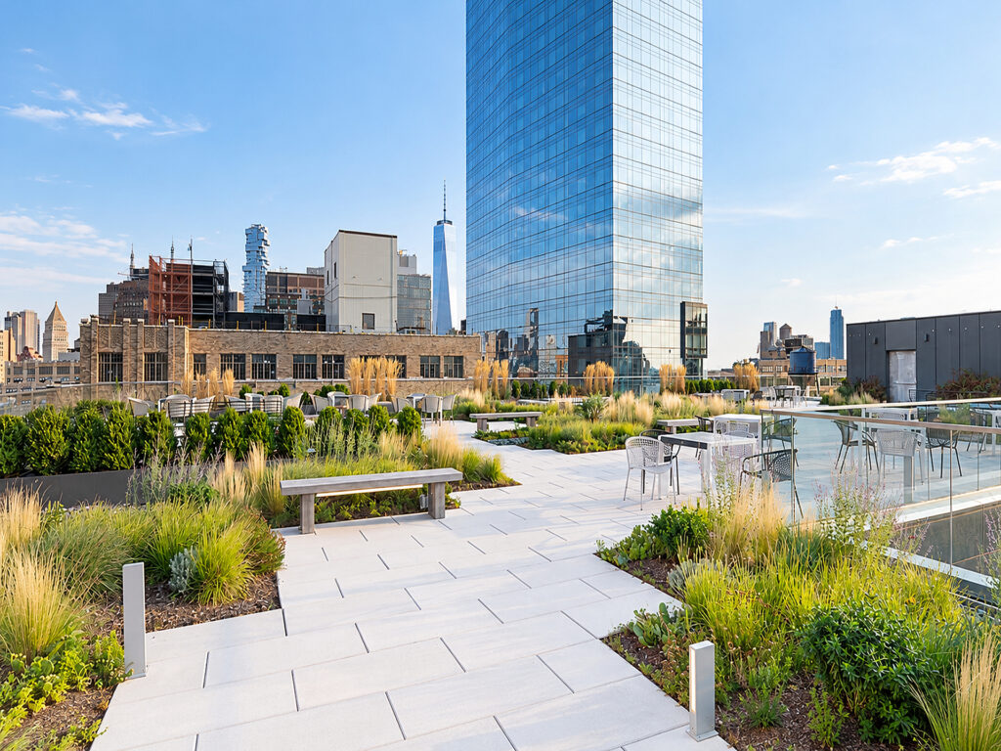
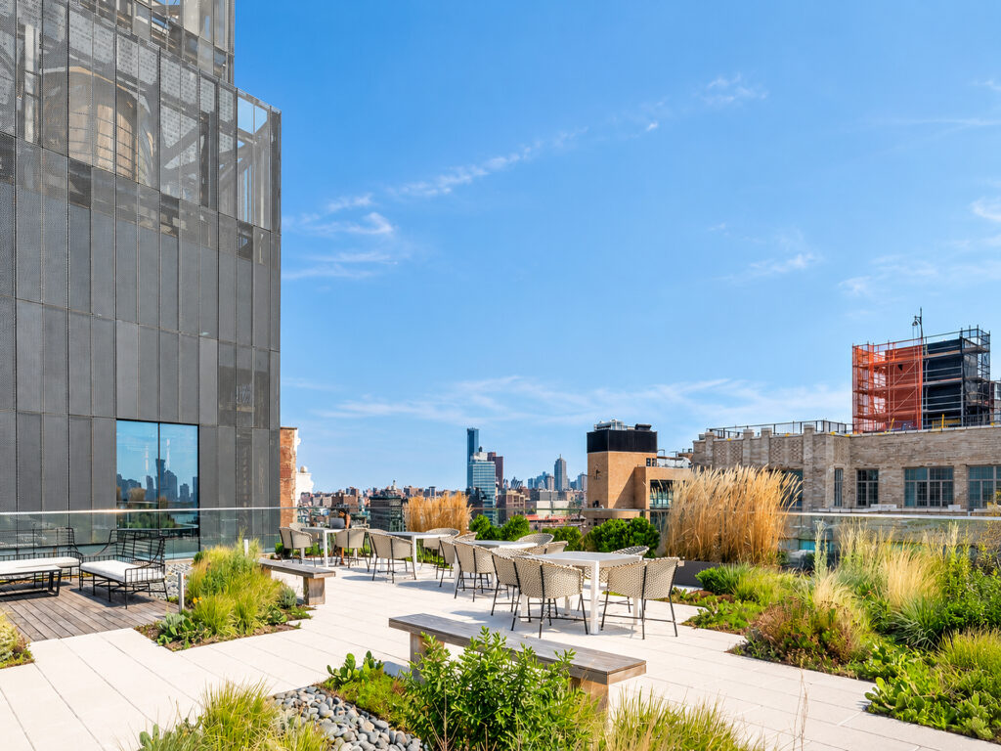
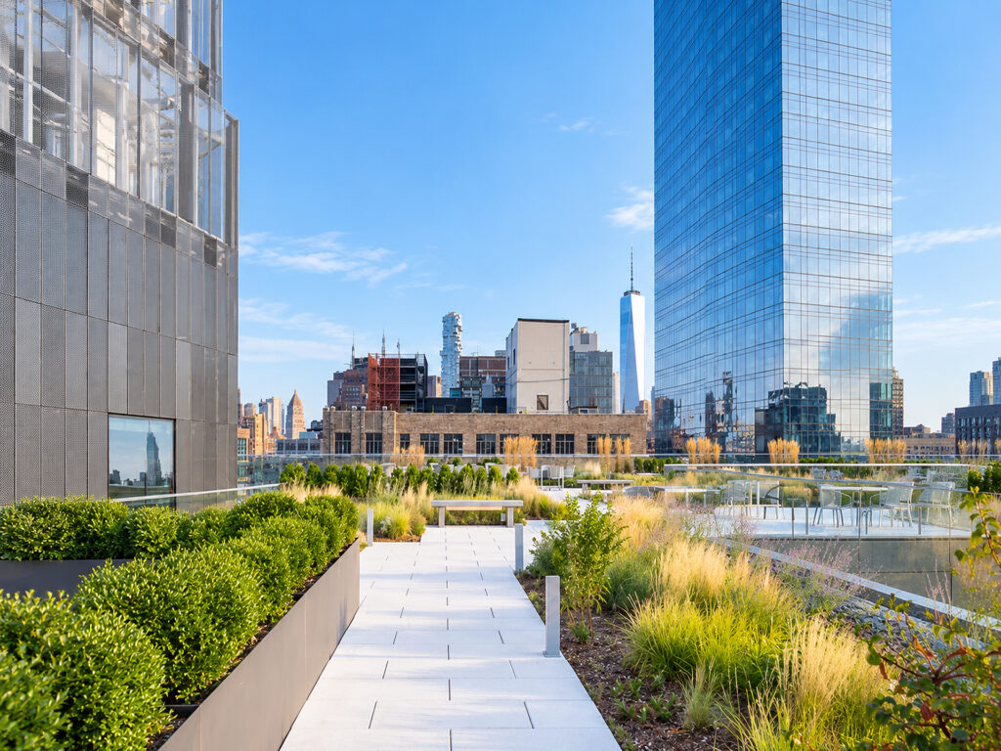
The café forms another major destination within the suite rather than functioning as a small back-room pantry. Wood cabinetry defines the service wall, with a long counter and bar seating supplemented by café tables and chairs nearby. This creates an employee gathering area capable of supporting meals, informal meetings, and breaks while remaining visually connected to the workplace. One SoHo Square further complements the interior with a shared tenant roof deck, while the property features typical slab-to-slab ceiling heights of twelve feet six inches to thirteen feet six inches and modern building systems.
Class A SoHo Office Space
Get your top 10 report
