Broadway Office Space Times Square South
LISTING DETAILS FOR Broadway Office Space Times Square South
| Unit Size | 12845 SQ. FT |
| Type | Direct Lease |
| Price | CALL FOR PRICING |
DESCRIPTION
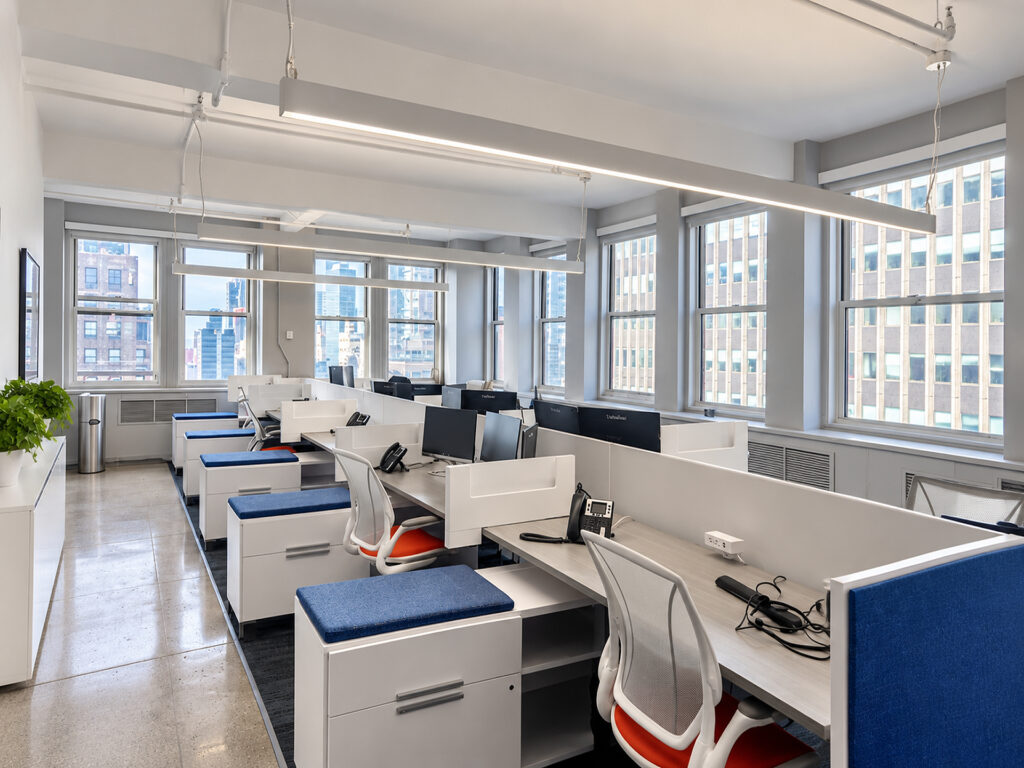
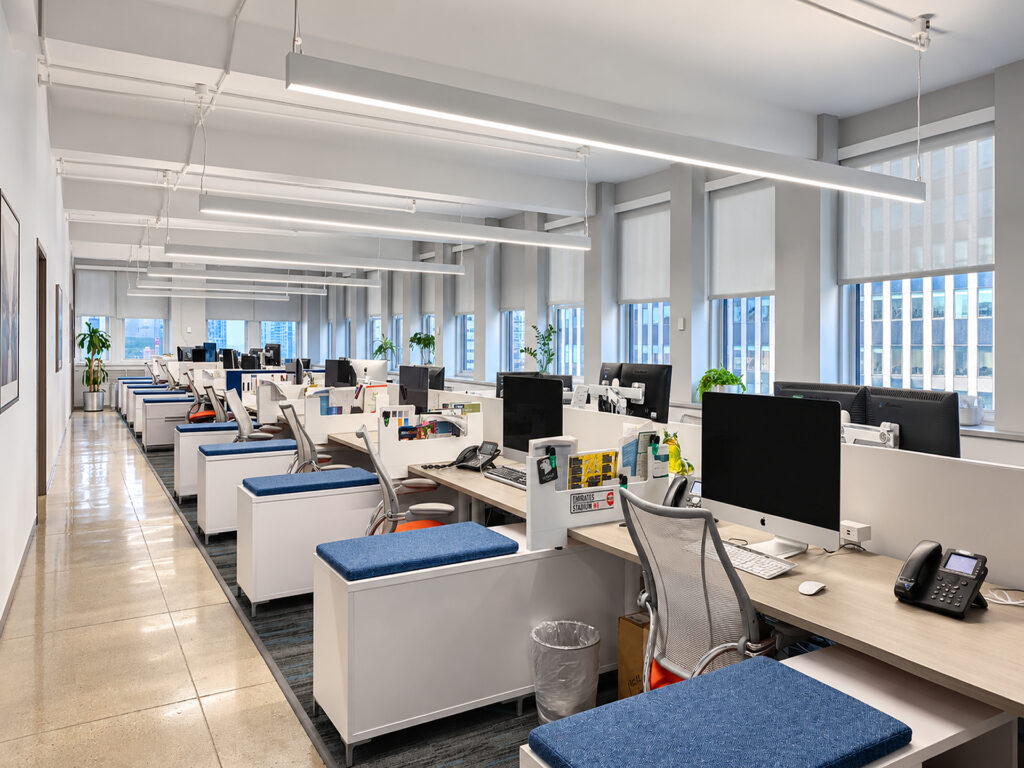
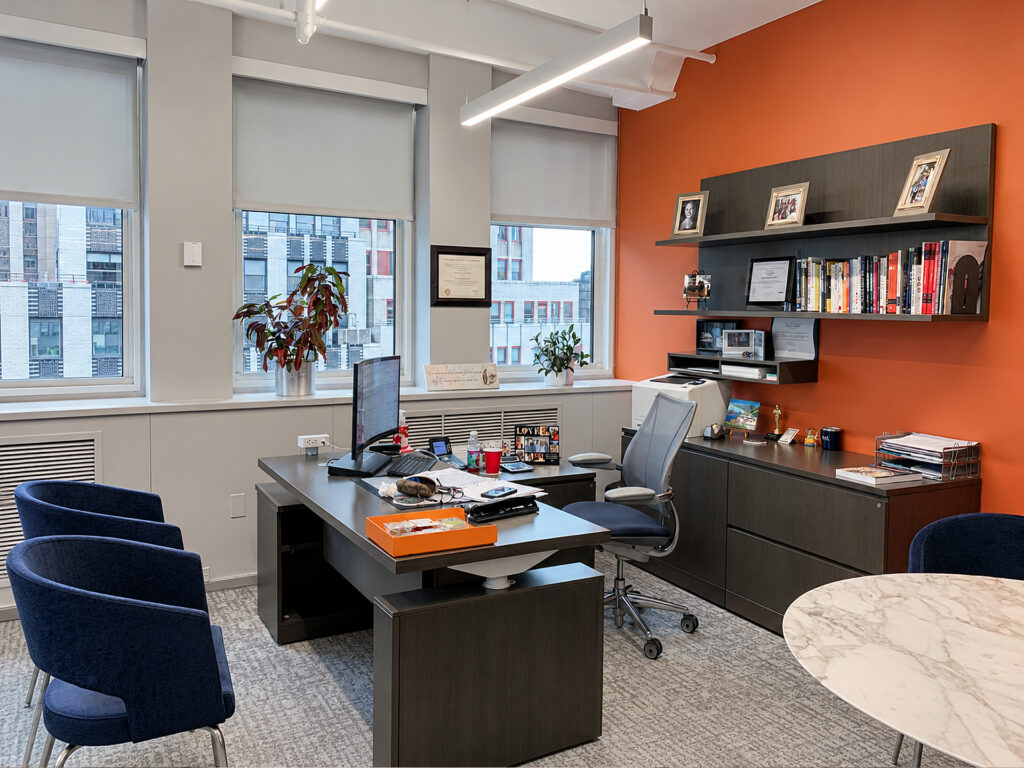
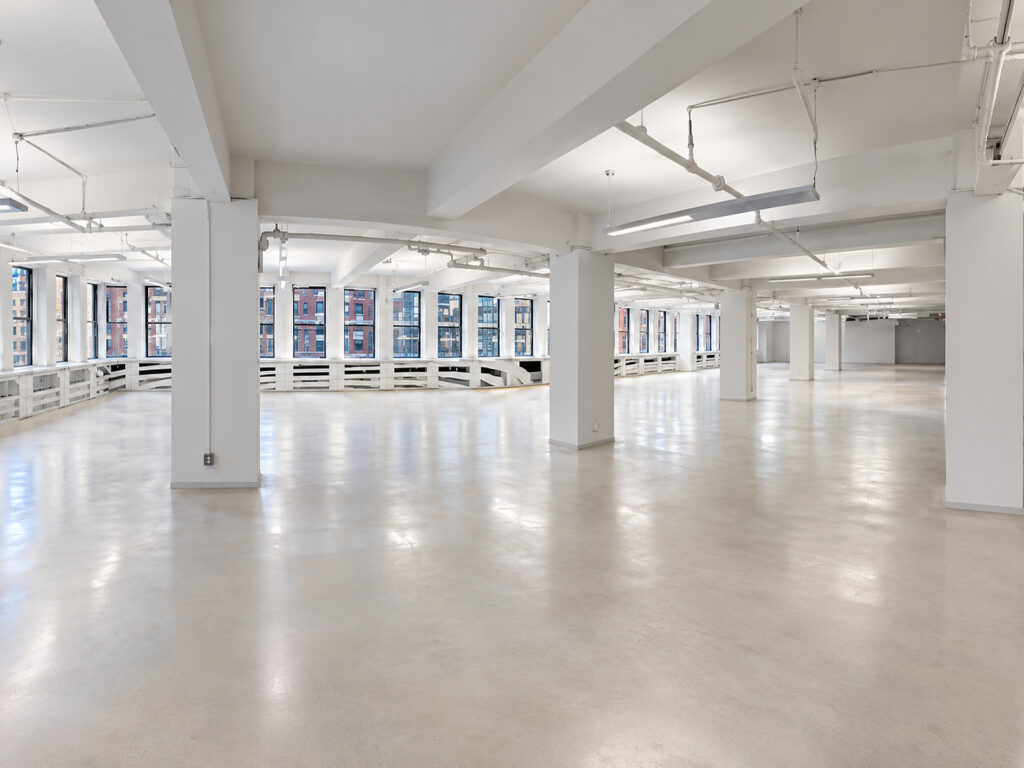
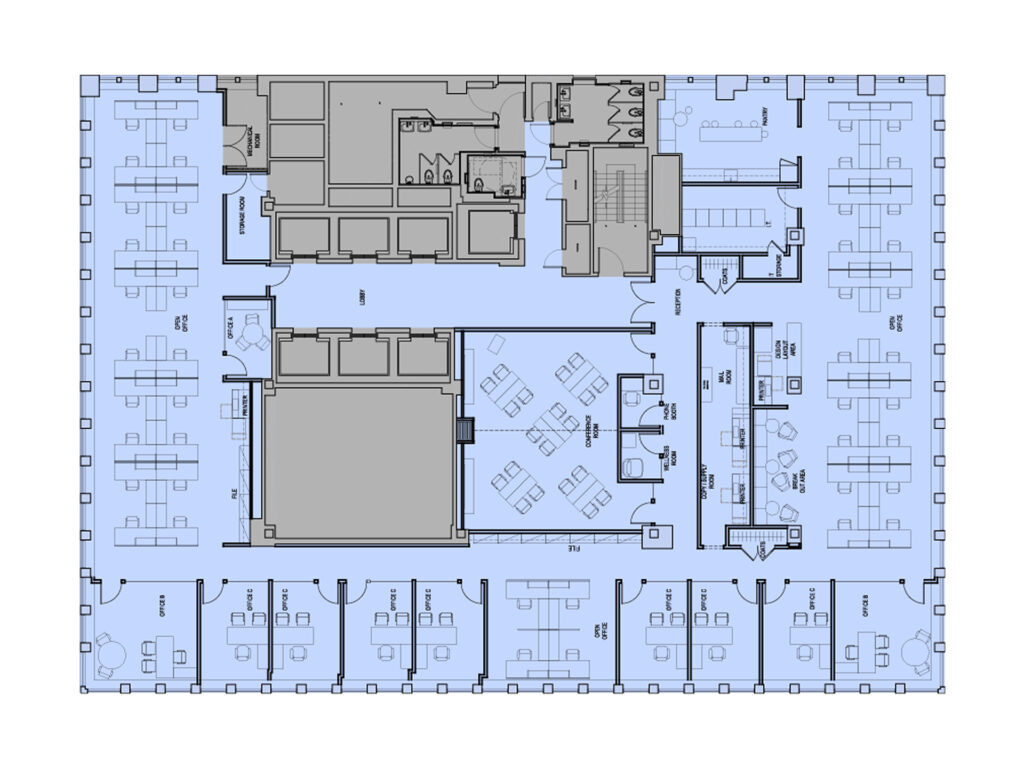
The entire 29th floor delivers 12,845 Square Feet of polished, highly functional workspace combining substantial employee capacity with a strong perimeter-office component and dedicated collaboration areas. The current installation provides 44 workstations, 9 private windowed offices, 1 conference room seating 20 people, 1 meeting room, a dedicated I.T. department area, a breakout area, and a staff eat-in pantry, creating a balanced workplace for both focused and team-based work. The marketing materials identify the premises as the entire 29th floor and confirm the 12,845 Square Foot footprint, while also describing glass-front offices, boardroom facilities, a wellness or mothers’ room, phone room, and sit/stand workstation installation.
Entering from the elevator core, the layout opens through a defined reception and central circulation area that separates the principal work neighborhoods while keeping the floor easy to navigate. Large open work areas extend along multiple window lines, with the 44 workstations organized into efficient benching groups rather than being crowded into enclosed rooms. The perimeter is reserved in large part for the nine private windowed offices, giving executives and senior staff enclosed rooms with exterior exposure while allowing daylight to continue into the broader workplace. Several of these offices are generously proportioned for guest seating or small internal discussions.
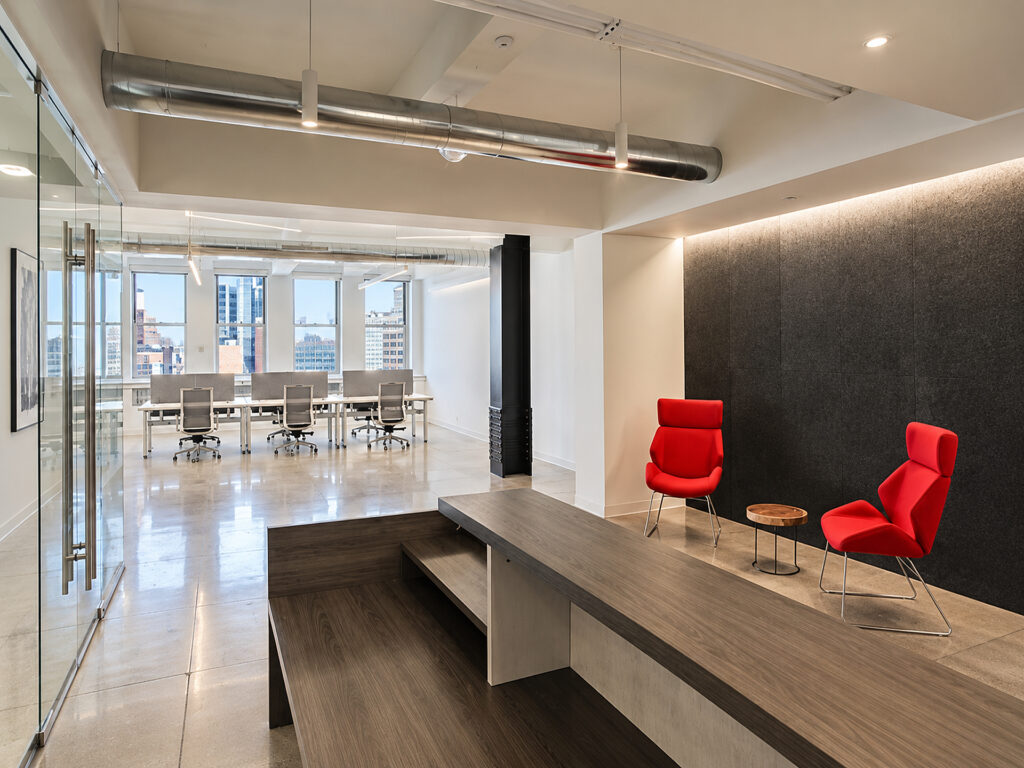
The conference component is concentrated away from the primary desk neighborhoods. The 20-person conference room provides a substantial formal setting for presentations, client meetings, training sessions, and larger team discussions, while the separate meeting room handles smaller gatherings without tying up the principal conference facility. A dedicated breakout area adds an informal alternative for quick conversations and collaborative work, while the I.T. department has its own defined operational area rather than occupying general workstation space.
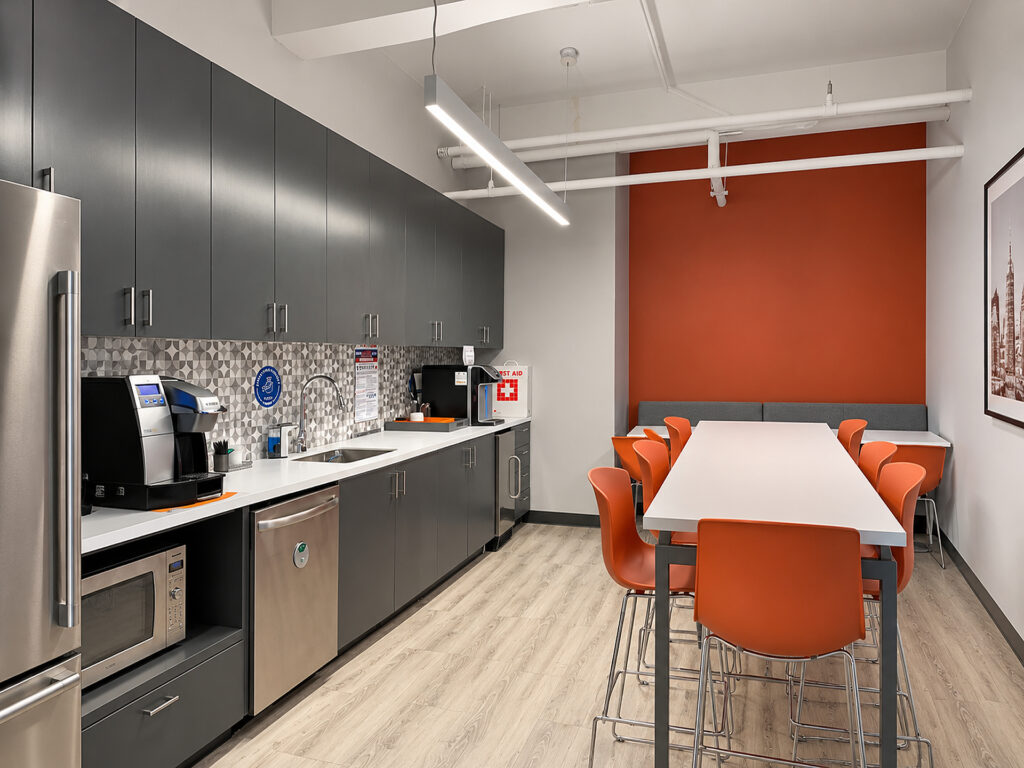
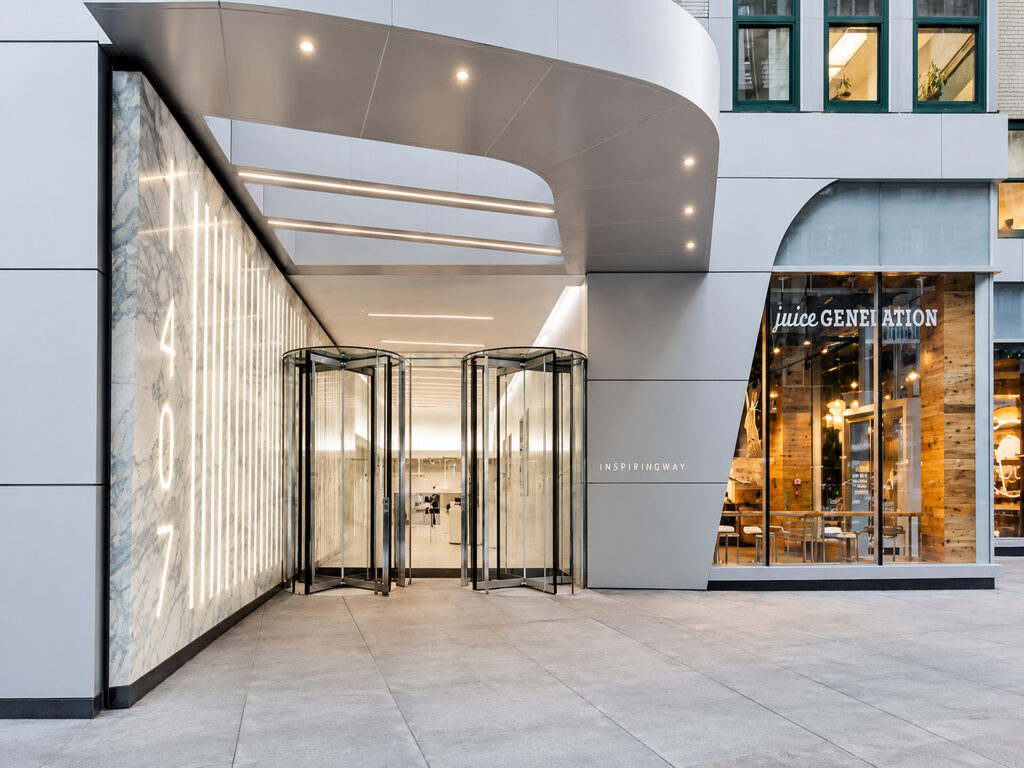
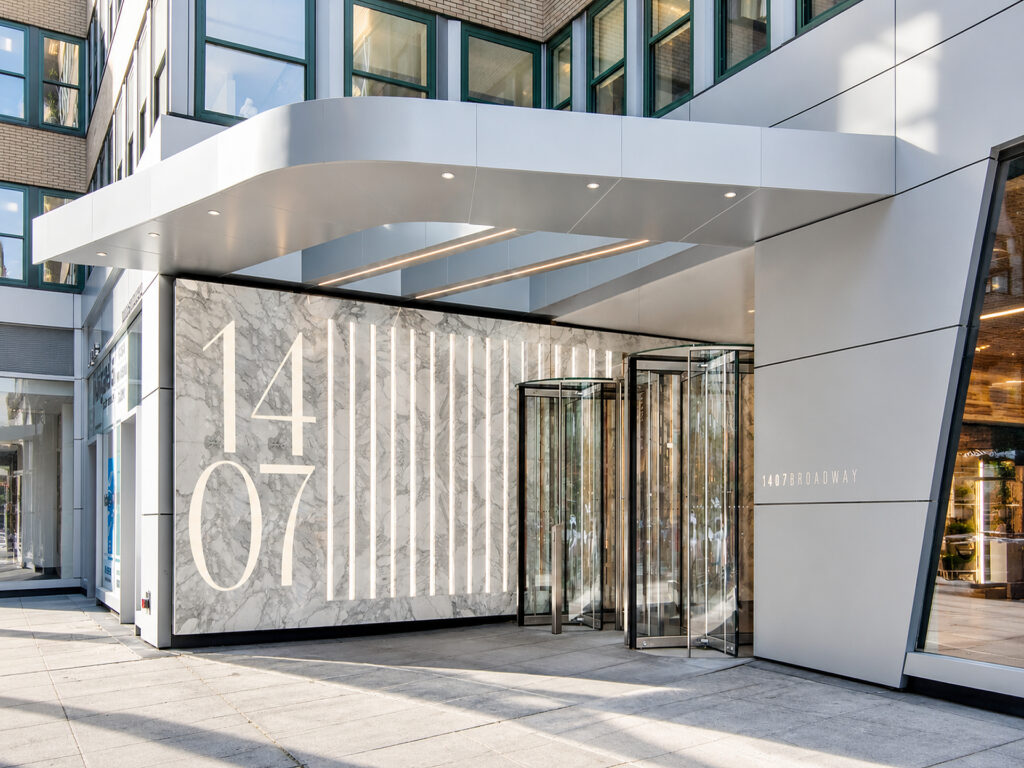
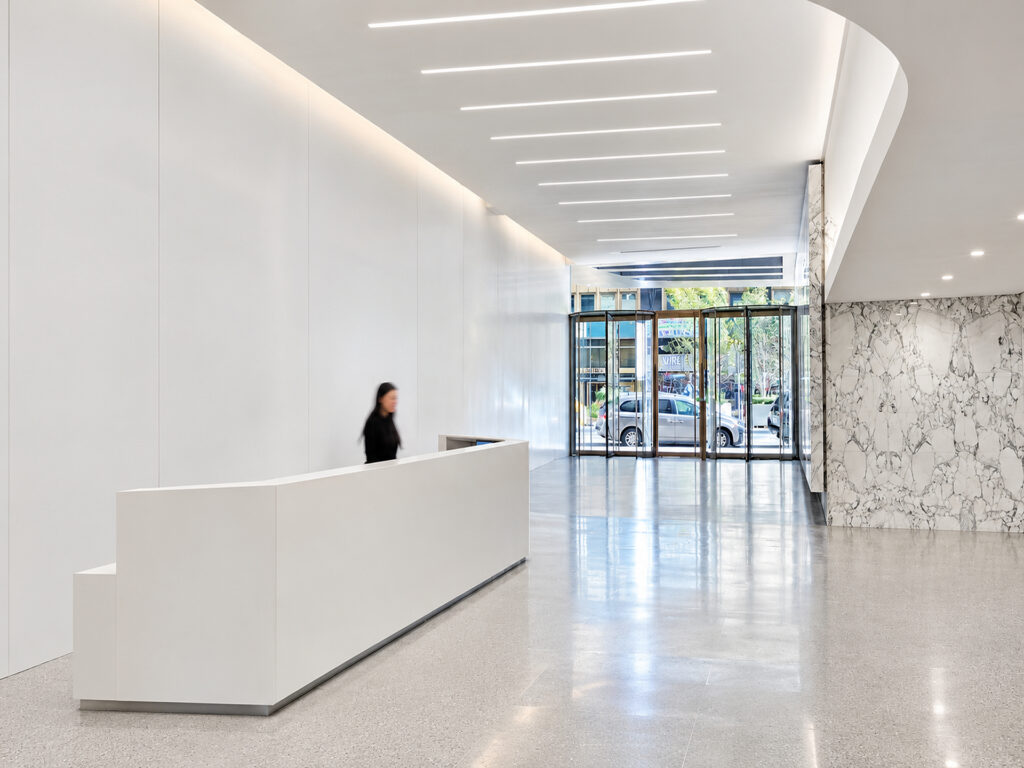
The staff eat-in pantry functions as a genuine employee amenity, with extensive cabinetry, appliances, preparation counters, a long communal table, and banquette seating. Throughout the floor, large perimeter windows bring daylight into both enclosed and open areas, while the building’s elevated 29th-floor position provides broad Manhattan views. The property itself has a renovated lobby, upgraded elevators, refreshed common areas, 12-foot slab-to-slab ceilings, and extensive transportation access near Times Square, Bryant Park, Penn Station, Herald Square, and the Port Authority.
For companies comparing office space, private offices, private office suites, executive offices, office suites, coworking, coworking space, shared workspace, or flexible workspace, this installation offers the privacy and control of a full-floor and private floor rather than a conventional shared environment. The existing furnished installation has the characteristics companies typically seek in a fully furnished, move-in ready, turnkey, or plug-and-play workplace, including established workstations, extensive open workspace, conference rooms, meeting rooms, a defined reception area, informal lounge and collaborative workspace functions, and the adaptability associated with flexible floor plans. It is a high-floorpremium office space alternative within a substantial high-rise, with windowed offices, large windows, abundant natural light, and expansive city views.
The building’s improvements and the floor’s modern interiors, renovated common areas, pre-built configuration, high-end finishes, and modern furniture support companies seeking a professionally presented workplace. Businesses requiring a fully wired environment, high-speed internet, WiFi, 24/7 access, security, flexible terms, short-term flexibility, or immediate occupancy should confirm those specific service and lease provisions, but the existing installation can accommodate small teams, larger departments, professional firms, and creative firms within one cohesive workplace. For searches centered on Broadway, Times Square South, Times Square, Midtown Manhattan, Midtown South, Bryant Park, Penn Station, Port Authority, or Herald Square, the location offers excellent transit access and subway access. The premises are a partial-floor alternative only for tenants considering subdivision elsewhere; this offering itself is the entire 29th floor. The provided materials do not specifically document Times Square views, Class A, or Class B classification, so those terms should not be presented as confirmed property facts.
Broadway Office Space Times Square South
Get your top 10 report
