Brand-new Fogarty Finger Designed Prebuilt
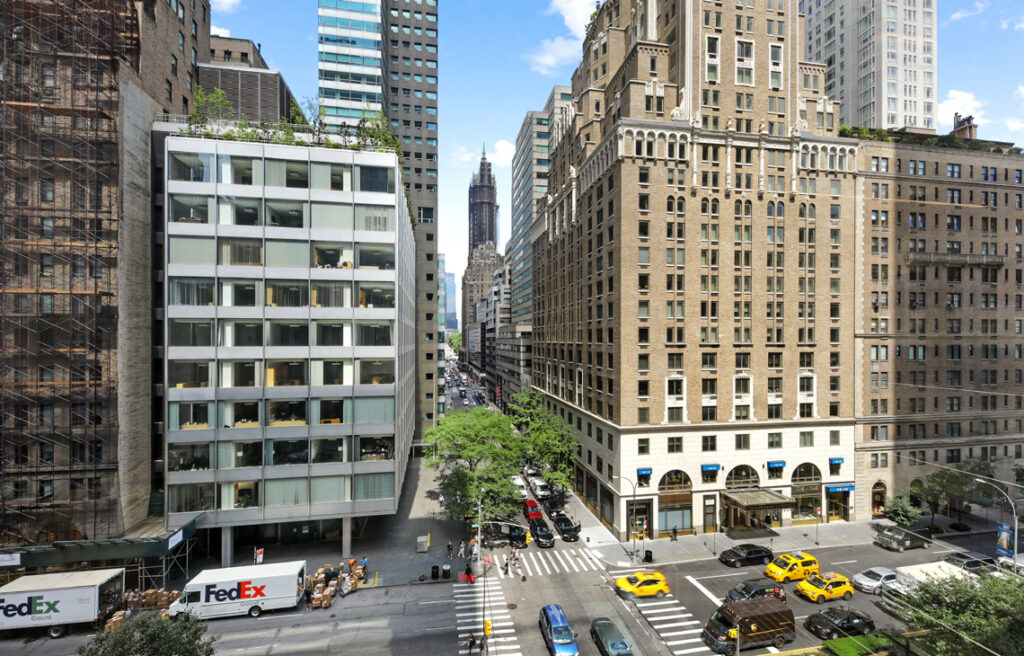
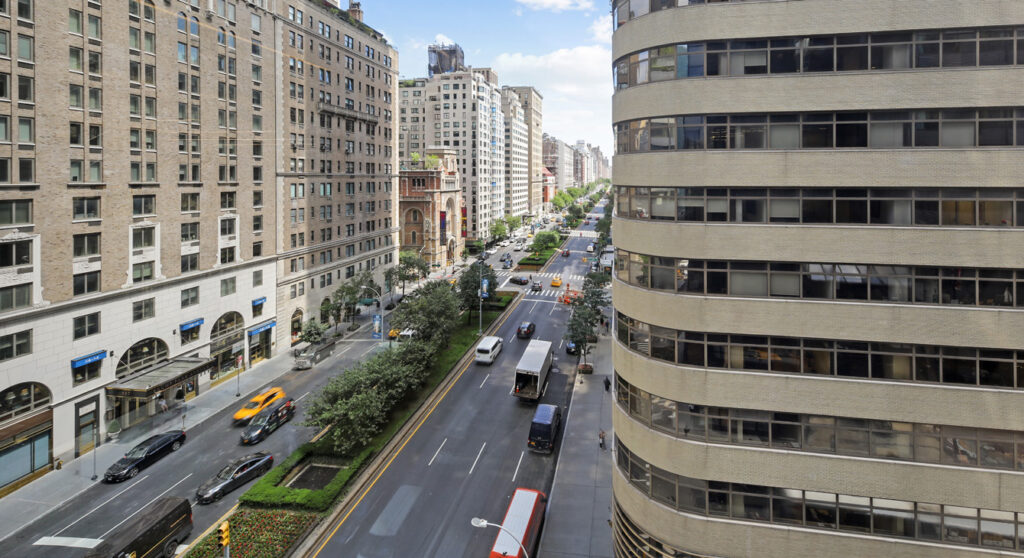
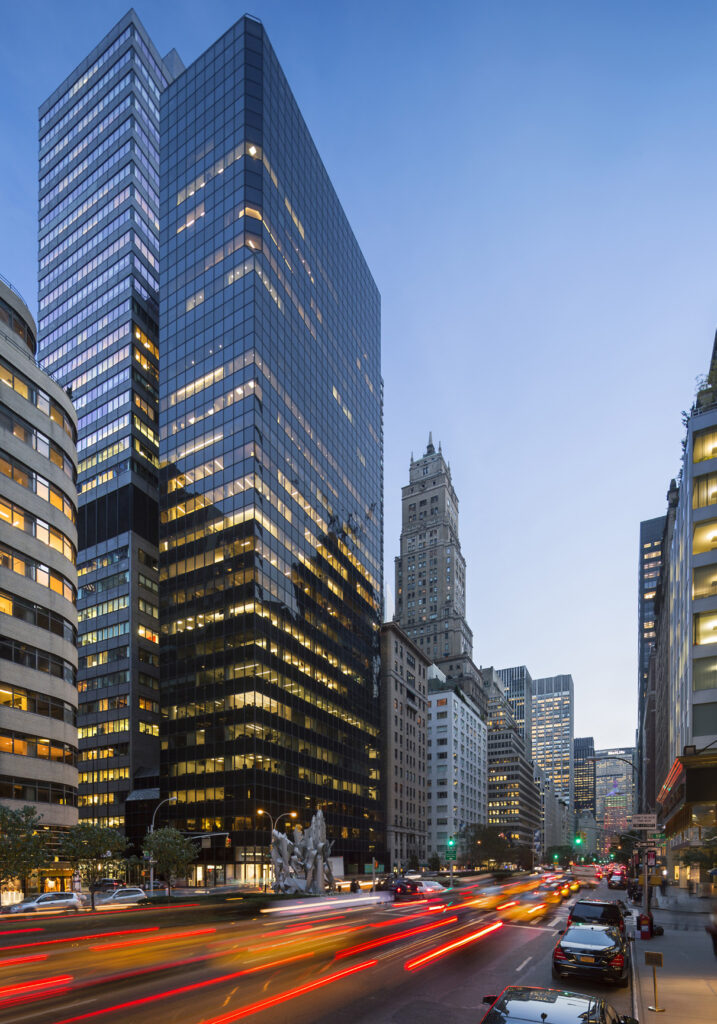
LISTING DETAILS FOR Brand-new Fogarty Finger Designed Prebuilt
| Unit Size | 11175 SQ. FT |
| Type | Sublet |
| Price | CALL FOR PRICING |
DESCRIPTION
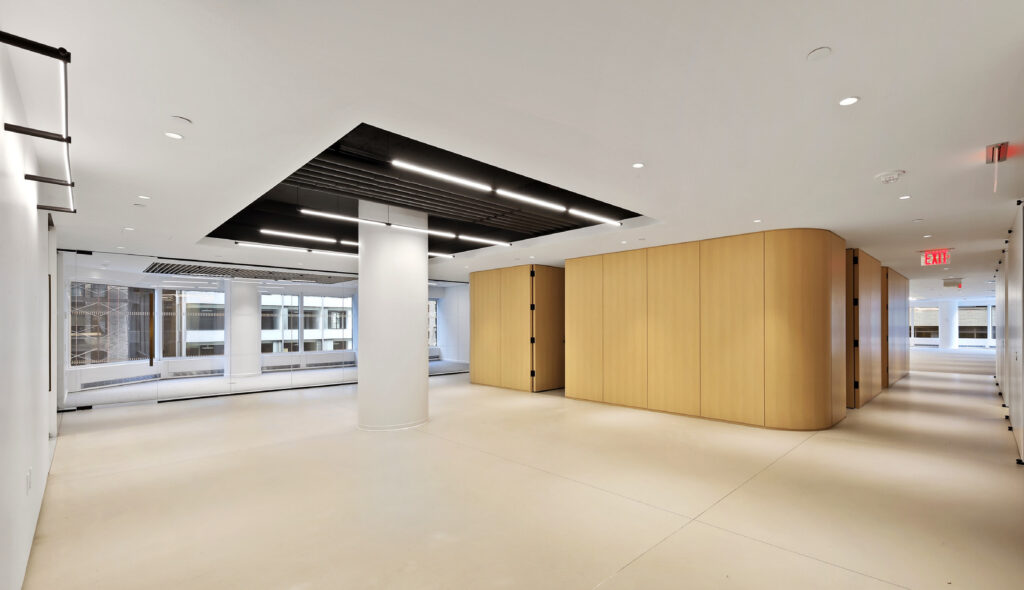
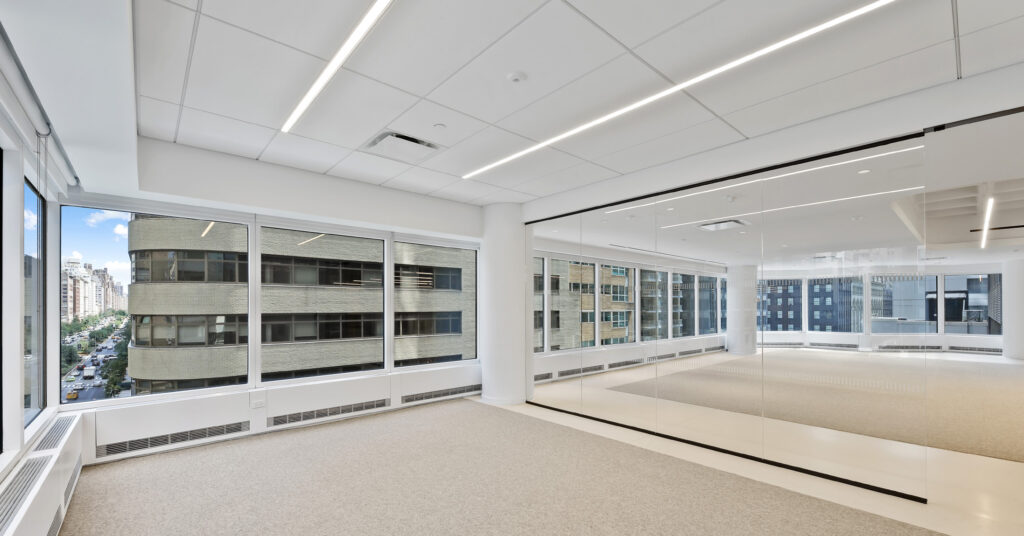
The entire sixth floor offers 11,175 square feet of brand-new prebuiltcommercial office space designed by Fogarty Finger, combining a highly functional workplace plan with unusually refined interior design and luxury finishes. The suite is move-in-ready for immediate occupancy, eliminating the lengthy tenant buildout normally associated with creating comparable landlord-built interiors from raw space. As a true full-floor office, the plan provides a private identity within a Class A office building, while windows extend along multiple exposures and bring natural light deep into the workplace.
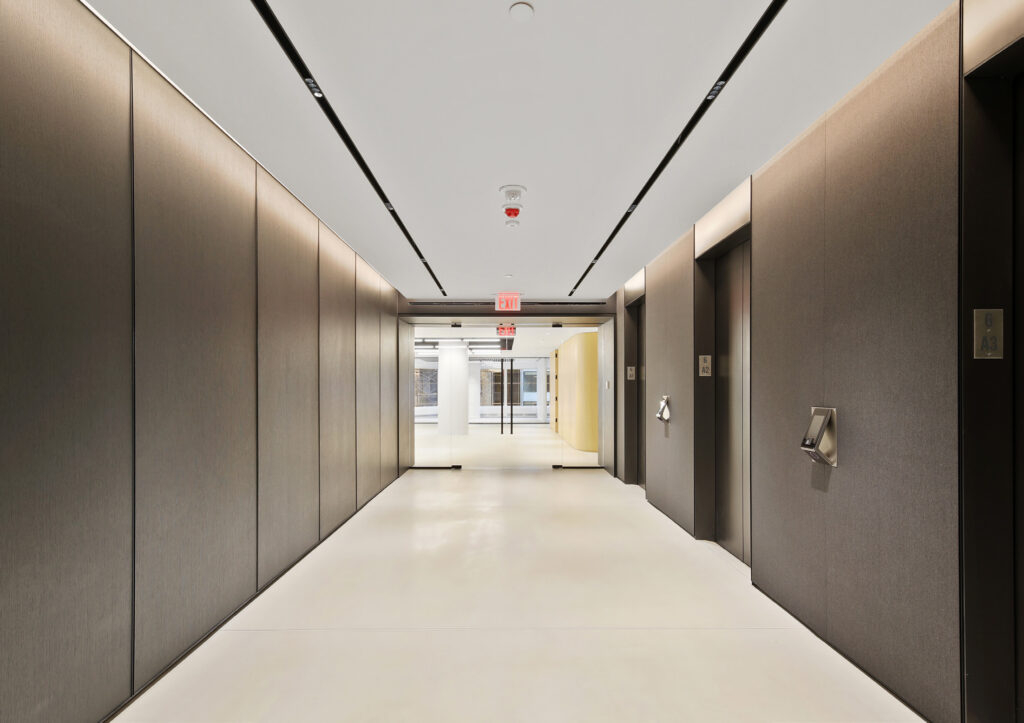
From the elevator lobby, entry opens directly into a substantial reception area rather than immediately exposing the working floor. Lounge seating is arranged in several conversational groupings, and a curved reception desk establishes the formal visitor point. To the right, a glass-fronted conference room creates the first of the enclosed collaboration spaces. Continuing along the Park Avenue perimeter reveals seven enclosed offices in sequence, including larger executive-sized rooms at the ends and smaller glass-enclosed private offices between them. Two additional perimeter collaboration rooms occupy this same window line: a rectangular conference room and a rounded-corner meeting room, giving the suite seven dedicated offices plus three formal meeting or conference spaces. The use of black metal-and-glass partitions, extensive glazing and carefully detailed custom millwork reflects the architectural vocabulary associated with Fogarty Finger workplace architecture.
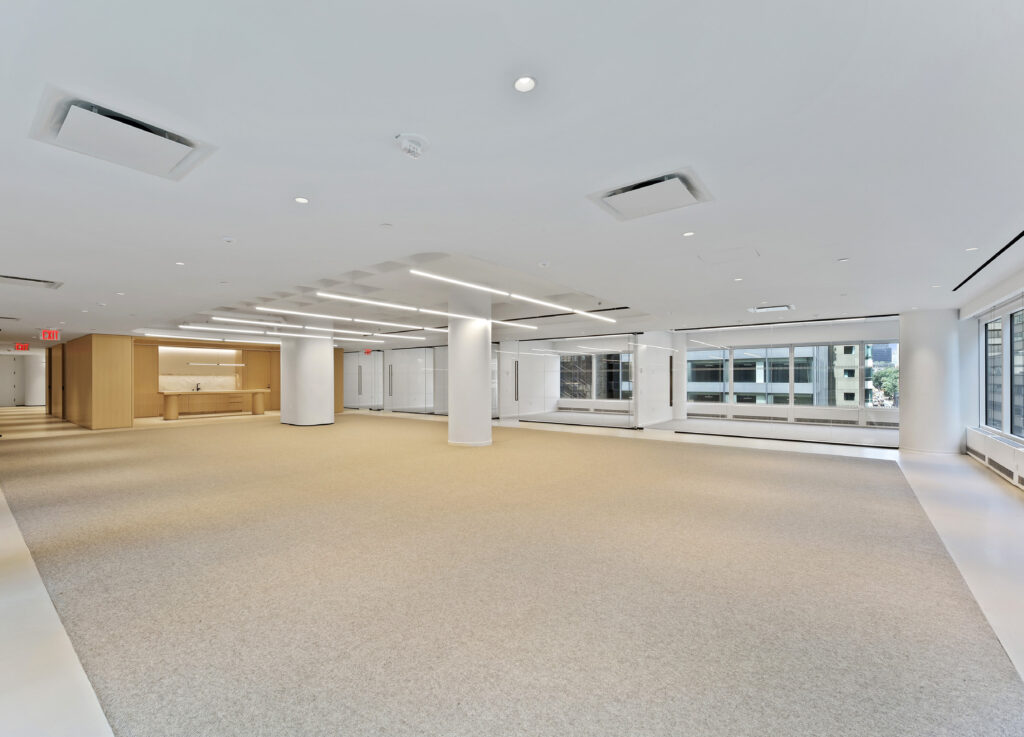
The interior opens into a large open workstations zone capable of supporting a substantial staff population without breaking the floor into disconnected departments. A long run of workstations follows the opposite window wall, while four large benching rows fill the principal open area. This creates the kind of flexible layouts useful for changing team sizes, departmental neighborhoods and future expansion flexibility. The clean modernist interiors combine pale finishes, carpeted working areas, streamlined custom lighting and restrained detailing rather than relying on conventional cubicle-heavy planning.
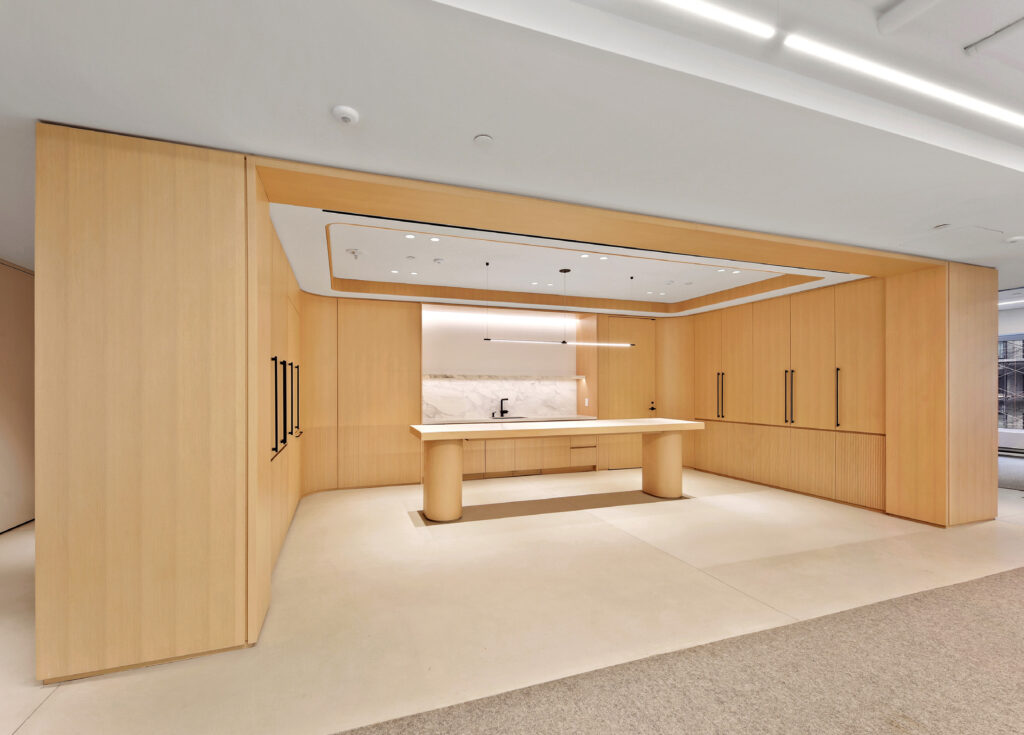
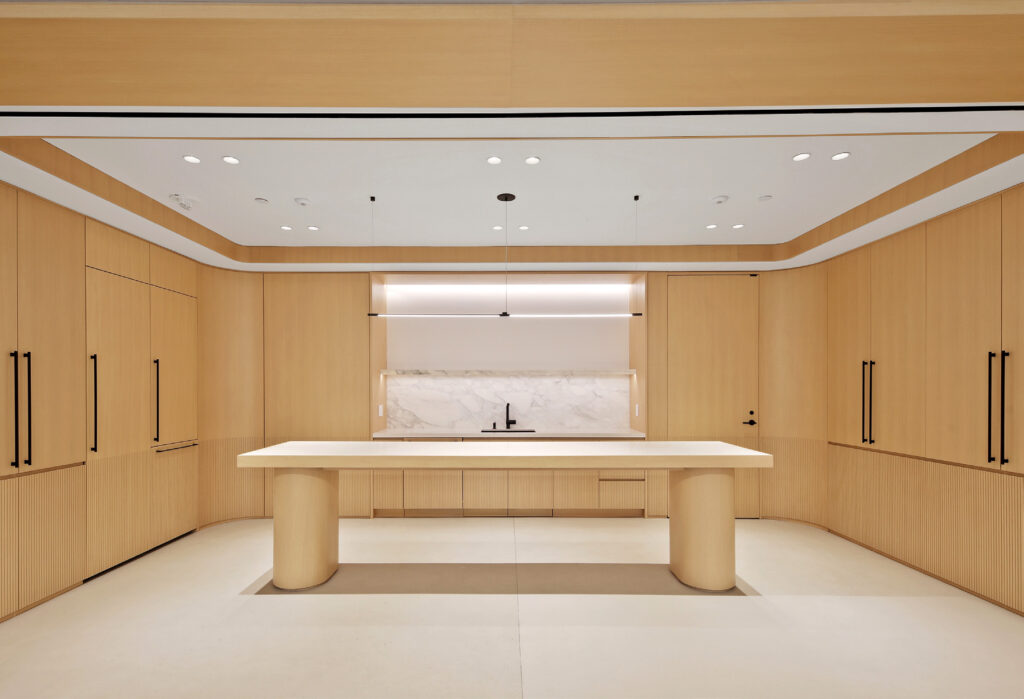
At the center of the floor, the wet pantry becomes a visual and functional anchor. Full-height pale wood custom millwork surrounds an oversized island, with an integrated sink, stone backsplash and counters that recall the marble countertops and residential-style design commonly associated with a hospitality-inspired workspace. Nearby are two phone booths, a copy area, storage and a private restroom, allowing everyday support functions to remain close to the staff without interrupting the perimeter offices.
The overall workplace has the polish of a turnkey office suite while retaining enough openness for a tenant to introduce its own custom furniture, office casegoods, height-adjustable desks, modular storage or integrated lighting. That approach parallels contemporary workplace design concepts such as the VESPER collection developed through HALCON Furniture and Fogarty Finger, rather than prescribing a single furniture system. The enclosed rooms can likewise accommodate enhanced sound attenuation where confidentiality is important.
This is not a generic polished concrete loft with exposed ceilings and wood flooring; instead, the finish package uses those contemporary design ideas selectively within a more tailored Park Avenue environment. Likewise, the plan is fundamentally different from the smaller Fogarty Finger installations associated with 38 East 19th Street, the Flatiron District, 512 West 22nd Street, West Chelsea and the High Line, or the firm’s work at PENN 2 beside Madison Square Garden. Other examples at 20 West 34th Street have emphasized 360-degree views, while 205 Hudson Street and Hudson Square Properties are associated with Tribeca, Hudson River views and growth-oriented leasing. Here, the defining proposition is an entire Park Avenue floor combining privacy, efficient circulation, substantial boardrooms, conference rooms, informal lounge seating, workplace support areas and high-end detailing in one cohesive installation.
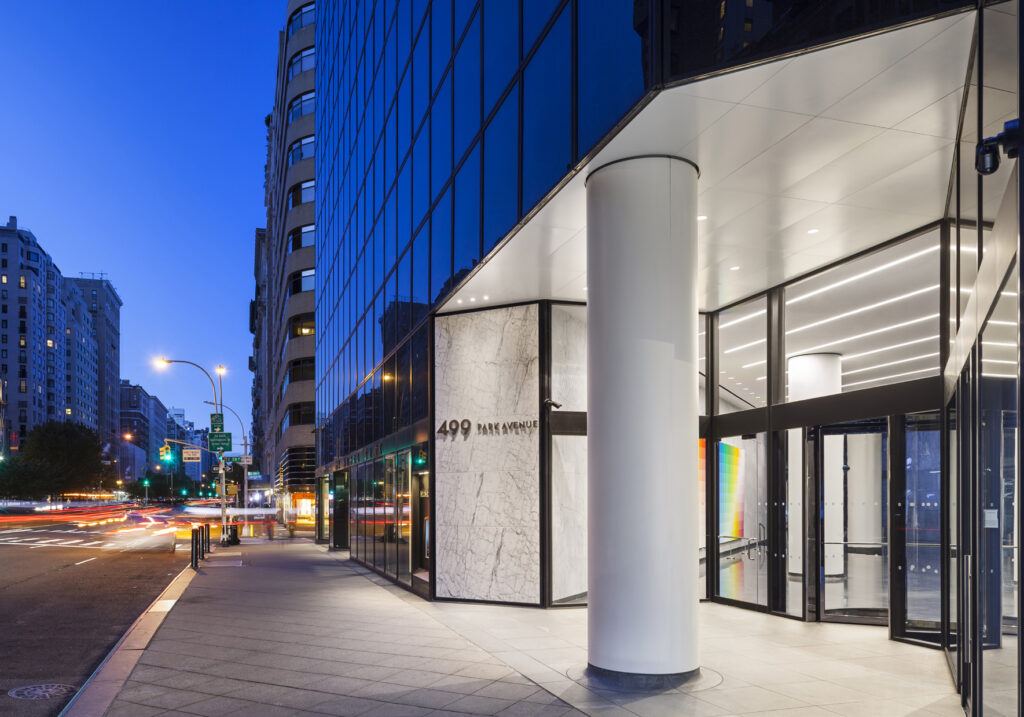
For tenants comparing leasing availability, the distinction is straightforward: the floor is already completed rather than awaiting design and construction. The building itself was designed by I. M. Pei & Partners for high-end commercial tenants and is LEED and ENERGY STAR certified, providing an established architectural setting for the Fogarty Finger installation.
Brand-new Fogarty Finger Designed Prebuilt
Get your top 10 report