Rockefeller Center Penthouse Office
LISTING DETAILS FOR Rockefeller Center Penthouse Office
| Unit Size | 14291 SQ. FT |
| Type | Sublet |
| Price | CALL FOR PRICING |
DESCRIPTION
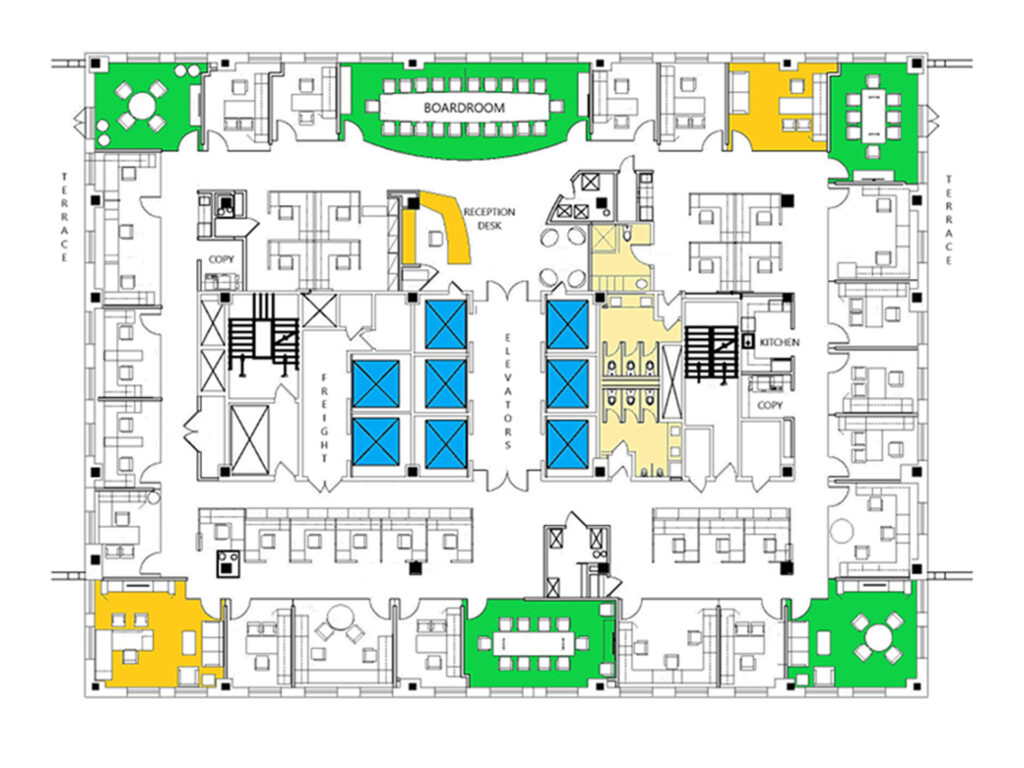
A substantial full-floor office at 1270 Avenue of the Americas delivers a traditional executive layout wrapped around a central elevator core, with perimeter offices, several distinct collaborative rooms, open workstation neighborhoods and outdoor terraces on two opposing sides. The plan is particularly well suited to a professional, financial, legal or corporate headquarters user seeking premium office space within Rockefeller Center and the Plaza District of Midtown Manhattan. Rather than the dense benching associated with coworking, shared workspace, flexible memberships, day offices or virtual offices, the premises provide a self-contained corporate environment with substantial separation between individual work, meetings and client-facing functions.
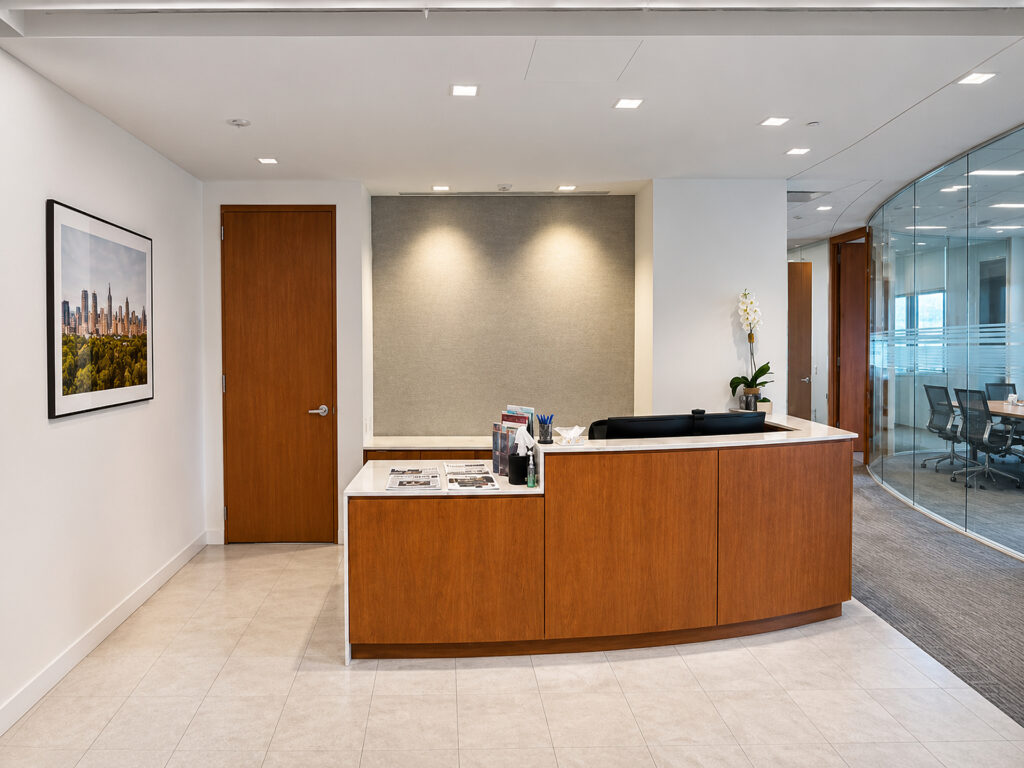
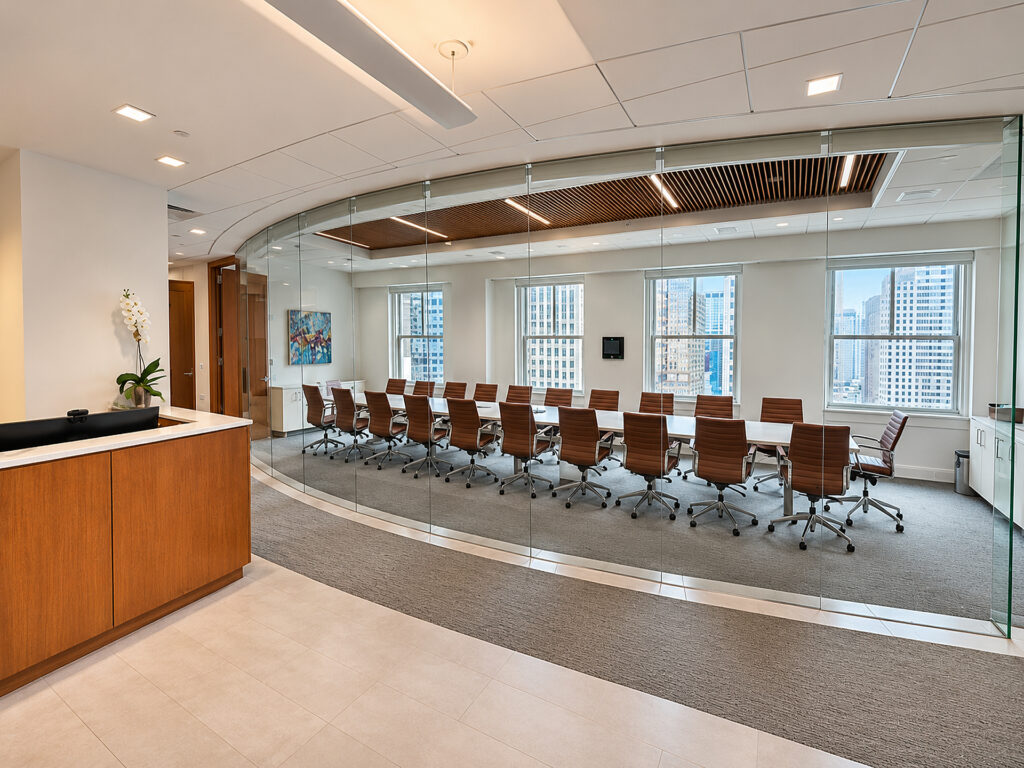
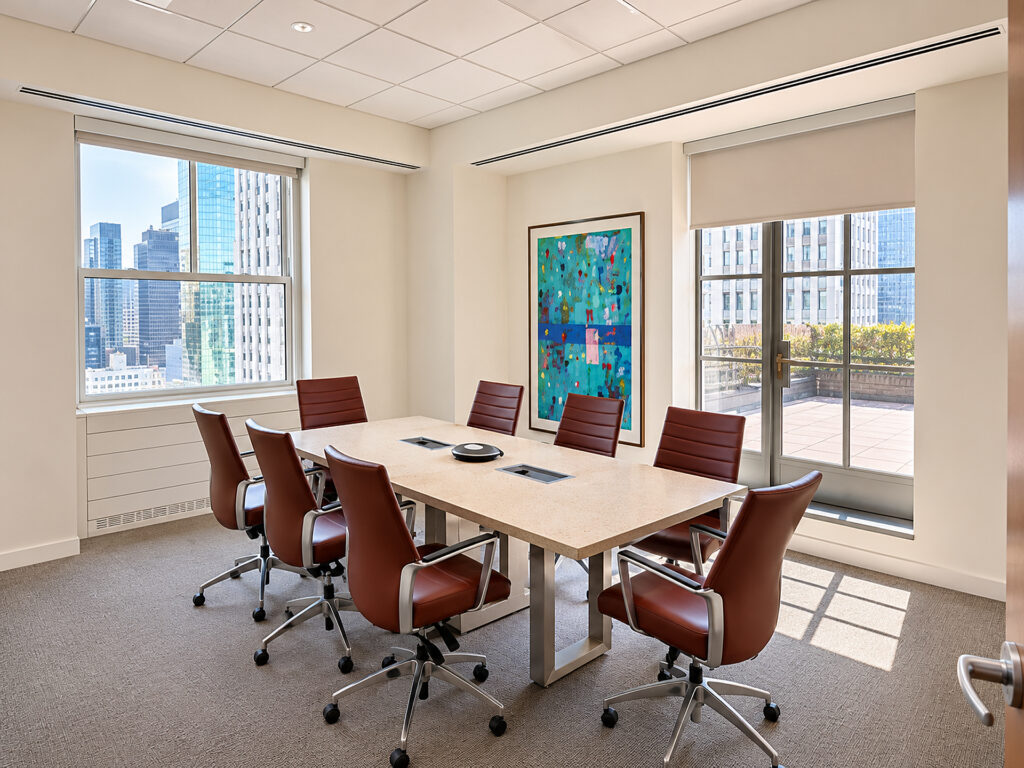
The elevator bank opens directly into a central reception zone anchored by a curved wood reception desk and adjacent visitor seating. Immediately beyond reception, circulation branches around the core toward both sides of the floor. Along the upper perimeter is the principal meeting suite, centered on a large windowed boardroom accommodating approximately twenty people. Smaller conference and meeting rooms flank this boardroom, while additional enclosed perimeter offices continue toward both corners. At the opposite side of the floor, another conference room opens directly toward one of the terraces, allowing meetings to transition outside. A second terrace lies across the floor on the opposing exposure, giving this office space genuine outdoor access rather than merely distant rooftop views.
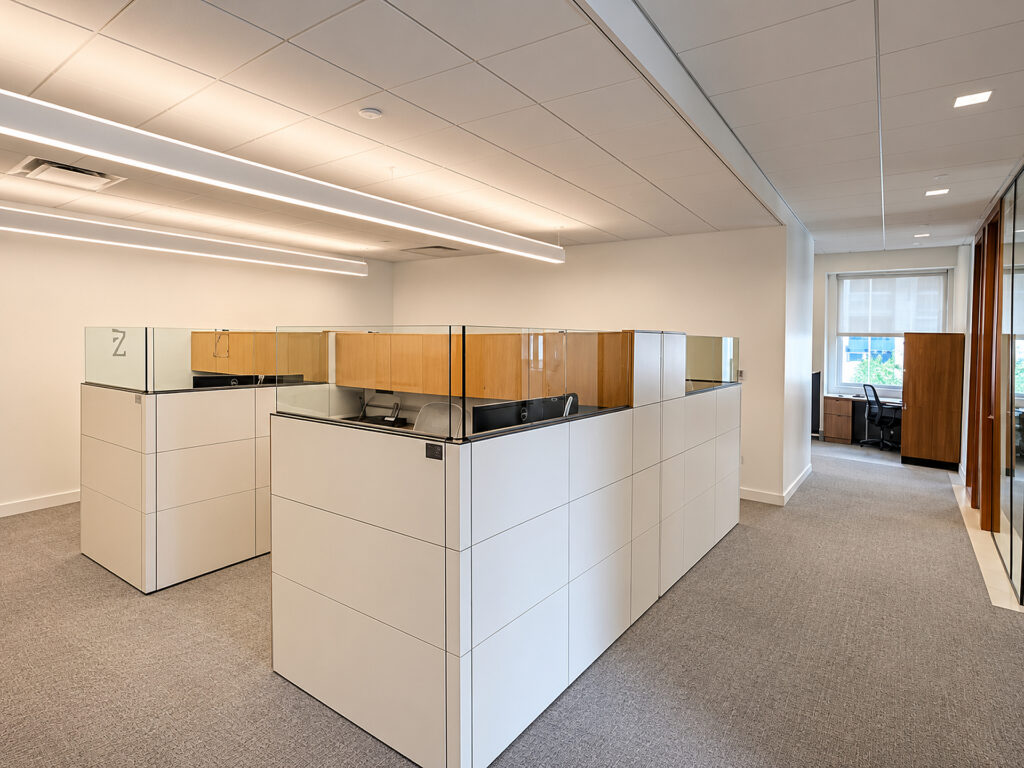
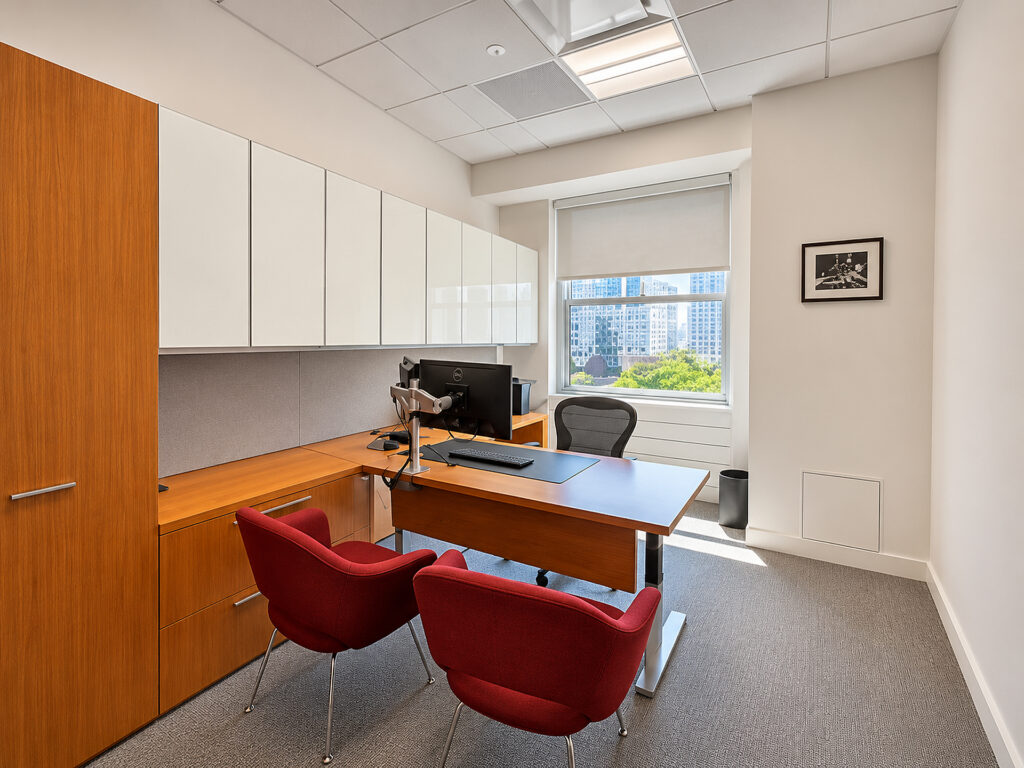
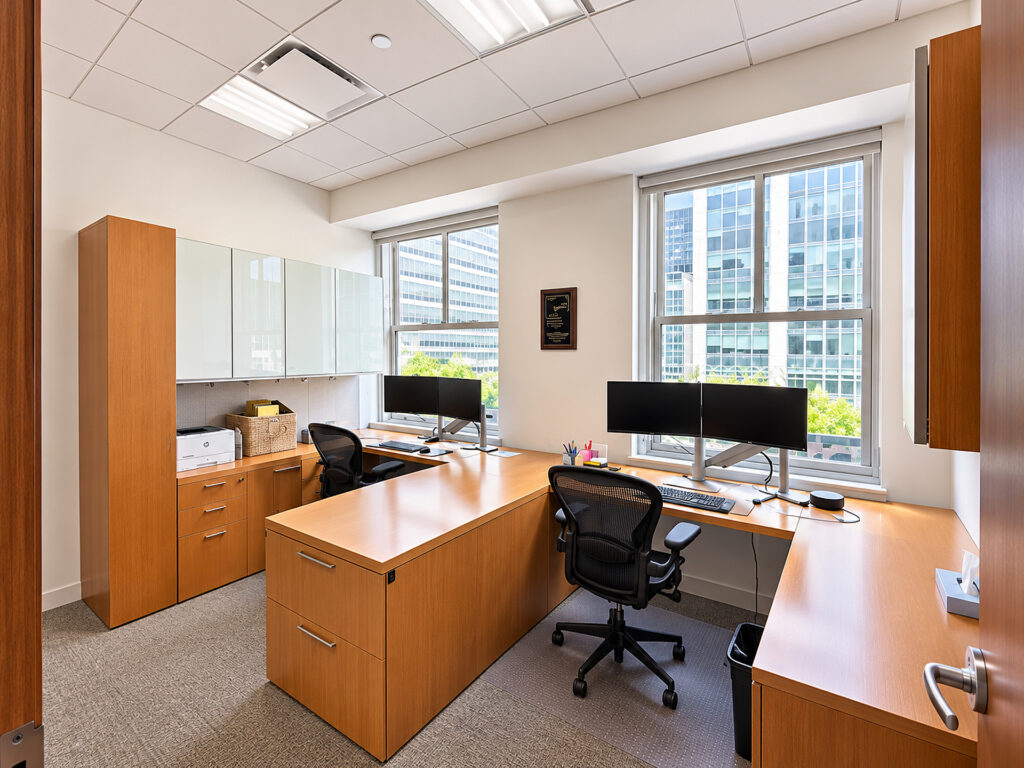
Private-office inventory extends around all four sides, with roughly twenty enclosed perimeter rooms shown across the plan, ranging from single executive offices to larger rooms capable of accommodating two desks or functioning as additional team rooms, meeting rooms or conference rooms. Several corner rooms are substantially larger and can serve as senior executive offices or informal lounge-style meeting spaces. Interior open areas provide workstation capacity for additional staff, while two separate copy/support zones and a dedicated kitchen support daily operations. The kitchen sits beside the eastern service core, keeping food service away from the formal reception and boardroom areas.
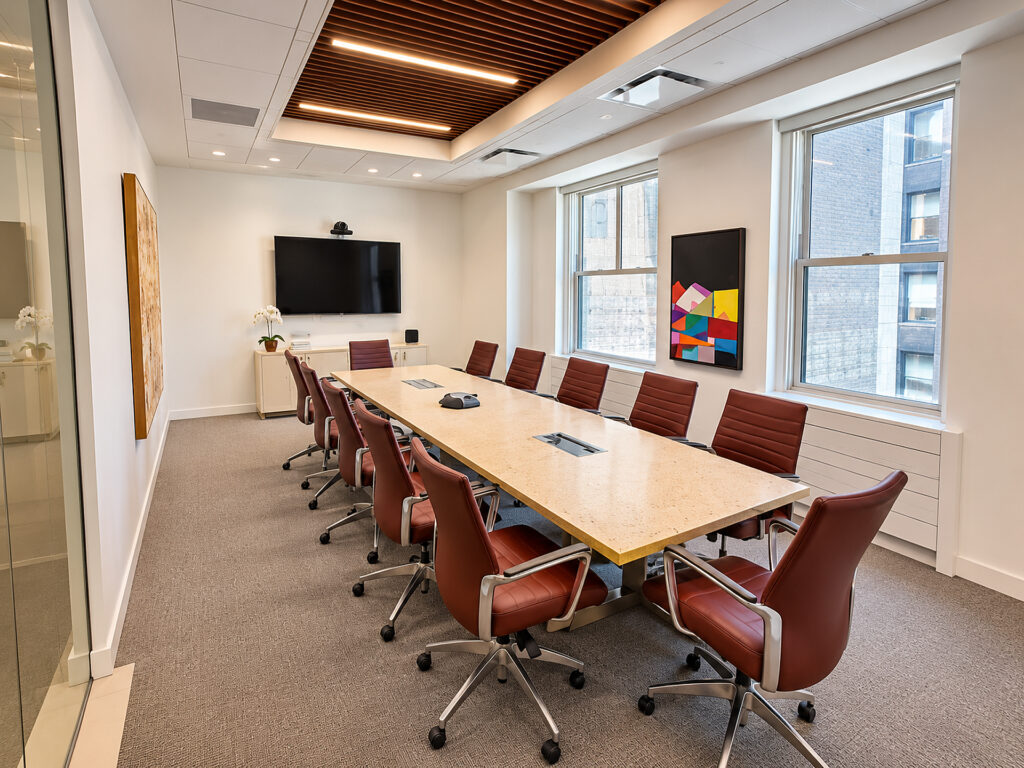
The finishes reinforce the executive character. The reception area combines stone flooring, warm wood millwork and a curved glass conference frontage. The boardroom features a long stone-topped table, integrated video conferencing, perimeter windows and a wood-slat ceiling detail. Individual offices use built-in wood desks, storage and cabinetry, while open workstations incorporate tall storage partitions and overhead cabinets. Windows extend around the perimeter, bringing daylight and broad Fifth Avenue, Sixth Avenue and Rockefeller Plaza surroundings into both offices and meeting spaces.
For companies evaluating office leasing around Rockefeller Center, this floor represents a different proposition from furnished offices, executive suites, private offices offered through Workspace by Rockefeller Group, Convene, Club 75, or ZO. workspace. Those alternatives may emphasize a business center, high-speed internet, concierge support, wellness services, fitness center, bike storage and broader tenant amenities, while this floor provides the autonomy and identity of dedicated full-floor offices. Prospective tenants comparing office floor plans and office rental rates can also distinguish it from an office sublease, since lease structure and economics should be evaluated independently of the existing installation.
The broader Rockefeller Center market includes 30 Rockefeller Plaza, 45 Rockefeller Plaza, 75 Rockefeller Plaza, 630 Fifth Avenue, 600 Fifth Avenue, 610 Loft & Garden and 620 Loft & Garden, together with specialized hospitality and workplace concepts such as the penthouse clubroom and executive social club environments found elsewhere in the complex. Likewise, 610 Loft & Garden and 620 Loft & Garden are better understood as loft space, event venue, corporate events, rooftop garden, outdoor terraces and private patios offerings rather than substitutes for this dedicated workplace.
That distinction also matters for anyone searching specifically for a penthouse office or 32nd-floor penthouse. Rockefeller Center contains those specialized experiences, including a restaurant, bar and lounge areas within hospitality-oriented amenity settings, while this premises is a conventional high-end corporate office floor. Nearby references to 20th-floor offices, the 70-story office tower at 30 Rockefeller Plaza, Art Deco architecture and the surrounding historic office building inventory describe the larger Rockefeller Center ecosystem rather than the configuration of this particular floor.
The location places the office within immediate reach of Radio City Music Hall, St. Patrick’s Cathedral and the commercial corridors surrounding Rockefeller Plaza. Companies reviewing Rockefeller Center office space, a Class A office building, or other tenant amenities can therefore combine a private headquarters environment with the restaurants, services and public spaces of the larger complex. For users comparing Rockefeller Group, RXR Realty, Workspace by Rockefeller Group and other Midtown workplace options, the defining advantage here is straightforward: a large, enclosed corporate floor with extensive perimeter offices, formal conference facilities, open work areas and two outdoor terraces rather than a membership-based workplace product.
Rockefeller Center Penthouse Office
Get your top 10 report