Class A Office with Private Terrace
LISTING DETAILS FOR Class A Office with Private Terrace
| Unit Size | 8655 SQ. FT |
| Type | Sublet |
| Price | CALL FOR PRICING |
DESCRIPTION
A polished Class A office combines a true full-floor environment with a substantial private terrace, giving one tenant control of the entire floor rather than sharing corridors or workplace areas with another occupant. The offering is in mint condition and expressly marketed as a sublease through September 29, 2033, with seven offices, two conference rooms and 36 workstations. This high-floor configuration creates the privacy expected from premium office space while retaining an unusually useful piece of private outdoor space directly connected to the workplace.
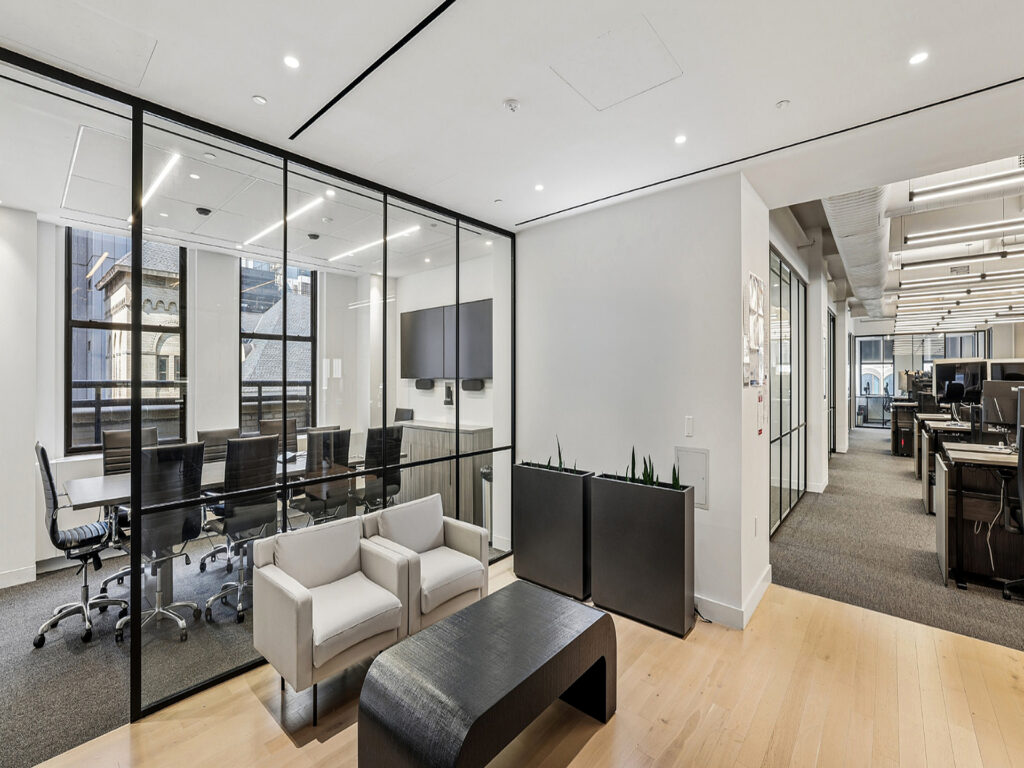
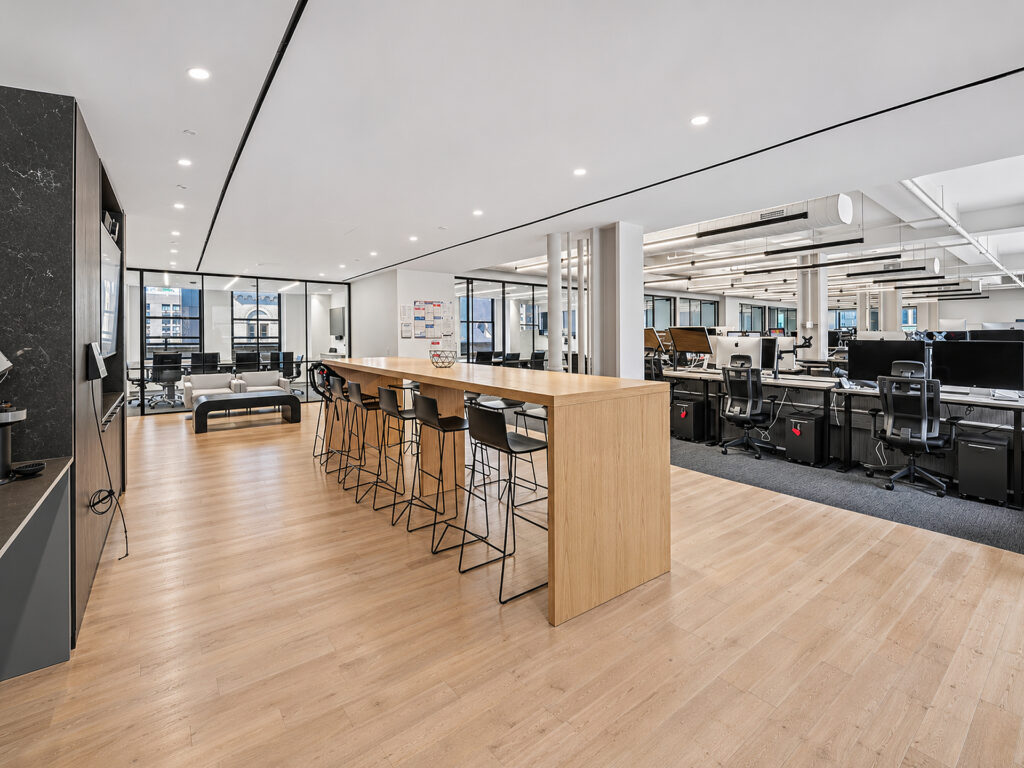
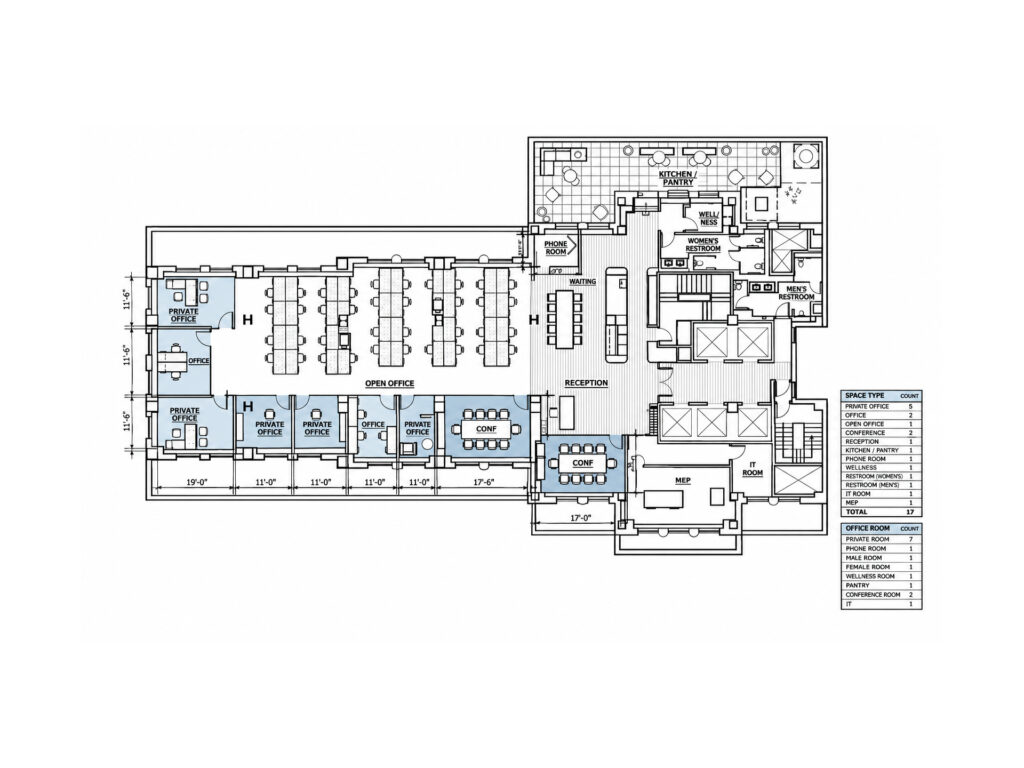
Entering from the elevator core brings visitors into a dedicated reception area beside a lounge-style seating zone, establishing a clear front-of-house before circulation opens into the workplace. Immediately beyond, the main open workspace runs lengthwise through the floor with 36 workstations arranged in organized benching groups. The open area benefits from windows along its perimeter and sits beside a long communal counter that functions as an informal collaborative workspace and employee gathering point. The plan therefore separates visitor-facing functions from day-to-day corporate office activity without sacrificing visual connection between teams.
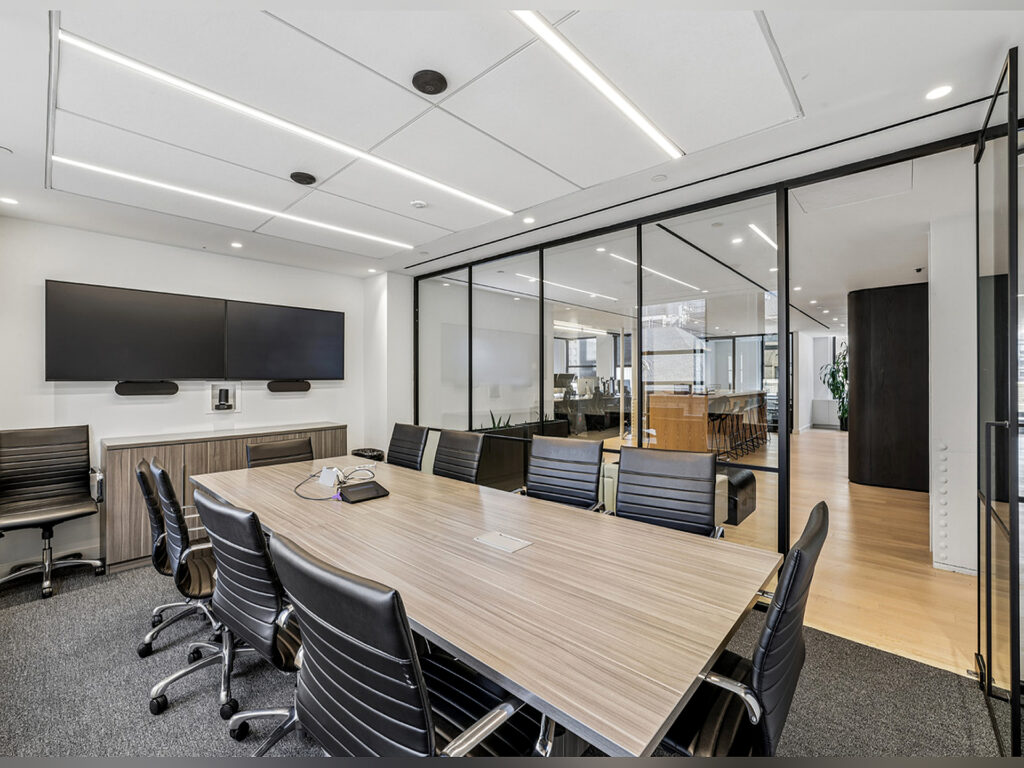
Seven private offices are distributed primarily along the window line, including larger corner-style rooms suitable as executive offices and smaller windowed offices for individual staff. These perimeter offices preserve daylight for enclosed users while the glass-fronted construction helps carry natural light inward. Two dedicated conference rooms provide separate formal meeting environments, including a larger boardroom-style room appropriate for client presentations and a second room for smaller team sessions. Their placement away from the center of the workstation field helps keep meetings from interrupting the primary work area.
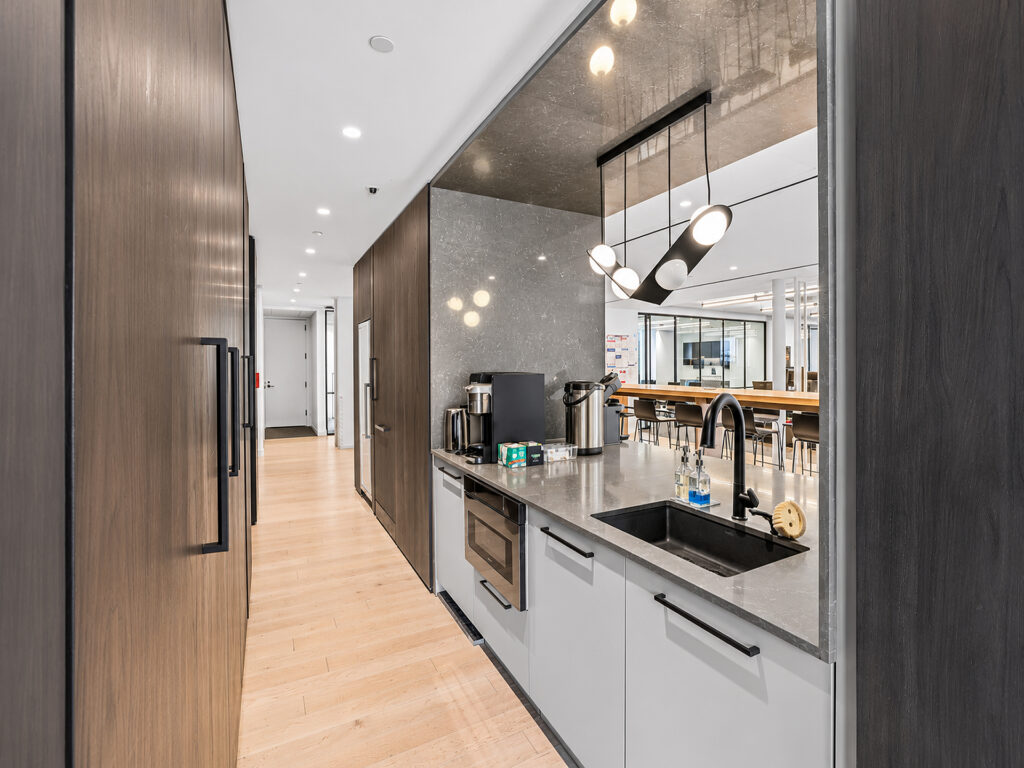
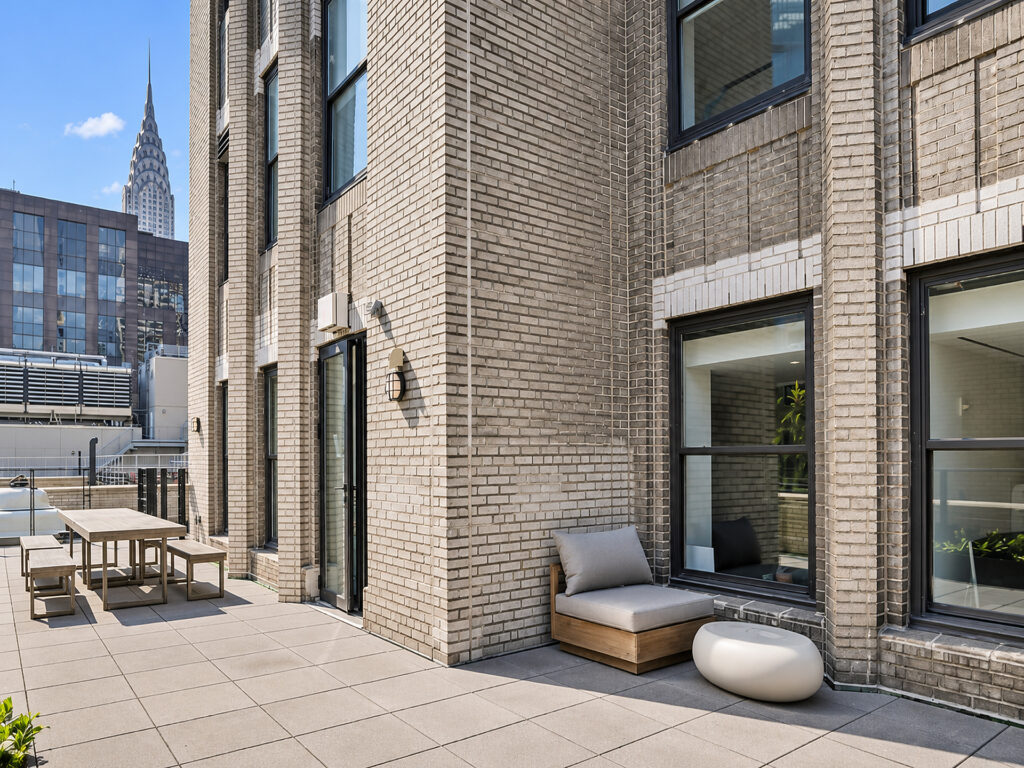
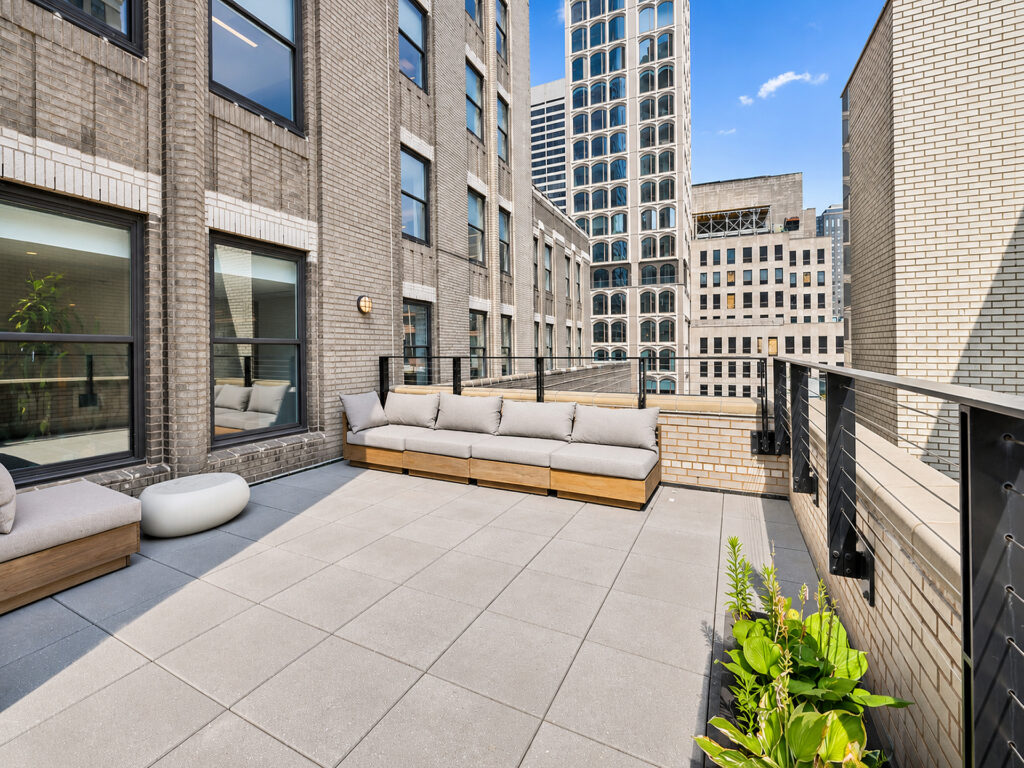
The amenity side of the plan includes a finished pantry with millwork, appliances and counter space, plus a communal high-top table that extends the kitchen into an informal employee lounge. From this portion of the floor, circulation continues toward the landscaped outdoor terrace, a genuine terrace access feature rather than a shared building amenity. The terrace is furnished in the marketing materials with seating and planting areas, creating a usable extension of the workplace for breaks, informal meetings or entertaining.
As a Class A office space with a private outdoor terrace, modern interiors, high-end finishes, large windows, multiple exposures and city views, the suite offers an efficient floor plate with a genuinely flexible layout. Its full-floor office configuration provides the security and control sought by financial firms and professional firms, while its Fifth Avenue setting in Midtown Manhattan places the workplace within the broader Midtown East business district near Madison Avenue, Avenue of the Americas, Rockefeller Center, the Plaza District and Central Park.
Compared with a conventional partial-floor suite, the private floor format provides stronger separation, while the terrace distinguishes it from otherwise comparable high-end office space in an office tower. Tenants evaluating a direct lease, sublease, move-in ready, turnkey, pre-built or built-out alternative can assess this installation alongside Class A+, trophy building and premium building options, including properties offering broader building amenities, tenant amenities, 24/7 access, security and flexible terms. The combination of enclosed office suites, meeting rooms, boardroom capability, employee lounge space and outdoor access gives the floor the functional range of a luxury office space without forcing every activity into the interior workplace.
Class A Office with Private Terrace
Get your top 10 report