New Third Avenue Pre-Built Suite
LISTING DETAILS FOR New Third Avenue Pre-Built Suite
| Unit Size | 12221 SQ. FT |
| Type | Sublet |
| Price | CALL FOR PRICING |
DESCRIPTION
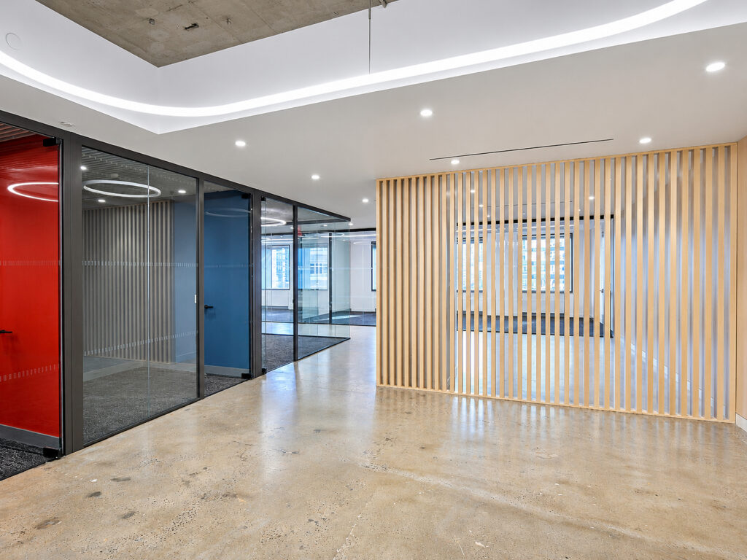
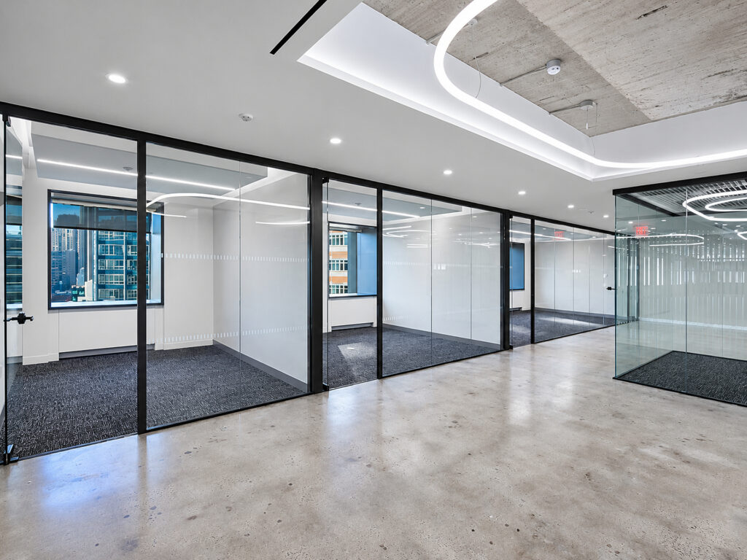
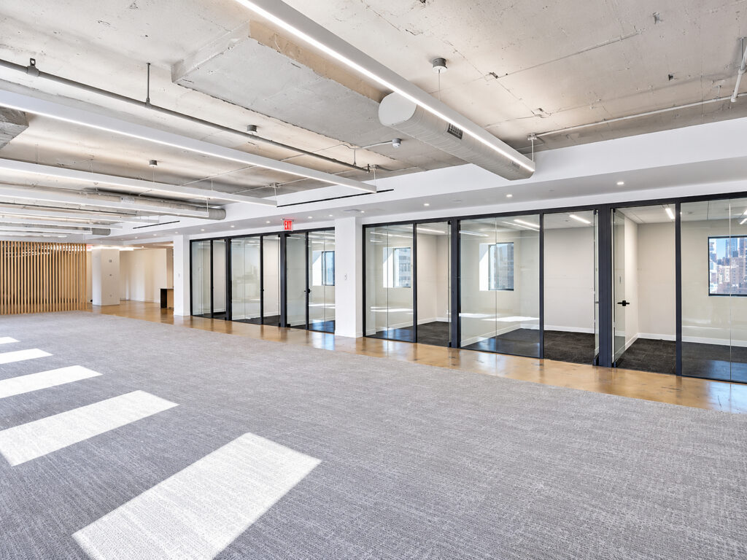
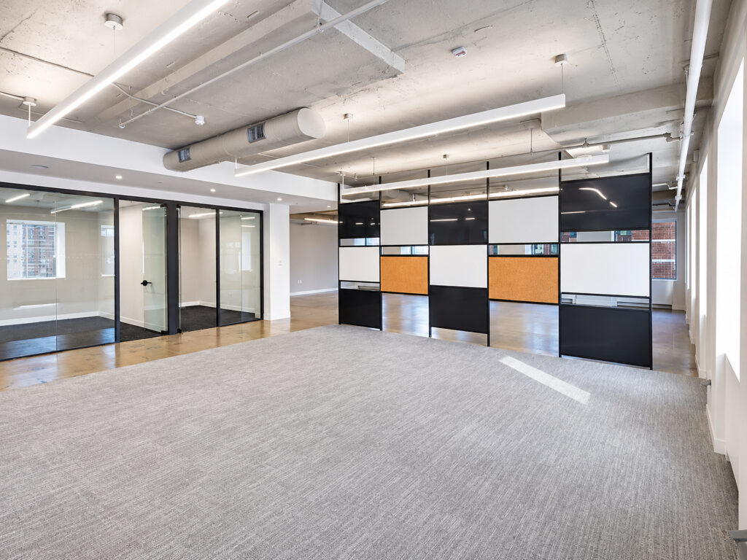
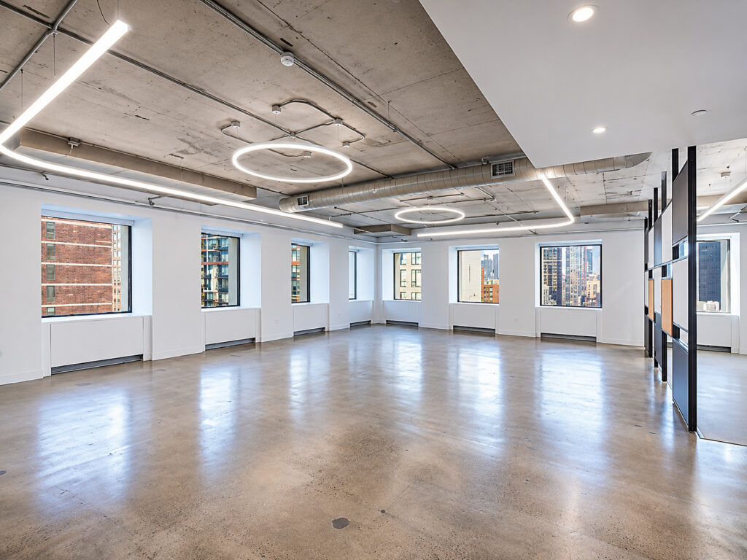
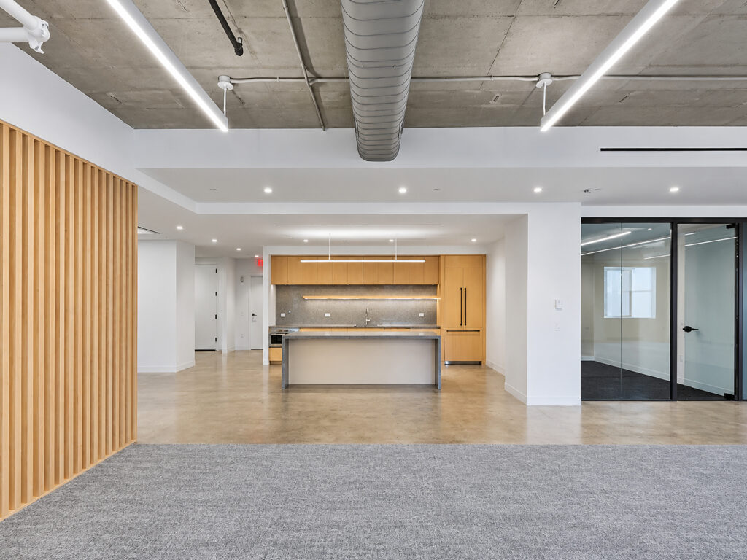
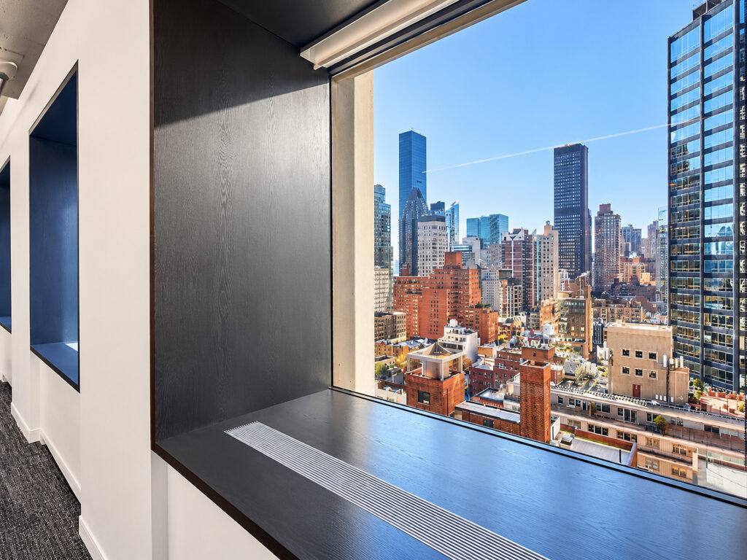
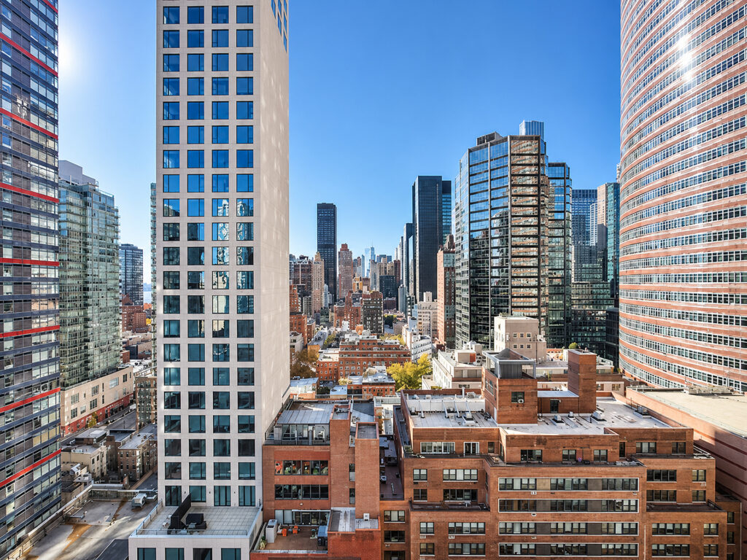
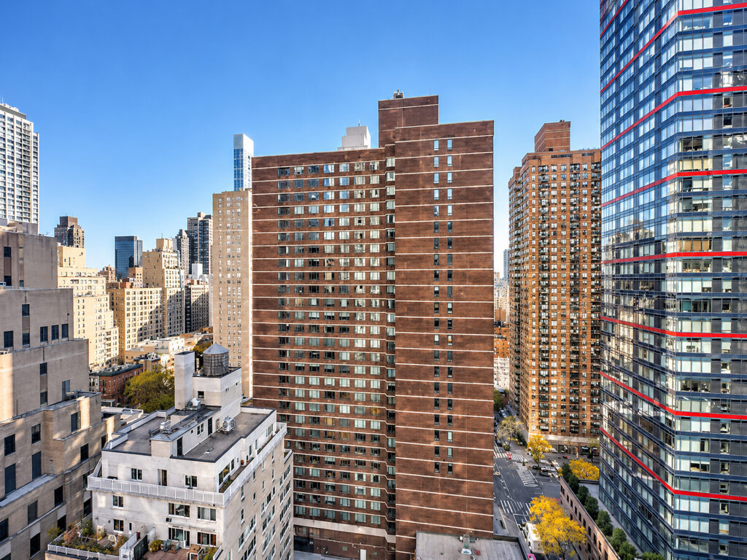
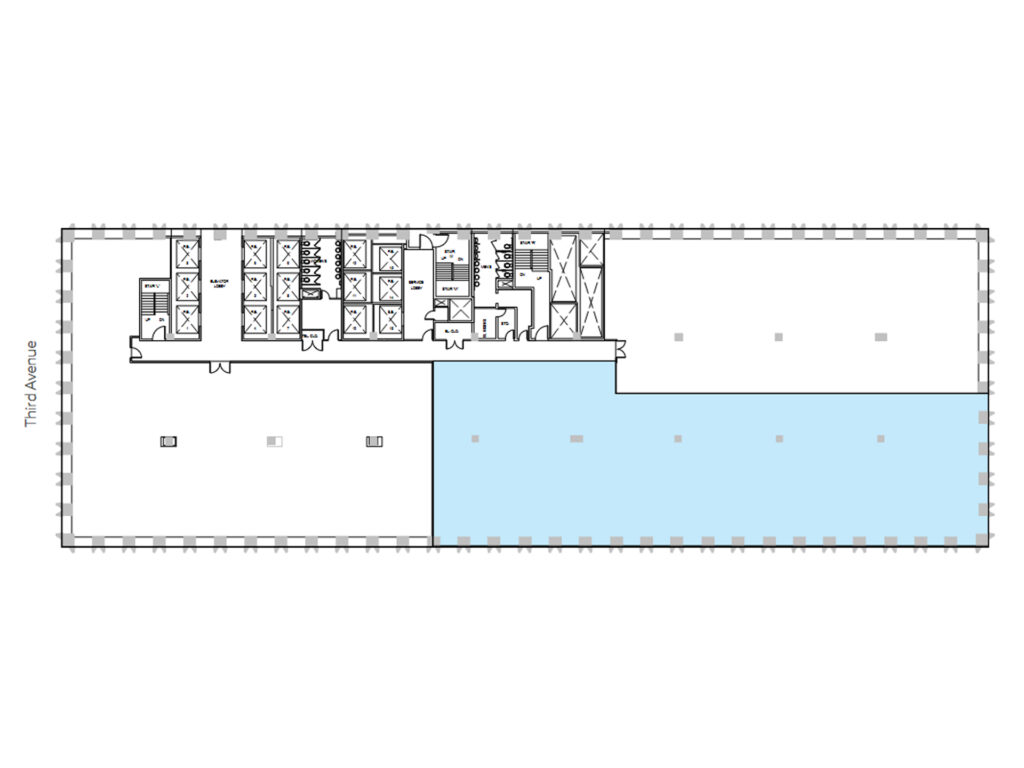
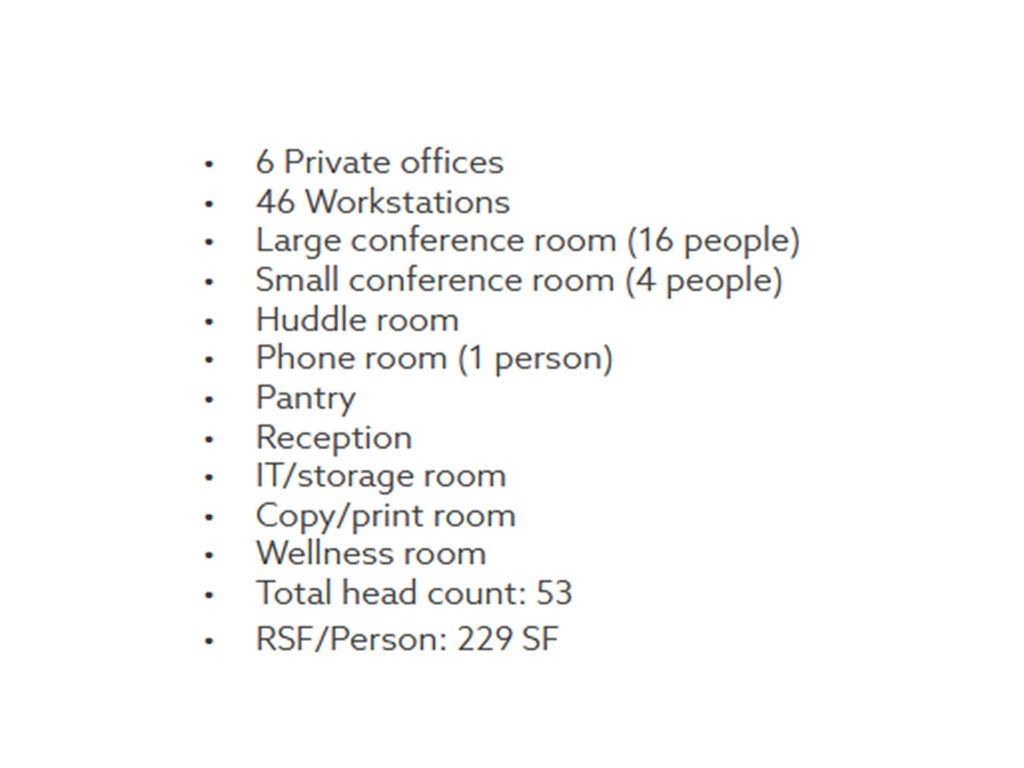
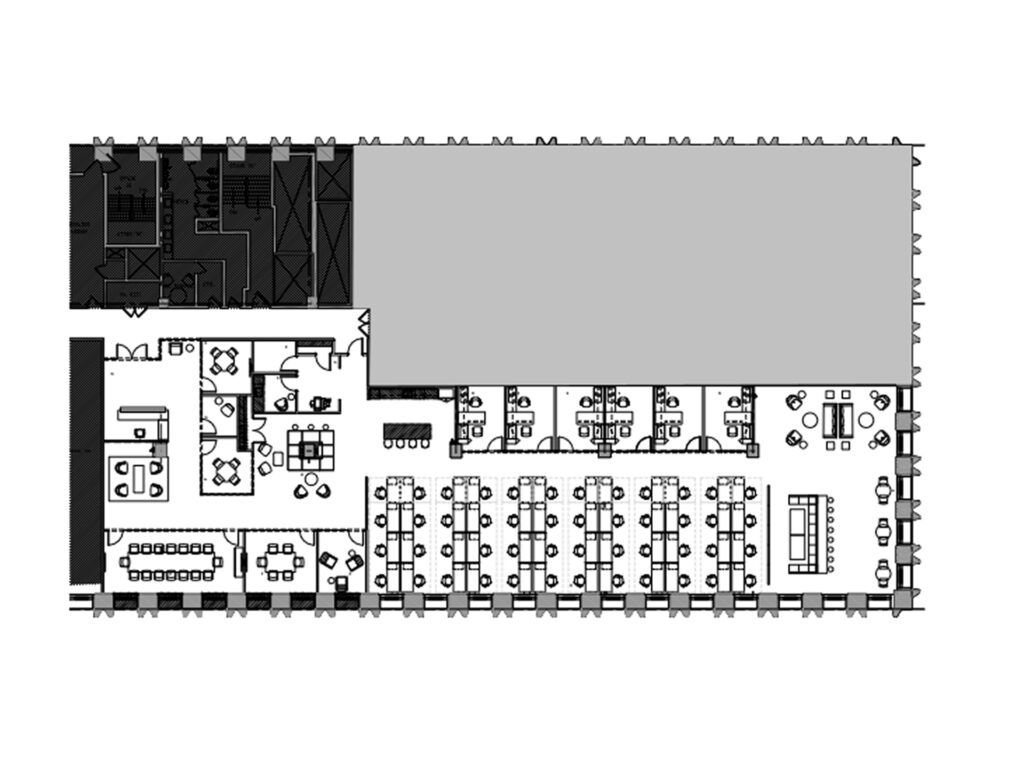
A polished new pre-built workplace pairs a highly functional plan with the architectural character of exposed ceilings, polished concrete, black-framed glass, warm millwork, and strong perimeter daylight. This is a partial-flooroffice suite, rather than a full-floor or boutique floor, and the completed pre-built suite is designed for a total headcount of 53. Its program includes six private offices, 46 workstations, a 16-person boardroom, four-person conference room, huddle room, one-person phone room, reception, pantry, wellness room, copy/print room, and dedicated information-technology/storage room.
From the entrance, the reception area establishes an open circulation spine rather than enclosing visitors in a conventional lobby. A lounge-style seating cluster sits immediately beyond reception, while glass-fronted rooms organize the opposite side of the approach. The six private offices are grouped along the upper perimeter of the plan as windowed offices and perimeter offices, allowing enclosed rooms to benefit from exterior light while preserving the central portion for the primary open workspace. These rooms can function as individual offices or executive offices, giving the suite a useful balance between private office suite functions and team seating.
The center opens into six benching groups containing the 46 workstations, creating an efficient layout with direct circulation around the desks rather than a maze of partitions. Nearby collaboration space provides informal seating in addition to the enclosed meeting rooms. At one end, the 16-person conference room provides the principal presentation and client-meeting setting, while the four-person room and huddle room handle smaller conversations. The separate phone room adds another acoustically controlled option.
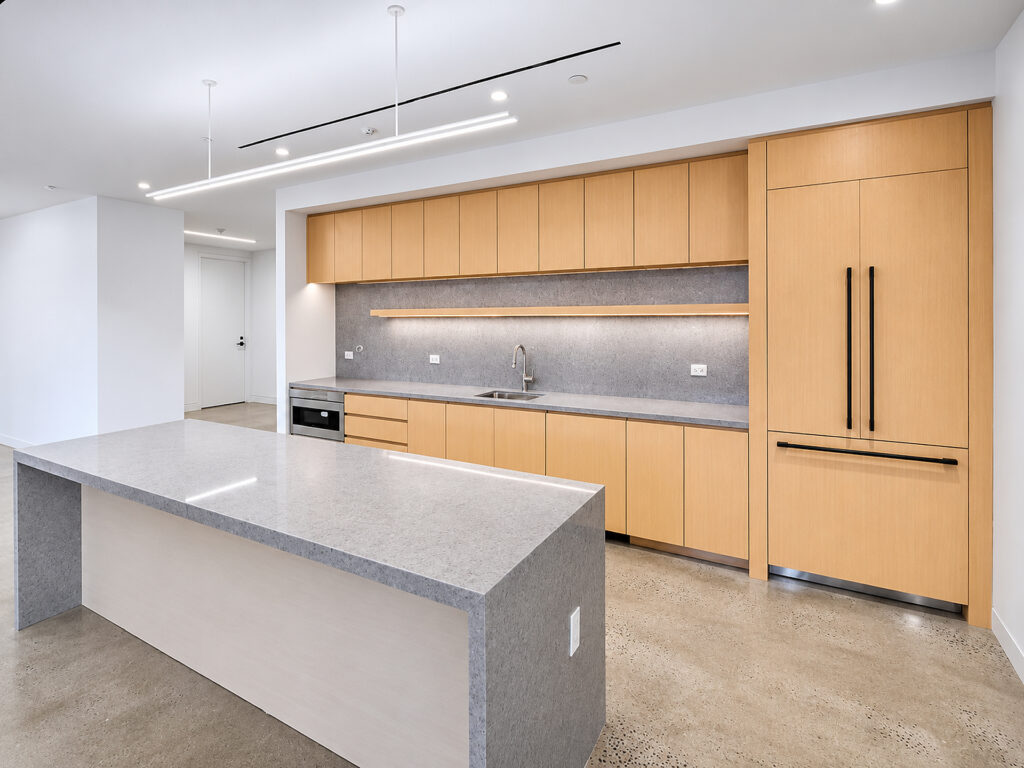
The opposite end transitions into a substantial pantry with full-height light-wood cabinetry, sink, appliances, long stone island, counter seating, café tables, and additional informal seating, effectively giving the kitchen the role of an internal lounge. A wellness room, copy/print room and information-technology/storage room keep support functions outside the main work area. The combination of polished concrete, carpeting, wood slat screening, black-framed glass and linear lighting gives the newly built, brand-new installation distinctly modern interiors, premium interiors and high-end finishes rather than a generic speculative build. The marketing materials identify the premises as a 14th-floor prebuilt with a 53-person planned capacity.
For tenants comparing a pre-built office, turnkey office, boutique suite, bespoke private pre-built, or custom pre-built, the existing construction provides a notably flexible layout and flexible floor plan within an efficient floor plate. The open work area, enclosed rooms and collaboration settings make it a practical professional workspace or corporate office for professional firms and financial firms seeking premium office space in Midtown Manhattan.
Within the broader Third Avenue, Midtown East and Grand Central office market, this pre-built, built-out, renovated suite offers the physical foundation associated with turnkey, move-in ready and immediate move-in space without requiring a tenant to begin with a raw large floor plate. Its completed construction can simplify a corporate relocation, while lease structure, direct lease, direct landlord lease, flexible terms, immediate occupancy, and any furniture arrangement should be confirmed as transaction terms rather than inferred from the buildout.
Tenants evaluating a Class A or Class A+ property may also weigh the building’s broader building amenities, tenant amenities, amenity center, amenity lounge, tenant lounge, fitness center, wellness center, outdoor terrace, private terrace, outdoor space, landscaped courtyard, capital improvements, renovated lobby, modernized lobby, and high-speed elevators separately from the suite itself. Those features are building-level considerations and are not represented as components of this floor plan. The suite itself delivers the clearly documented workplace program: a finished high-floor office with enclosed collaboration rooms, dedicated support functions and an open team environment near transit access and subway access.
New Third Avenue Pre-Built Suite
Get your top 10 report