Grand Central Move-In Ready Full Floor
LISTING DETAILS FOR Grand Central Move-In Ready Full Floor
| Unit Size | 7846 SQ. FT |
| Type | Sublet |
| Price | CALL FOR PRICING |
DESCRIPTION
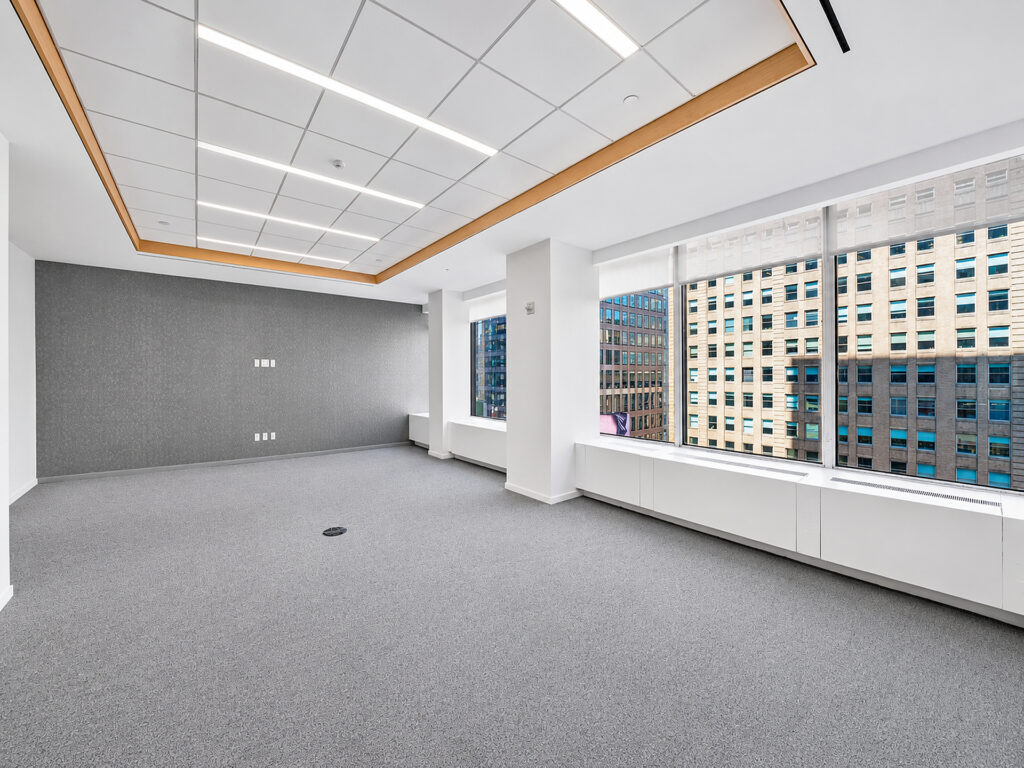
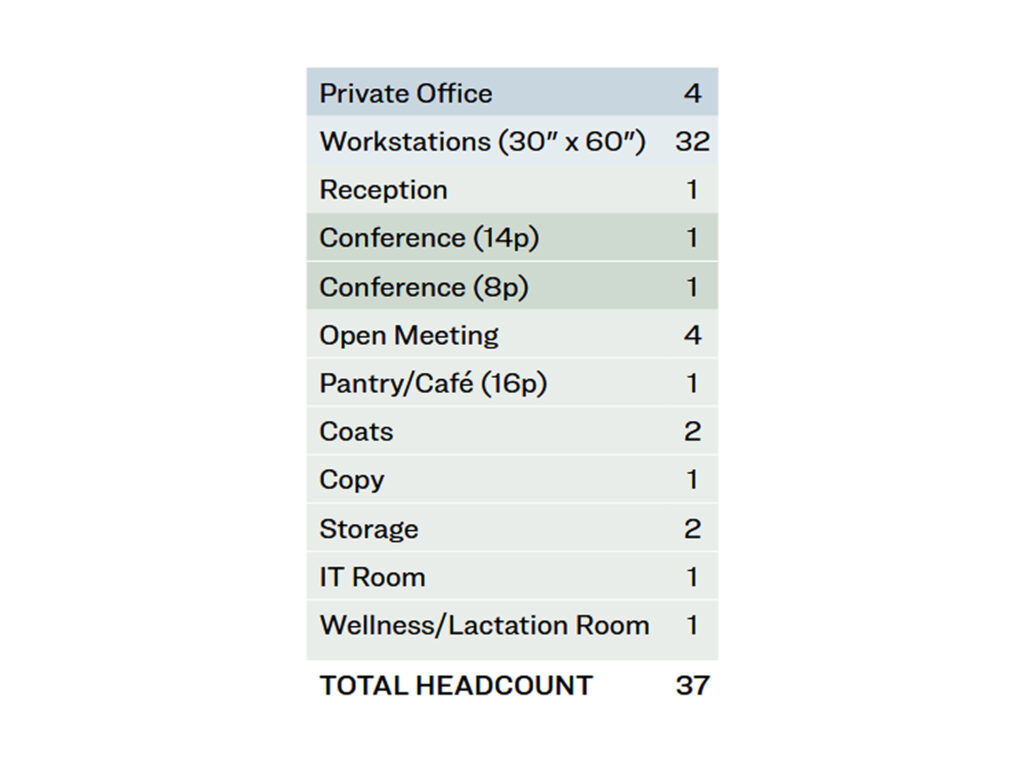
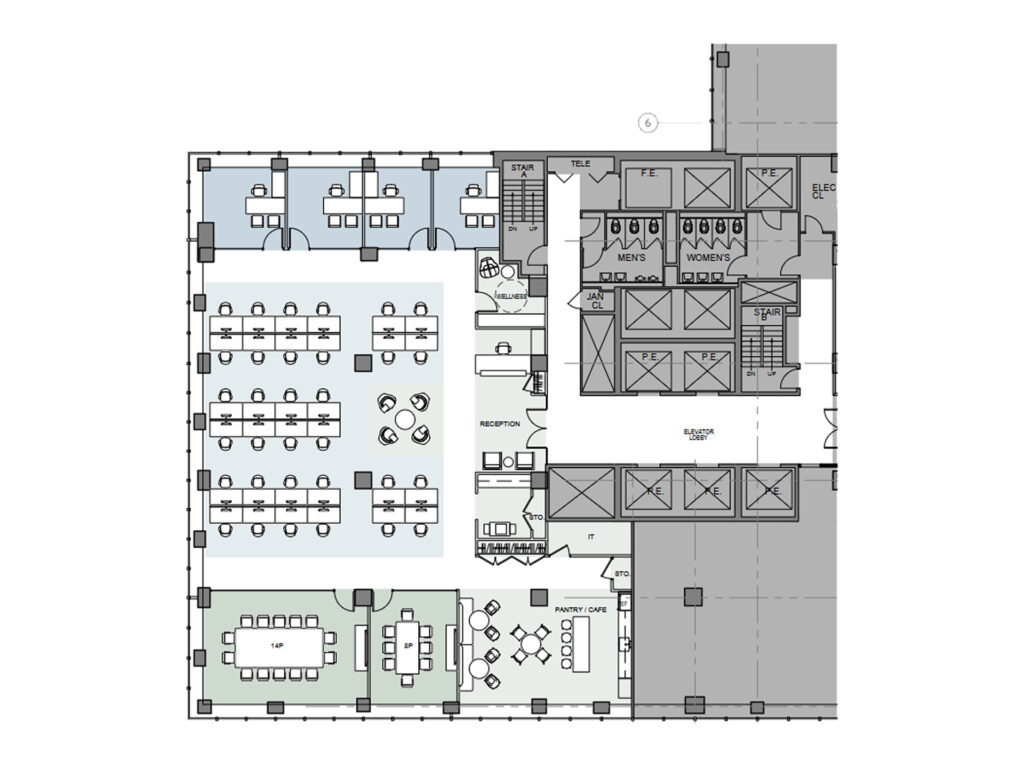
Built for a 37-person team, this move-in ready office combines a polished client-facing front end with a highly functional workplace behind it. The plan contains 32 workstations, four private offices, four open meeting settings, two enclosed conference rooms, a dedicated reception area, pantry/café, copy station, two storage rooms, two coat closets, an information technology room, and a wellness/lactation room. The landlord identifies the premises as a side-core partial-floor prebuilt with immediate possession, excellent light and views.
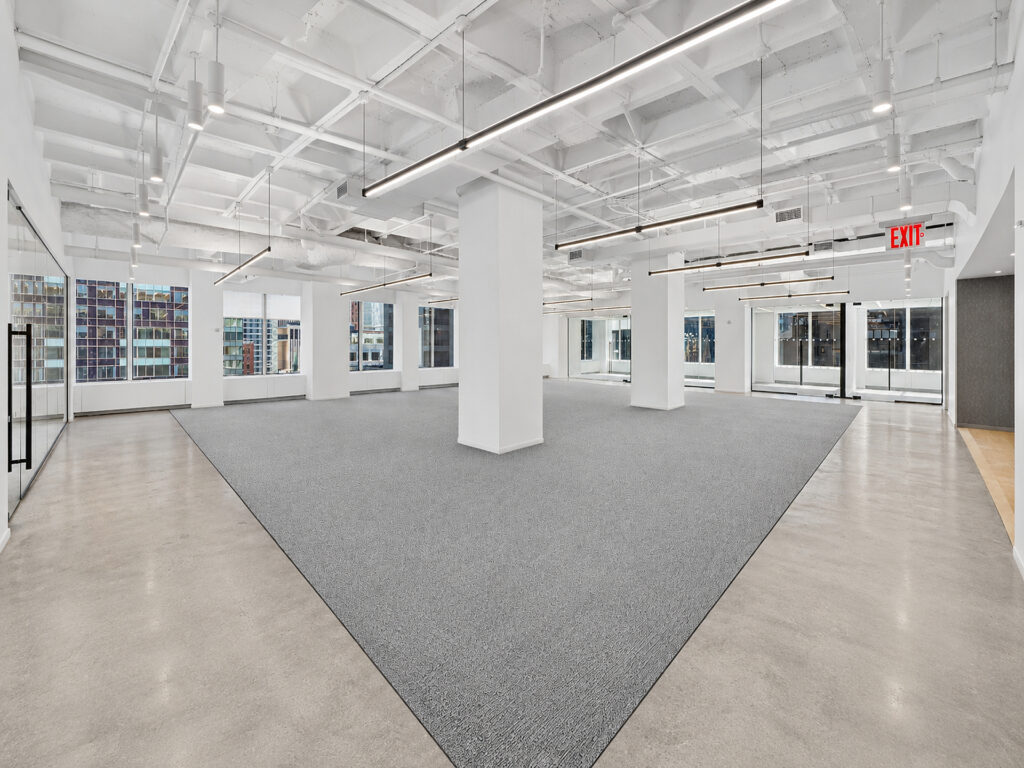
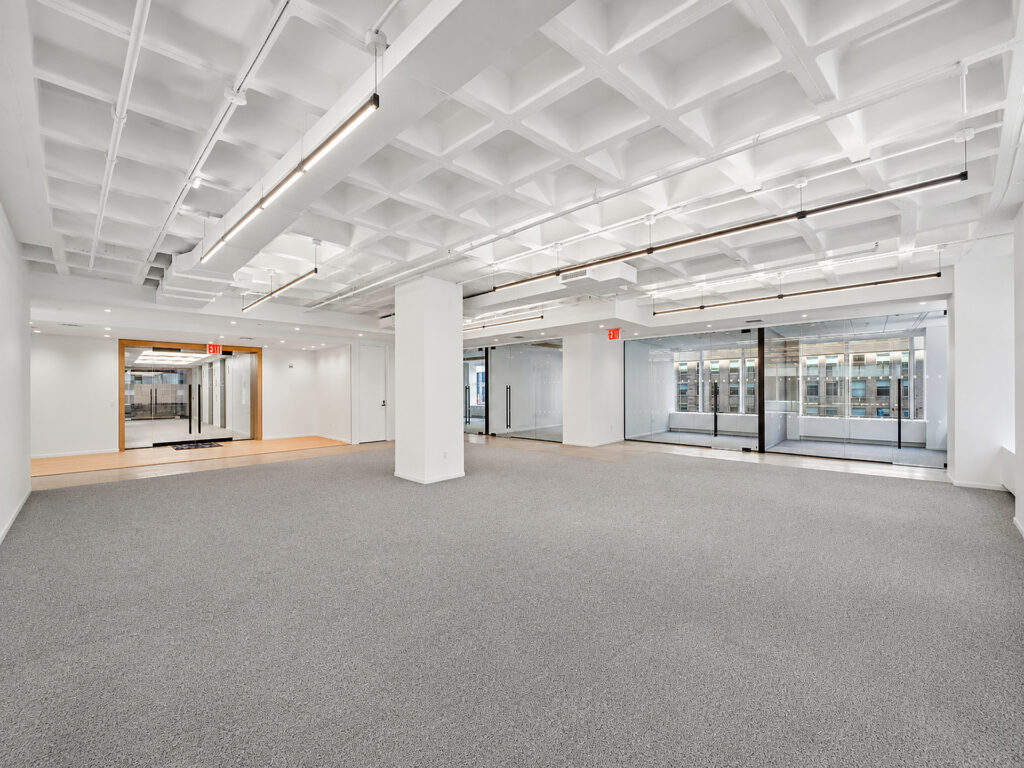
From the elevator lobby, visitors enter directly at reception rather than walking through the working floor. The reception zone has space for a desk and informal guest seating, with the wellness room immediately beyond it and support functions grouped along the core. From here the workplace opens dramatically into a broad open workspace where 32 desks are organized in efficient bench-style clusters. The largely open center makes this an efficient floor plate and flexible floor plate, while the exposed white structure, suspended linear lighting, polished concrete circulation paths, and restrained finishes give the office space clean modern interiors without sacrificing the character of a pre-built, built-out installation.
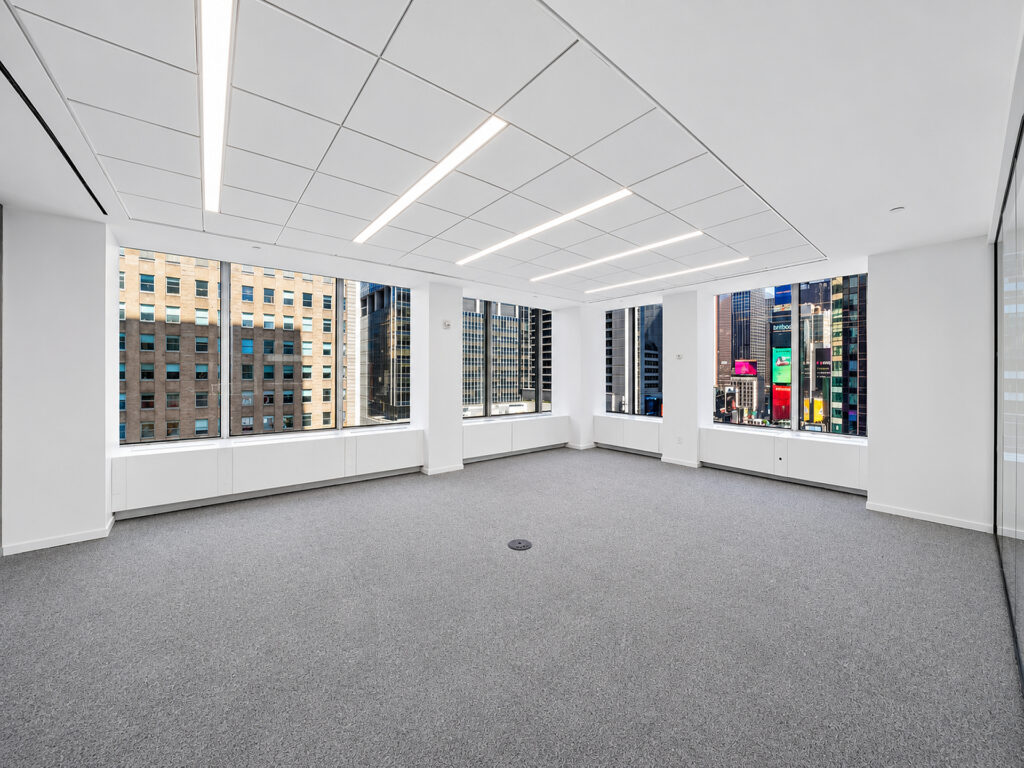
Four windowed offices form the upper perimeter, functioning naturally as executive offices, private office suites, or team-lead office suites. Nearby open seating creates four informal meeting rooms or collaborative workspace settings without consuming additional enclosed rooms. At the opposite end, the two formal conference rooms are deliberately separated from the workstation field: one seats fourteen as a true boardroom, while the second seats eight. These rooms sit beside the pantry/café, allowing meetings, staff gatherings, and food service to share one end of the plan rather than interrupt daily desk activity.
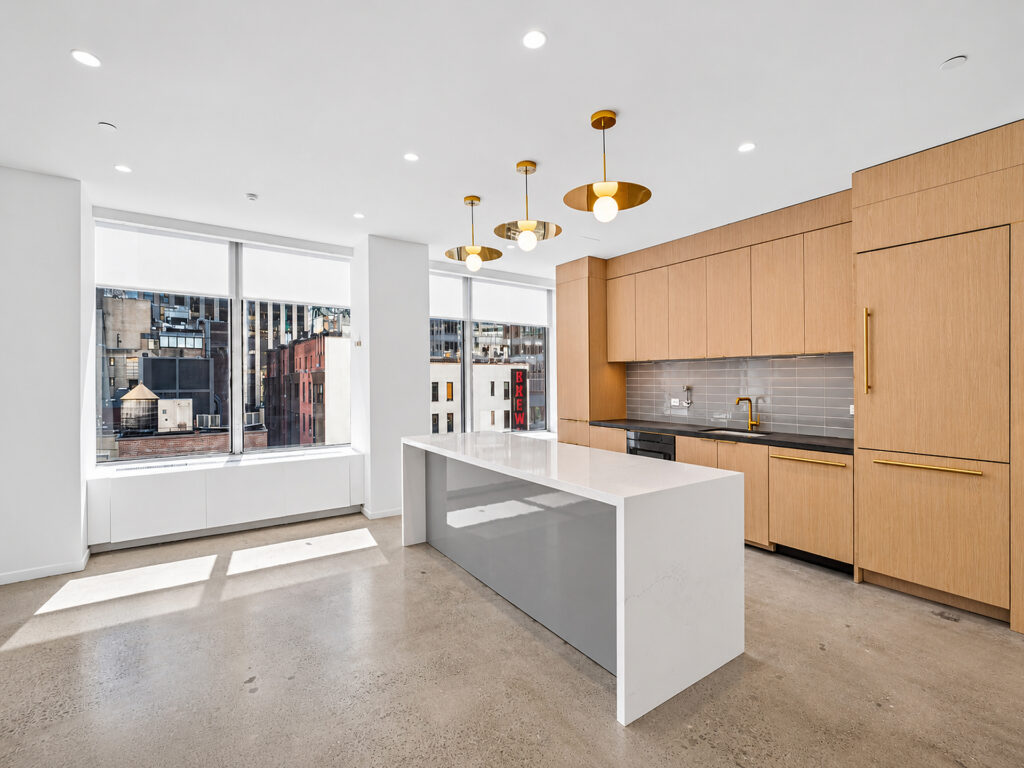
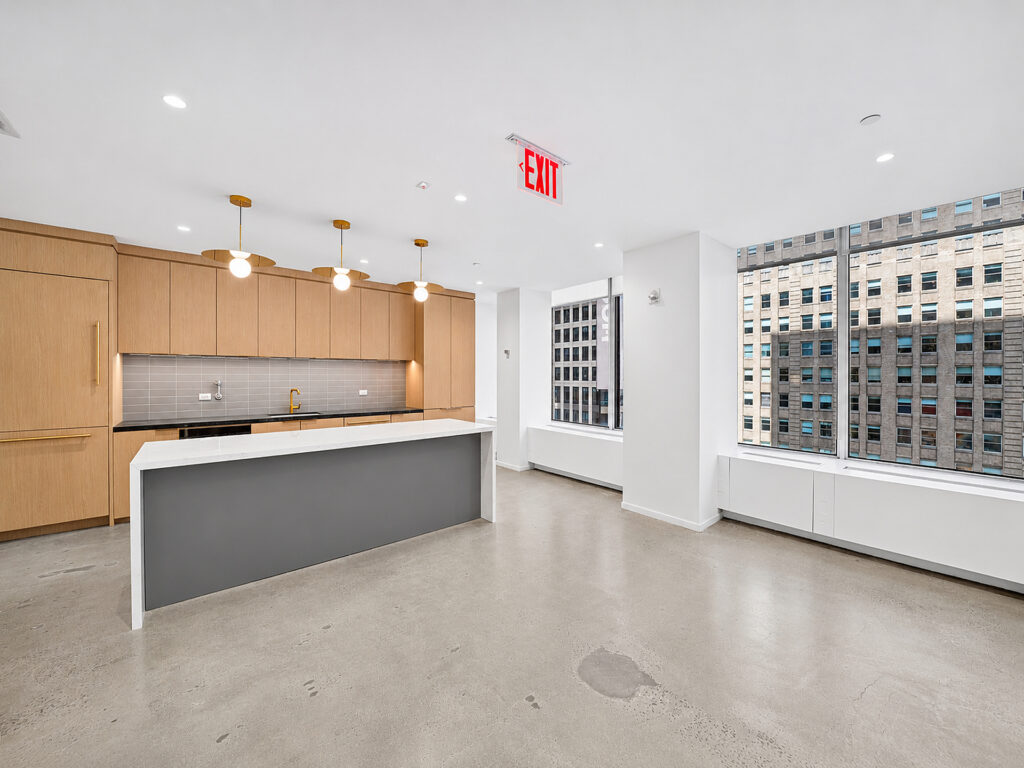
The pantry functions as both pantry and kitchen, with extensive oak-toned cabinetry, integrated appliances, a long island, stone surfaces, pendant lighting, and seating capacity for sixteen. It also works as a genuine lounge for employees. Windows wrap the occupied perimeter, bringing natural light, large windows, and city views into the offices, conference area, café, and workstation zone.
As a premium office space and professional workspace, the suite has the planning logic expected by financial firms, professional firms, a corporate office, or teams seeking a corporate headquarters environment. Its immediate possession supports immediate occupancy without waiting for a new construction cycle.
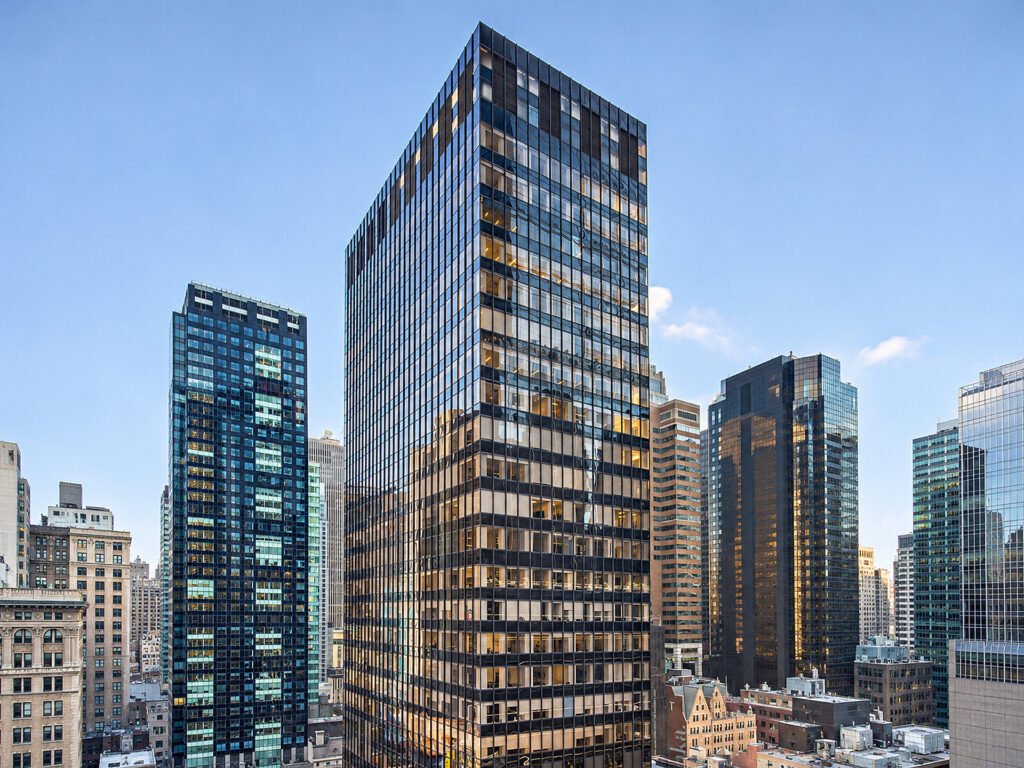
In search terms, this competes with turnkey, plug-and-play, managed office, and flexible managed space options, although furniture, fully furnished delivery, high-speed internet, WiFi, fully equipped status, modern furniture, flexible terms, short-term availability, direct lease, or sublease structure should be confirmed rather than assumed. Likewise, it offers the privacy associated with a private floor or full-floor suite without being represented as a full floor, full-floor office, or entire floor. For large teams comparing Class A, Class A+, high-rise, or high-floor alternatives in Downtown Manhattan, the Financial District, FiDi, or Lower Manhattan, it provides the type of efficient workplace often considered alongside inventory near City Hall, Wall Street, Water Street, and Broadway, where transit access and subway access, along with building amenities, tenant amenities, 24/7 access, and security, remain important lease considerations.
Grand Central Move-In Ready Full Floor
Get your top 10 report