Park Avenue High-End Prebuilt
LISTING DETAILS FOR Park Avenue High-End Prebuilt
| Unit Size | 7489 SQ. FT |
| Type | Sublet |
| Price | CALL FOR PRICING |
DESCRIPTION
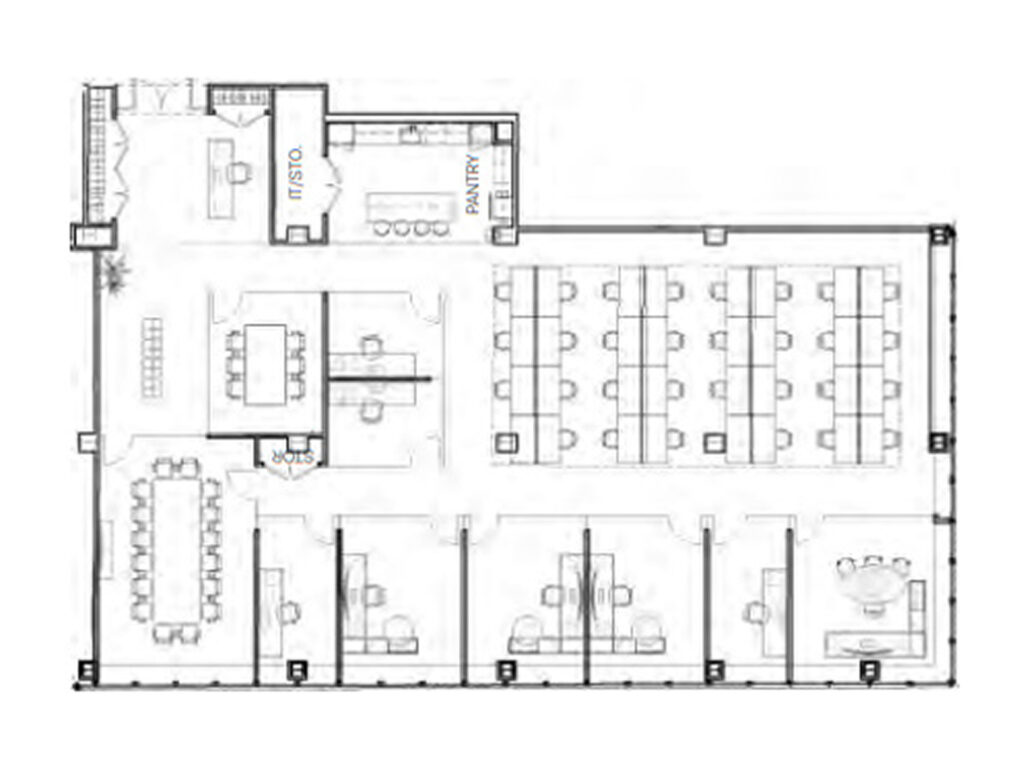
A polished high-end prebuilt delivers a notably complete workplace program, pairing a client-facing front section with five private offices, two phone rooms, two conference rooms, 30 workstations, a substantial pantry, dedicated information technology and storage space, and a furnished reception lounge. This partial-flooroffice suite is a 2025 prebuilt installation with high-end finishes, and the existing furniture can be made available, giving an incoming tenant the opportunity for a genuinely move-in ready, turnkey office rather than a speculative future build-out.
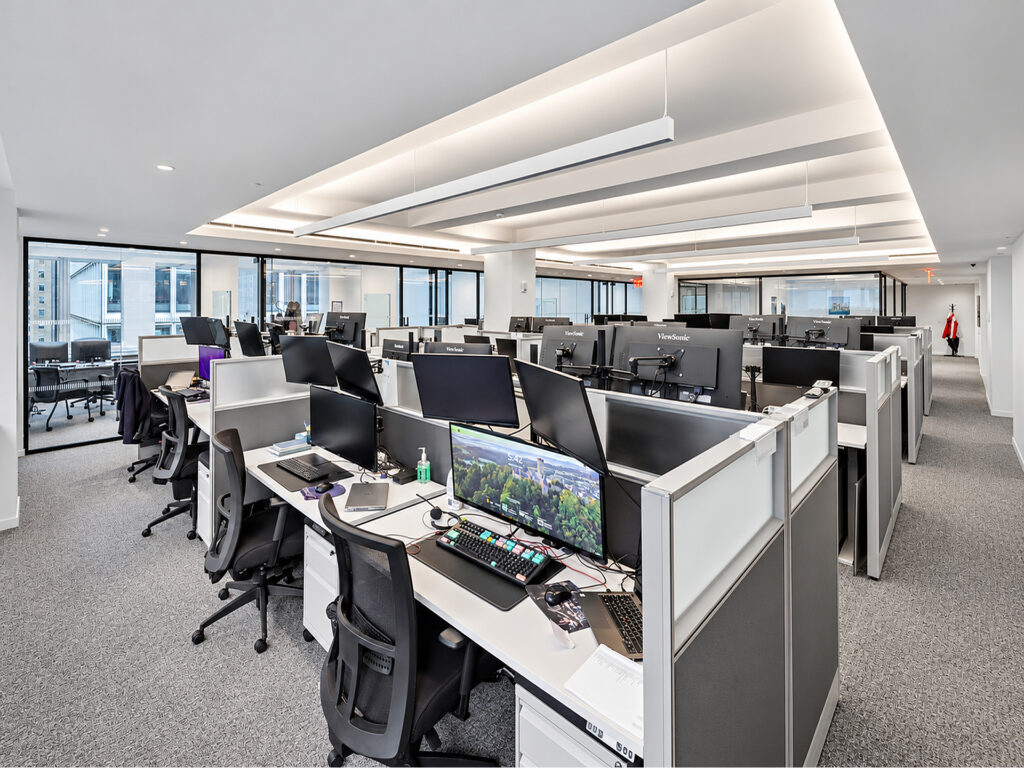
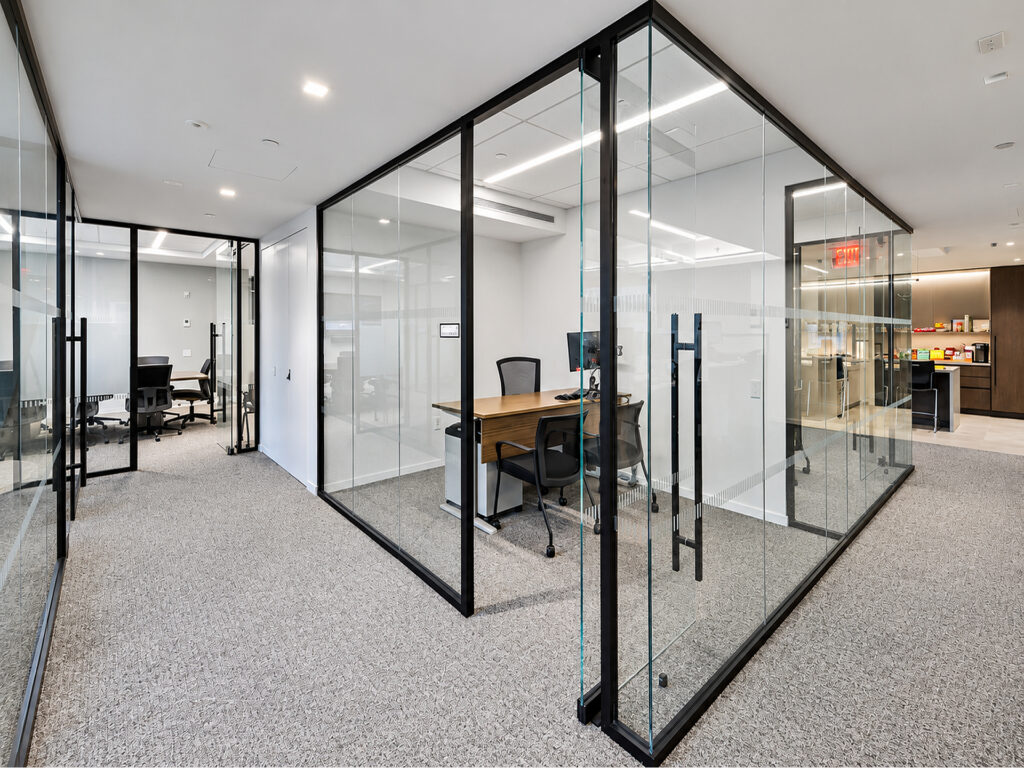
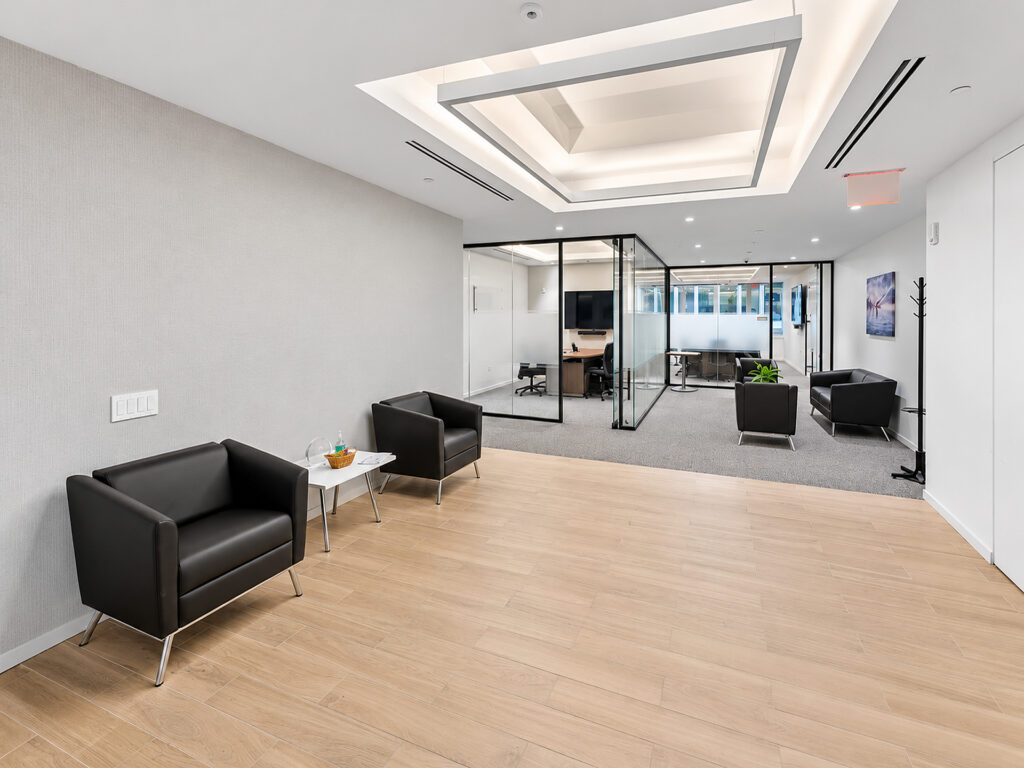
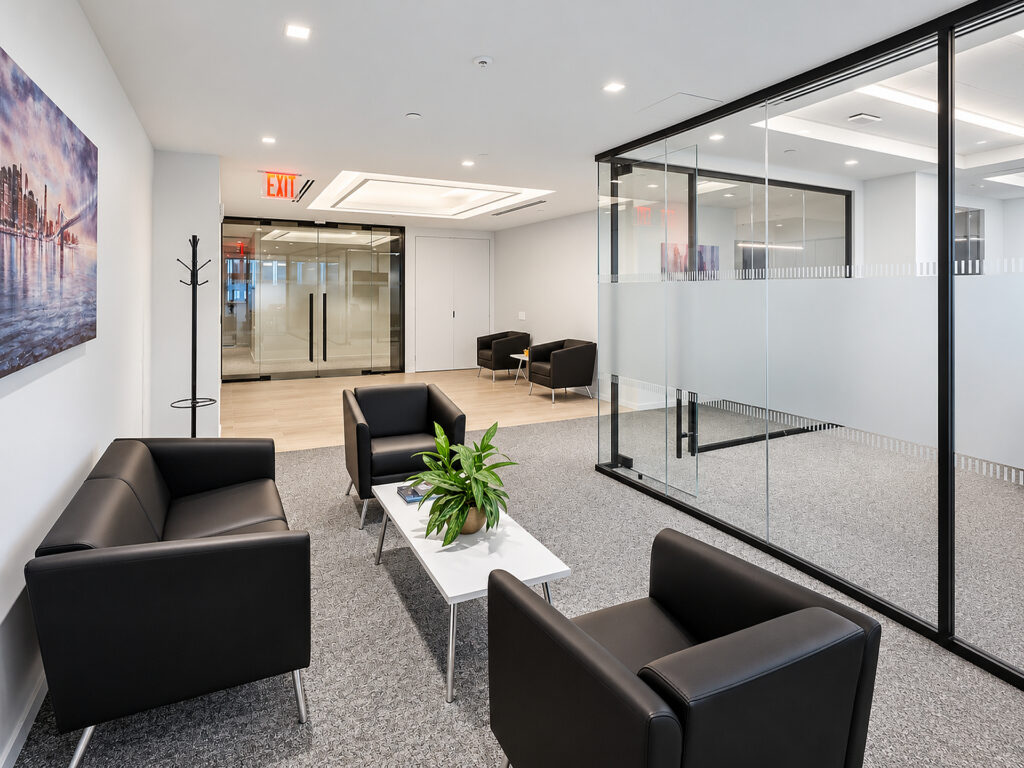
The suite opens into a broad reception and waiting area finished with pale wood flooring, recessed architectural lighting and multiple black leather seating groups. Black-framed glass walls immediately introduce the enclosed rooms while preserving long interior sightlines. From reception, circulation leads directly into the main open workspace, where 30 workstations are arranged in efficient bench-style rows beneath linear lighting. The restrained gray-and-white palette, carpeted work area and glass-fronted rooms give the professional workspace clean modern interiors suited to financial firms, financial tenants, professional services or a corporate office seeking an established Park Avenue presence.
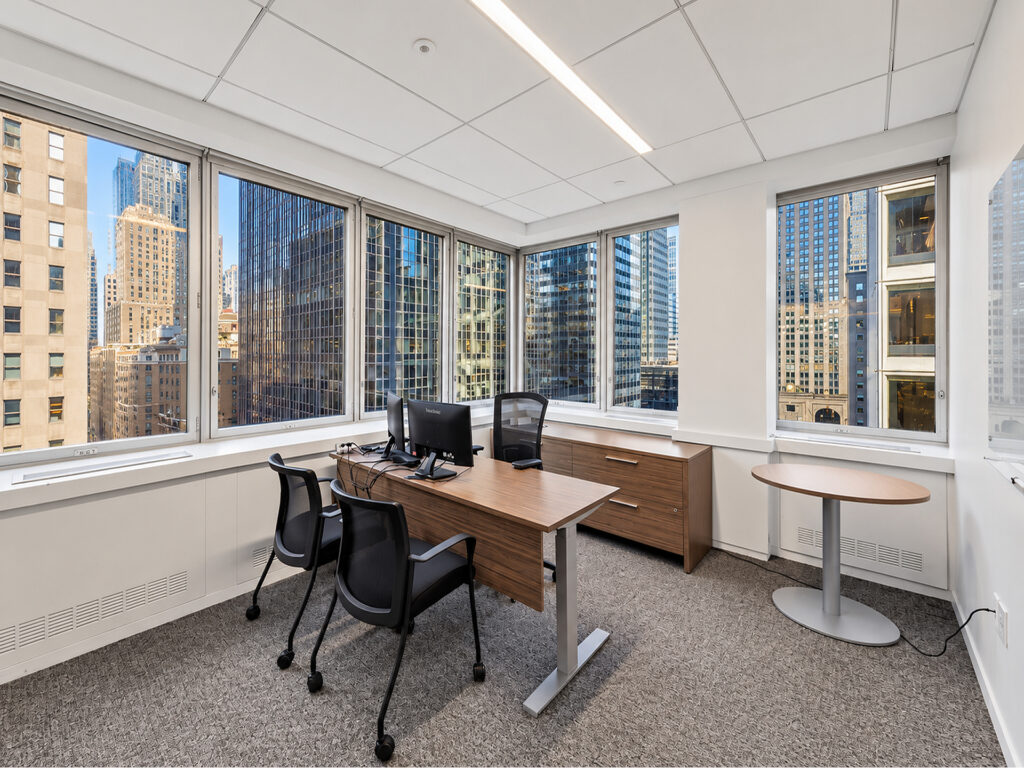
Along the windowed side of the suite are the five private offices, including larger corner rooms that work particularly well as executive offices. These perimeter offices receive strong natural light through broad perimeter windows, with built-in credenzas and visitor seating already incorporated into several rooms. The enclosed office line keeps senior personnel separated from the workstation field without disconnecting them from the staff area. Two additional phone rooms provide dedicated places for calls or individual focused work.
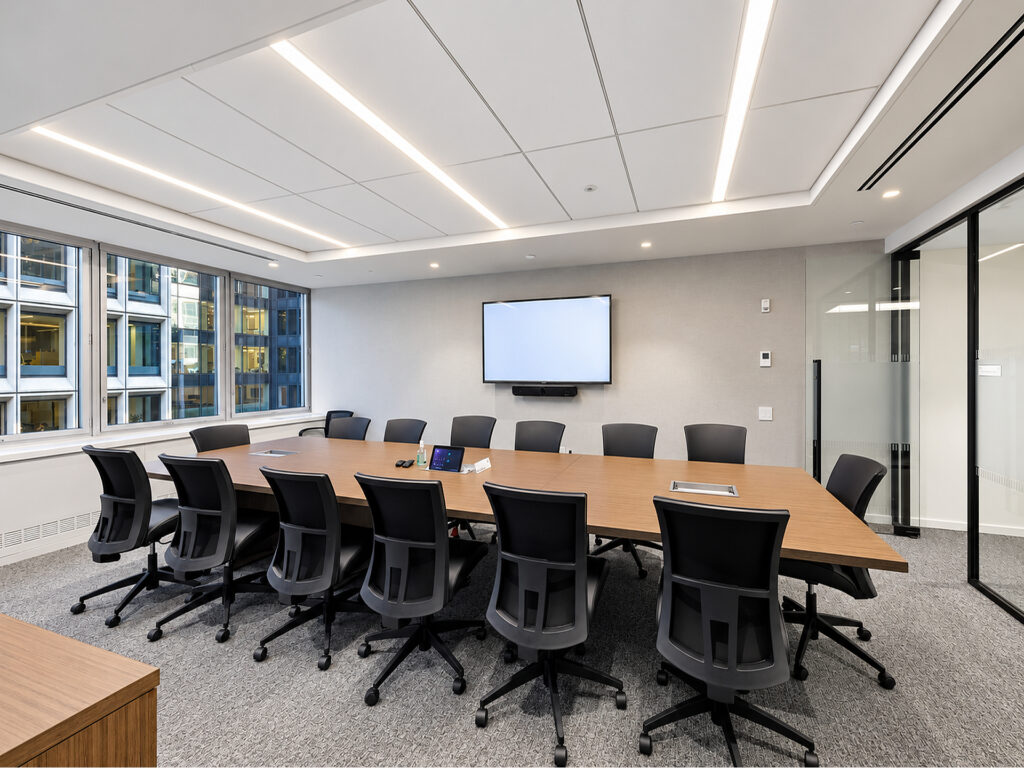
The meeting program is anchored by two conference rooms. The larger room is set with a long conference table and presentation display for formal meetings, while the second provides another enclosed setting for team sessions and client conversations. These rooms create practical alternatives to converting valuable offices into additional meeting rooms.
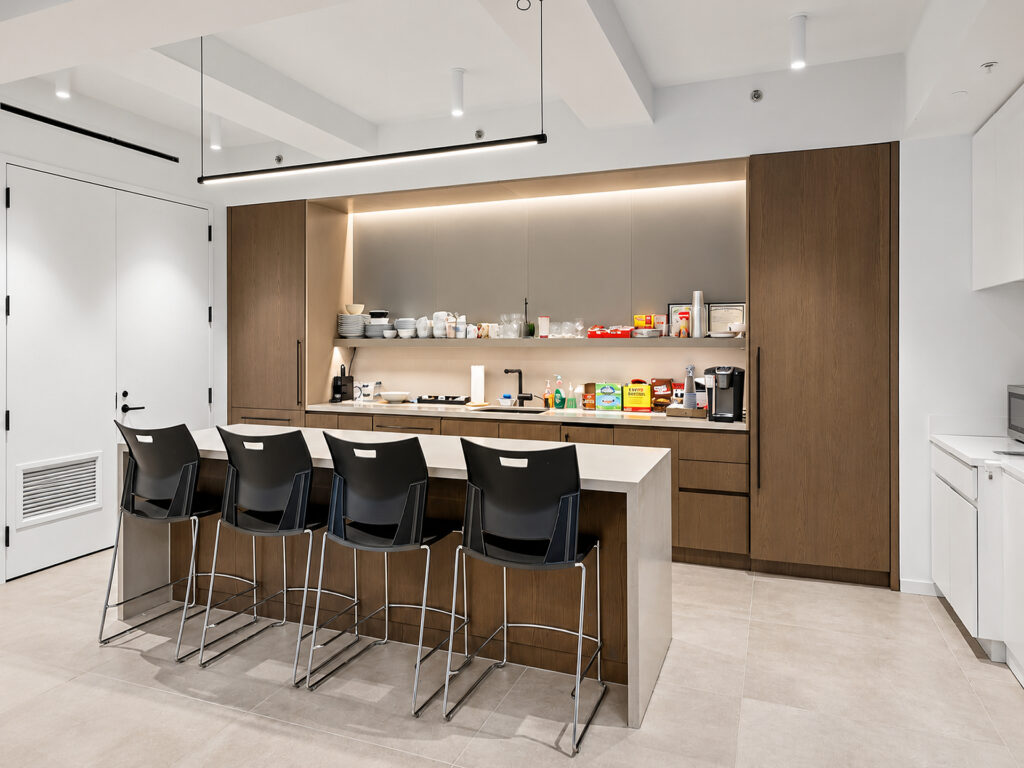
At the opposite end, the large pantry functions more like a staff kitchen and café, with extensive dark-wood cabinetry, sink, appliances, open shelving and a long island with four counter-height seats. Dedicated information technology and storage space sits nearby, keeping support functions away from the principal work areas. The resulting efficient floor plate and flexible layout combine an established workstation population with enclosed offices, conferencing, call space and employee amenities in a cohesive built-out workplace.
The offering is specifically a sublease, with possession identified for fall 2026 and a term extending through December 2032, rather than immediate occupancy, short-term space or a direct lease. It therefore offers a defined term within a Class A Park Avenue environment for a tenant prioritizing an already completed pre-built installation over undertaking its own construction. The combination of premium finishes, existing furniture availability and an unusually complete program makes the suite particularly relevant to firms evaluating premium office space in Midtown Manhattan, Midtown East and the broader Grand Central and Plaza District office market.
Park Avenue High-End Prebuilt
Get your top 10 report