Park Avenue Turnkey Furnished Office
LISTING DETAILS FOR Park Avenue Turnkey Furnished Office
| Unit Size | 10053 SQ. FT |
| Type | Sublet |
| Price | CALL FOR PRICING |
DESCRIPTION
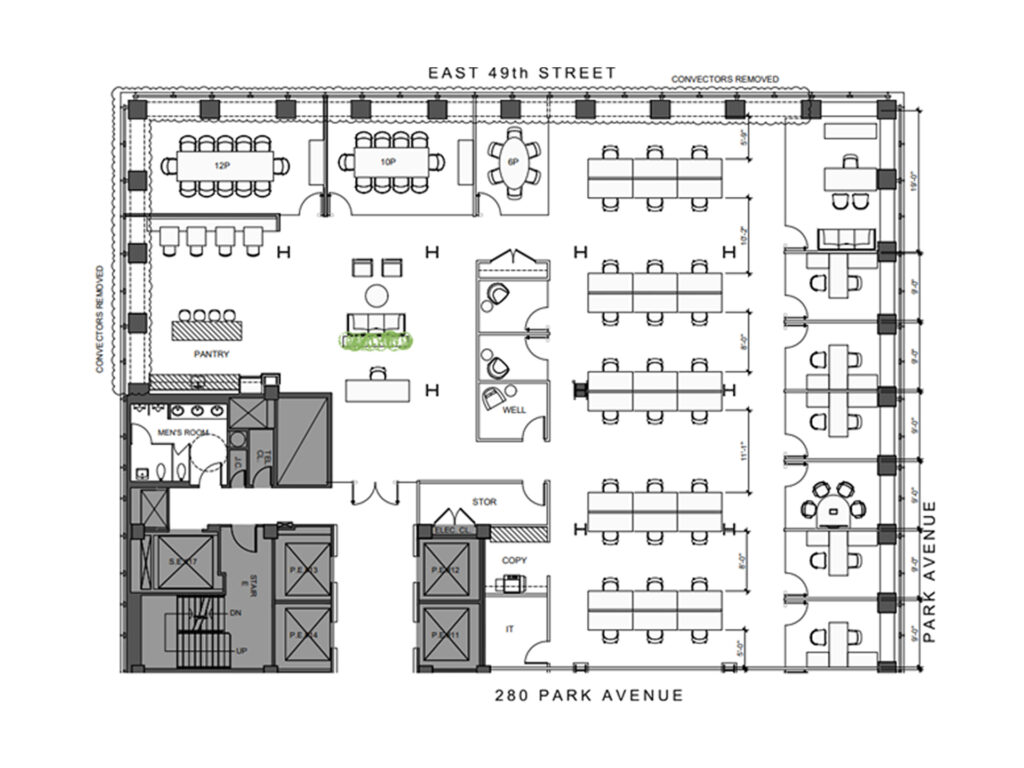
A newly constructed turnkey office space pairs a polished front-of-house presentation with a highly organized workplace for a thirty-person team. The partial-floor suite is being delivered as a furnished office, with a plan consisting of exactly 30 workstations, six private offices, one conference room, two meeting rooms, a reception desk, pantry, lounge seating, wellness rooms, storage, copy facilities, and a dedicated information technology room. The installation is targeted for July 2026 delivery and is designed as a move-in ready, plug-and-play alternative for companies seeking immediate occupancy without undertaking a new build-out.
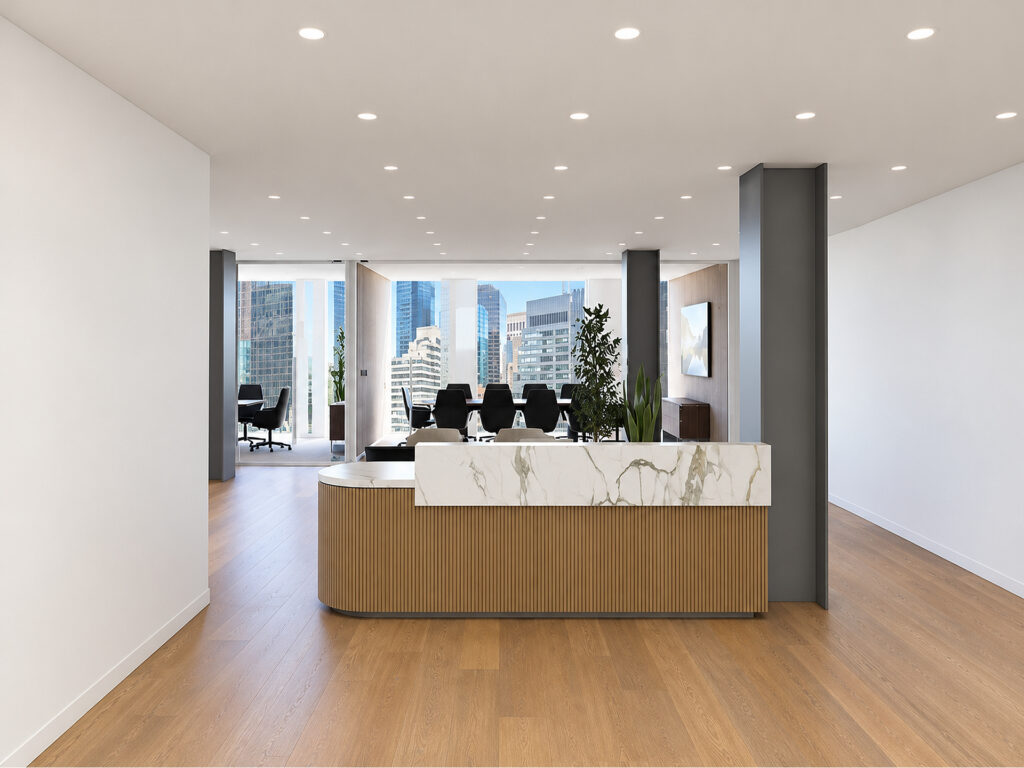
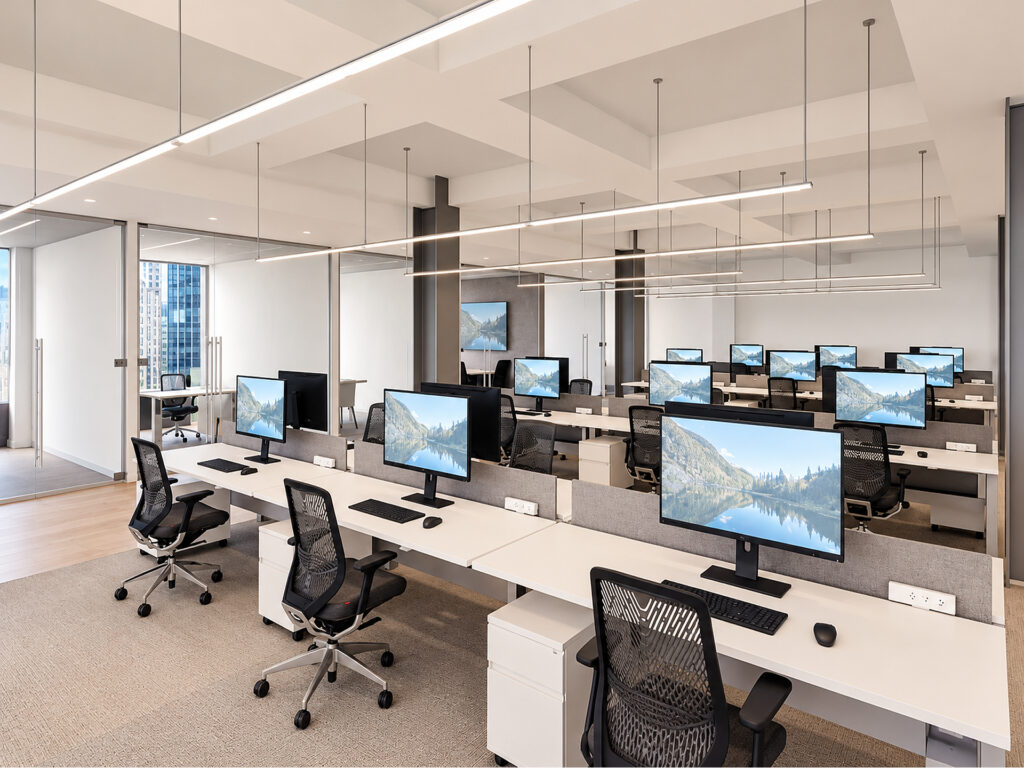
The entrance opens directly onto a substantial reception area, where a curved wood desk with a marble-finished transaction top establishes a sophisticated first impression. Beyond reception, the plan opens toward the window line and the principal open workspace. Thirty workstations are arranged in five six-person benching groups, keeping the central floor efficient while allowing daylight to penetrate deeply into the workplace. A pair of enclosed wellness rooms sits between reception and the work area, while storage, copy and information technology functions are concentrated around the interior core rather than consuming valuable perimeter frontage.
Along the Park Avenue side, six consecutive private offices create a dedicated executive wing. These windowed offices range from conventional individual rooms to larger corner-style rooms capable of accommodating a desk plus guest or small meeting seating. This arrangement gives financial firms, hedge funds, and other professional firms a useful separation between team-based work and confidential executive functions.
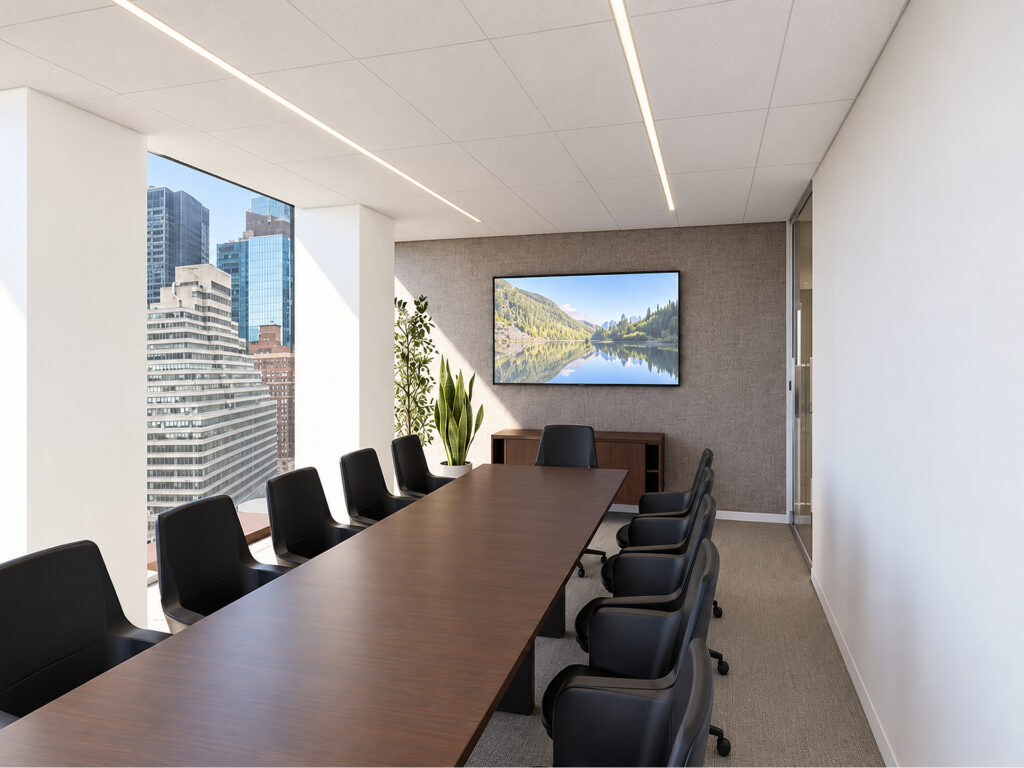
The opposite perimeter is devoted to client-facing collaboration. The largest conference room seats twelve around a long table, while the adjoining meeting rooms accommodate ten and six, respectively. Together, the three rooms provide several scales of formal meeting capacity without sacrificing the open work environment.
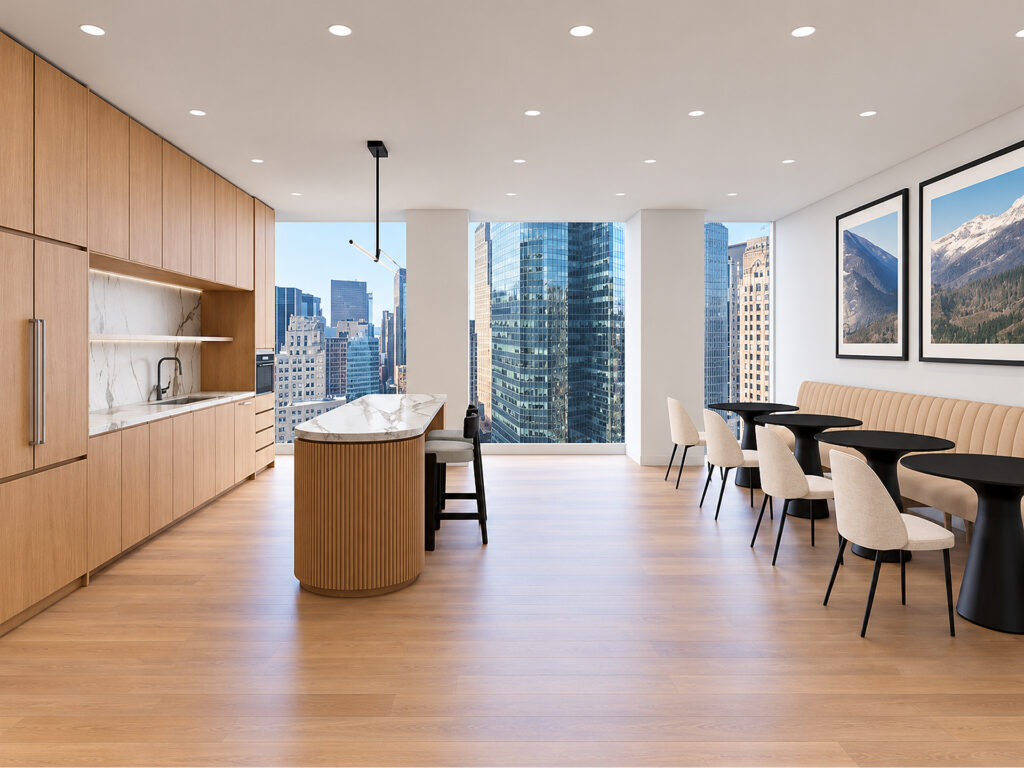
A large pantry and hospitality zone anchors the corner beside these rooms, incorporating full-height millwork, extensive counter space, an island with stools, café tables, and adjacent lounge seating. Broad windows wrap the exterior exposures, providing the exceptional light and views identified in the offering materials. The resulting efficient layout balances executive privacy, collaborative capacity, hospitality, and thirty-person operational seating within a contemporary Park Avenue workplace.
The new installation is intended to be delivered fully furnished and built-out, distinguishing it from generic pre-built inventory and providing a genuine turnkey solution rather than merely a space capable of accepting furniture. Its planned modern furniture, modern interiors, and high-end finishes support the expectations associated with premium office space in a Class A, Class A+, trophy building environment. As a high-floor suite in a Manhattan high-rise, the perimeter benefits from large windows, abundant natural light, and broad city views, while the six perimeter offices preserve those exposures for enclosed executive use.
For a tenant comparing conventional office suites, private office suites, executive offices, serviced office, managed office, coworking, shared workspace, or flexible workspace alternatives, this is a conventional private corporate office offered for sublease, not a coworking or shared-office arrangement. The workplace combines formal conference rooms, smaller meeting rooms, a boardroom-scale twelve-person room, open workspace, hospitality kitchen and pantry functions, and a collaborative lounge within one cohesive installation. It is being delivered fully equipped from a furniture standpoint; however, fully wired, high-speed internet, WiFi, staffed reception, 24/7 access, security, specific building amenities, tenant amenities, and other service inclusions should be confirmed rather than assumed from the marketing materials.
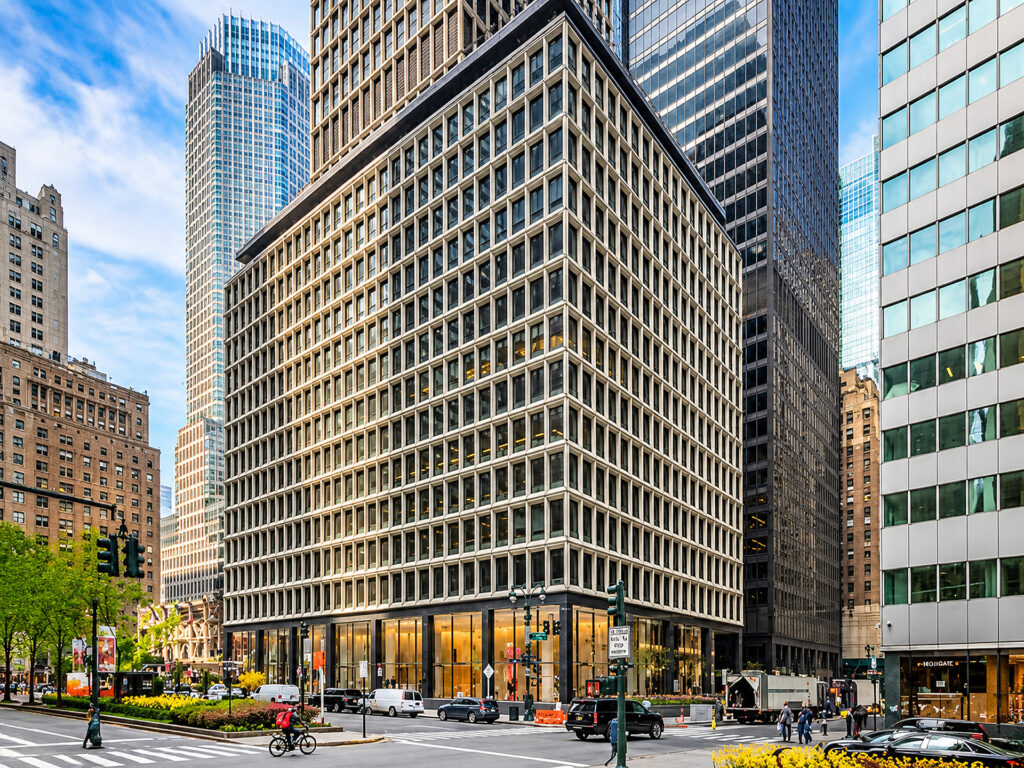
The five-year offering provides a defined short-term alternative to a traditional long-term direct lease, while prospective tenants seeking flexible terms should confirm what flexibility is available. The location in Midtown Manhattan and Midtown East places the workplace on Park Avenue, near Fifth Avenue, with particularly convenient transit access to Grand Central, Grand Central Terminal, subway access, and Metro-North access; the marketing materials specifically identify proximity to Grand Central Station and major transportation as an advantage. For small teams requiring a refined headquarters-quality setting, the combination of a professional workspace, executive-room count, meeting capacity, hospitality area, and thirty-seat operating floor provides a notably complete Park Avenue turnkey office.
Park Avenue Turnkey Furnished Office
Get your top 10 report