Hudson Square Full Floor Office
LISTING DETAILS FOR Hudson Square Full Floor Office
| Unit Size | 15599 SQ. FT |
| Type | Direct Lease |
| Price | CALL FOR PRICING |
DESCRIPTION
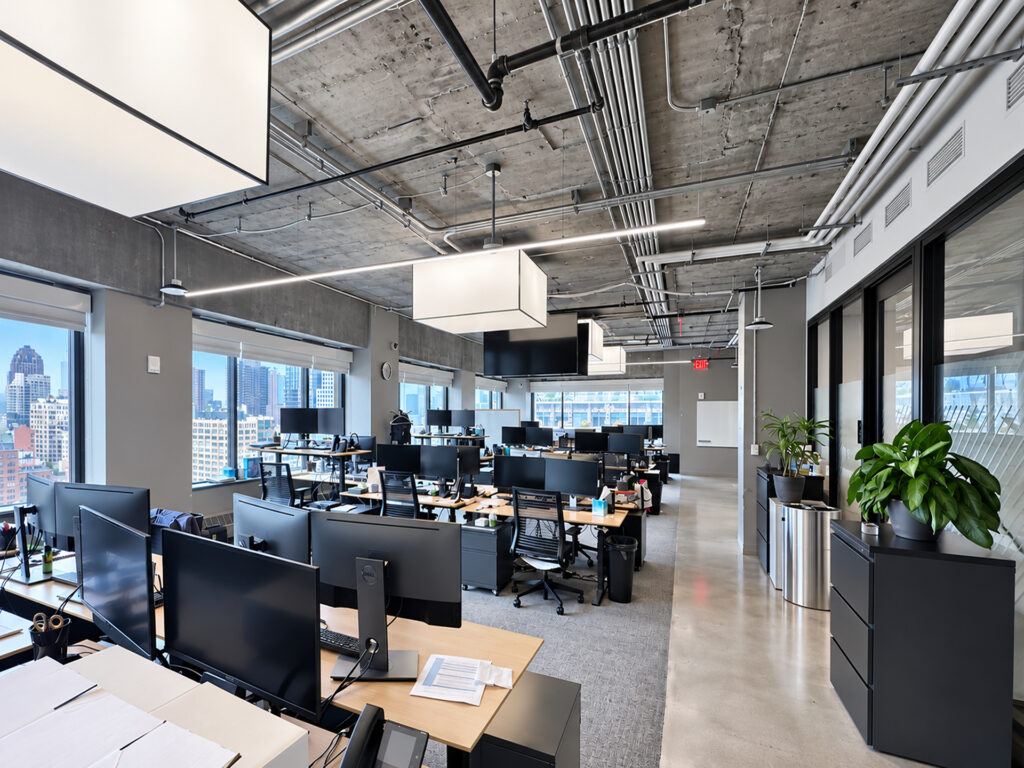
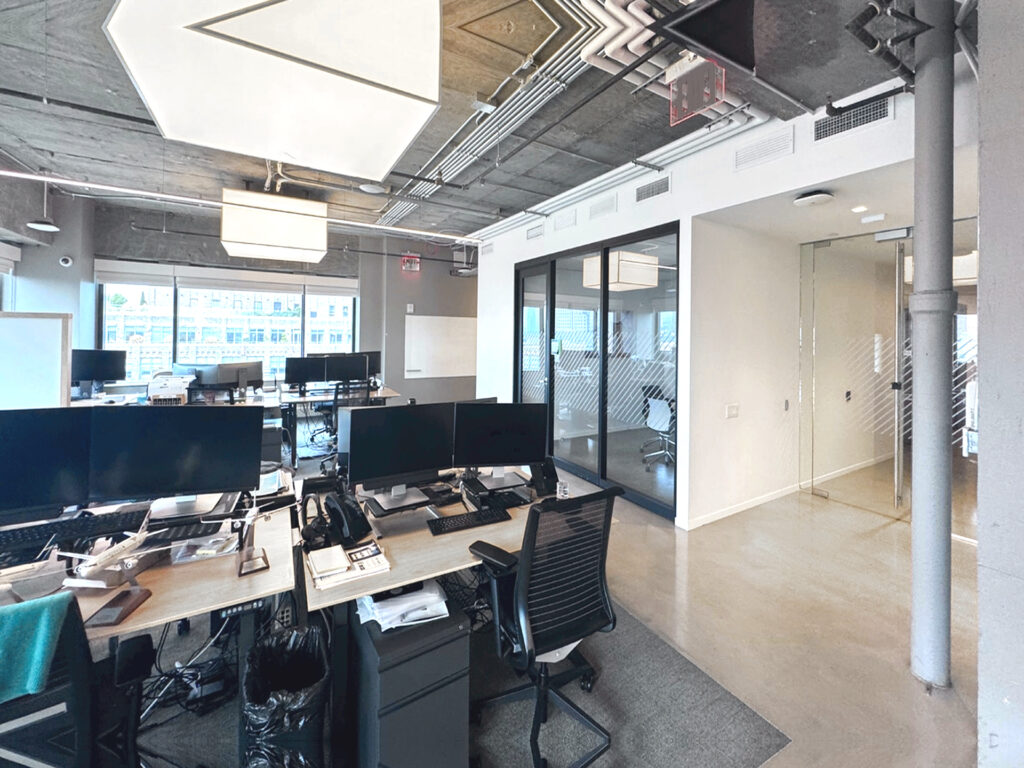
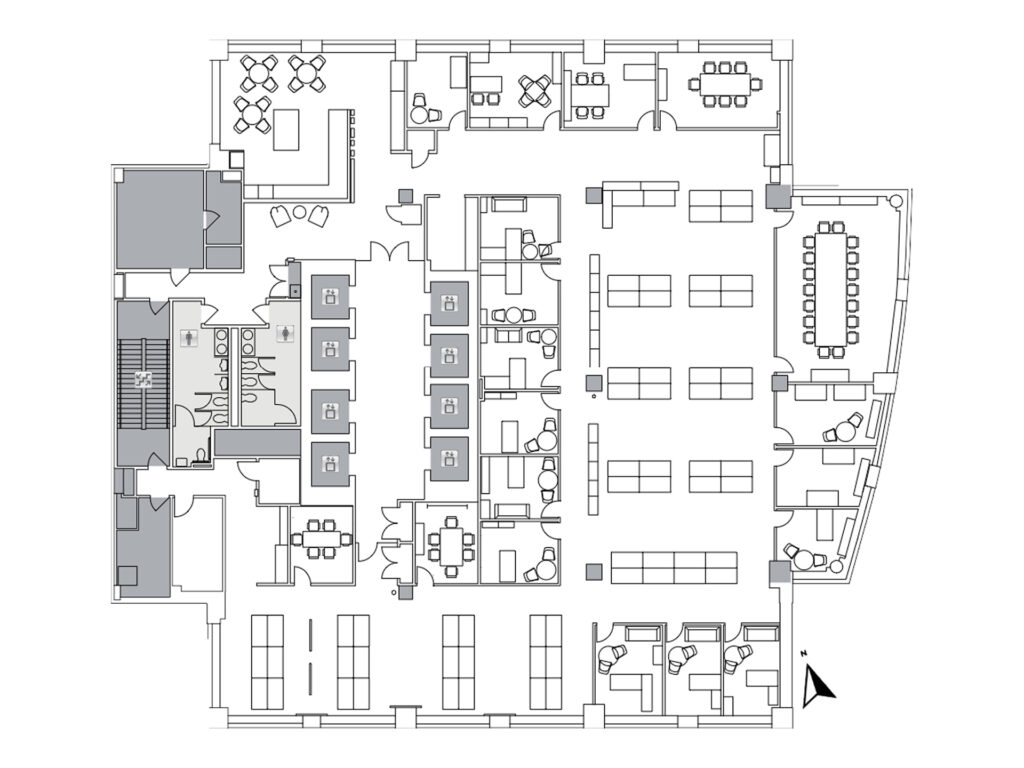
A distinctly modern full-floor office pairs the privacy of an entire floor with the energy of a creative workplace, delivering a genuine single-tenant floor and unmistakable full-floor presence rather than a collection of disconnected office suites. The existing built-out, fully furnished installation is move-in ready and effectively turnkey, with 60 workstations, 12 private offices, one conference room and two meeting rooms distributed across an unusually varied flexible floor plate. Exposed concrete ceilings, visible mechanical systems, linear lighting, polished concrete, black-framed glass and warm millwork give the office space the character expected of a contemporary Hudson Square workplace.
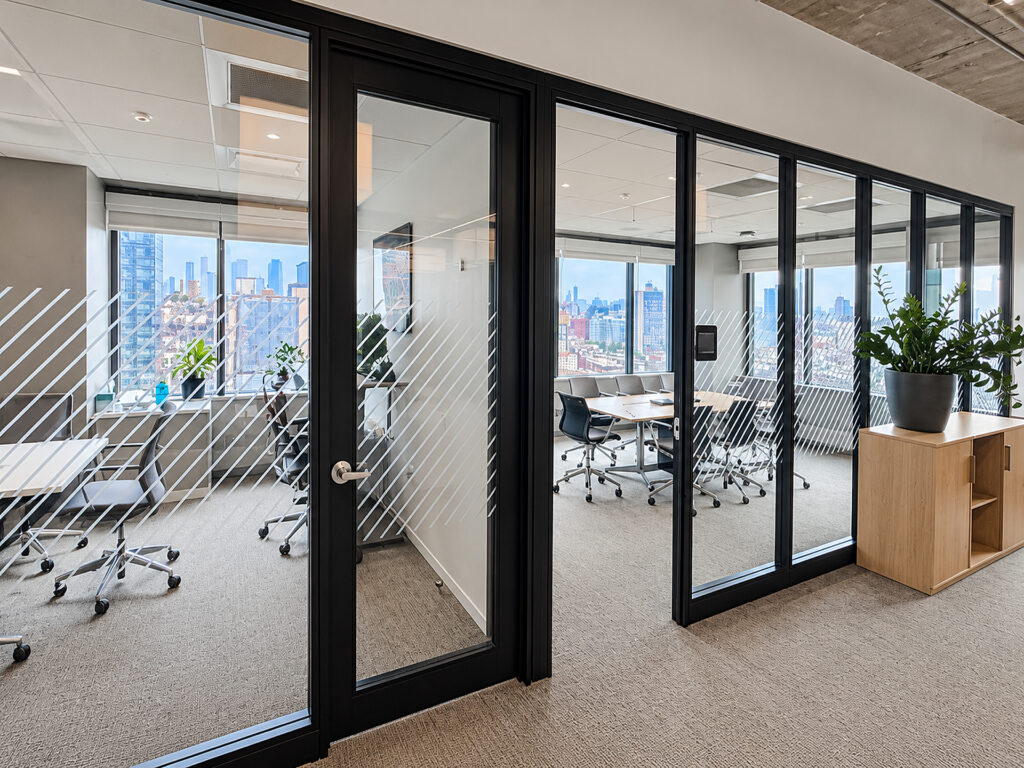
The floor opens into broad circulation rather than a conventional enclosed reception area, immediately revealing the central open workspace. Workstations extend through the middle and southern portions of the plan in organized benching groups, creating an efficient layout for large teams while leaving generous circulation between departments. Along the interior spine and window line are the 12 enclosed private offices, including rooms readily suited to executive offices or larger private office suites. Glass fronts preserve sightlines into the work areas, while perimeter offices gain daylight from the building’s large windows and multiple exposures.
Meeting functions are separated from the primary desk neighborhoods. The large conference room occupies the eastern perimeter and is arranged around a long table for formal presentations, client meetings and team sessions. Two additional meeting rooms provide smaller settings for day-to-day collaboration. Together, these rooms allow the floor to support focused work and collaborative workspace without sacrificing the openness of its open-plan design.
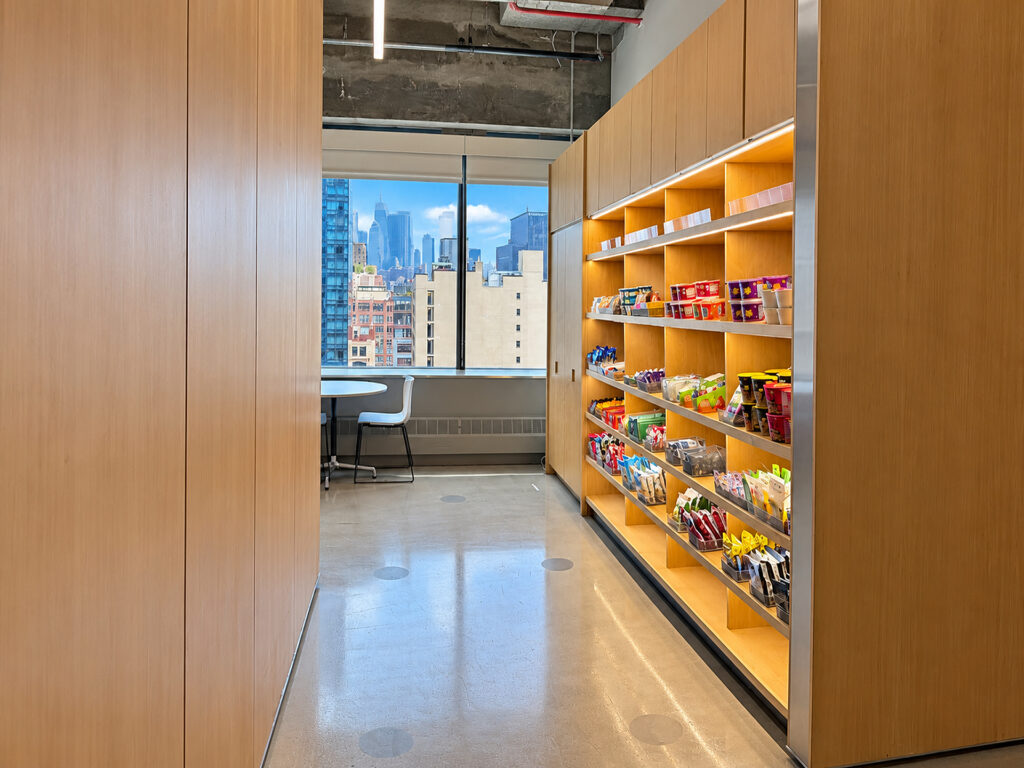
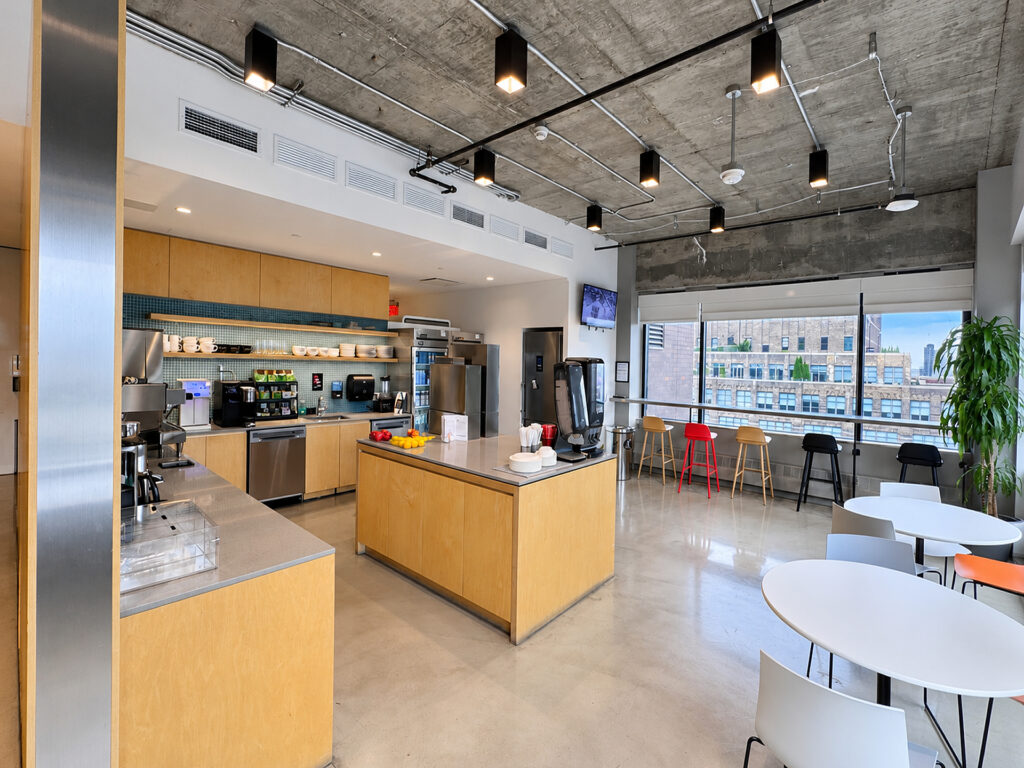
The northwest portion transitions into an extensive hospitality zone with a substantial pantry and kitchen, built-in wood cabinetry, illuminated display shelving, stainless appliances, central serving island and several café tables beside the windows. It functions as both a staff dining area and informal lounge, giving the floor a social center removed from the main workstations. Throughout the premises, the combination of high ceilings, polished surfaces, exposed structure, glass partitions and restrained millwork produces modern interiors with genuinely high-end finishes rather than a generic pre-built aesthetic.
Windows wrap several sides of the floor, carrying natural light deep into the workplace and providing broad city views across the surrounding neighborhood. Although this is not dependent upon floor-to-ceiling windows, the expansive glazing gives the offices and shared areas the openness associated with a high-floor workplace. The result is a large office space with a large floor plate that still feels approachable, combining an efficient floor plate and flexible layout for companies that need both headcount capacity and enclosed rooms.
As a private floor within a modern Class A office building, the premises offer the autonomy sought by corporate headquarters, creative firms, tech firms and established professional firms that may find a smaller boutique building too restrictive. The installation is already furnished, renovated, wired and ready for immediate occupancy, creating a compelling alternative to undertaking a new construction program. The building’s contemporary infrastructure and tenant amenities, together with 24/7 access and security, reinforce its positioning as Class A space while allowing a tenant to preserve an independent workplace identity.
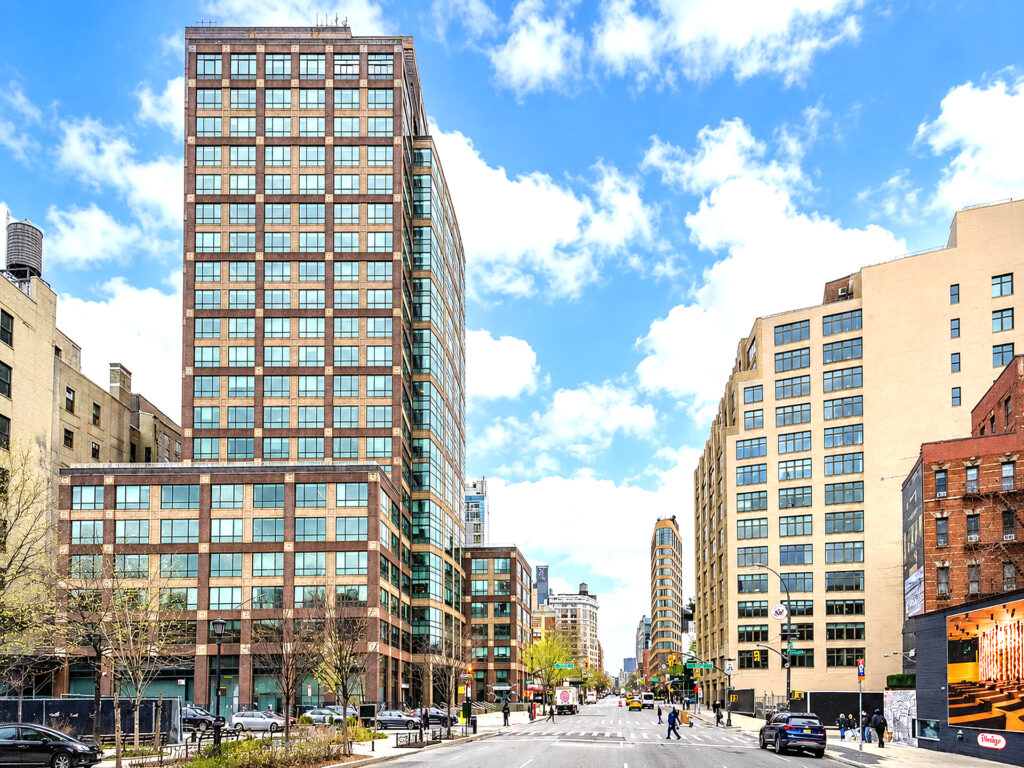
Its Hudson Square setting also places the office between several of Downtown’s most recognizable business and lifestyle districts, with Hudson Street, Varick Street and Greenwich Street forming part of the surrounding commercial network. SoHo, Tribeca, the West Village and broader Lower Manhattan are readily accessible, while nearby subway lines provide strong transit access for employees commuting from throughout the city. For companies comparing a direct lease with a sublease, seeking flexible terms, or evaluating premises with extras such as an outdoor terrace, rooftop, other outdoor space, broader building amenities, Hudson River views or waterfront views, the central advantage here is more fundamental: a complete, functional workplace that is already built, furnished and organized for immediate use.
Hudson Square Full Floor Office
Get your top 10 report